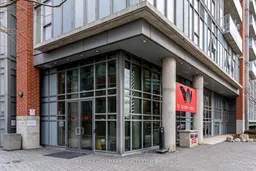

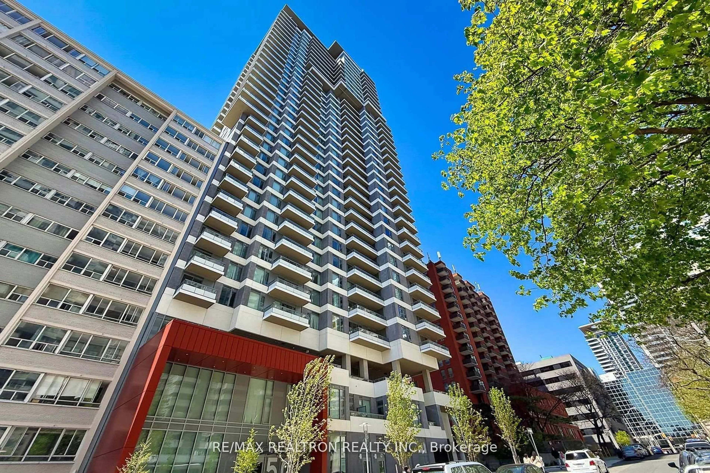
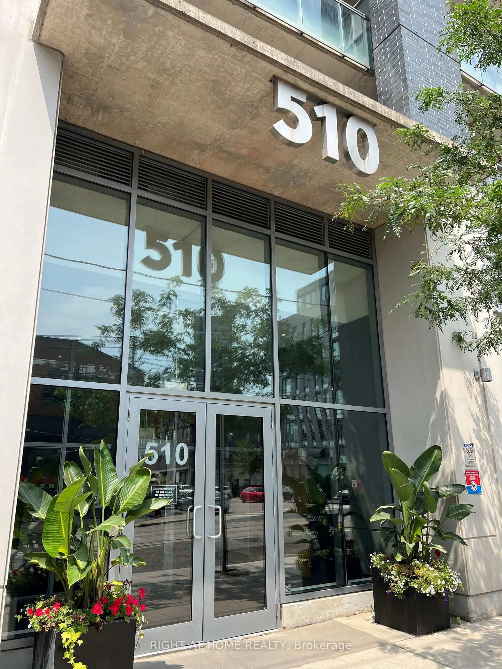
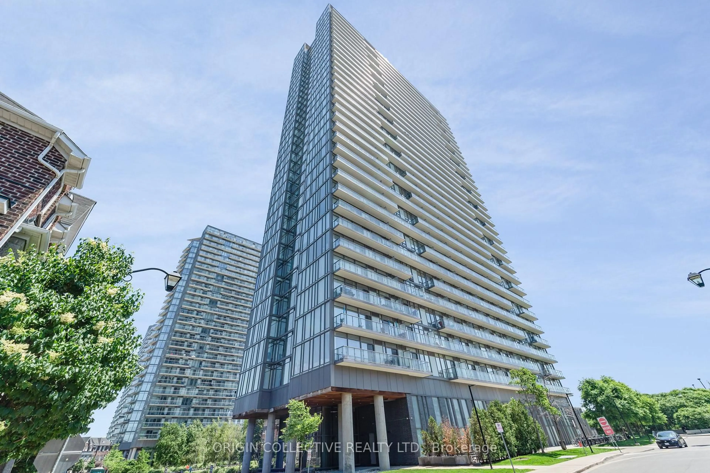
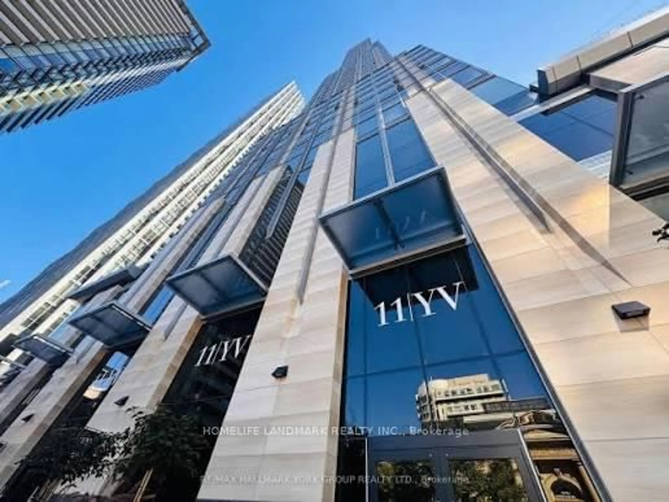
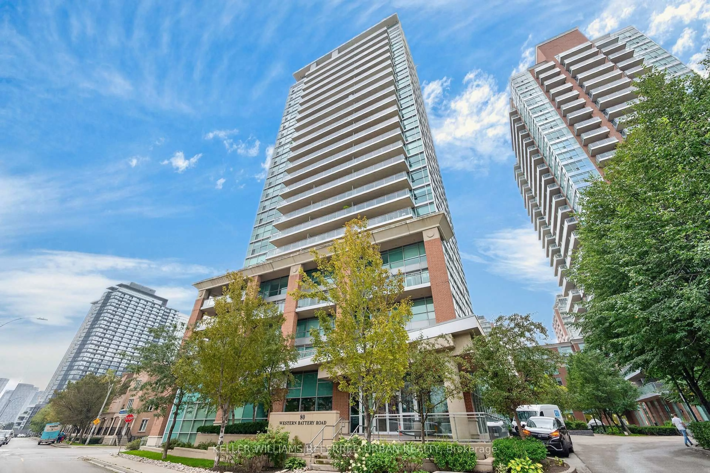
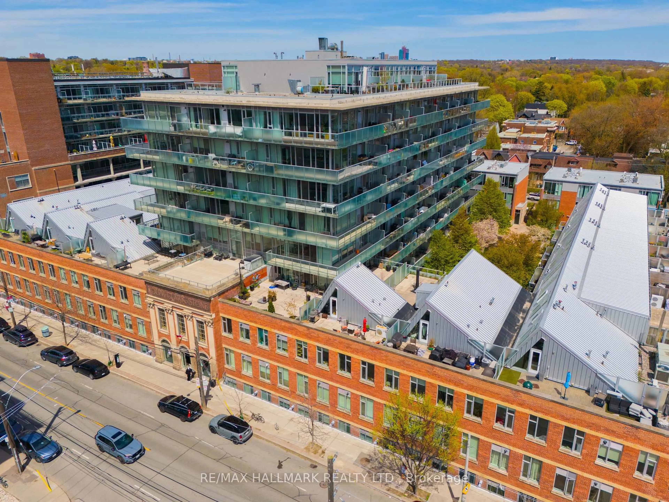
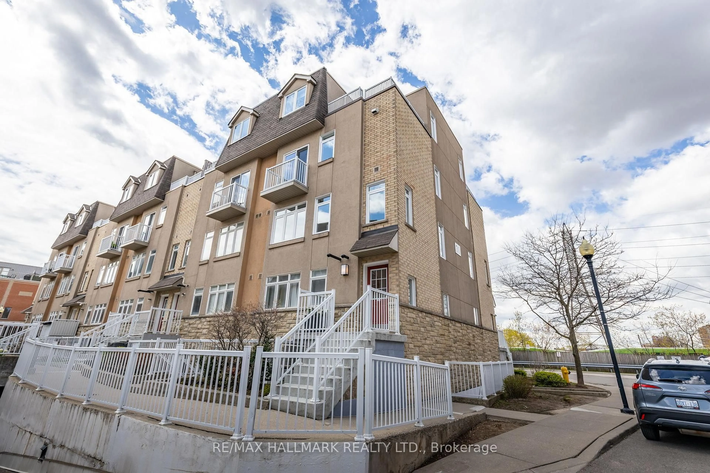
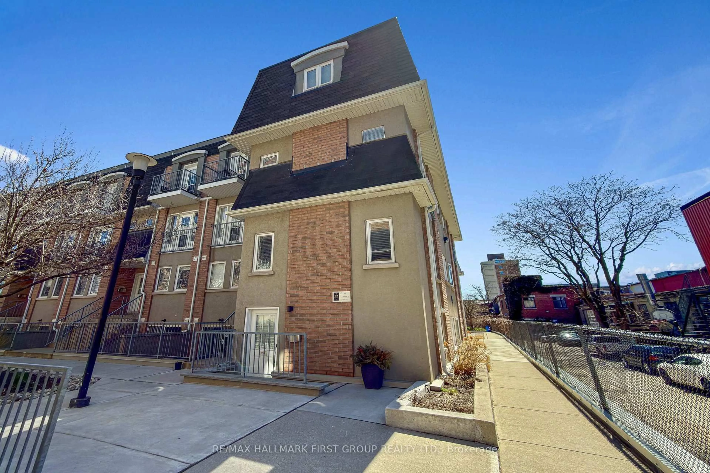
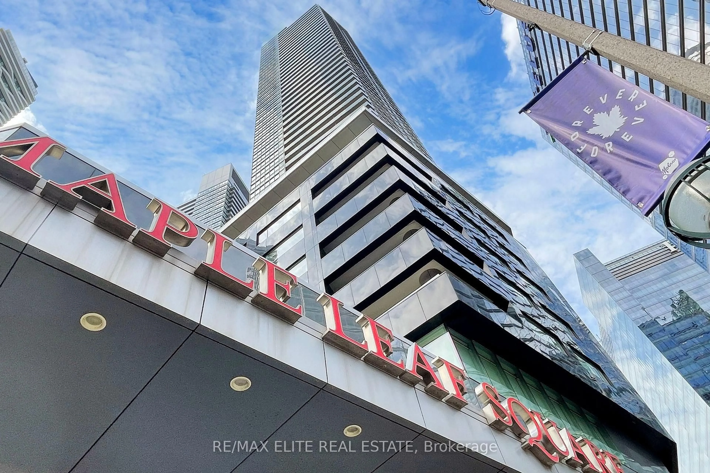
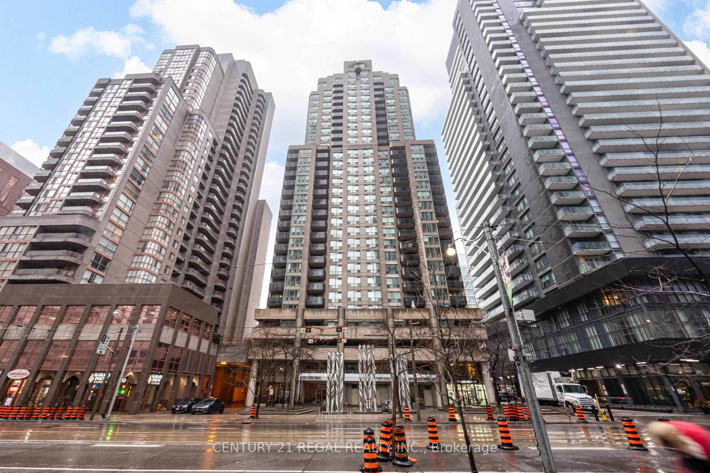
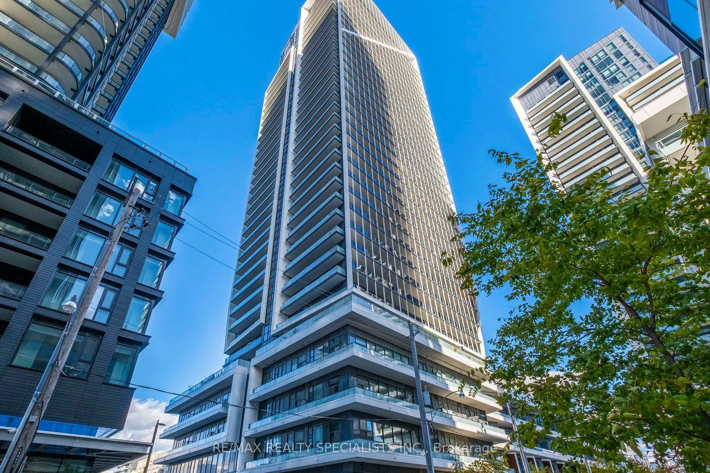
Indoor foyer for 150 Sudbury St #910, Toronto Ontario M6J 3S8
6 hours on Market

150 Sudbury St #910, Toronto, Ontario M6J 3S8

In the same building:
-
Condo
2
2
~900-999 sqft
$749,000
Get pre-qualifiedPowered by nesto
Condo
2
2
~900-999 sqft

Contact us about this property

Call

Highlights

Property Estimate

Days on market6 hours

Estimated valueNot available

Price/Sqft$791/sqft

Monthly cost

Open Calculator

Description

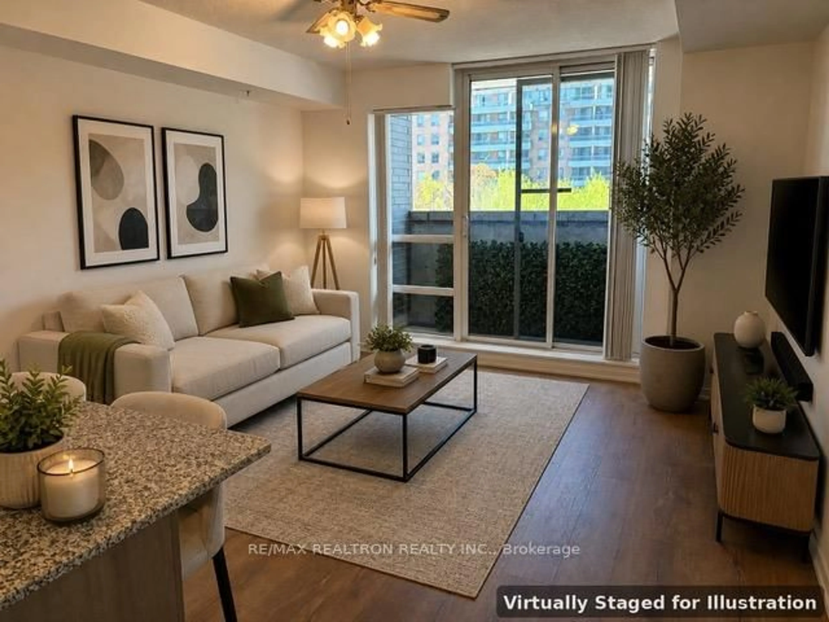
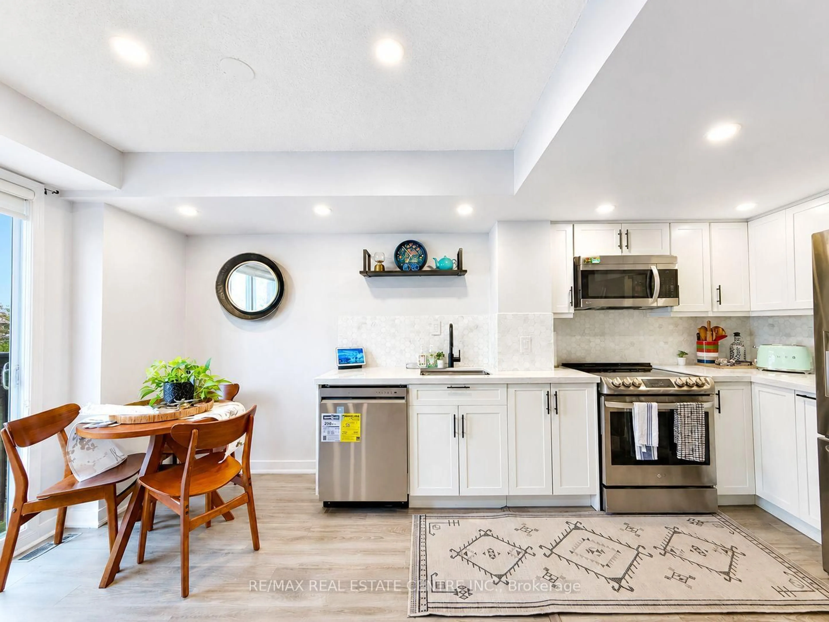
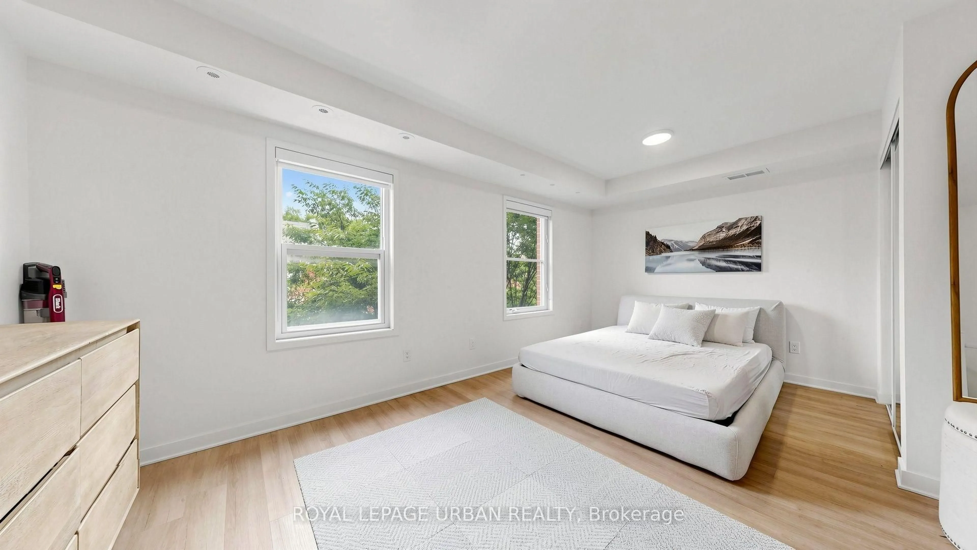
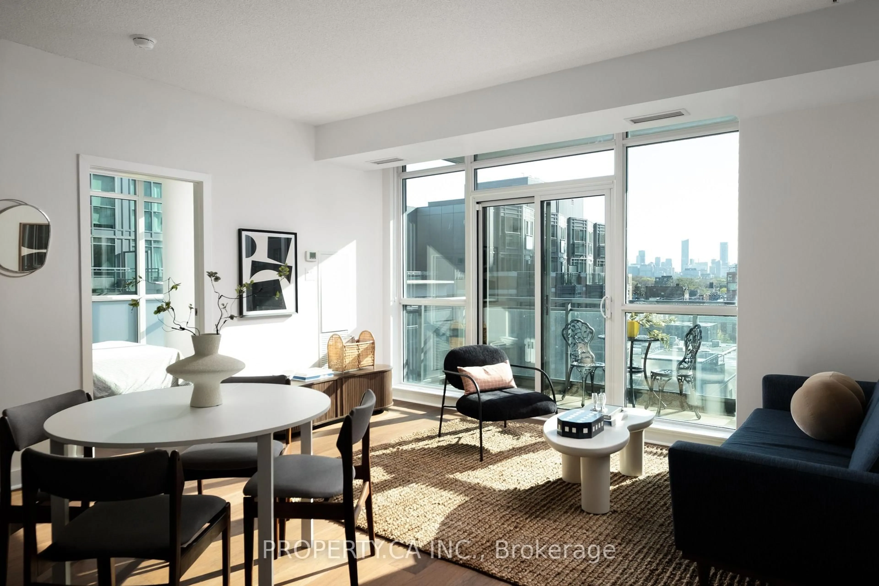
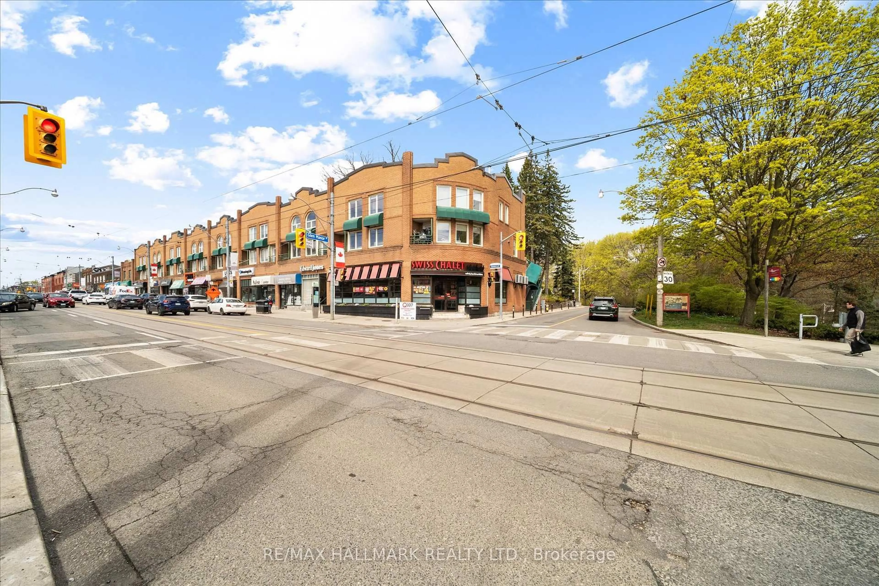
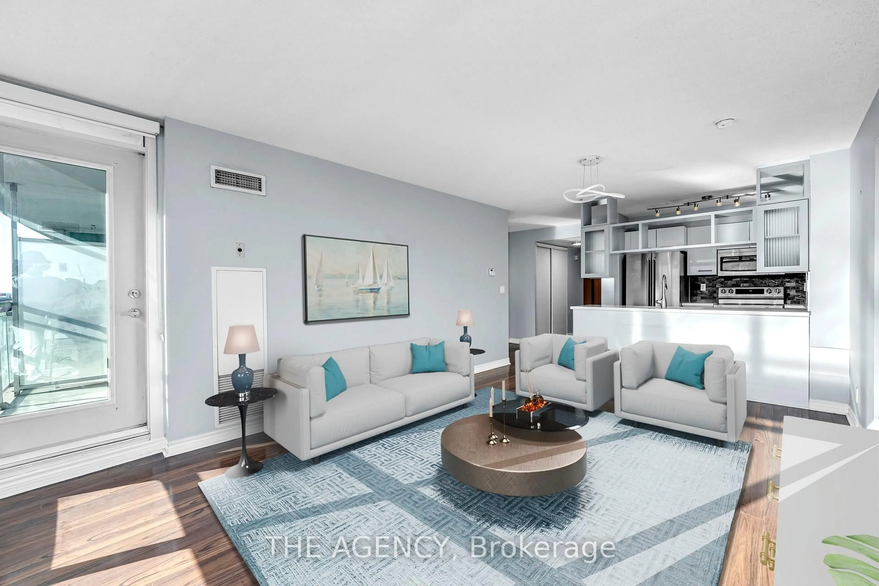
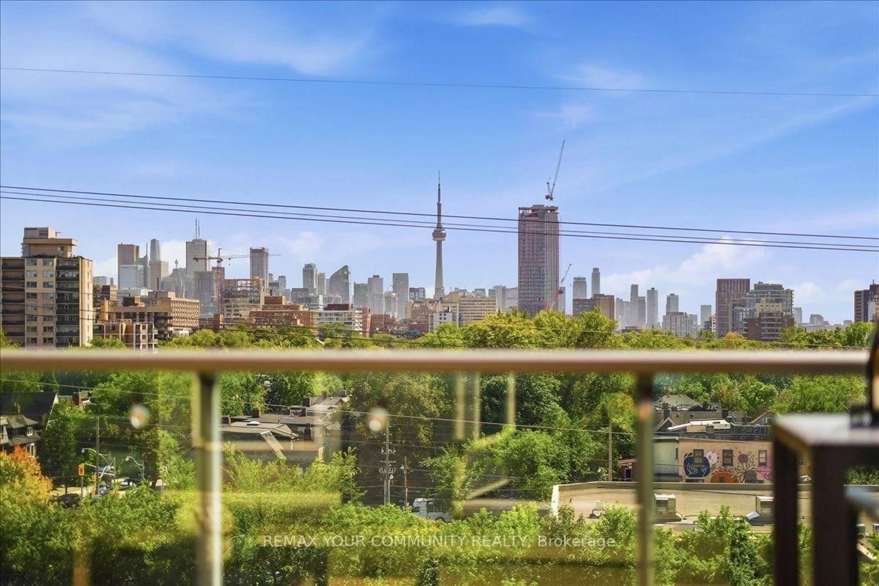
Queen West Loft Living At Its Best. Beautiful 2 Bed/2 Bath Corner Unit Overlooking The City W/ South Views. 950 Sf Of Functional Space, Polished Concrete Floors, Exposed 9 Ft Concrete Ceilings And Ductwork. Breathtaking Floor-To-Ceiling Windows Throughout. Abundance Of Natural Light In Every Living Space. Large Primary Bedroom W/ Walk-In Closet & Ensuite Shower. Modern Kitchen W/ Stainless Steel Appliances, Stone Counters, Tiled Backsplash, And Spacious Breakfast Bar. One Underground Parking Included. Amenities include: Guest Suites, Gym, Indoor Pool, Party Rm, Visitor Parking. Close Proximity To Queen West Shopping, Ossington Eats, Drake Hotel, Liberty Village, Queen Streetcar, And Much More.


Property Details

StyleLoft
View-
Age of property-
SqFt~900-999 SqFt
Lot Size-
Parking Spaces1
MLS ®NumberC13586710
Community NameNiagara
Data SourceTRREB
Listing byRE/MAX HALLMARK REALTY LTD.

Features

Heating: Forced Air
Cooling: Central Air

Main Floor

Kitchen

2.33 x 2.33

Stainless Steel Appl / Stone Counter / Breakfast Bar

Living

3.19 x 3.1

South View / Concrete Floor / W/O To Balcony

Dining

3.19 x 3.1

South View / Concrete Floor / Open Concept

Primary

4.25 x 2.97

3 Pc Ensuite / Concrete Floor / W/I Closet


Features

Patio: Open
Balcony: Open

Parking

Garage spaces 1

Garage type Underground

Other parking spaces 0

Total parking spaces 1


09Story
Amenities

Bike Storage, Gym, Media Room, Indoor Pool

Inclusions
Hydro
Water
Parking
Cable
Heat

Property History

Jul 21, 2026
ListedActive
$749,000
6 hours on market
history photo preview54
Listing by trreb®
Property listed by RE/MAX HALLMARK REALTY LTD., Brokerage
Agent Banner Image
Interested in this property?Get in touch to get the inside scoop.
Market Data - Niagara

Geo Zone Map ThumbnailNiagara

Seller's Market

View Market Data

Condo - for the past 30 days

Buyer's market Seller's market

Avg. Days on Market

Past 30 days

30 days

Compared to

2025

30 days

2024

19 days

2023

16 days

New Listings

Past 30 days

63 listings

Compared to

2025

105 listings

2024

99 listings

2023

94 listings

Units sold

Past 30 days

36 units

Compared to

2025

46 units

2024

34 units

2023

60 units

Median Sold Price

Past 30 days

$641,500

Compared to

2025

$634,500

2024

$634,000

2023

$733,750


Population and Demographics

Overview

Total population 13311
Average household income $167,219

Age (%)

0 to 19
9%
20 to 34
46%
35 to 49
27%
50 to 64
12%
65 and plus
7%

Household composition (%)

Single person
53%
Single family
37%
Multi person
10%
Multi family
0%

Mother tongue (%)

English
73%
Yue (Cantonese)
4%
Mandarin
4%
Spanish
4%
Portuguese
4%
Others
3%
French
3%
Russian
1%

House tenancy (%)

Renters
53%
Owners
47%

What’s nearby?Essentials within 5 km

Local Logic

Transportation Scores

Estimated Budget