22 hours on Market

1030 King St #320, Toronto, Ontario M6K 0B4

In the same building:
-
Condo
2
2
~600-699 sqft
$699,999
Get pre-qualifiedPowered by nesto
Condo
2
2
~600-699 sqft

Contact us about this property

Call

Highlights

Property Estimate

Days on market22 hours

Estimated valueNot available

Price/Sqft$1,084/sqft

Monthly cost

Open Calculator

Description

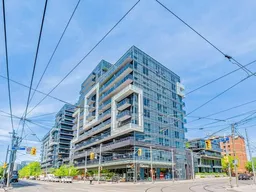
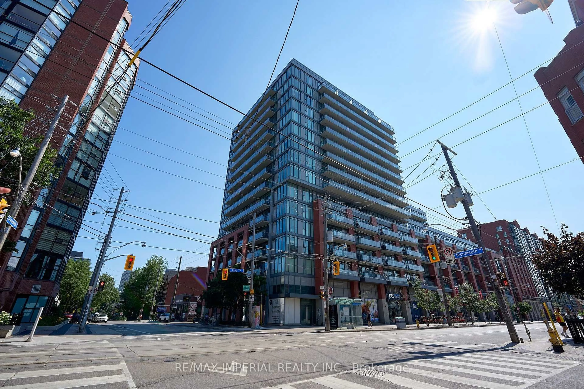
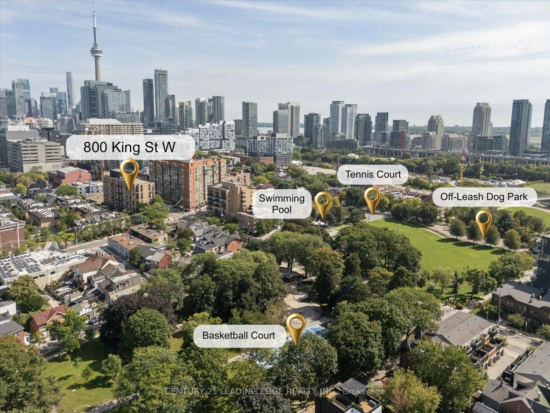
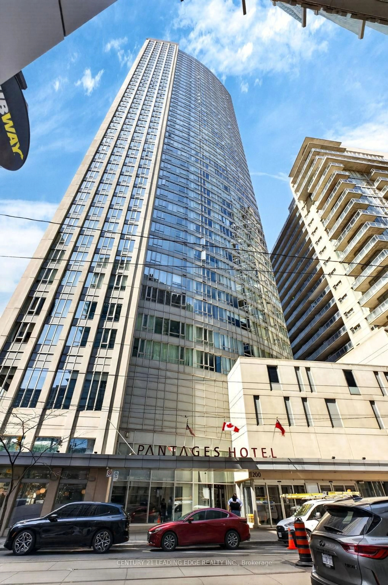
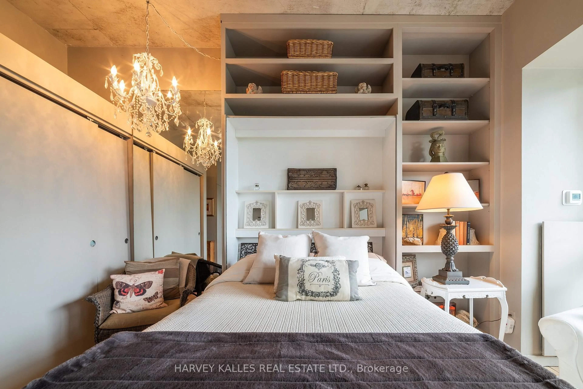
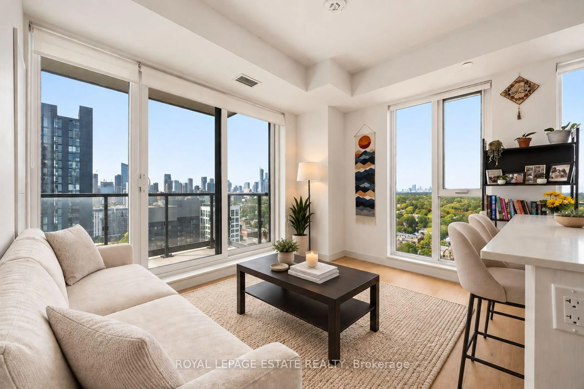
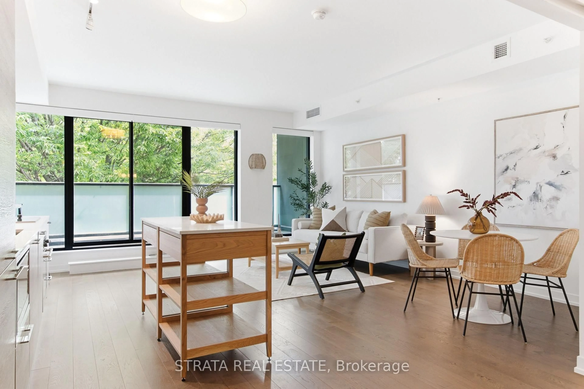
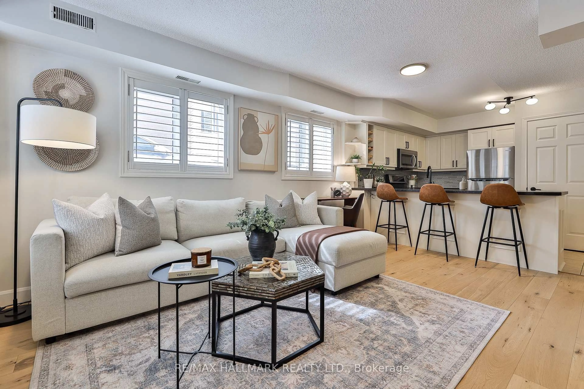
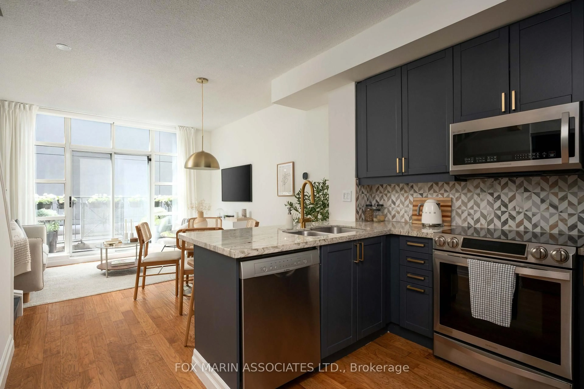
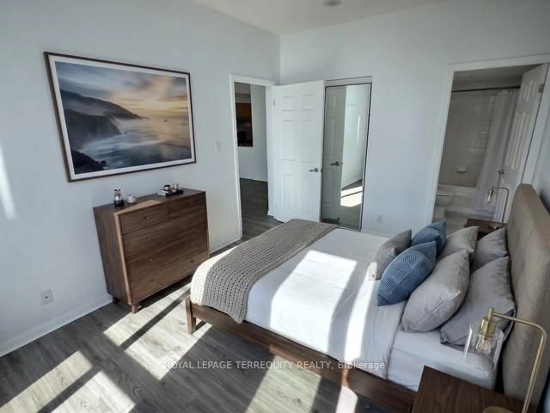
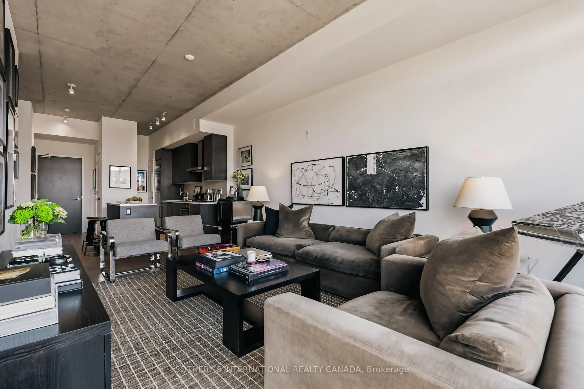
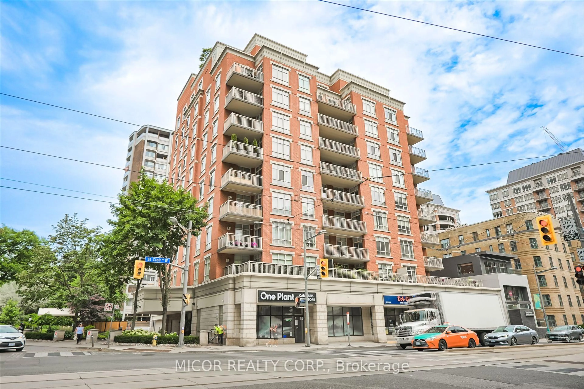
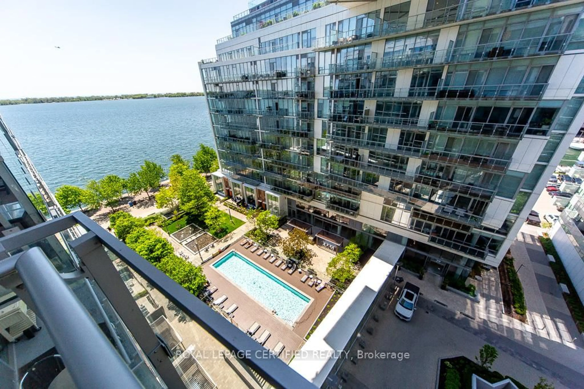
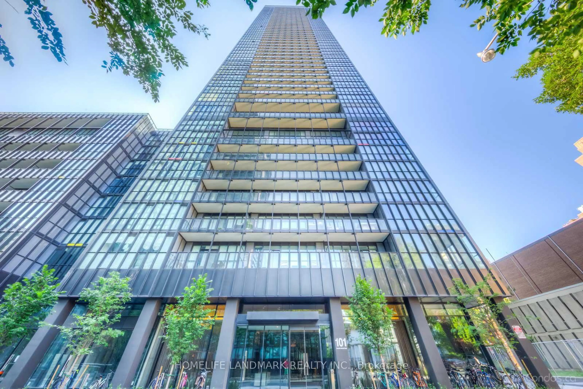
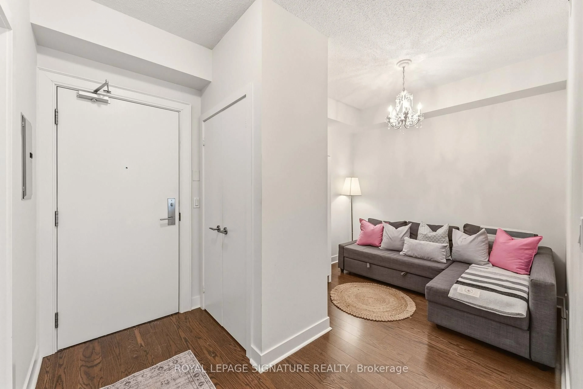
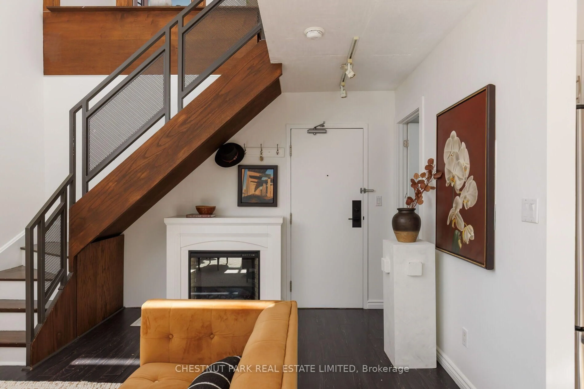
Rarely Offered Corner Suite | Split 2-Bedroom Layout | 2 Full Baths | Parking | 103 Sq. Ft. Terrace | 9-Foot Exposed Concrete Ceilings. Welcome To DNA3, One Of King West's Most Sought-After Addresses. This Beautifully Designed Corner Suite Offers Approximately 690 Sq. Ft. Of Bright, Functional Living Space Plus A Spacious 103 Sq. Ft. Private Terrace With Peaceful Northwest Exposure On The Quiet Side Of The Building. Floor-To-Ceiling Windows Fill The Open-Concept Living Space With Natural Light, While The Signature 9-Foot Exposed Concrete Ceilings Create A Modern Urban Loft Feel. The Thoughtfully Designed Split-Bedroom Floor Plan Provides Exceptional Privacy, Making It Ideal For Professionals, Couples, Roommates Or Those Working From Home. The Contemporary Kitchen Features Stone Countertops, Stainless Steel Appliances & Ample Cabinetry, Flowing Seamlessly Into The Living & Dining Area. The Spacious Primary Bedroom Includes A 4-Piece Ensuite, While The Second Full Bathroom Adds Everyday Convenience For Guests Or Family. Enjoy Resort-Style Amenities Including A 24-Hour Concierge, Fully Equipped Fitness Centre, Yoga Studio, Theatre Room, Party Rooms, Business Centre & An Expansive Rooftop Terrace With BBQs. Perfectly Located With Metro & Starbucks Right In The Building And Just Steps To TTC, You're Minutes From Liberty Village, Queen West, Trinity Bellwoods Park, Stanley Park, The Waterfront, Top Restaurants, Cafés, Boutique Shopping & Vibrant Nightlife. Easy Access To The Gardiner Expressway, Financial District & Downtown Core Makes This The Perfect Home For Those Seeking The Ultimate Urban Lifestyle.


Property Details

StyleApartment
View-
Age of property11-15
SqFt~600-699 SqFt
Lot Size-
Parking Spaces1
MLS ®NumberC13633822
Community NameNiagara
Data SourceTRREB
Listing byRE/MAX REALTY SPECIALISTS INC.

Features

Heating: Forced Air
Cooling: Central Air

Main Floor

Kitchen

3.14 x 5.88

Breakfast Bar / Open Concept / Large Window

Living

3.14 x 5.88

Combined W/Dining / Open Concept / W/O To Balcony

Dining

3.14 x 5.88

Combined W/Living / Open Concept / Large Window

Primary

2.74 x 3.35

4 Pc Ensuite / Large Window / Closet


Features

Patio: Terr
Balcony: Terr

Parking

Garage spaces 1

Garage type Underground

Other parking spaces 0

Total parking spaces 1


3Story
Amenities

Concierge, Exercise Room, Guest Suites, Gym, Party/Meeting Room, Visitor Parking

Inclusions
Hydro
Water
Parking
Cable
Heat

Property History

Aug 4, 2026
ListedActive
$699,999
22 hours on market
history photo preview31
Listing by trreb®
Property listed by RE/MAX REALTY SPECIALISTS INC., Brokerage
Agent Banner Image
Interested in this property?Get in touch to get the inside scoop.
Market Data - Niagara

Geo Zone Map ThumbnailNiagara

Strong Buyer's Market

View Market Data

Condo - for the past 30 days

Buyer's market Seller's market

Avg. Days on Market

Past 30 days

31 days

Compared to

2025

23 days

2024

22 days

2023

16 days

New Listings

Past 30 days

58 listings

Compared to

2025

89 listings

2024

72 listings

2023

81 listings

Units sold

Past 30 days

14 units

Compared to

2025

43 units

2024

29 units

2023

33 units

Median Sold Price

Past 30 days

$648,750

Compared to

2025

$635,000

2024

$678,000

2023

$685,000


Population and Demographics

Overview

Total population 13311
Average household income $167,219

Age (%)

0 to 19
9%
20 to 34
46%
35 to 49
27%
50 to 64
12%
65 and plus
7%

Household composition (%)

Single person
53%
Single family
37%
Multi person
10%
Multi family
0%

Mother tongue (%)

English
73%
Yue (Cantonese)
4%
Mandarin
4%
Spanish
4%
Portuguese
4%
Others
3%
French
3%
Russian
1%

House tenancy (%)

Renters
53%
Owners
47%

What’s nearby?Essentials within 5 km

Local Logic

Transportation Scores

Estimated Budget