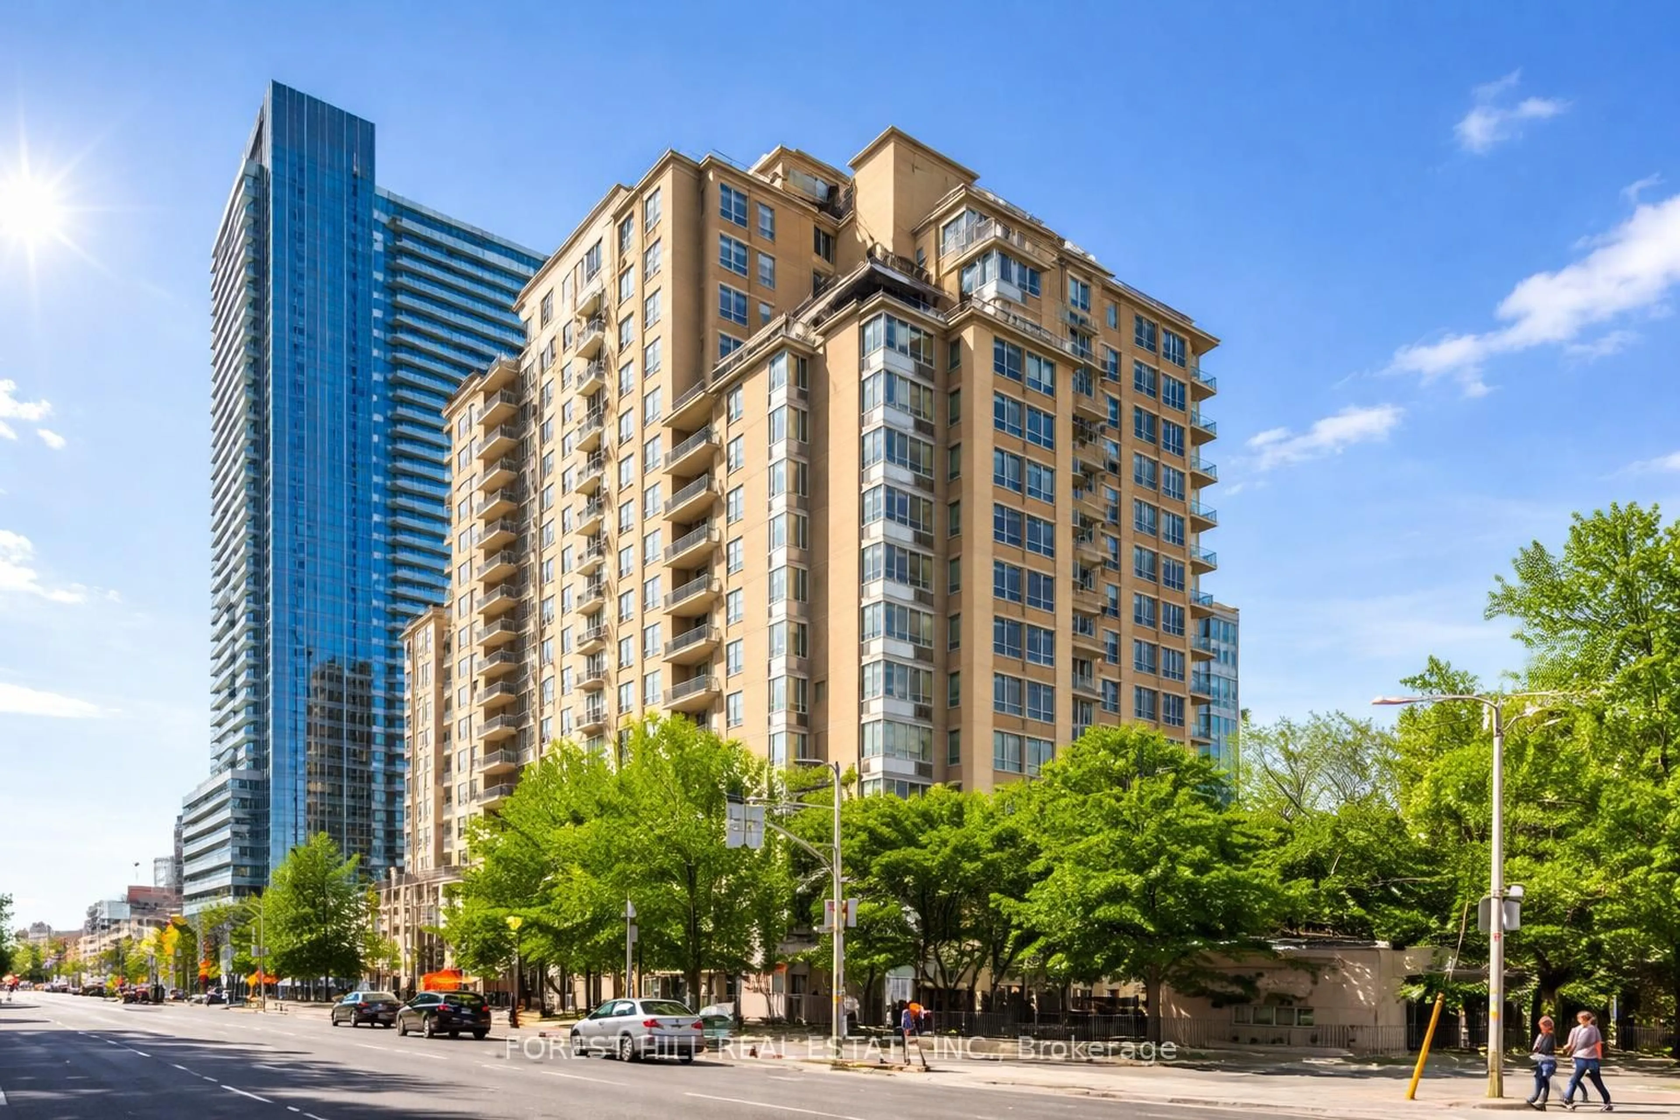
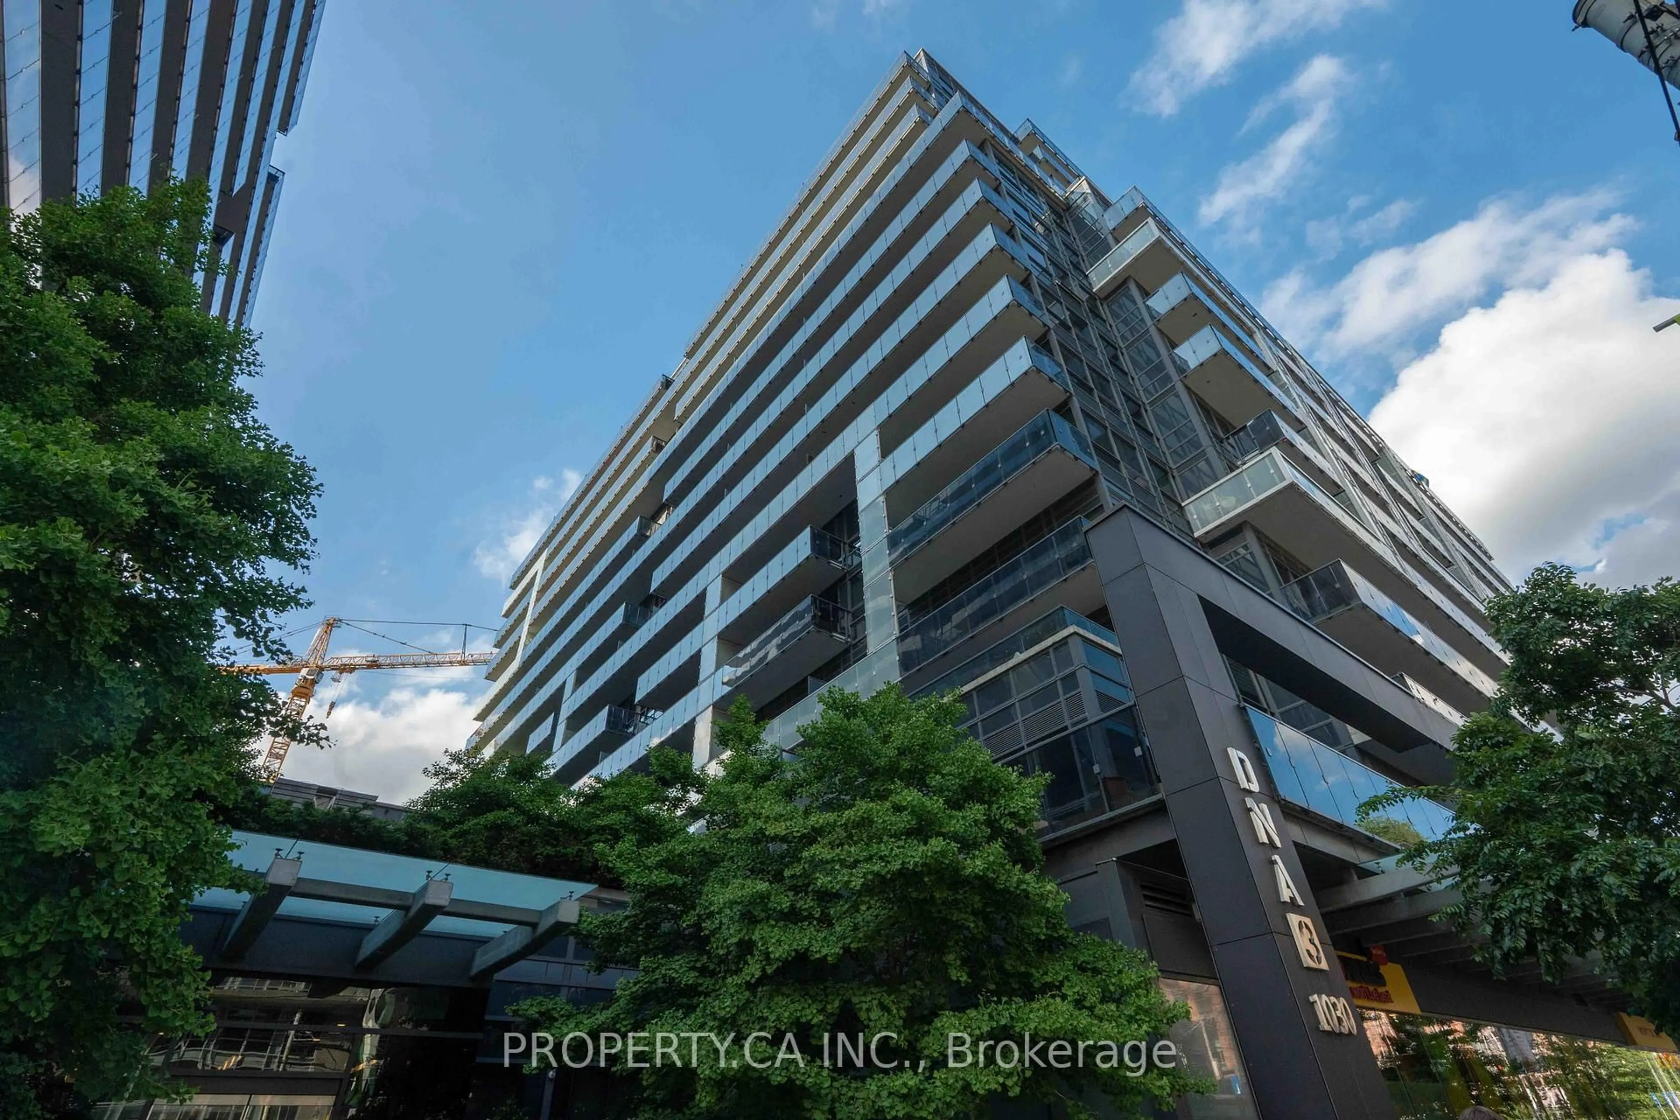
77 Maitland Pl #615, Toronto, Ontario M4Y 2V6
Contact us about this property
Highlights
Estimated valueThis is the price Wahi expects this property to sell for.
The calculation is powered by our Instant Home Value Estimate, which uses current market and property price trends to estimate your home’s value with a 90% accuracy rate.Not available
Price/Sqft$708/sqft
Monthly cost
Open Calculator
Description
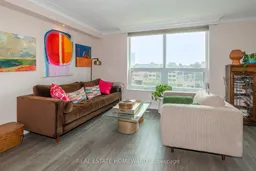
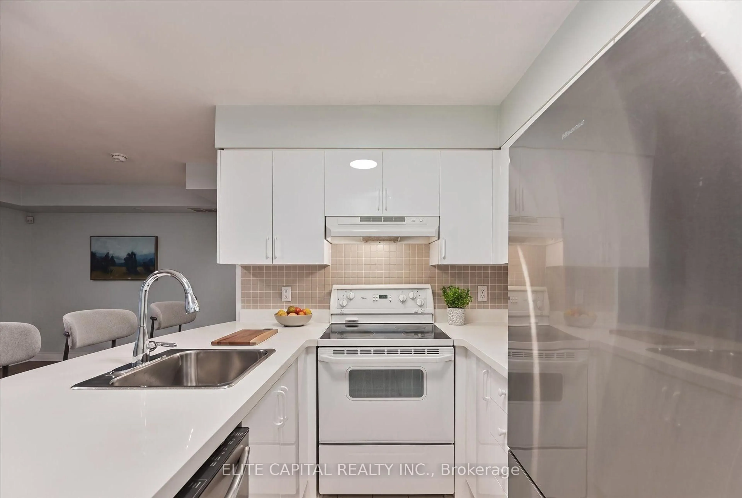
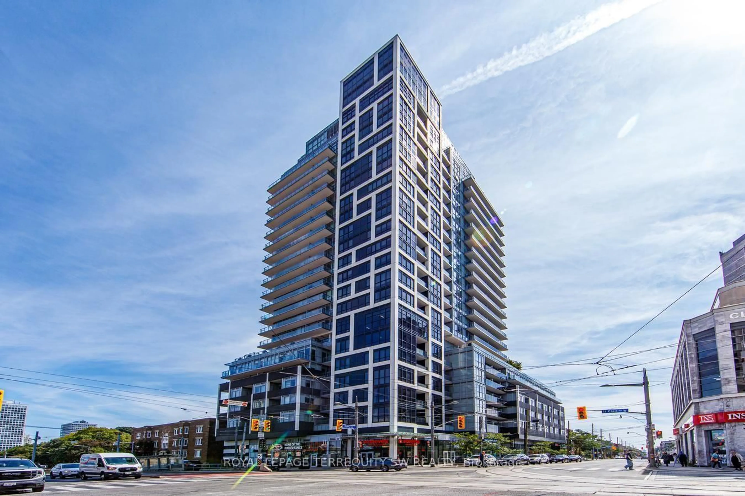
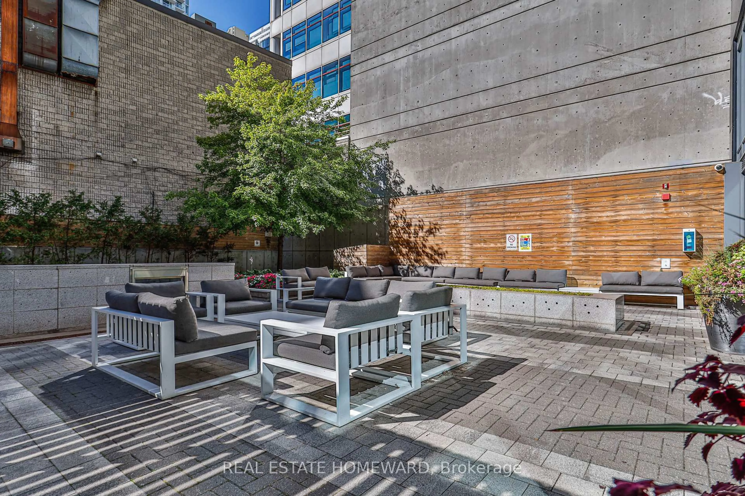
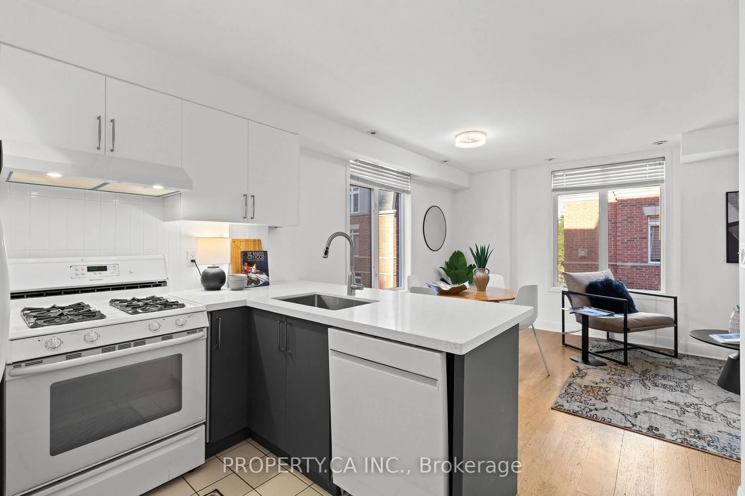
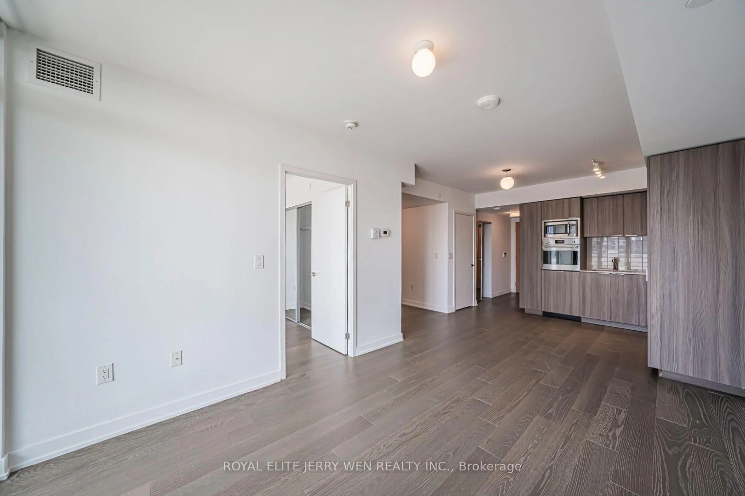
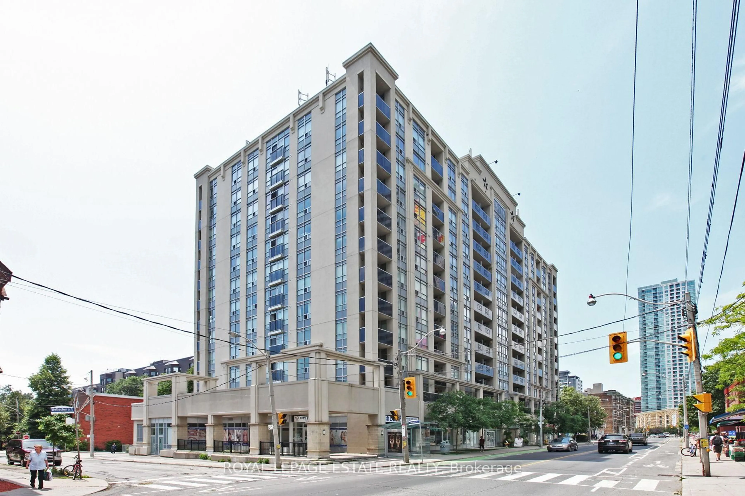
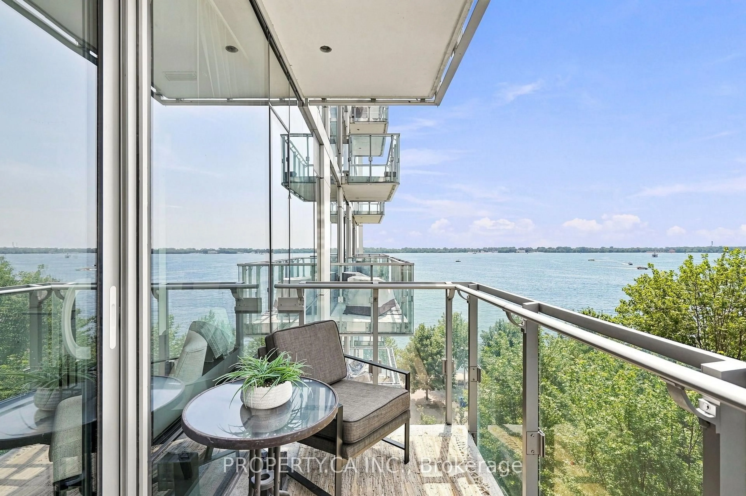
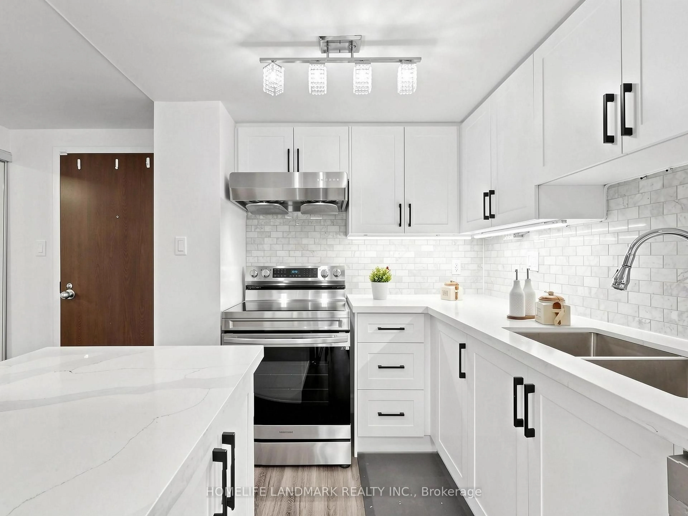
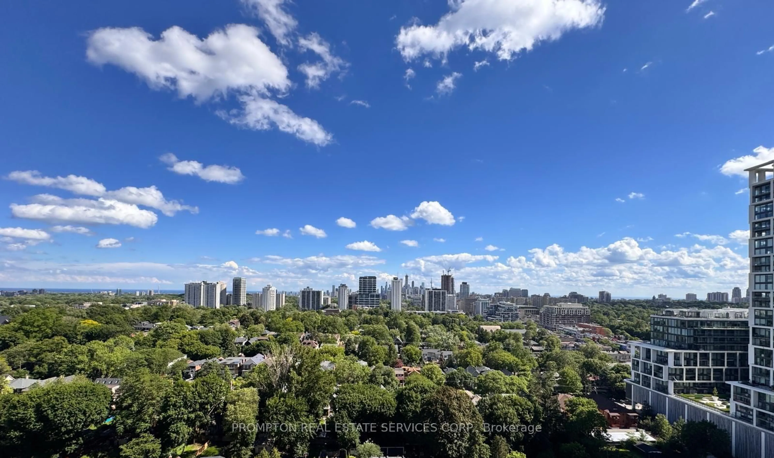
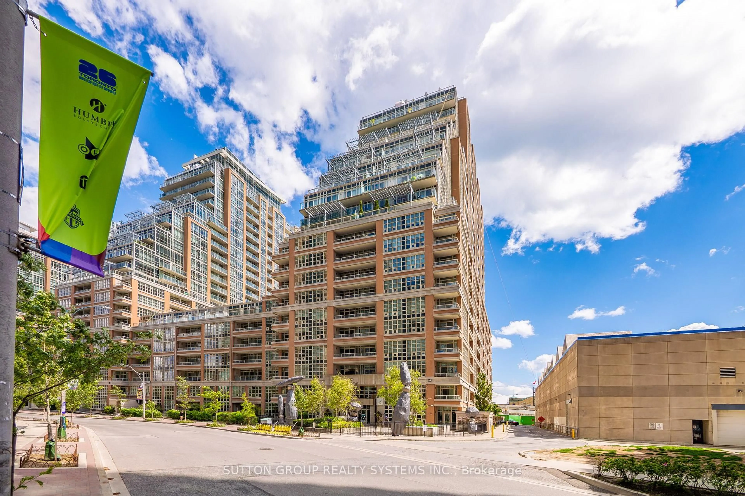
Welcome to 77 Maitland Pl. Suite 615 at the highly sought-after Celebrity Place Condominiums! This beautifully updated 2-bedroom, 1-bathroom suite offers a spacious 895 sq. ft. of thoughtfully designed living space, complemented by a generous private balcony. Bright and inviting, the open-concept living and dining area is filled with natural light through large windows, creating the perfect setting for both everyday living and entertaining.Tastefully updated throughout, this move-in ready home features a modern kitchen with ample cabinetry and workspace, an updated bathroom, full-size in-suite washer and dryer, generous bedrooms with excellent closet space, and plenty of additional storage. The oversized balcony provides the perfect place to enjoy your morning coffee or relax at the end of the day. Parking is available for rent, offering added convenience for those who require a vehicle in the heart of downtown.Nestled within the beautifully maintained, gated Celebrity Place community, residents enjoy exceptional amenities including a 24-hour concierge, indoor pool, fitness centre, squash court, sauna, party room, library, visitor parking, car wash, and beautifully landscaped gardens. Ideally located just steps to Wellesley Subway Station, the University of Toronto, Toronto Metropolitan University, hospitals, Yorkville, the Financial District, restaurants, shopping, and parks, this home offers the perfect blend of peaceful living and vibrant downtown convenience. An exceptional opportunity for first-time buyers, professionals, downsizers, or investors.
Property Details
Interior
Features
Main Floor
Dining
4.0 x 2.67Open Concept / L-Shaped Room
Living
5.59 x 3.12Large Window / W/O To Terrace / L-Shaped Room
Kitchen
3.17 x 2.31Centre Island / Granite Counter / B/I Appliances
Primary
4.19 x 3.04W/I Closet / Window
Exterior
Features
Condo Details
Inclusions
Property History
21