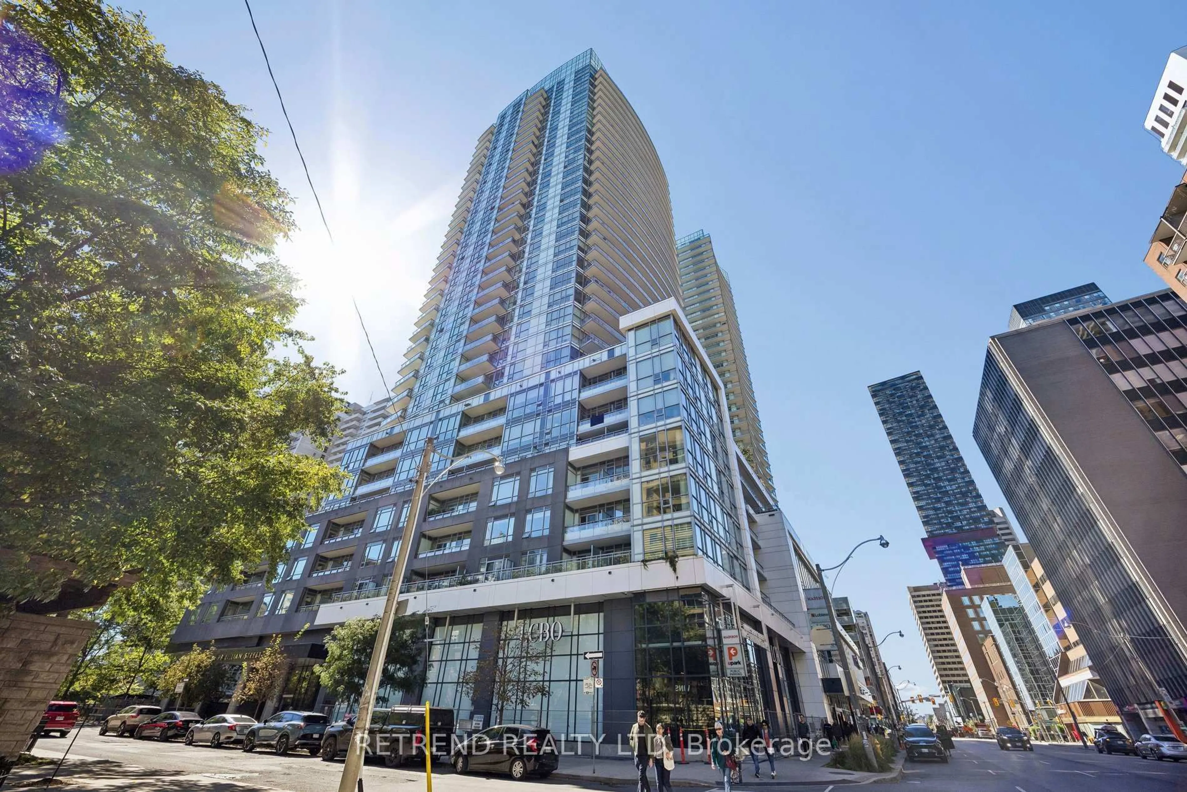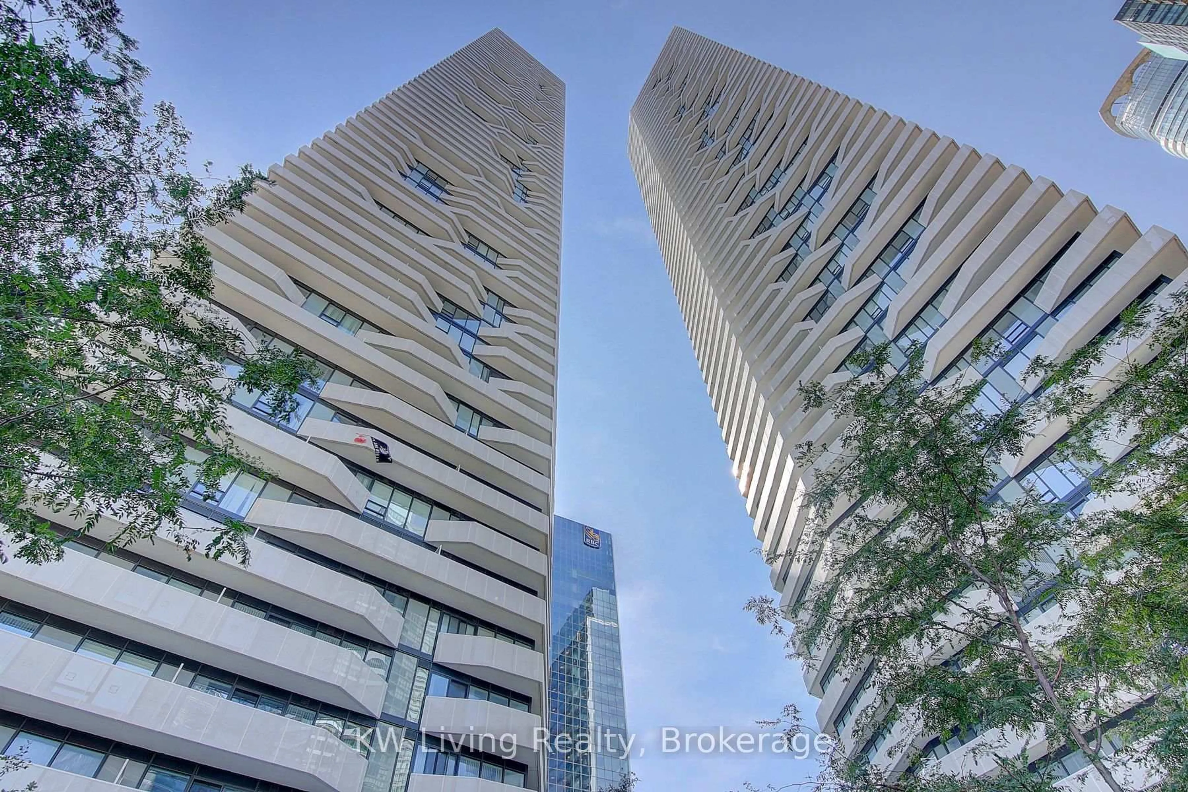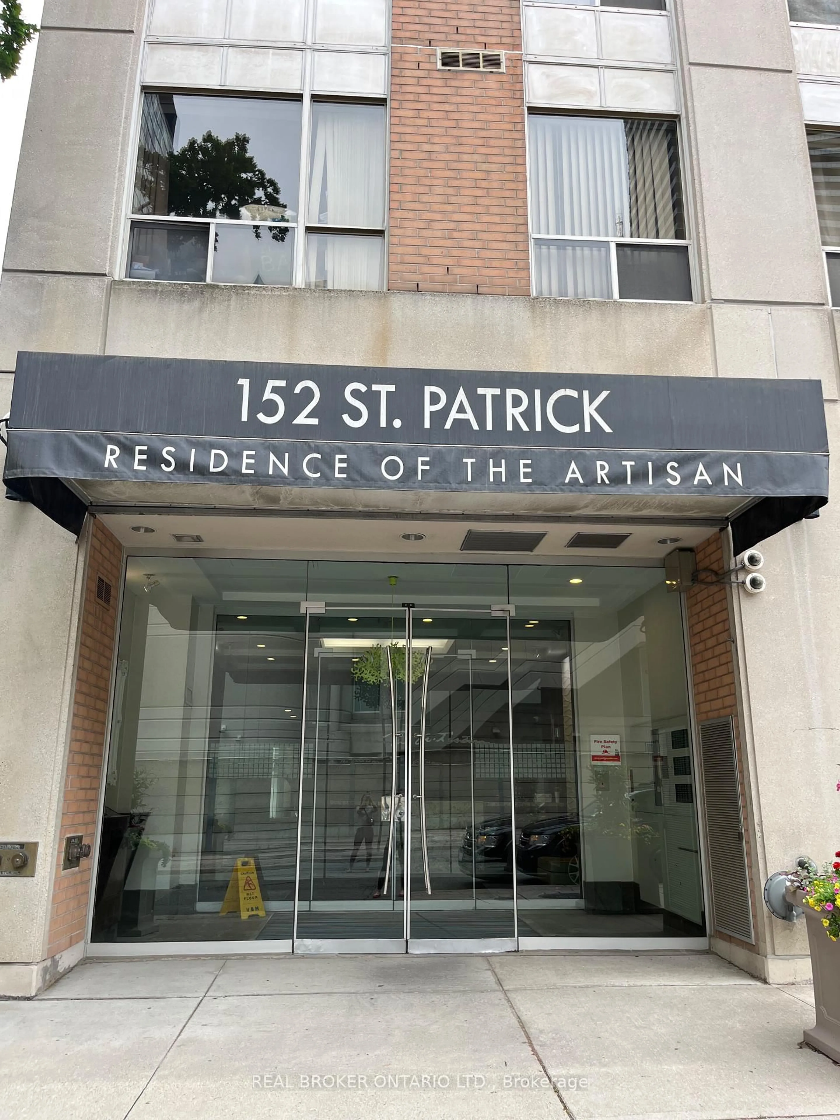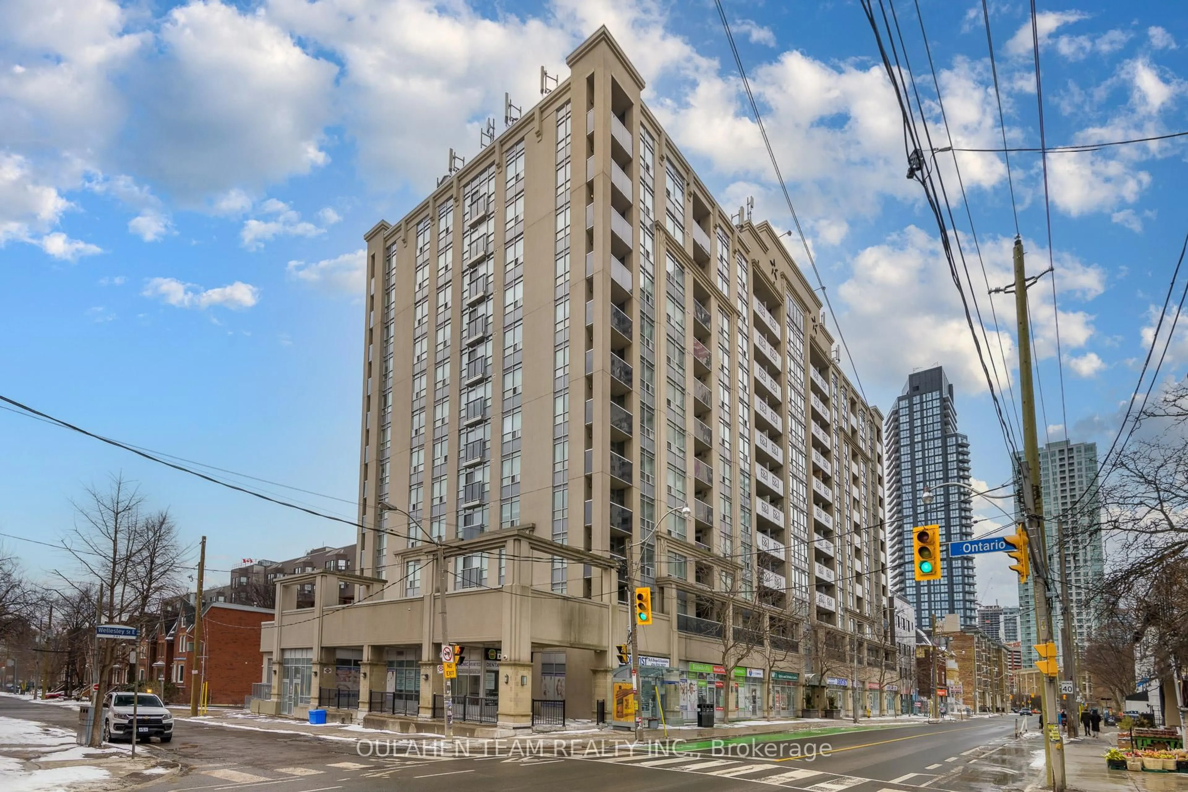
15 Maitland Pl #1811, Toronto, Ontario M4Y 2X3
Contact us about this property
Highlights
Estimated valueThis is the price Wahi expects this property to sell for.
The calculation is powered by our Instant Home Value Estimate, which uses current market and property price trends to estimate your home’s value with a 90% accuracy rate.Not available
Price/Sqft$709/sqft
Monthly cost
Open Calculator
Description
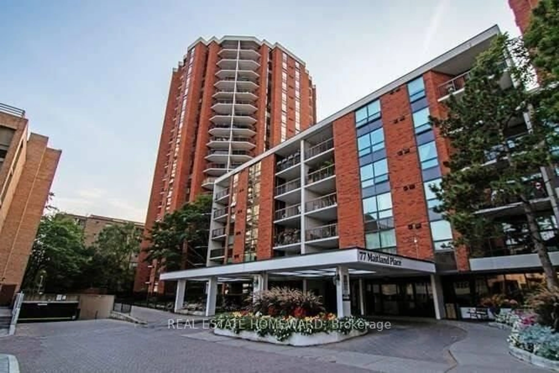
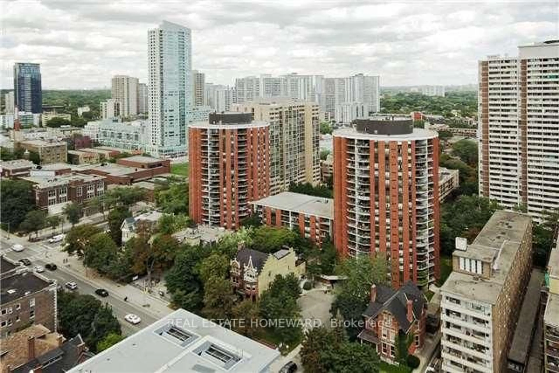
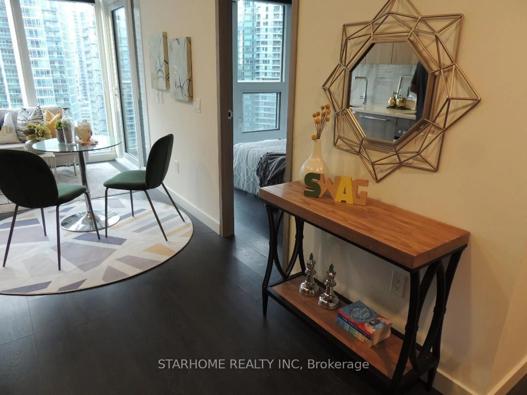
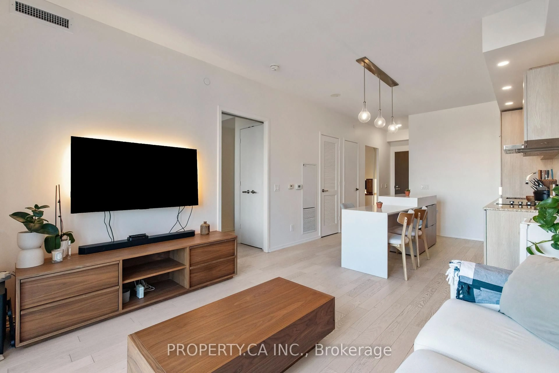
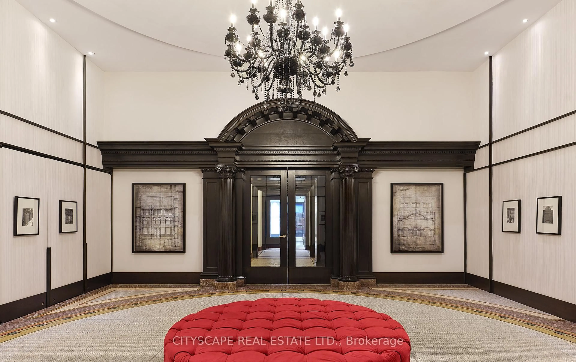
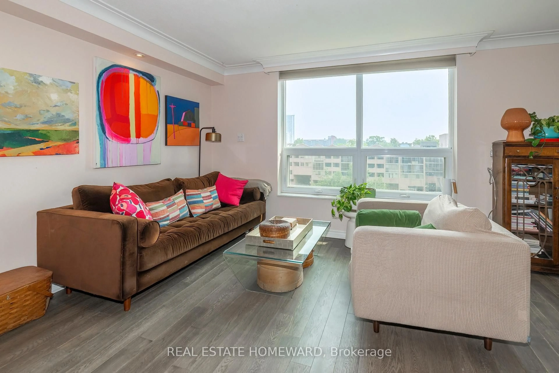
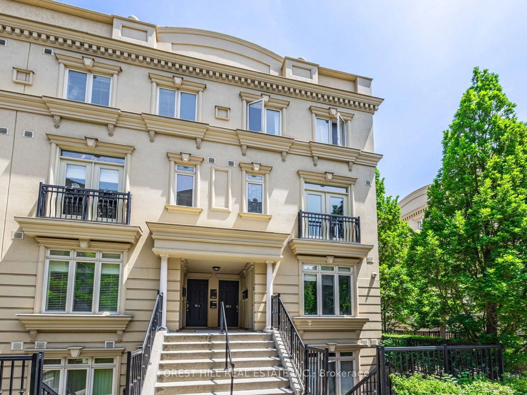
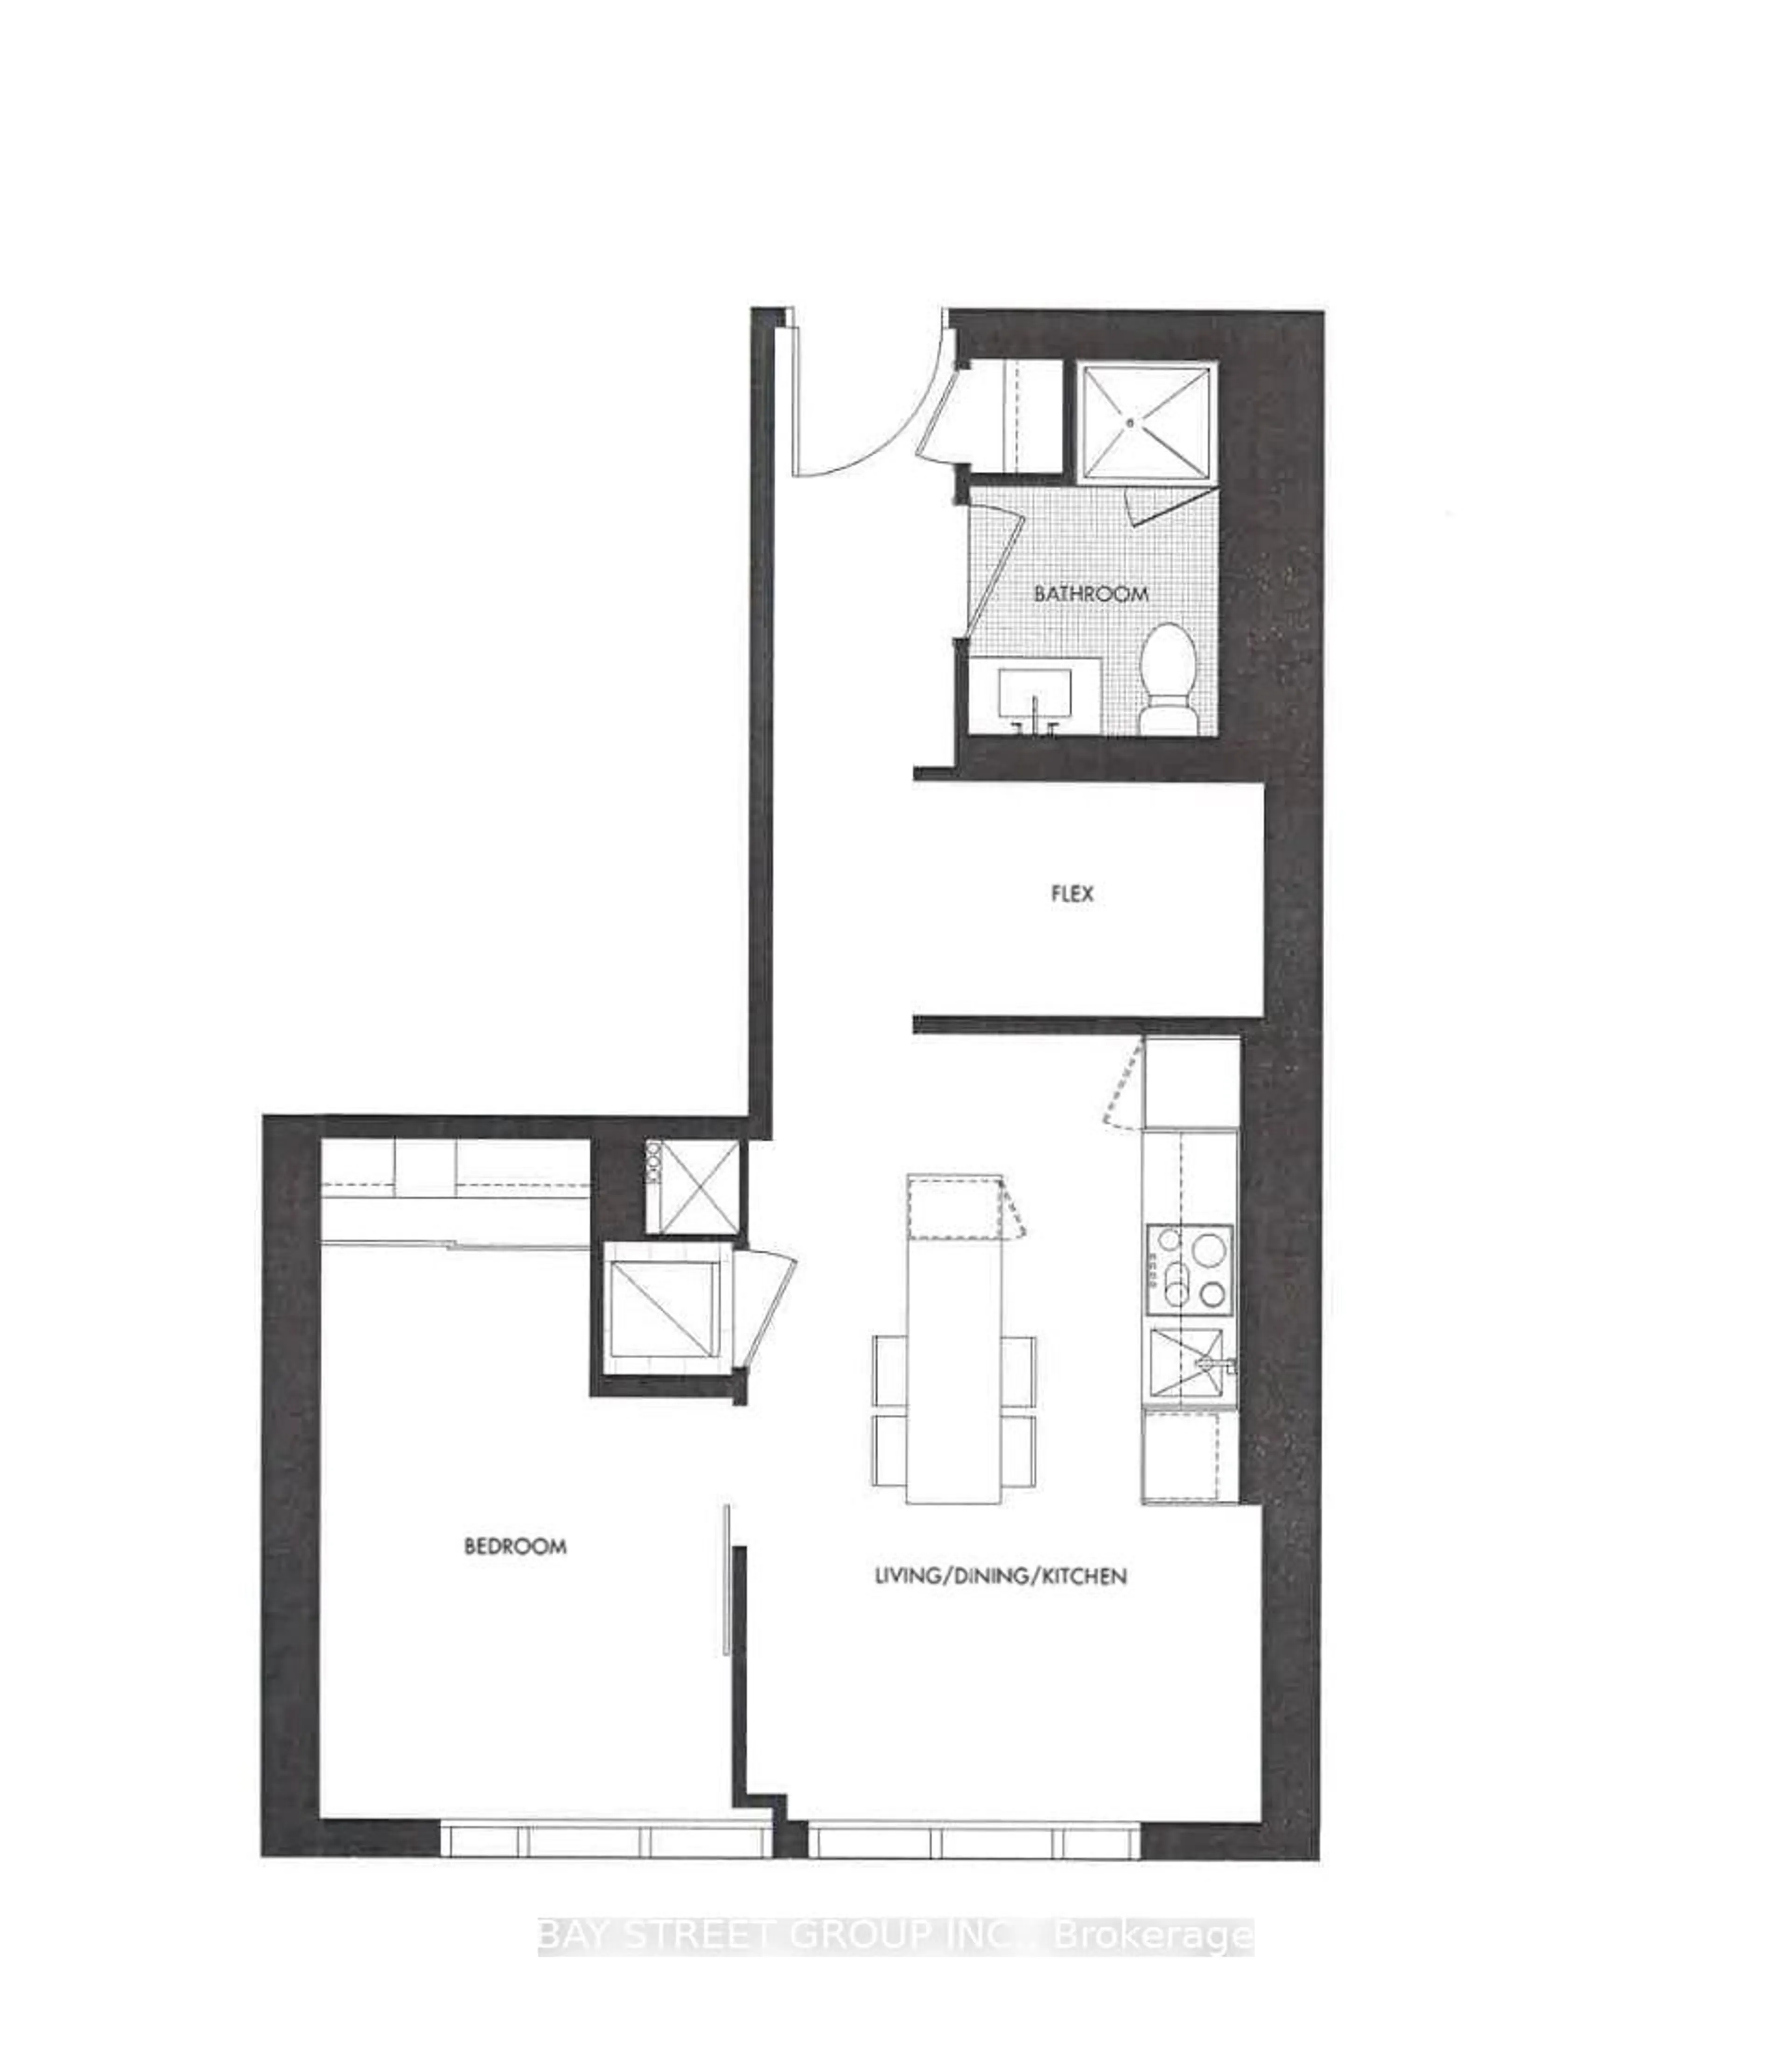
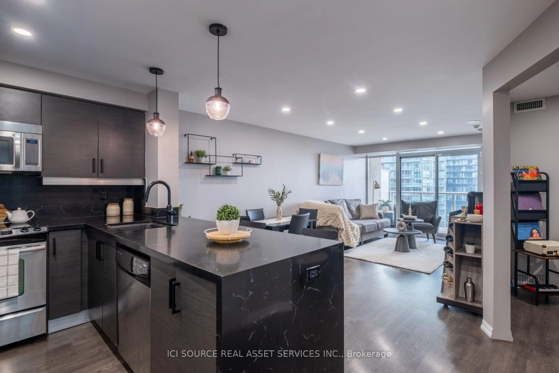
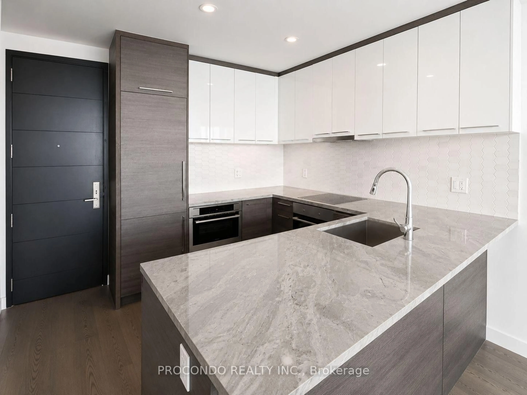
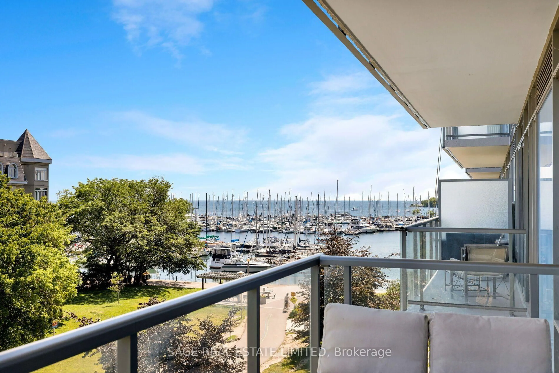
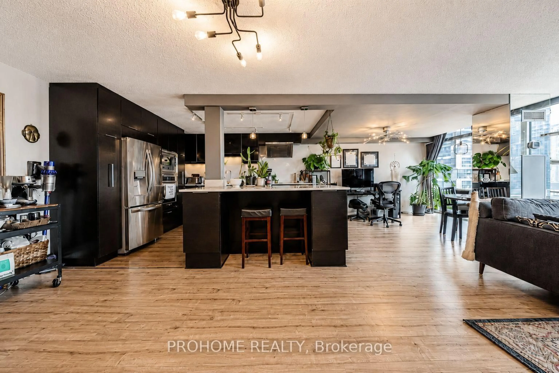
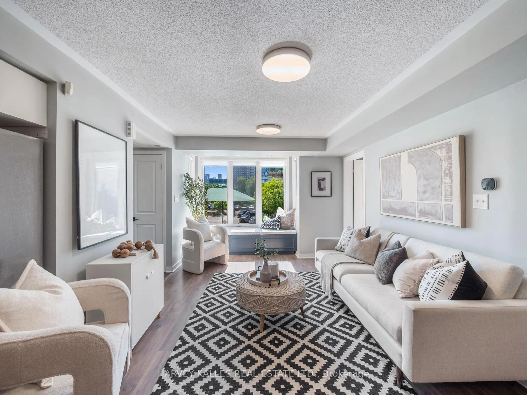
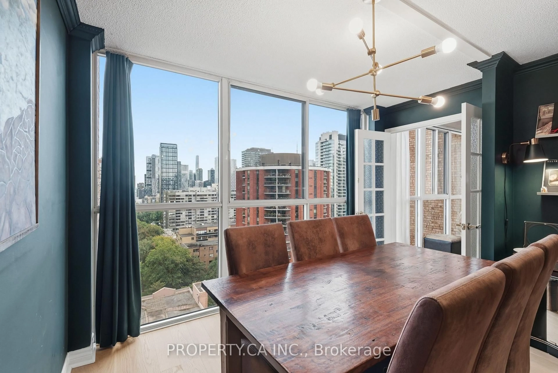
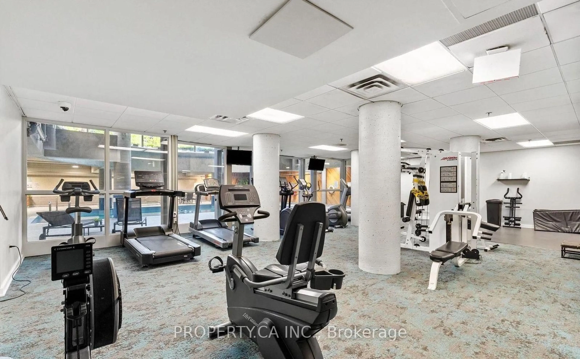
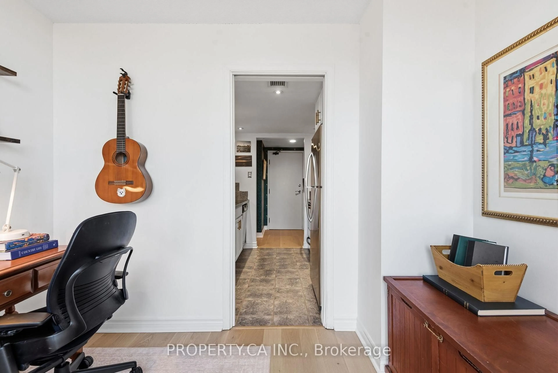
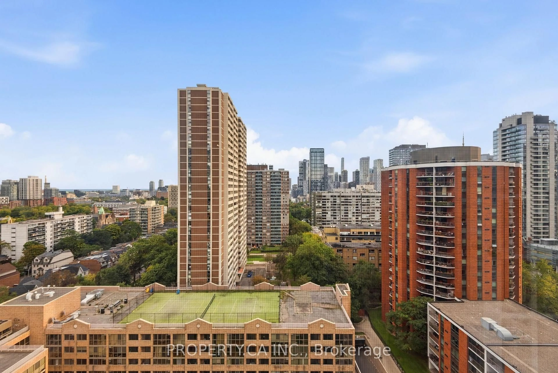
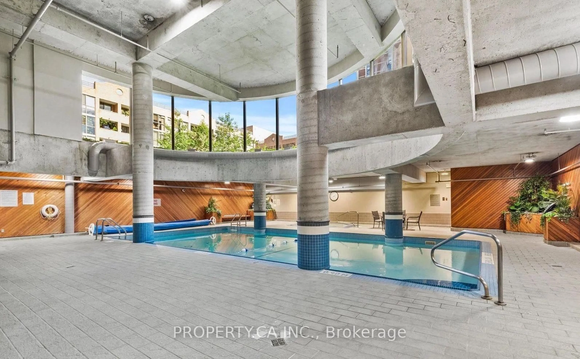
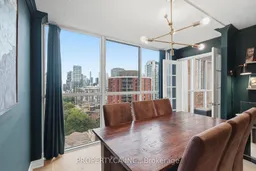
Sun-filled, sophisticated, and exceptionally well connected. This beautifully updated one-bedroom + den suite offers stunning south-facing views through expansive floor-to-ceiling windows, creating a bright, airy home with a wonderful sense of privacy. Excellent soundproofing, attentive management, and a quiet one-way street add to the feeling of calm and separation from the city. The spacious den provides exceptional flexibility as a home office, guest space, or potential second bedroom. Beautiful engineered white oak flooring, installed in 2026, adds warmth and a contemporary finish throughout, while ample storage, a large locker, and secure underground parking make everyday living effortless. Residents enjoy an impressive collection of amenities, including a private landscaped courtyard, pool, hot tub, sauna, fully equipped gym, specialized weight room, squash and basketball courts, rooftop tennis courts, running track, BBQ areas, and a recently renovated bistro and party room. Visitor parking is also available, and condo fees include ALL utilities, making monthly expenses simple and predictable. Set on a quiet side street yet within easy walking distance of some of Toronto's best restaurants, cafés, shops, hospitals, and neighbourhoods. Close to both Line 1 and Line 2 subway stations, Church Street, the Eaton Centre, Cabbagetown, and Riverdale Farm, with virtually everything you need just outside your door.
Property Details
Interior
Features
Exterior
Parking
Garage spaces 1
Garage type Underground
Other parking spaces 0
Total parking spaces 1
Condo Details
Amenities
Concierge, Indoor Pool, Party/Meeting Room, Squash/Racquet Court, Visitor Parking, Rooftop Deck/Garden
Inclusions
Property History
 24
24