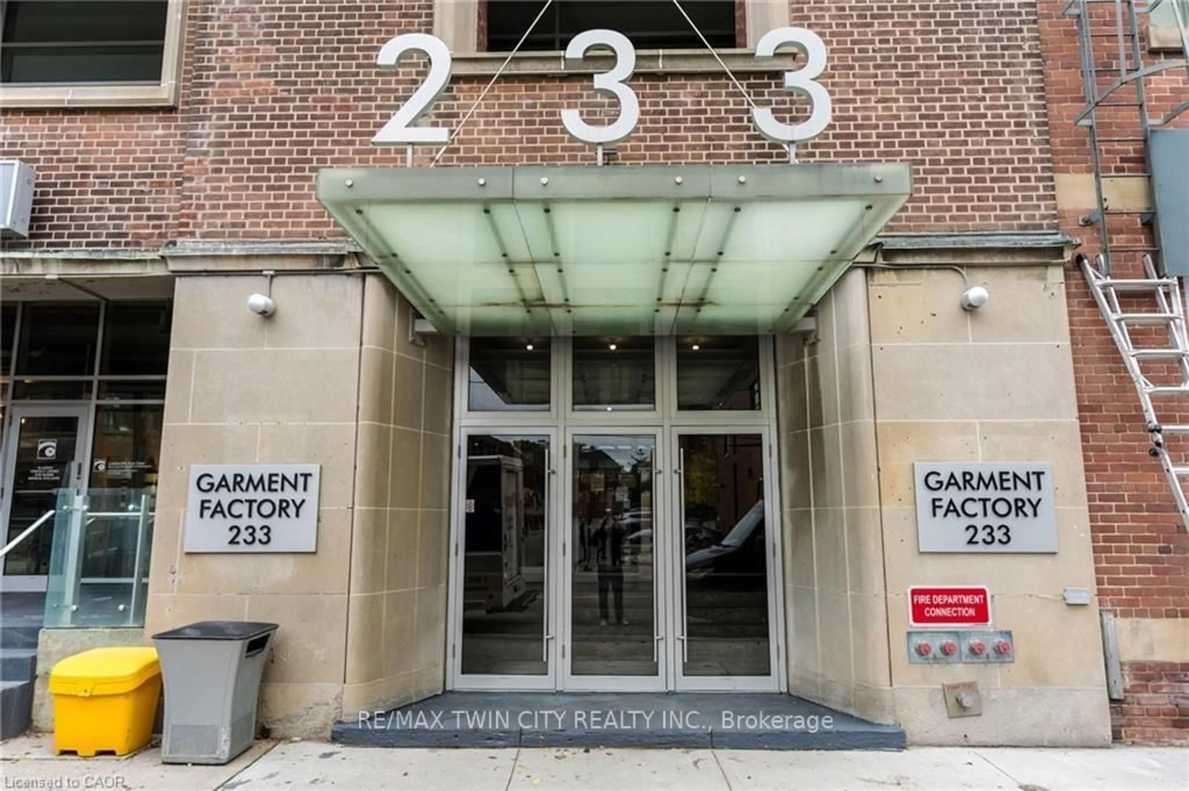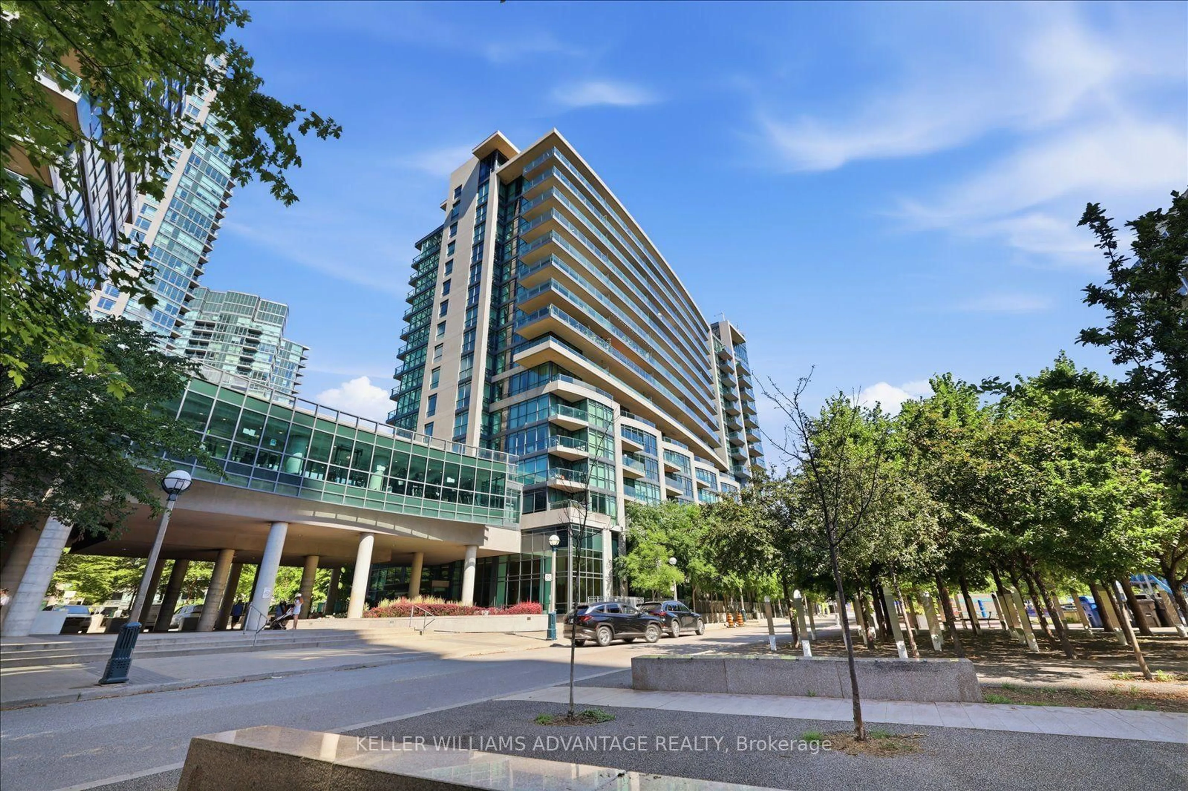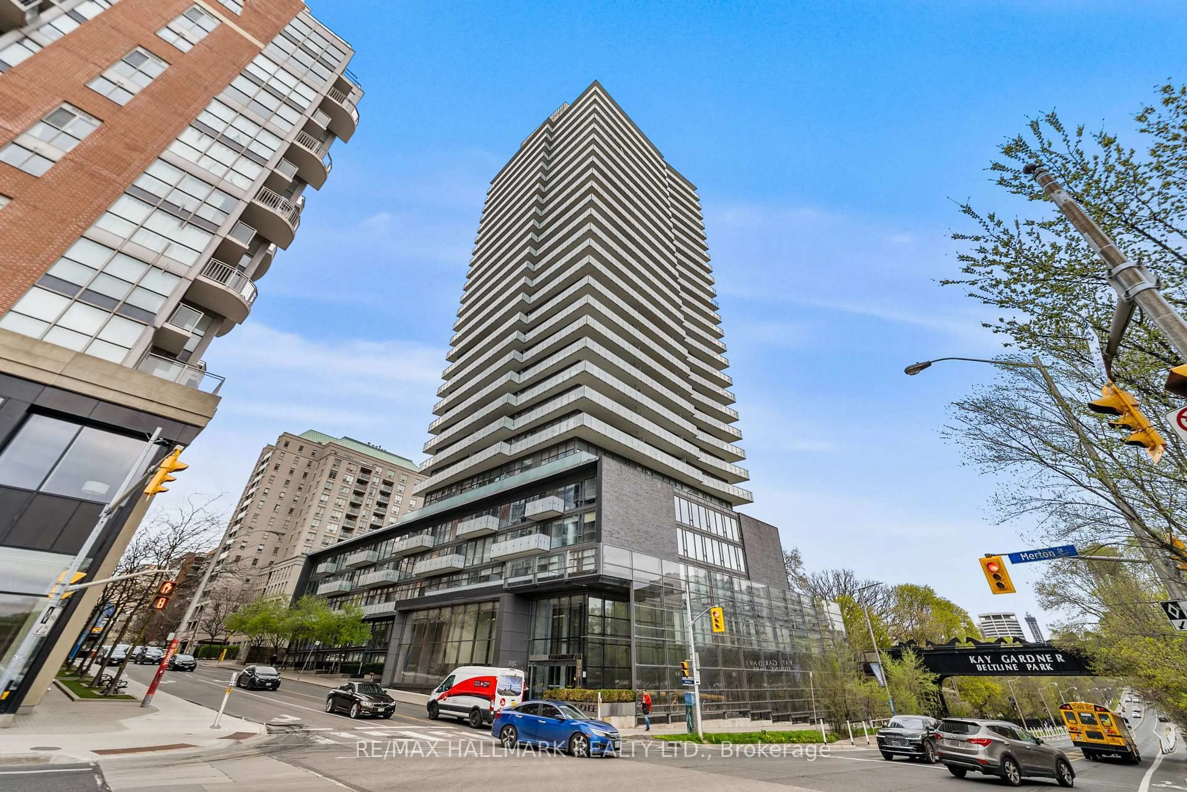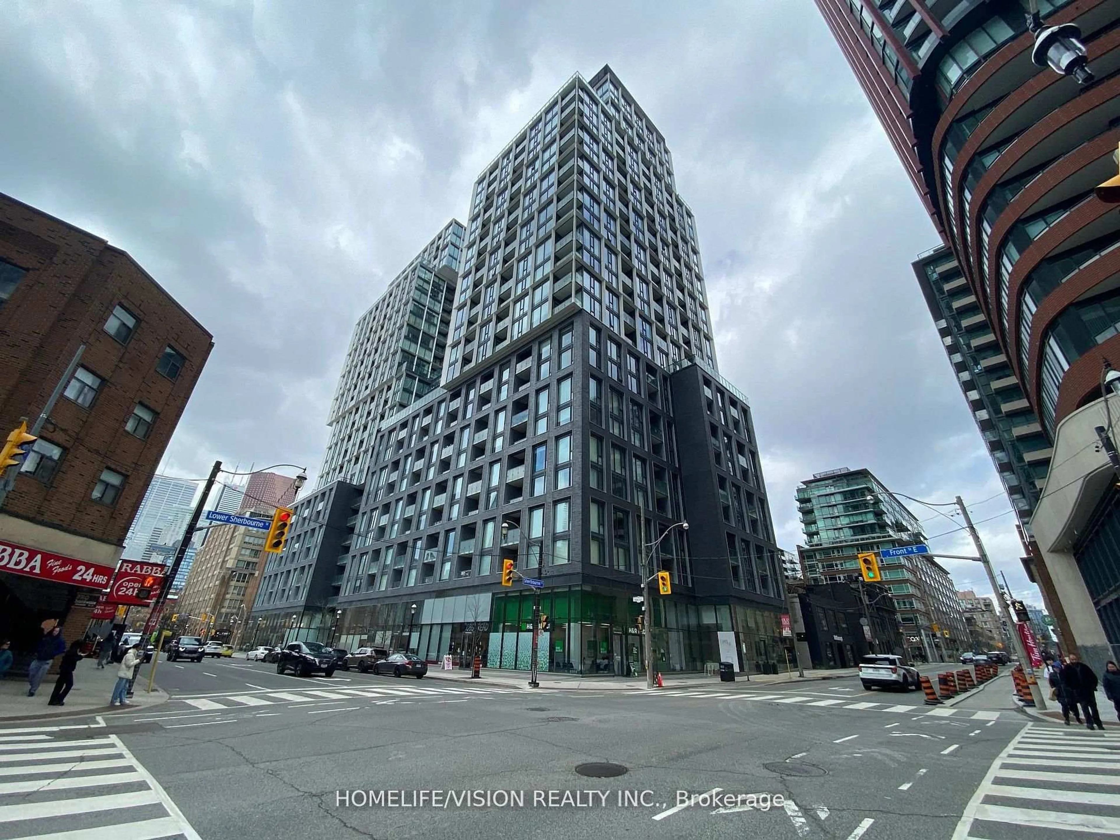
38 Cameron St #524, Toronto, Ontario M5T 0C3
Contact us about this property
Highlights
Estimated valueThis is the price Wahi expects this property to sell for.
The calculation is powered by our Instant Home Value Estimate, which uses current market and property price trends to estimate your home’s value with a 90% accuracy rate.Not available
Price/Sqft$905/sqft
Monthly cost
Open Calculator
Description
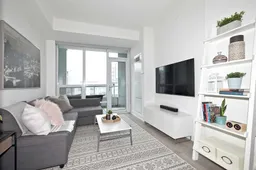
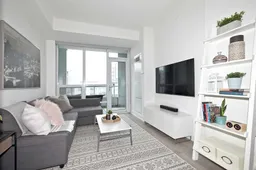
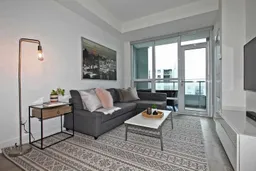
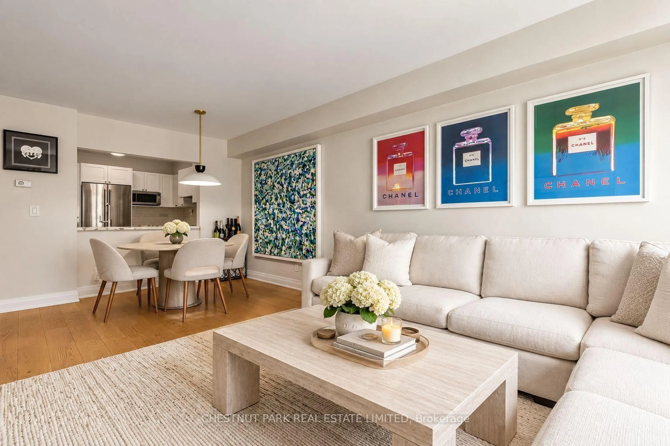
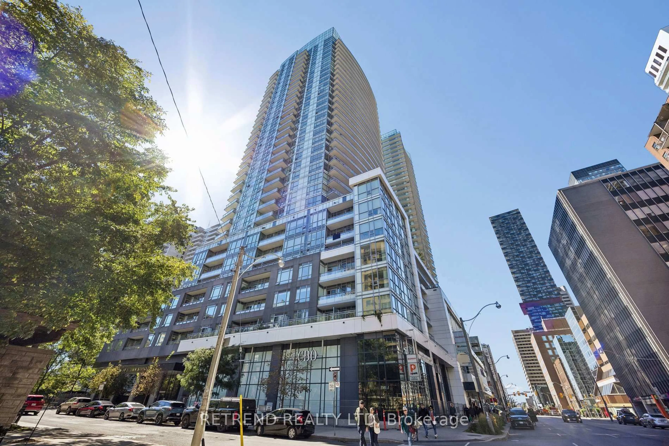
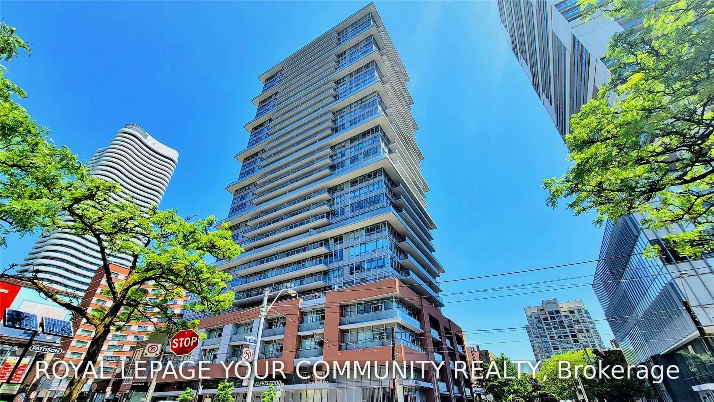
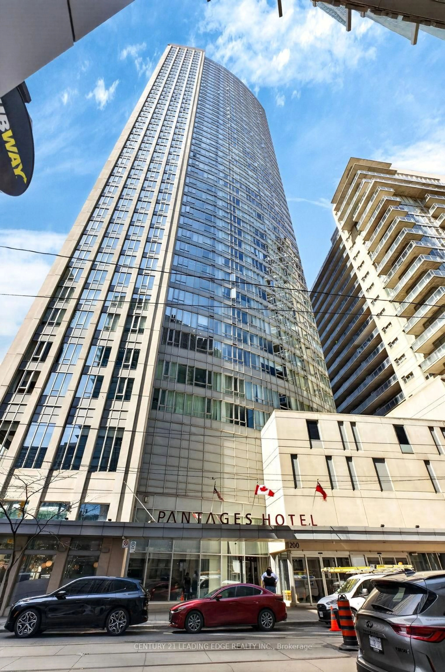
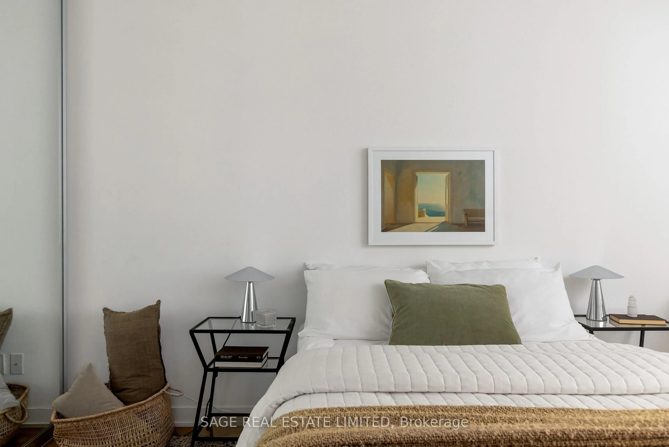
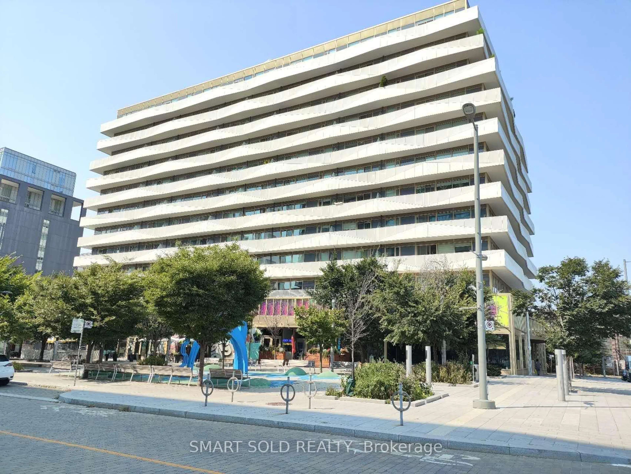
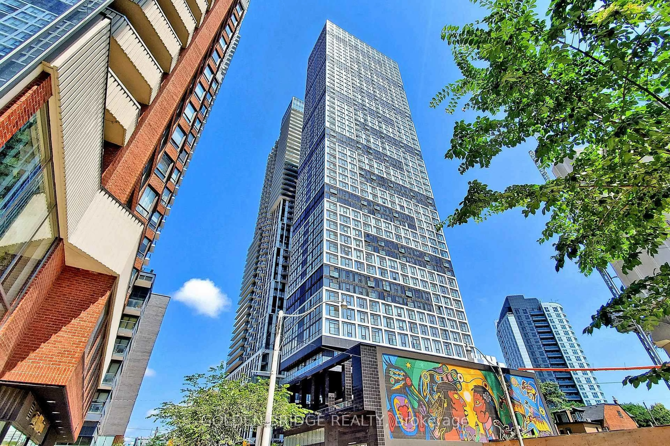
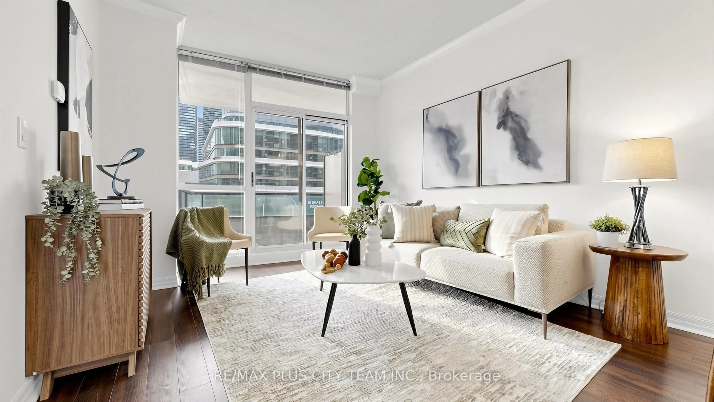
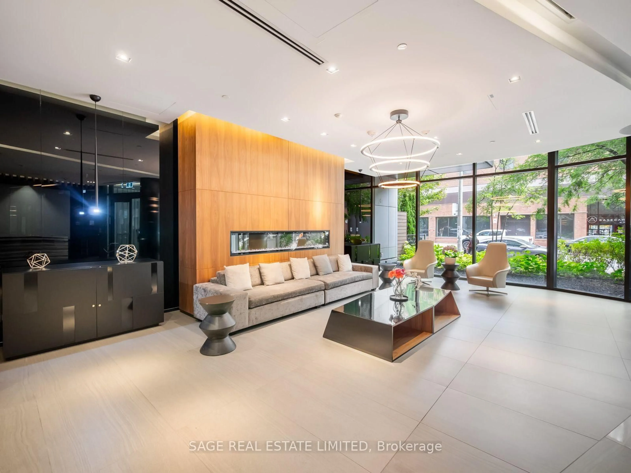
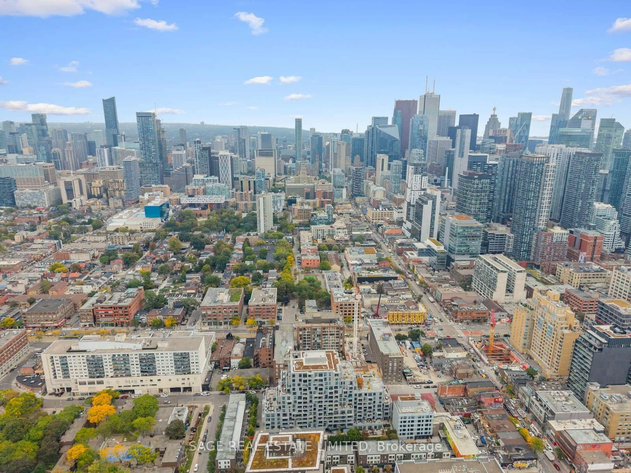
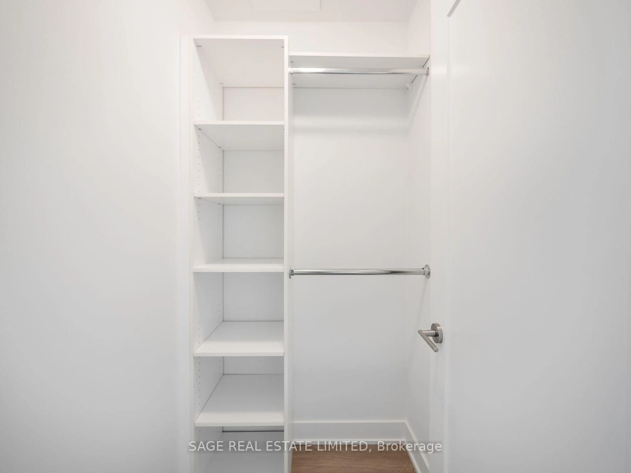
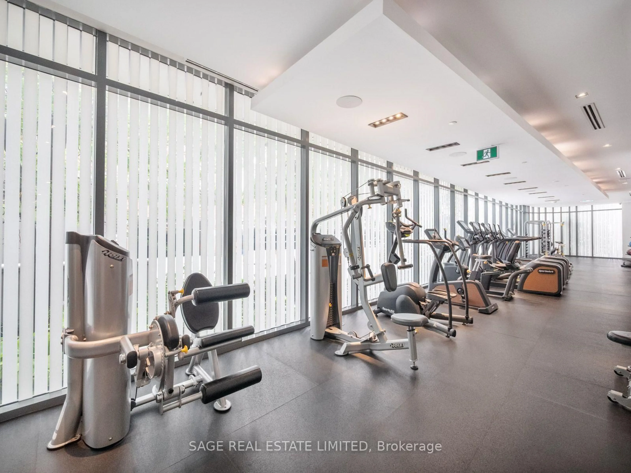
If you're going to live downtown, you may as well actually live downtown. This west-facing 1+den, 2-bathroom suite at Queen and Spadina puts you right in the middle of everything, with a great layout to come home to when you've had enough of everything. Inside, you've got custom blinds, a sleek kitchen with built-in appliances, a large primary bedroom with its own en-suite and walk-in closet, plus a den that is actually big enough to be useful. Home office, guest space, extra TV room, whatever works. The building has all the stuff you want without having to leave home: gym, party room, rooftop deck, concierge and visitor parking. And the location is ridiculous. Some of the best restaurants, bars and nightlife in the city are right outside your door. The Horseshoe Tavern is down the street, the Cameron House is around the corner, and Queen West, Kensington Market, Chinatown and King West are all close by. Basically, if you like having great food, live music, drinks and half of downtown Toronto within walking distance, you're going to be pretty happy here.
Property Details
Interior
Features
Main Floor
Living
4.34 x 3.05Open Concept / W/O To Balcony / Combined W/Dining
Kitchen
3.05 x 2.03Open Concept / B/I Appliances
Dining
4.34 x 3.05Combined W/Living
Br
3.2 x 3.054 Pc Ensuite / W/I Closet
Exterior
Features
Condo Details
Amenities
Concierge, Exercise Room, Outdoor Pool, Sauna, Visitor Parking
Inclusions
Property History
 30
30