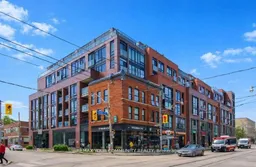
Unknown for 246 Logan Ave #503, Toronto Ontario M4M 1J2
11 hours on Market

246 Logan Ave #503, Toronto, Ontario M4M 1J2

In the same building:
-
Condo
1
1
~500-599 sqft
$599,900
Get pre-qualifiedPowered by nesto
Condo
1
1
~500-599 sqft

Contact us about this property

Call

Highlights

Property Estimate

Days on market11 hours

Estimated valueNot available

Price/Sqft$1,100/sqft

Monthly cost

Open Calculator

Description

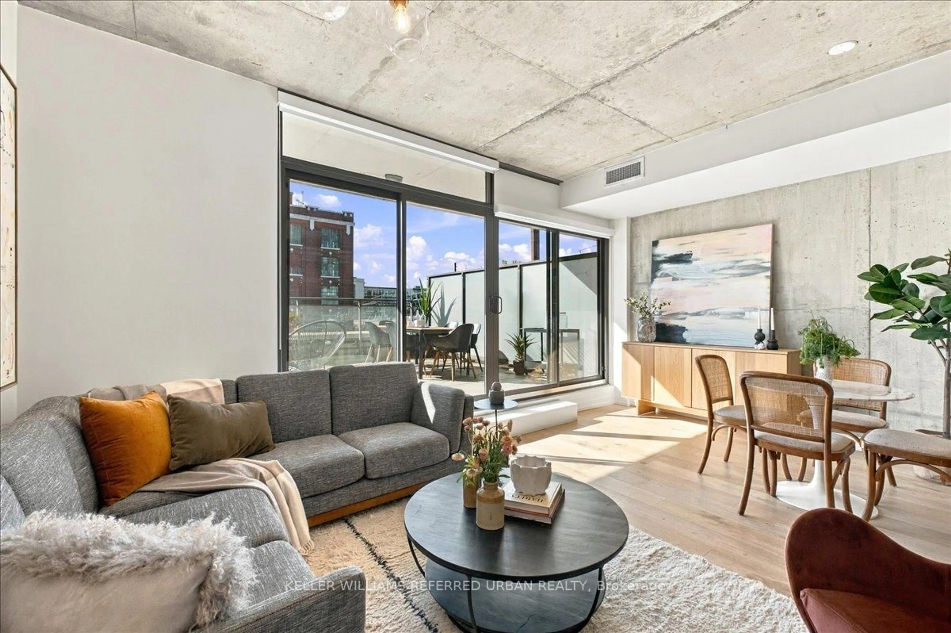
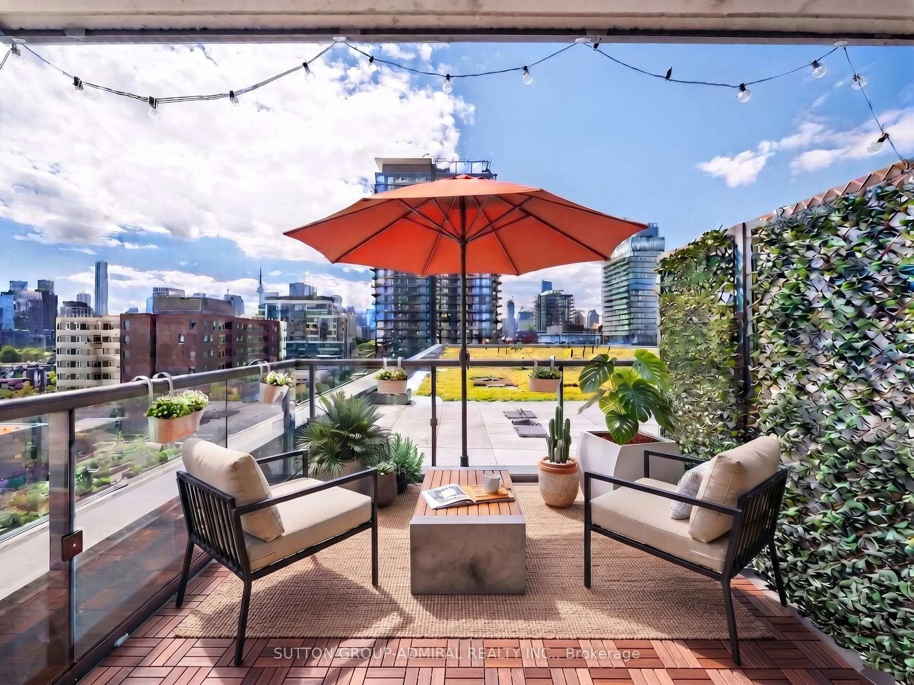
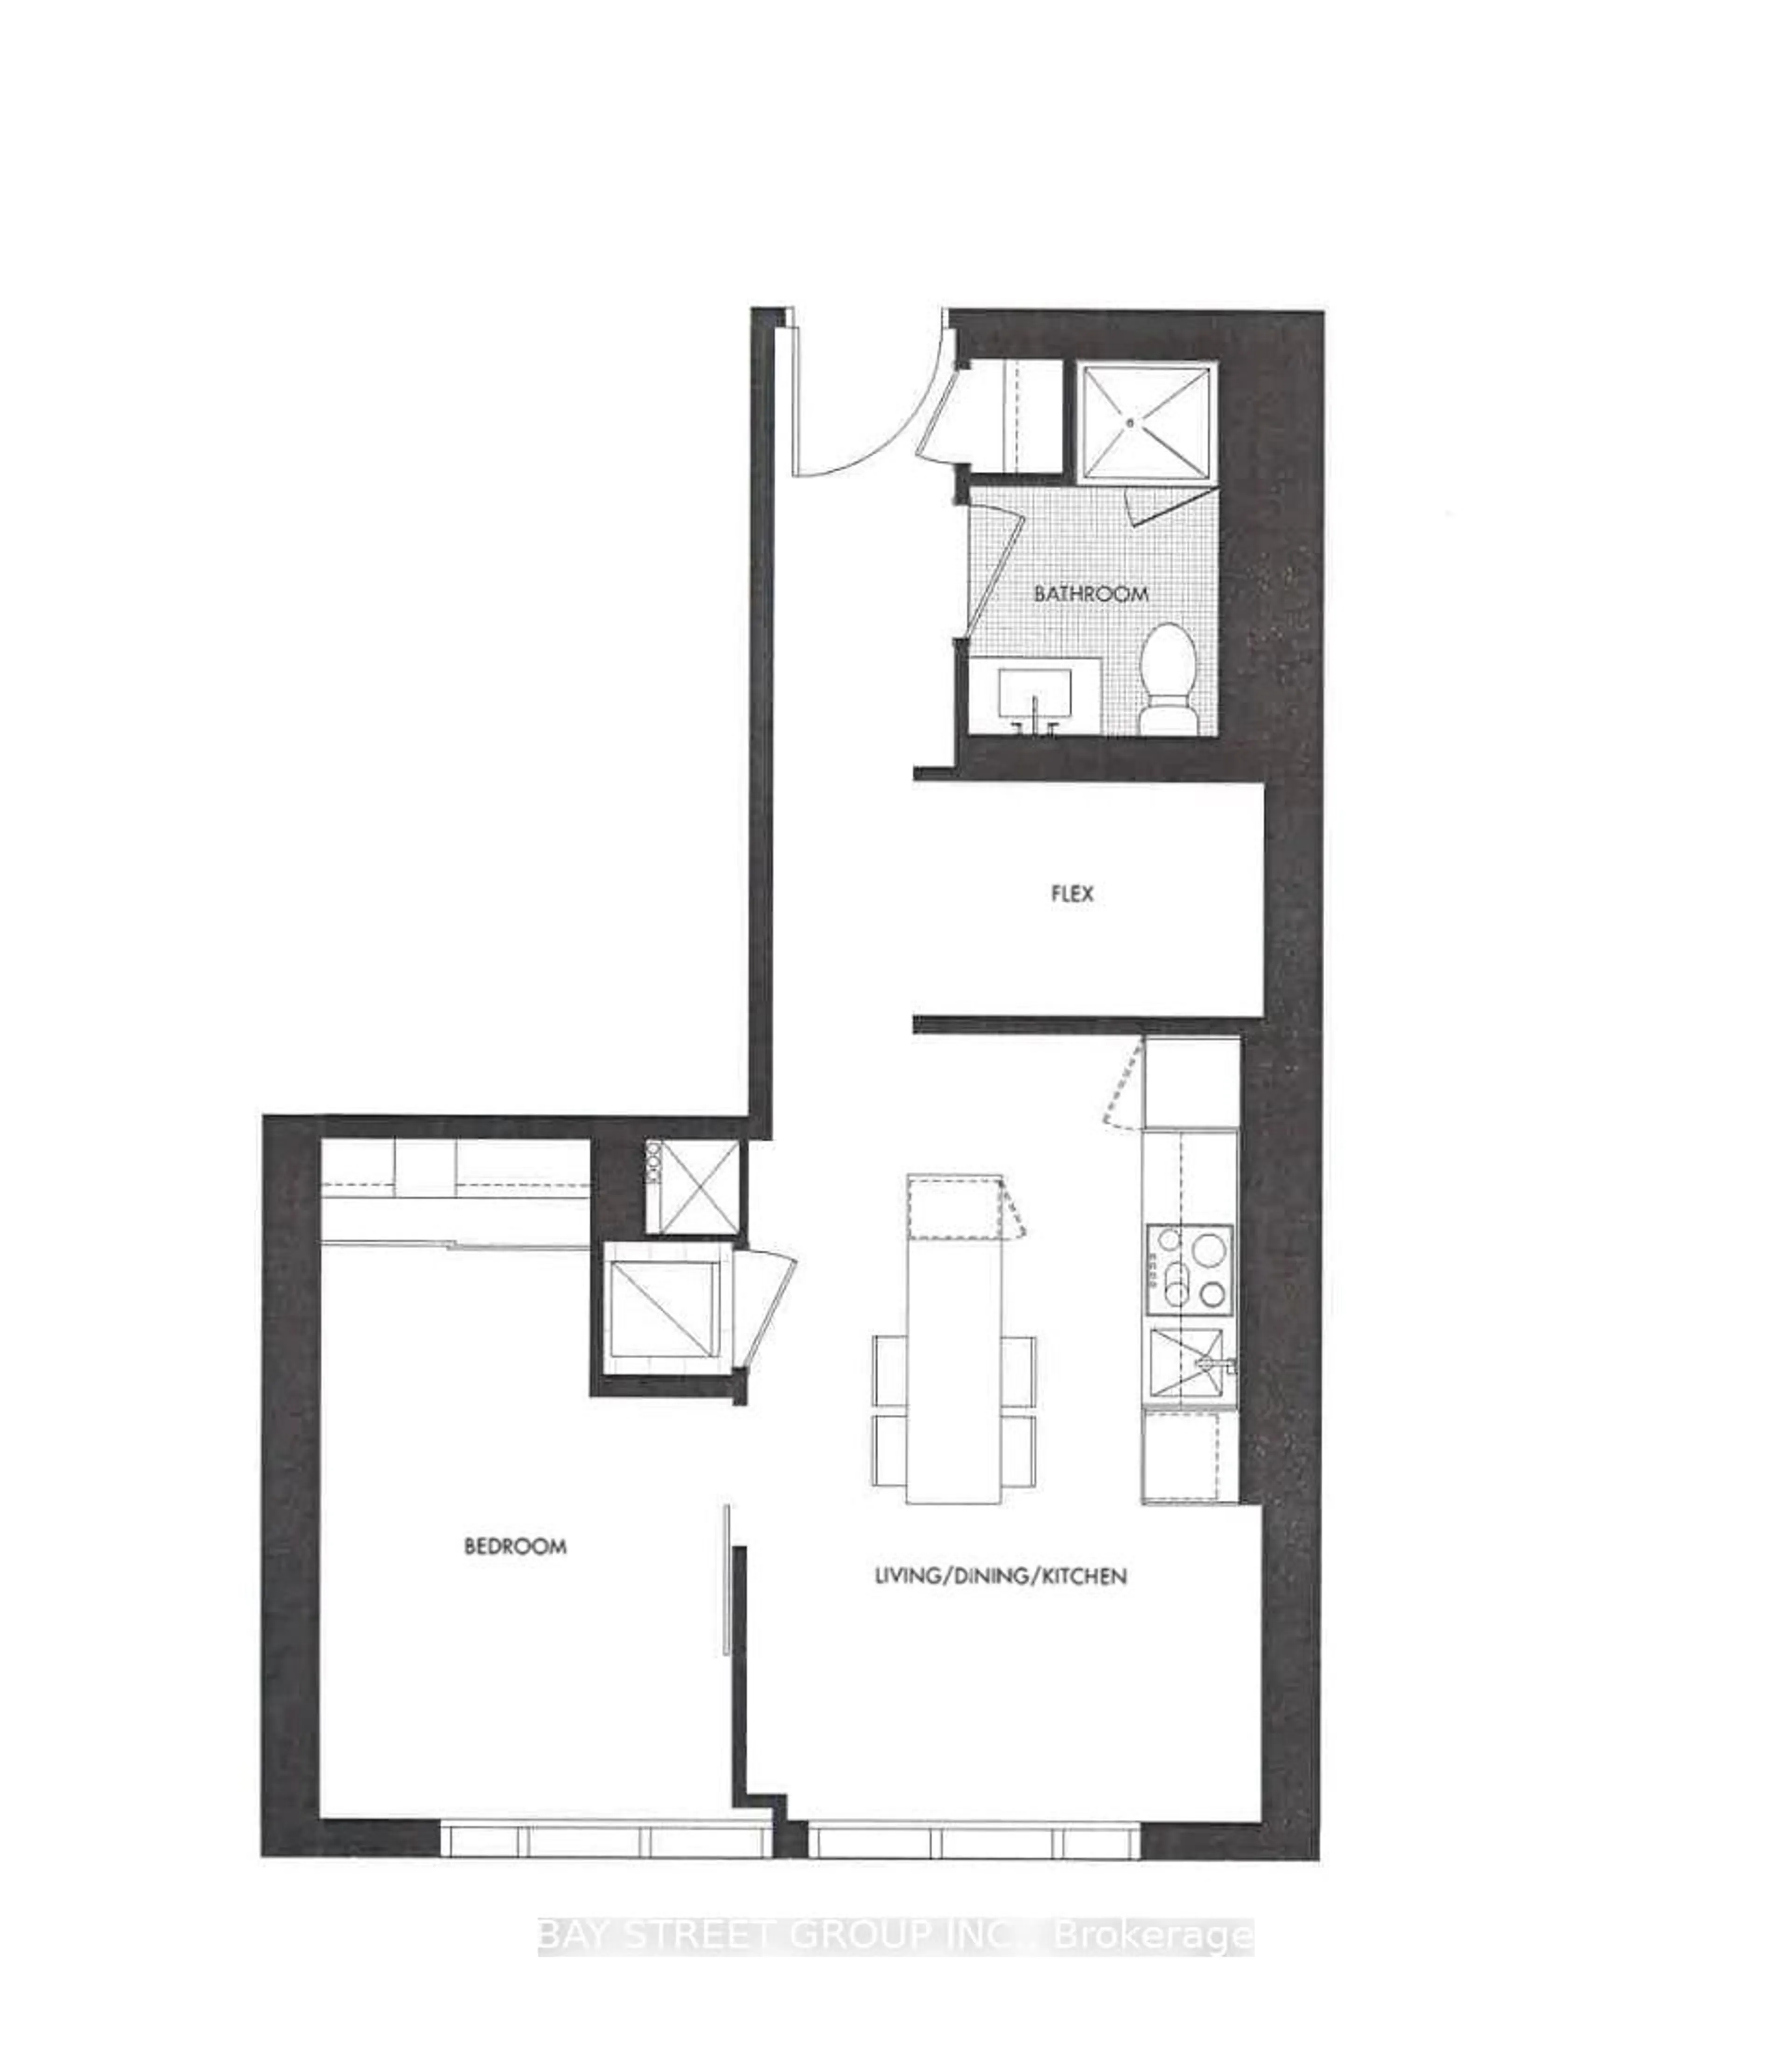
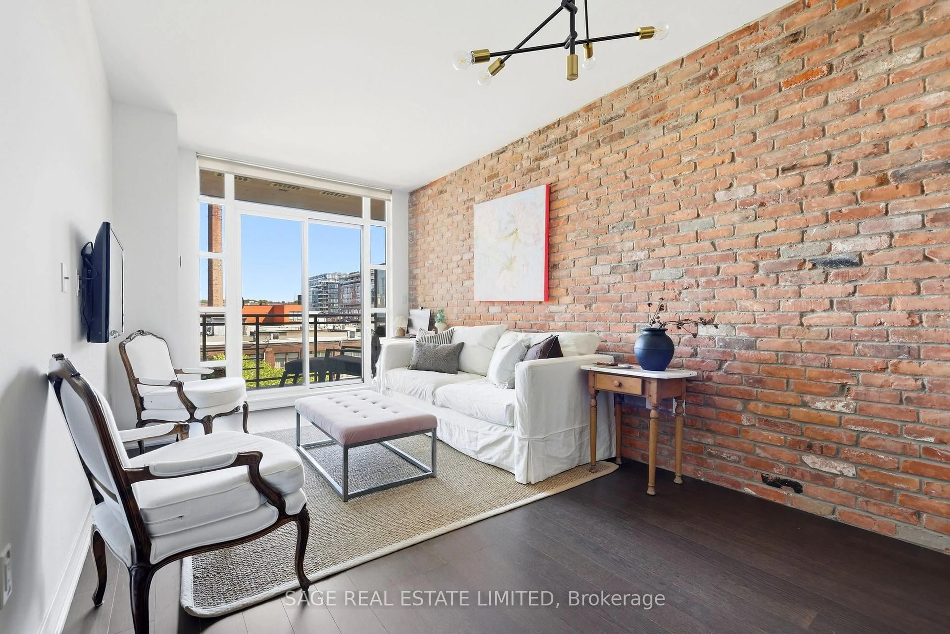
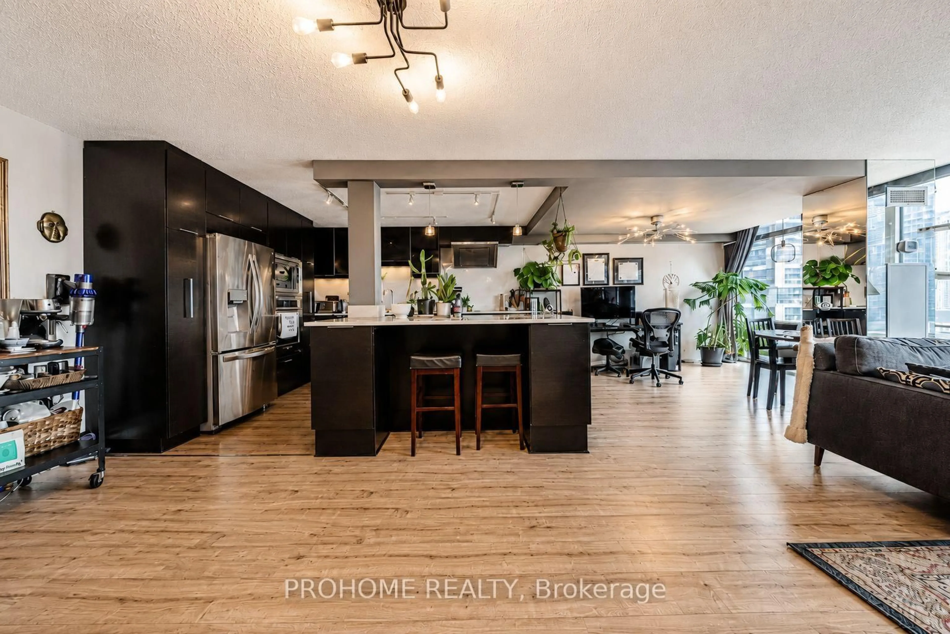
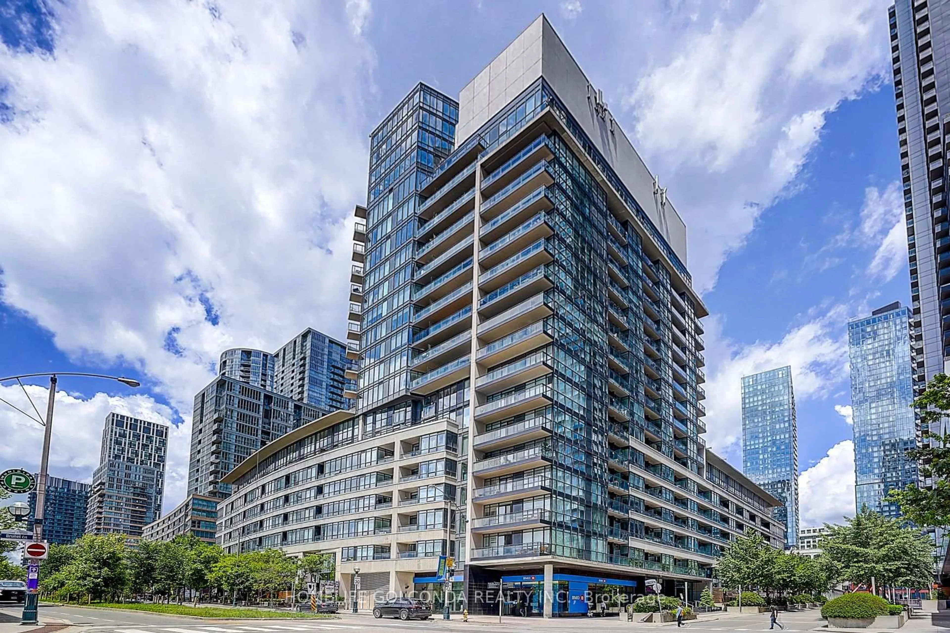
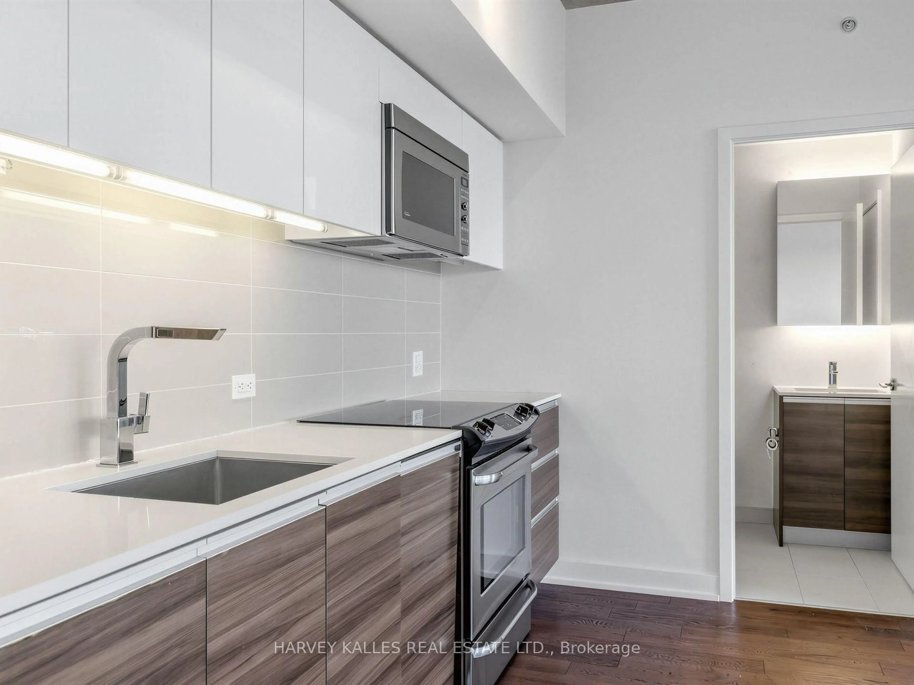
Welcome to this upgraded 1-bedroom soft loft, offering the perfect blend of style, function, and exceptional value in one of Toronto's most sought-after neighbourhoods. Customized from preconstruction with thousands invested in premium upgrades, this move-in ready suite features an expanded U-shaped kitchen with Corian countertops, glass tile backsplash, full-height cabinetry, a gas stove, full-sized appliances, and outstanding storage. Complete with underground parking and an oversized locker, this home is thoughtfully designed for comfortable everyday living.Inside, you'll find 9-foot smooth ceilings, fully drywalled interiors, upgraded lighting and fixtures, and floor-to-ceiling south-facing windows with roller shades that flood the space with natural light. The extra-wide open-concept layout easily accommodates both living and dining areas, while the spacious bedroom offers a custom closet and highly functional design. The bathroom features a soaker tub with a sleek glass shower partition, combining style and practicality. Step onto your private south-facing balcony overlooking a tranquil green roof, providing a quiet, leafy retreat with added privacy, while the unit's location on the quiet side of the building enhances everyday comfort.This boutique, professionally managed low-rise building is maintained by Icon Property and features an on-site superintendent, nightly security, a party room with terrace, conference space, and low resident turnover that reflects strong owner satisfaction.Perfectly situated in the heart of Leslieville, you're just steps from vibrant cafés, acclaimed restaurants, parks, artisanal shops, and TTC access, offering the ideal balance of neighbourhood charm and urban convenience. With very reasonable maintenance fees and property taxes, this turnkey loft represents an outstanding opportunity for first-time buyers, professionals, or investors seeking long-term value in an exceptional location. Any respectable offer will be considered.


Property Details

Style1 Storey/Apt
ViewClear
Age of property6-10
SqFt~500-599 SqFt
Lot Size-
Parking Spaces1
MLS ®NumberE13531296
Community NameLeslieville
Data SourceTRREB
Listing byREMAX YOUR COMMUNITY REALTY

Features

Heating: Fan Coil
Cooling: Central Air

Features

Patio: Open
Balcony: Open

Parking

Garage spaces 1

Garage type Underground

Other parking spaces 0

Total parking spaces 1


5Story
Elevator
Inclusions
Hydro
Water
Parking
Cable
Heat

Property History

Jul 7, 2026
ListedActive
$599,900
11 hours on market
history photo preview16
Listing by trreb®
Property listed by REMAX YOUR COMMUNITY REALTY, Brokerage
Agent Banner Image
Interested in this property?Get in touch to get the inside scoop.
Market Data - Leslieville

Geo Zone Map ThumbnailLeslieville

Strong Buyer's Market

View Market Data

Condo - for the past 30 days

Buyer's market Seller's market

Avg. Days on Market

Past 30 days

29 days

Compared to

2025

44 days

2024

18 days

2023

17 days

New Listings

Past 30 days

21 listings

Compared to

2025

39 listings

2024

30 listings

2023

12 listings

Units sold

Past 30 days

8 units

Compared to

2025

15 units

2024

10 units

2023

7 units

Median Sold Price

Past 30 days

$622,500

Compared to

2025

$699,000

2024

$908,500

2023

$735,000


Population and Demographics

Overview

Total population 33062
Average household income $162,532

Age (%)

0 to 19
20%
20 to 34
20%
35 to 49
27%
50 to 64
19%
65 and plus
14%

Household composition (%)

Single family
58%
Single person
36%
Multi person
6%
Multi family
0%

Mother tongue (%)

English
76%
Yue (Cantonese)
9%
Mandarin
3%
Others
3%
French
2%
Spanish
2%
Vietnamese
1%

House tenancy (%)

Owners
59%
Renters
41%

What’s nearby?Essentials within 5 km

Local Logic

Transportation Scores

Estimated Budget