
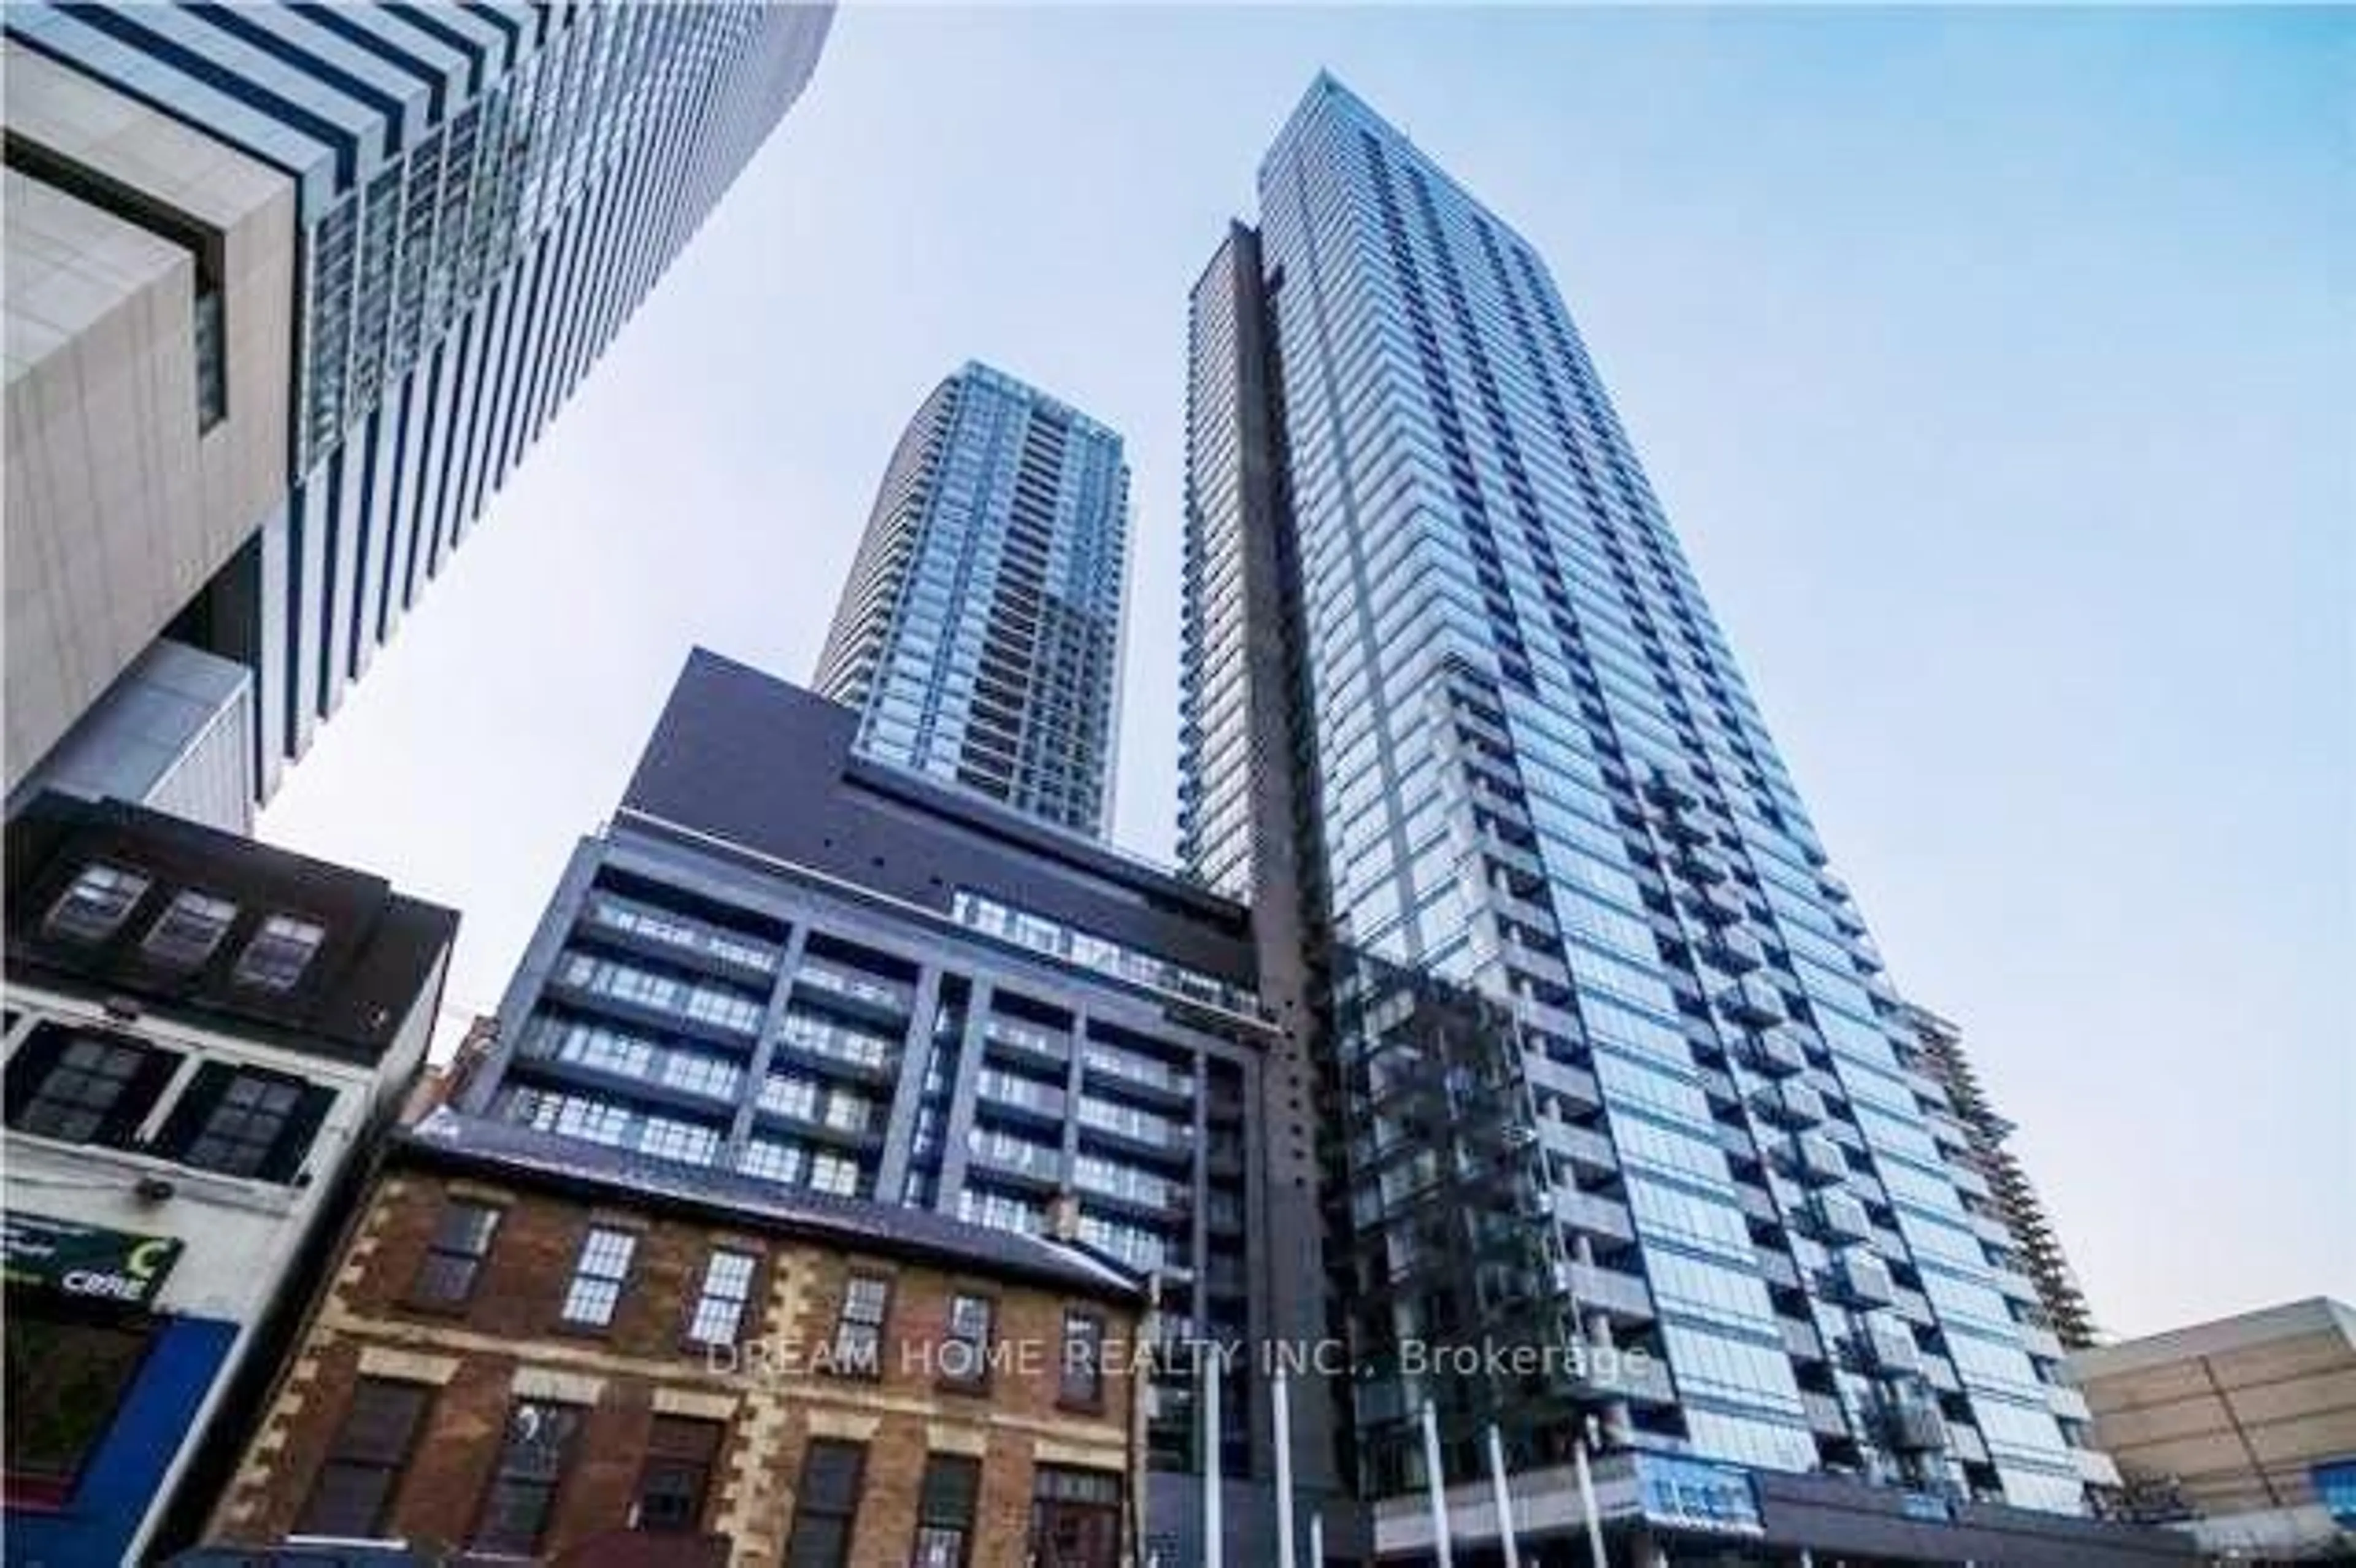
Unknown for 88 Colgate Ave #435, Toronto Ontario M4M 0A6
2 days on Market

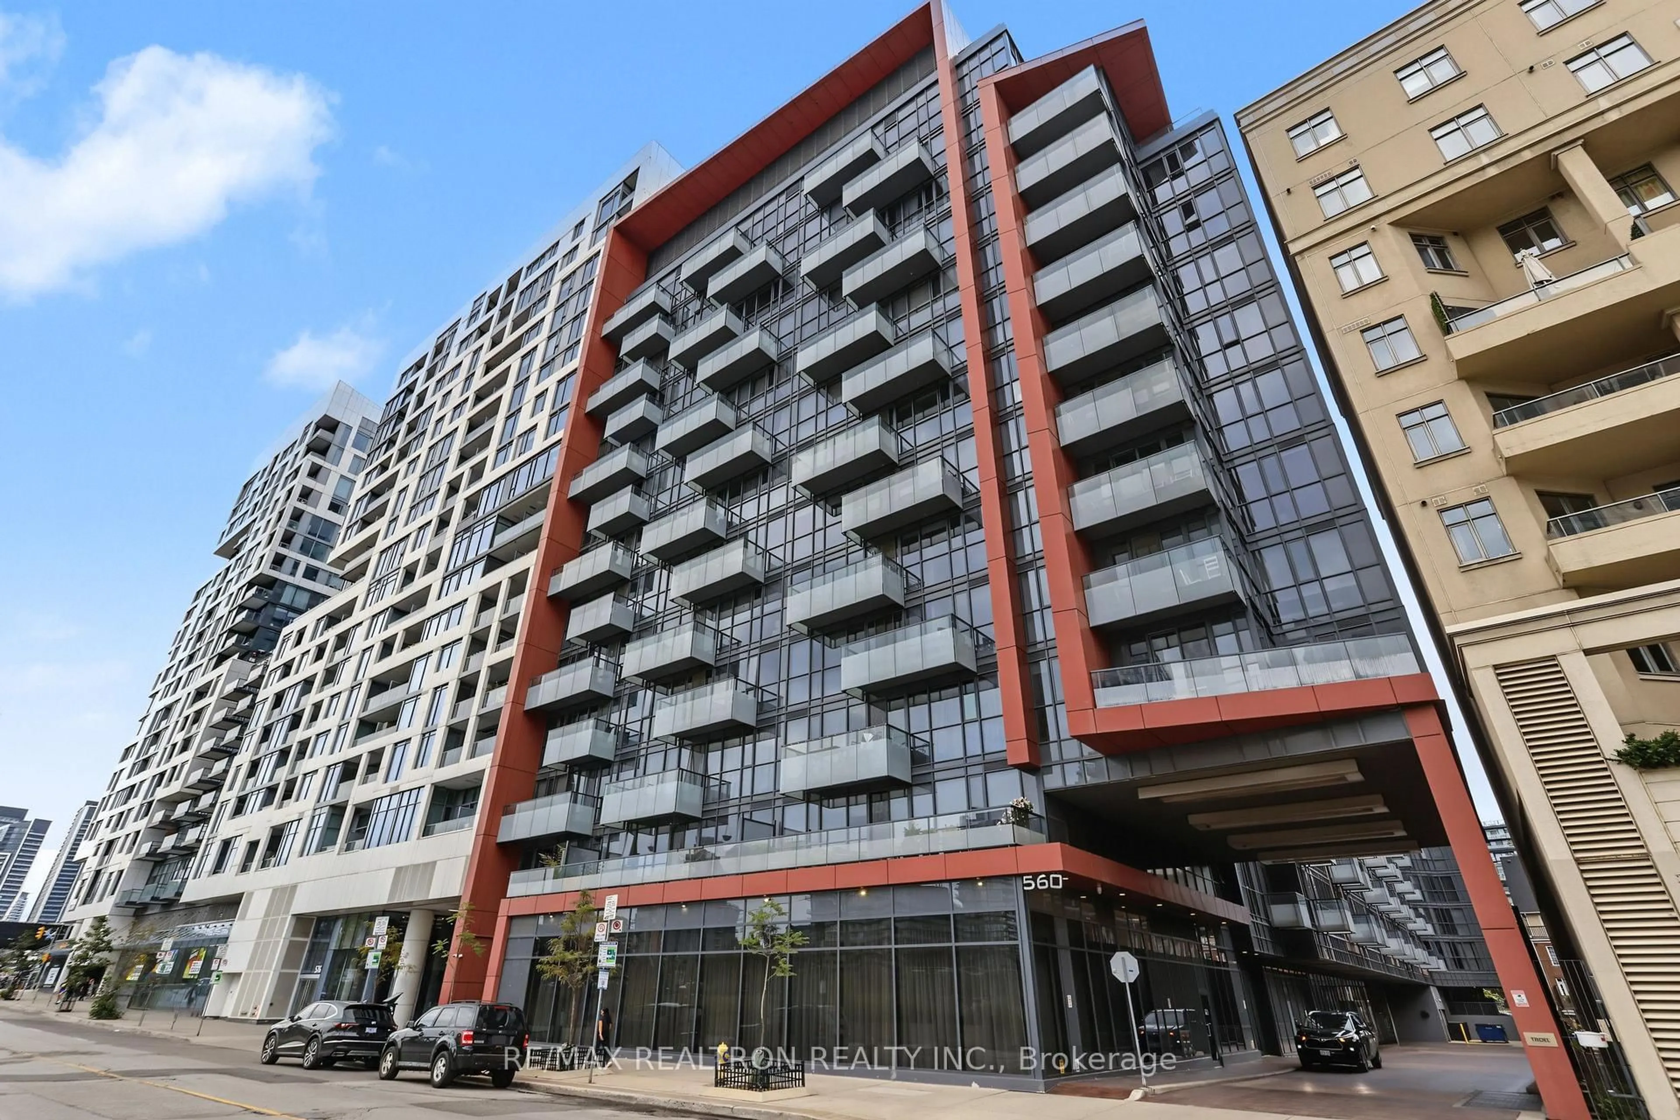
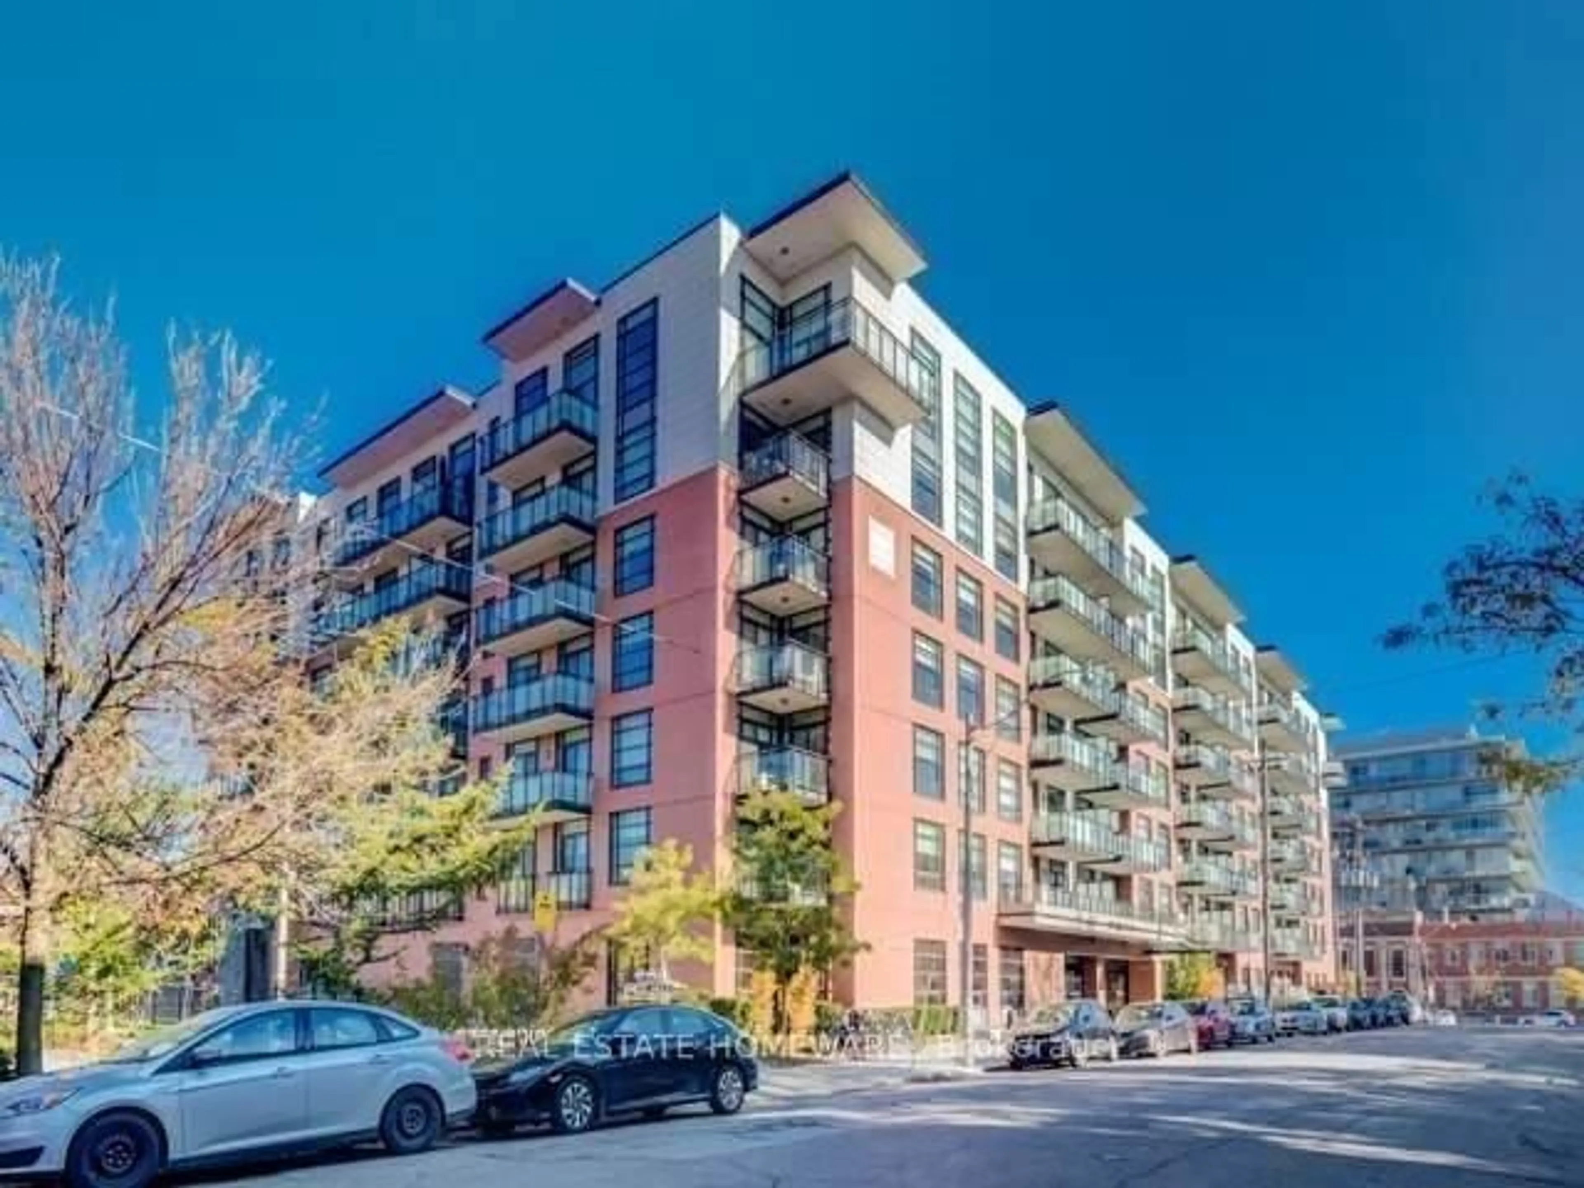
88 Colgate Ave #435, Toronto, Ontario M4M 0A6

In the same building:
-
Condo
1
1
~600-699 sqft
$619,000
Get pre-qualifiedPowered by nesto
Condo
1
1
~600-699 sqft

Contact us about this property

Call

Highlights

Property Estimate

Days on market2 days

Estimated valueNot available

Price/Sqft$958/sqft

Monthly cost

Open Calculator

Description

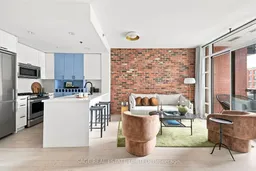
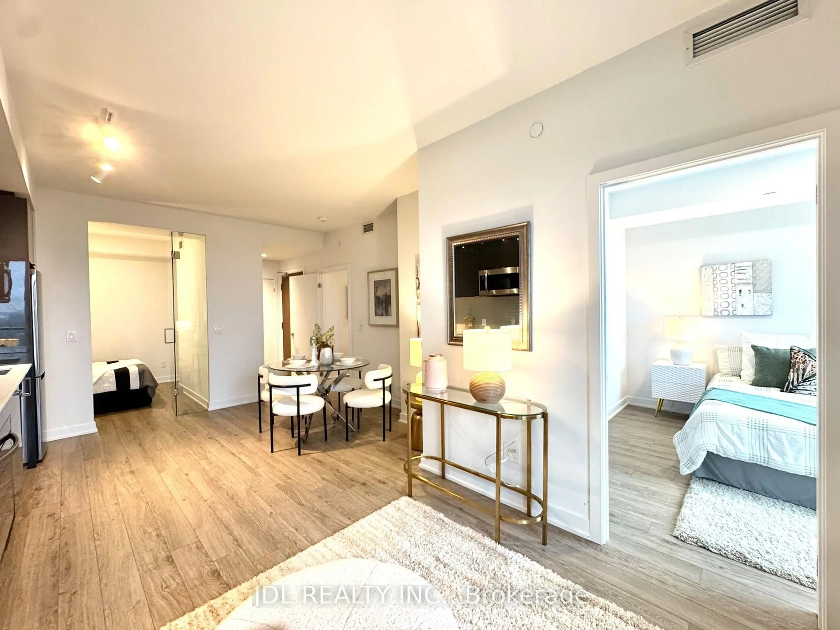
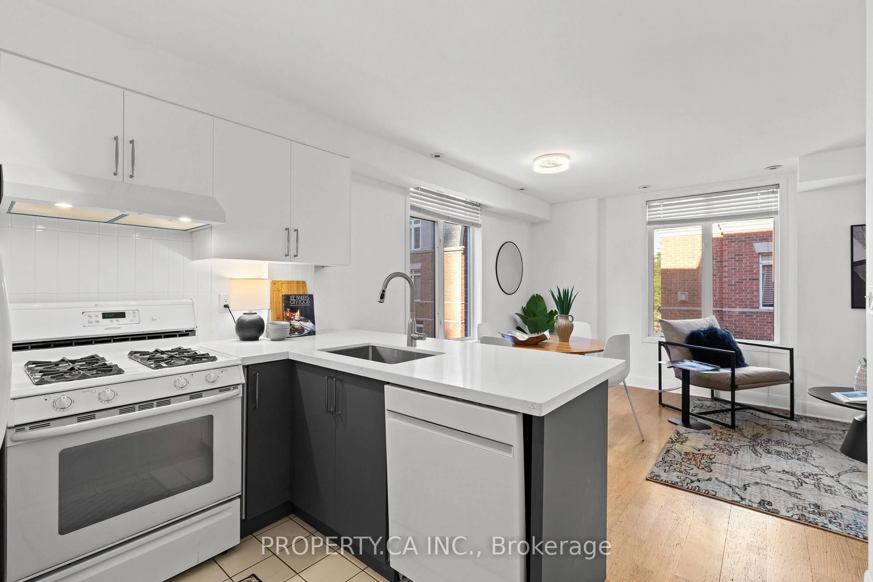
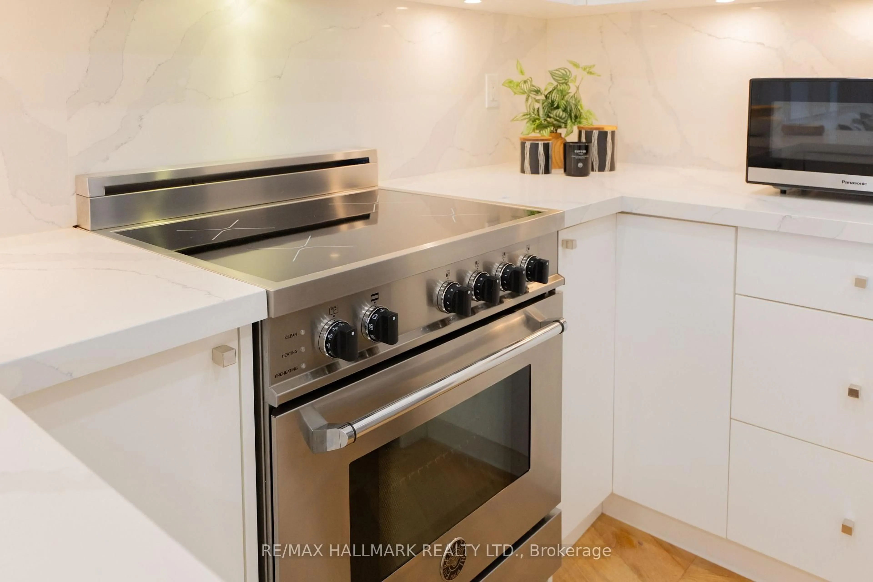
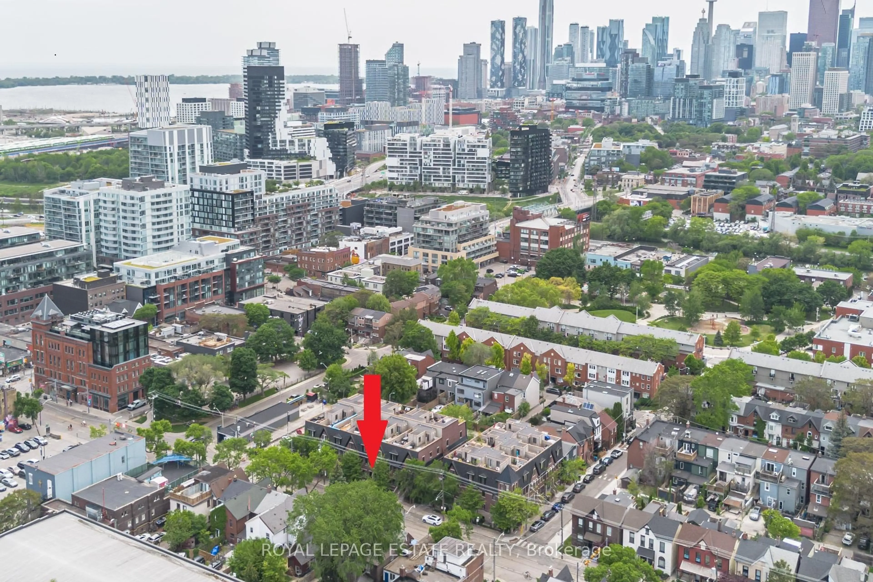
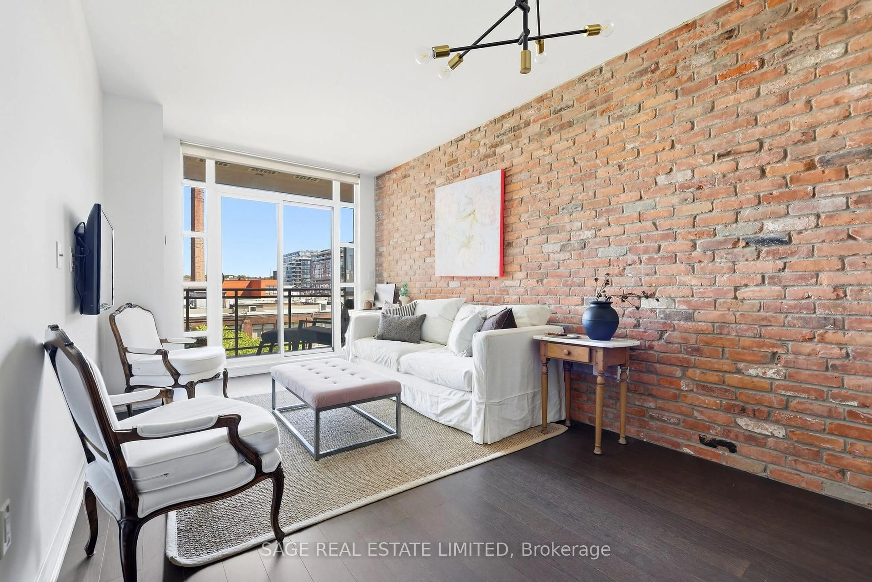
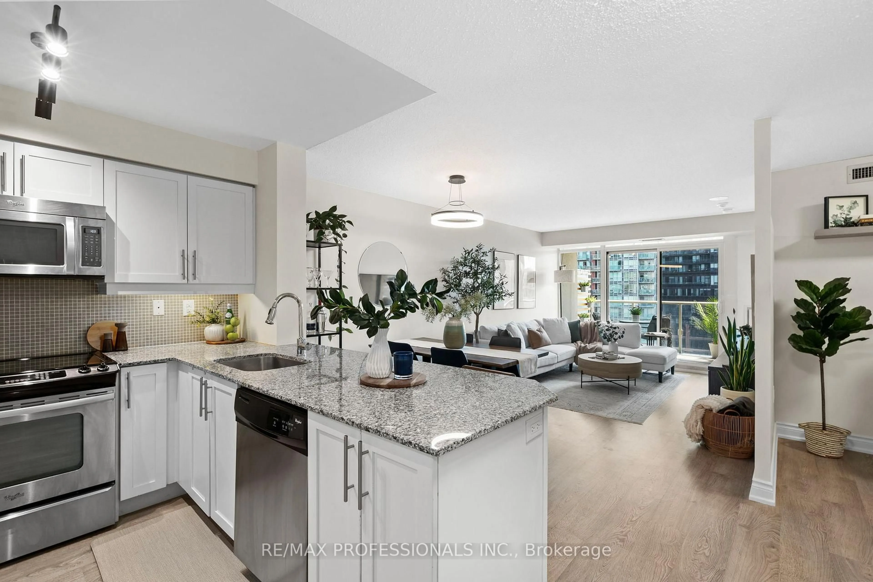
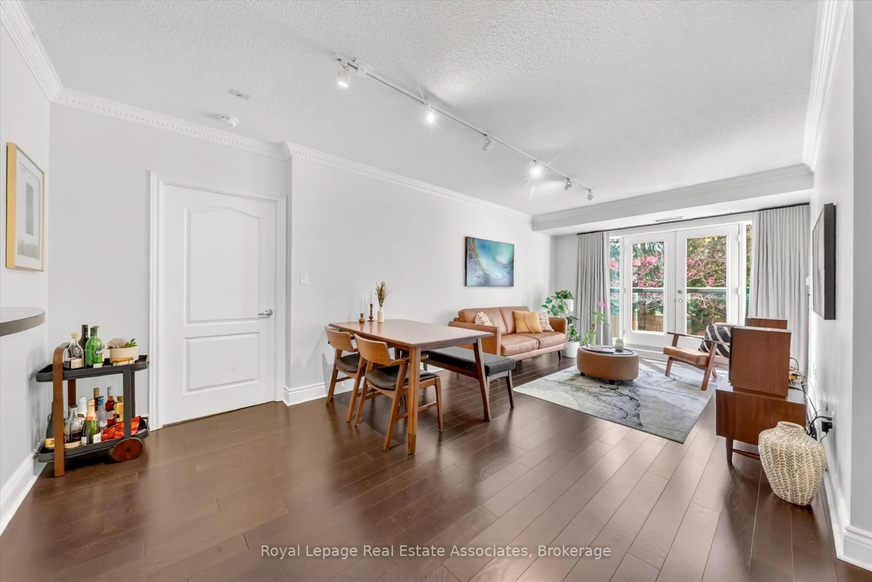
The Chef's Kitchen, the Brick and the Walk-In. There's a lot to love about life at 88 Colgate. Starting with a one-bedroom condo that doesn't feel like one. A proper kitchen with gas range and peninsula, exposed brick feature wall and actual space to cook, entertain and settle in. The massive primary bedroom has floor-to-ceiling windows, a walkout to your private balcony, semi-ensuite bathroom and a WALK-IN closet so big the current owner compares it to the wardrobe to Narnia. Your courtyard-facing balcony comes with quintessentially Leslieville views overlooking the Wrigley and iZone lofts, and a pretty great spot for morning coffee or an end-of-day glass of wine. Leave your car in the included parking spot because Queen St, Jimmie Simpson, Blackbird, Ed's Real Scoop and some of the east end's best restaurants, bars and shops are all right outside your door. And when you do need to leave the neighbourhood, the TTC is an easy walk away. Big closet. Proper kitchen. Private balcony. Parking. Leslieville. Turns out, you can have it all in a one-bedroom.


Property Details

StyleLoft
ViewCity
Age of property-
SqFt~600-699 SqFt
Lot Size-
Parking Spaces1
MLS ®NumberE13672158
Community NameLeslieville
Data SourceTRREB
Listing bySAGE REAL ESTATE LIMITED

Features

Heating: Heat Pump
Cooling: Central Air

Main Floor

Other

5.54 x 1.9

Foyer

2.76 x 2.44

Closet / Combined W/Laundry / O/Looks Living

Living

4.84 x 3.75

Walk-Out / Large Window

Kitchen

2.27 x 2.64

Stone Counter / Stainless Steel Appl / Breakfast Bar


Features

Patio: Open
Balcony: Open

Parking

Garage spaces 1

Garage type Underground

Other parking spaces 0

Total parking spaces 1


4Story
Amenities

Concierge, Guest Suites, Gym, Visitor Parking, Party/Meeting Room

Inclusions
Hydro
Water
Parking
Cable
Heat

Property History

Aug 13, 2026
ListedActive
$619,000
2 days on market
history photo preview32
Listing by trreb®
Property listed by SAGE REAL ESTATE LIMITED, Brokerage
Agent Banner Image
Interested in this property?Get in touch to get the inside scoop.
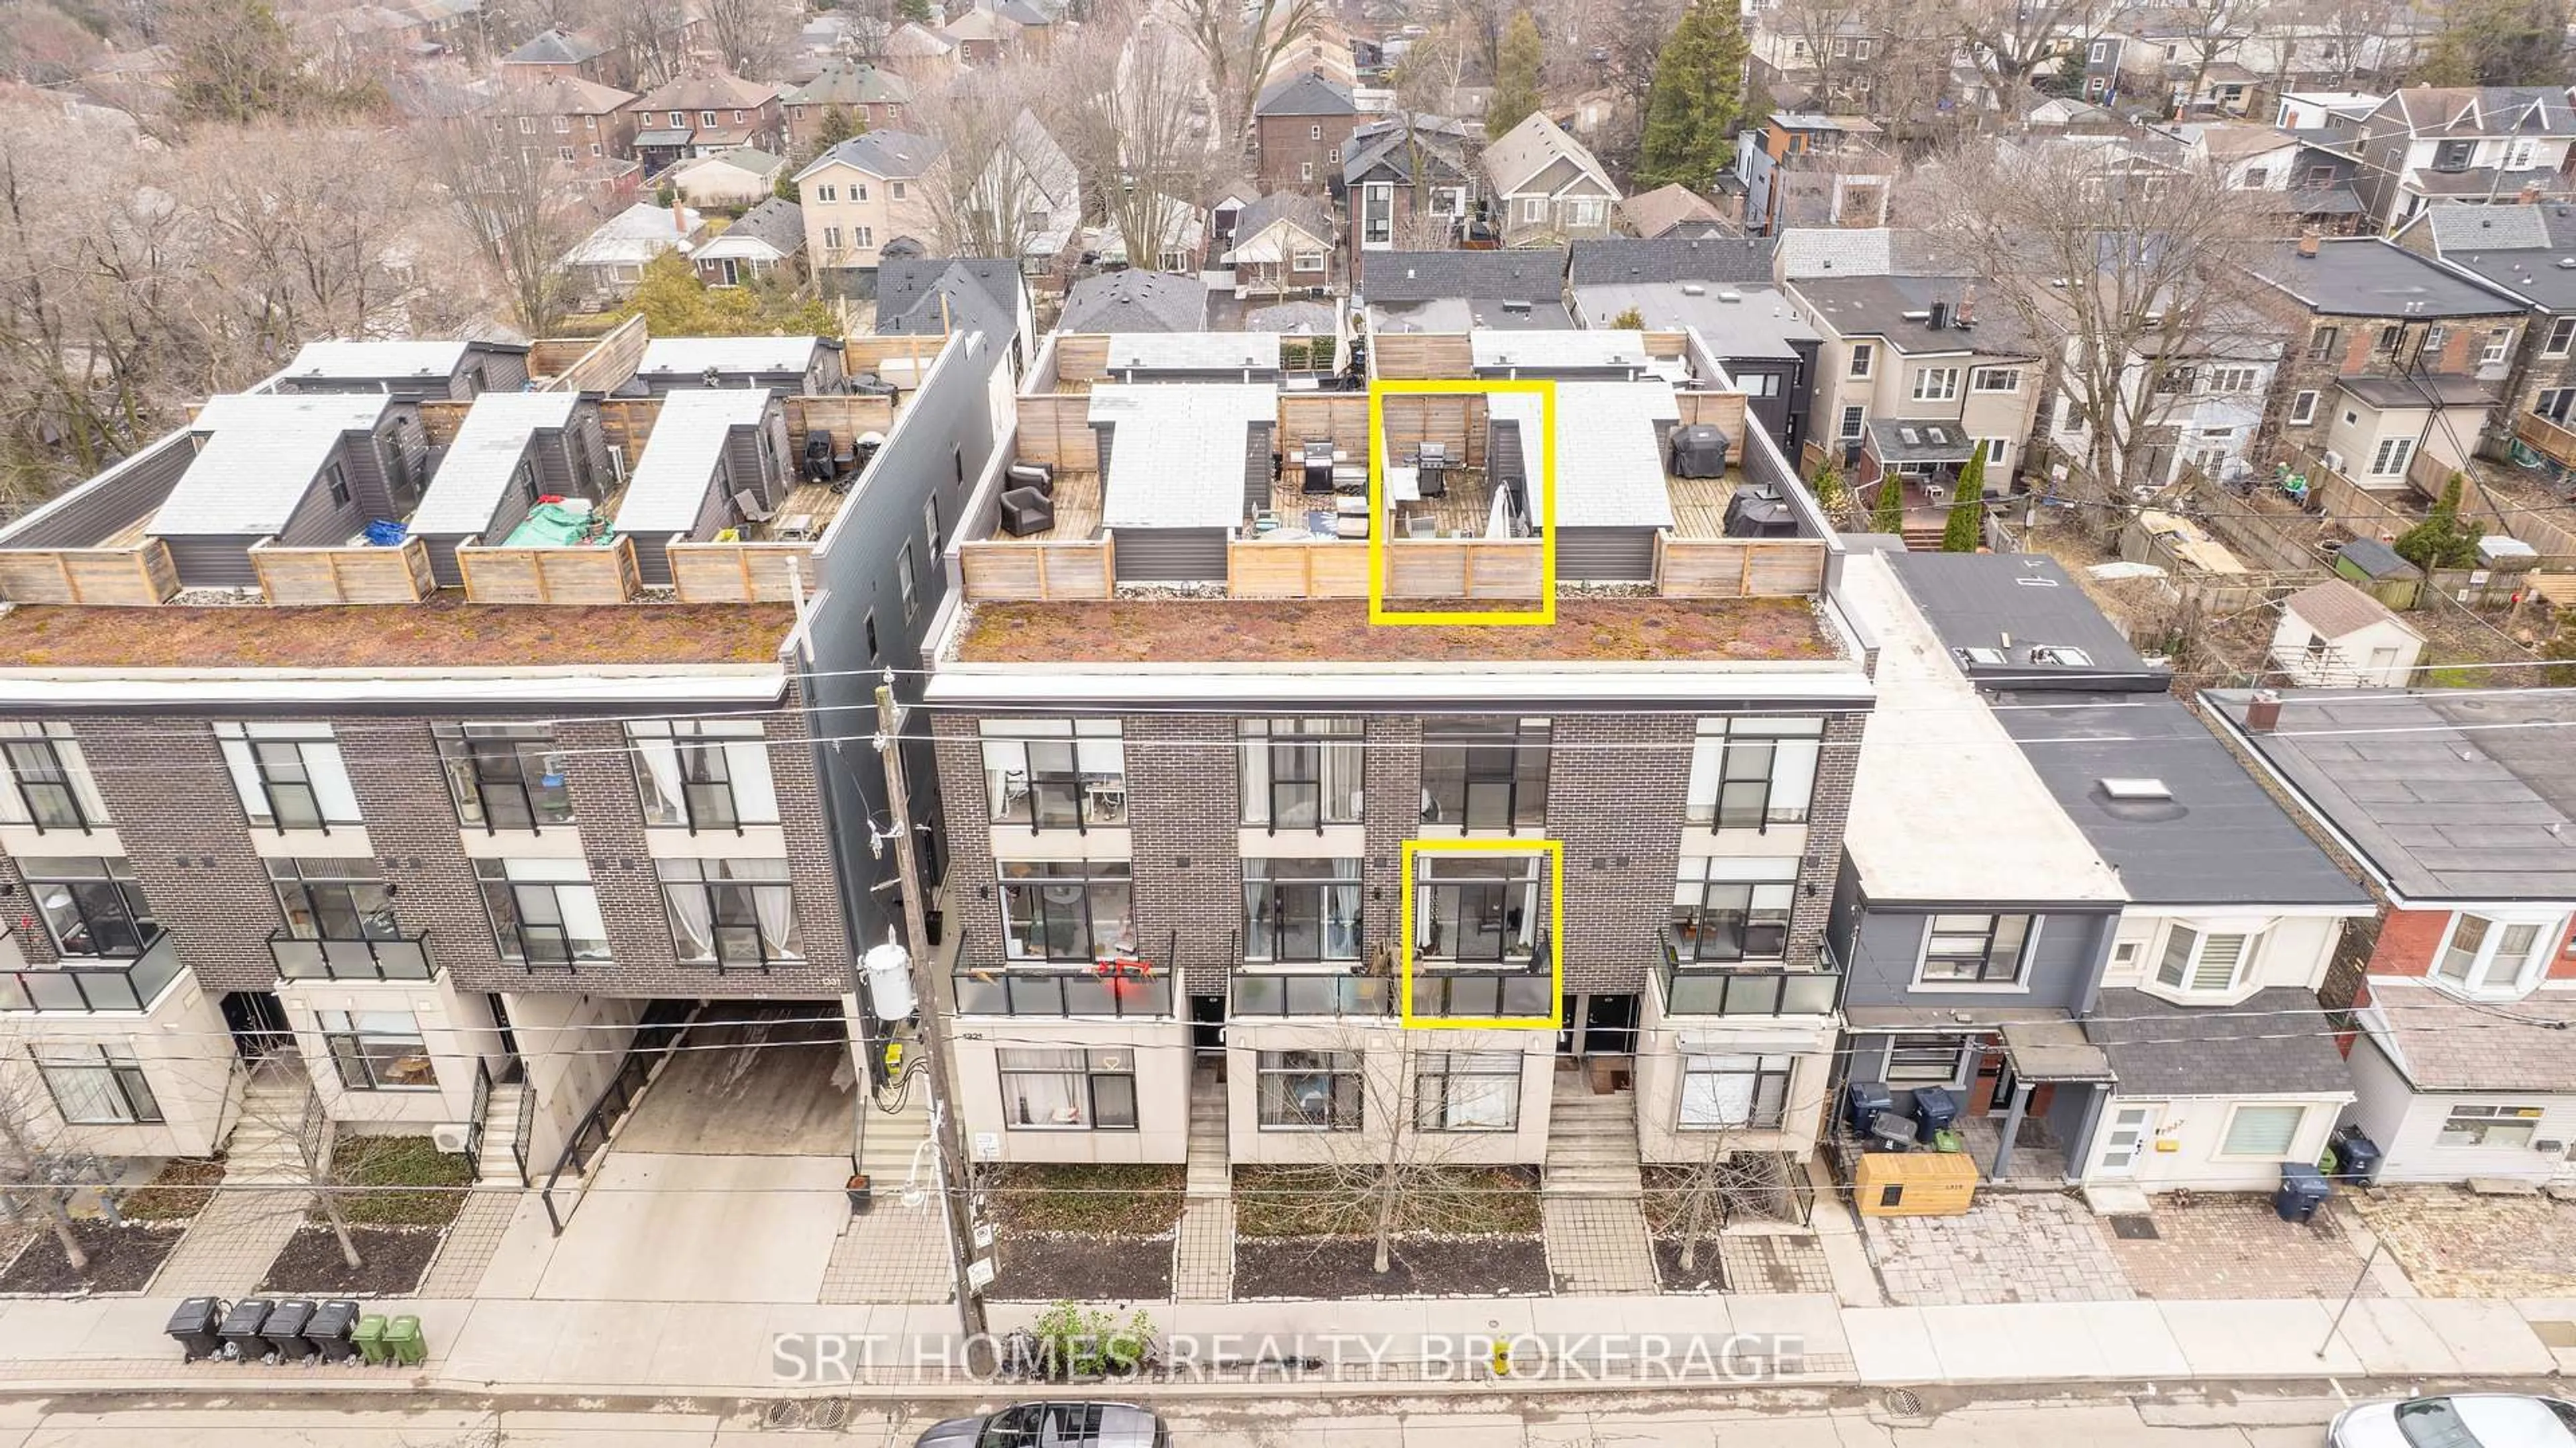
Market Data - Leslieville

Geo Zone Map ThumbnailLeslieville

Buyer's Market

View Market Data

Condo - for the past 30 days

Buyer's market Seller's market

Avg. Days on Market

Past 30 days

40 days

Compared to

2025

26 days

2024

17 days

2023

17 days

New Listings

Past 30 days

27 listings

Compared to

2025

34 listings

2024

30 listings

2023

19 listings

Units sold

Past 30 days

9 units

Compared to

2025

7 units

2024

9 units

2023

11 units

Median Sold Price

Past 30 days

$610,000

Compared to

2025

$705,000

2024

$925,000

2023

$760,000


Population and Demographics

Overview

Total population 33062
Average household income $162,532

Age (%)

0 to 19
20%
20 to 34
20%
35 to 49
27%
50 to 64
19%
65 and plus
14%

Household composition (%)

Single family
58%
Single person
36%
Multi person
6%
Multi family
0%

Mother tongue (%)

English
76%
Yue (Cantonese)
9%
Mandarin
3%
Others
3%
French
2%
Spanish
2%
Vietnamese
1%

House tenancy (%)

Owners
59%
Renters
41%

What’s nearby?Essentials within 5 km

Local Logic

Transportation Scores

Estimated Budget