120 Lombard St #301, Toronto, Ontario M5C 3H5
Contact us about this property
Highlights
Estimated valueThis is the price Wahi expects this property to sell for.
The calculation is powered by our Instant Home Value Estimate, which uses current market and property price trends to estimate your home’s value with a 90% accuracy rate.Not available
Price/Sqft$825/sqft
Monthly cost
Open Calculator
Description
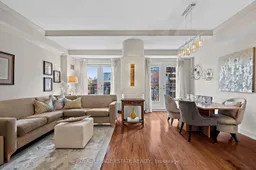
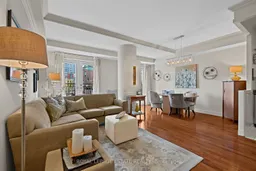
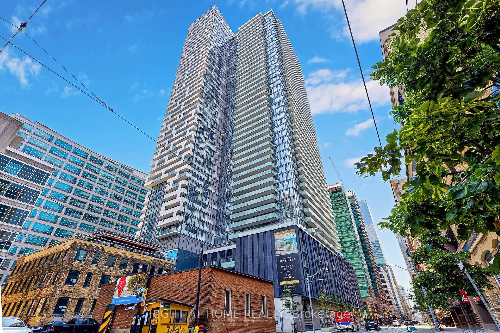
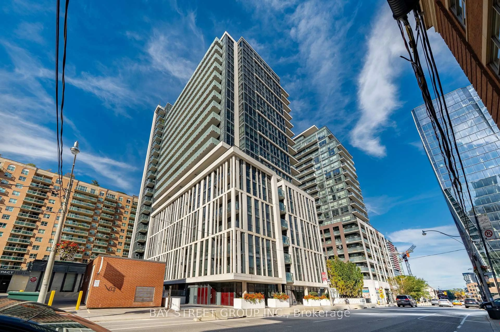
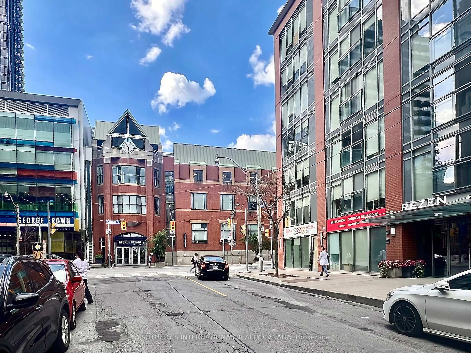
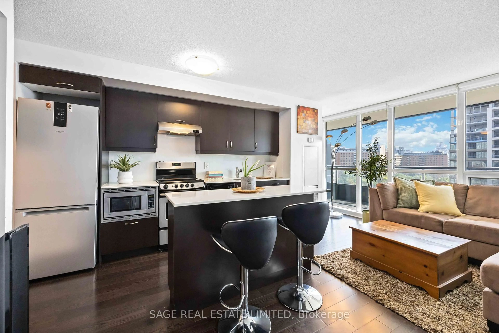
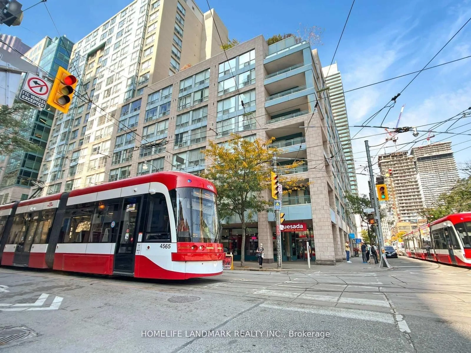
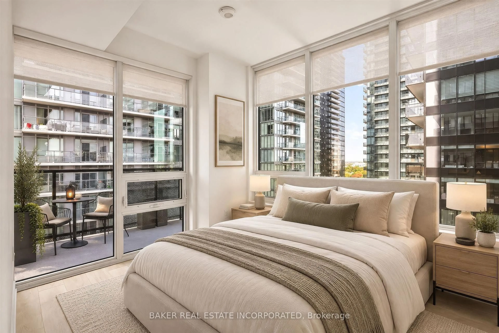
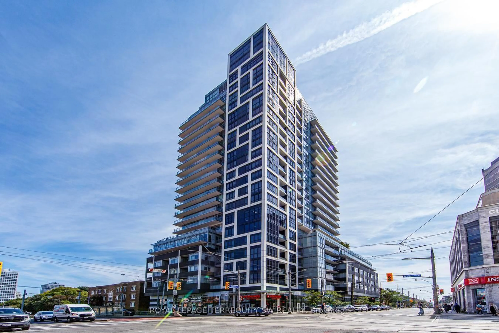
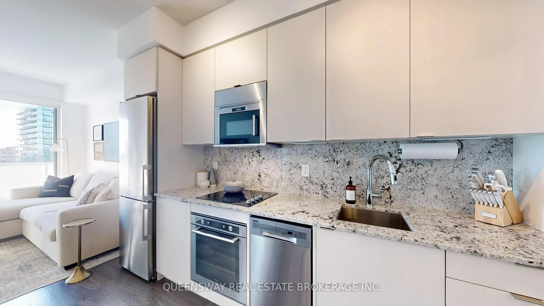
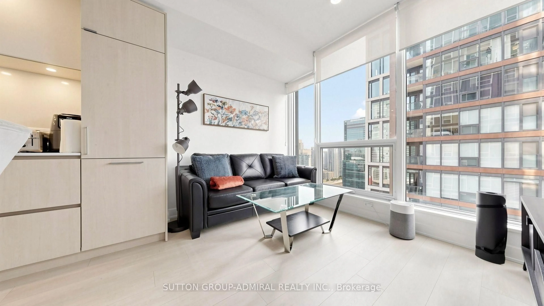
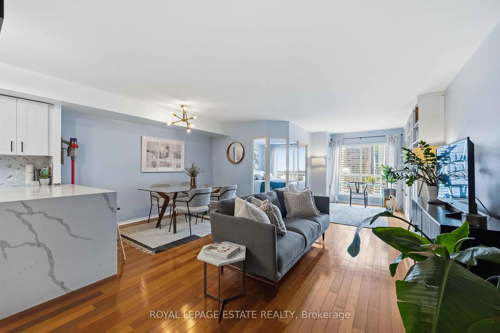
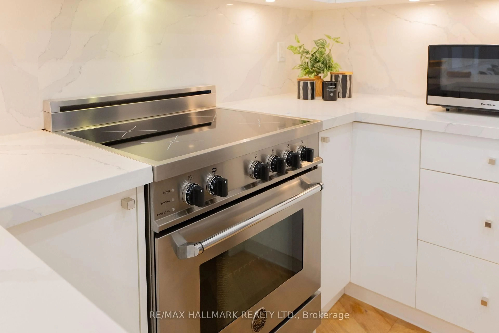
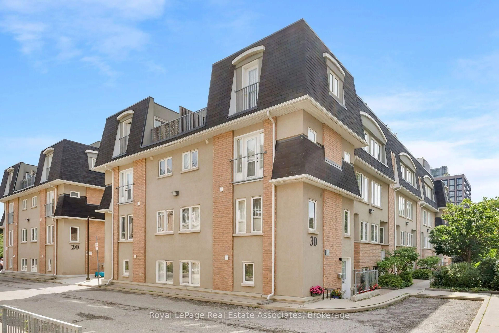
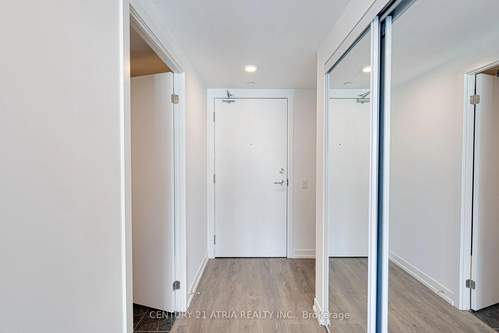
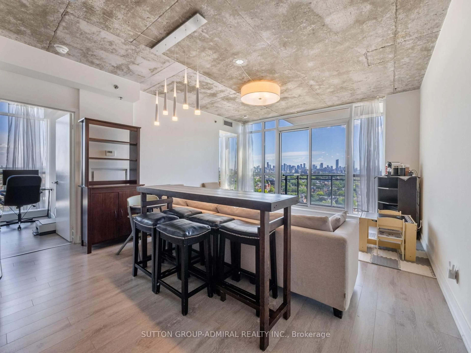
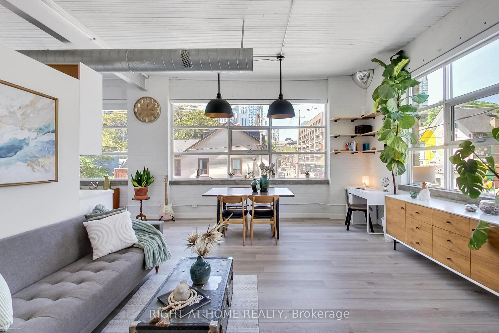
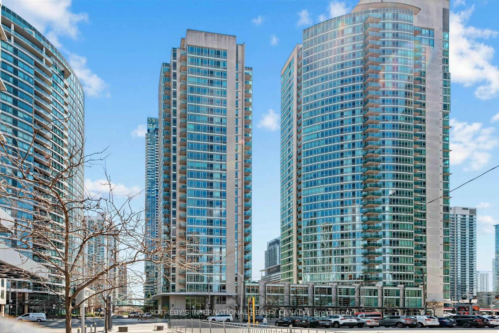
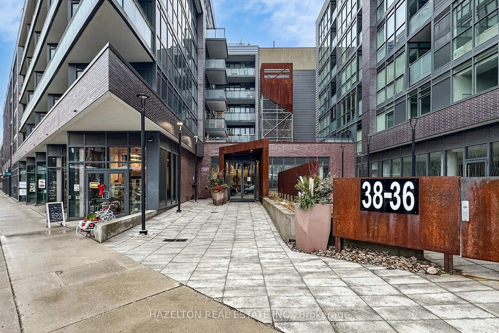
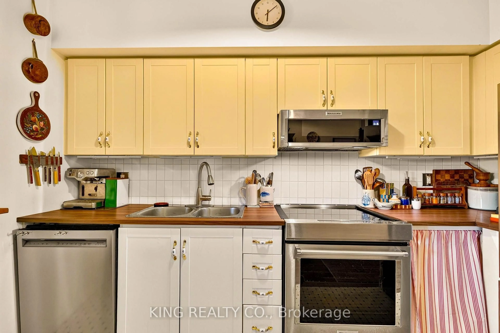
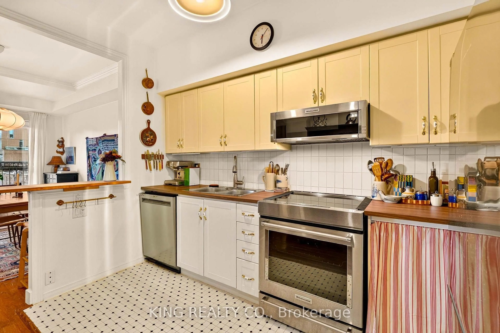
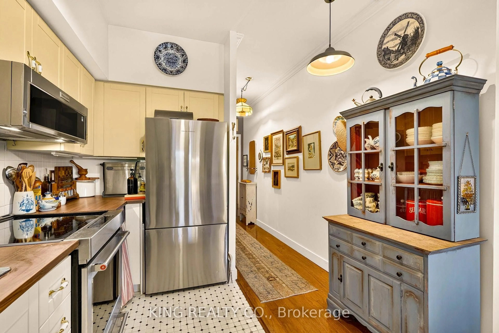
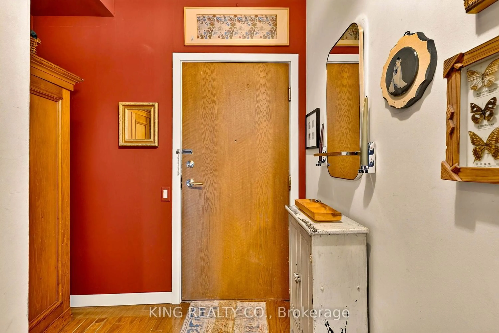
Welcome to the French Quarter, an award-winning building in the heart of downtown Toronto, celebrated for its innovative sustainability updates. This spacious 817 sq. ft. one-bedroom suite with parking features three sets of French doors and Juliette balconies, filling the open-concept living and dining areas with natural light. Not to mention, you have a completely unobstructed view! The thoughtfully renovated kitchen boasts full stainless steel appliances, while the completely redone bathroom brings character and personality to the space, appealing to lovers of mid-century-inspired interiors. The generously sized bedroom accommodates a king-size bed and two nightstands, plus a walk-in closet. Along with the unit, enjoy 24-hour security, visitor parking, a rooftop terrace with BBQs, gym and party room. A sustainability standout, the building's innovative air-to-water heat pump retrofit is associated with an approximately 60% reduction in greenhouse gas emissions. With St. Lawrence market, the Eaton Center, and The Distillery district within walking distance - the location is hard to beat. Less than 10 min walk to both King and Queen station and the 504/503/501 street cars are just steps away! *ALL INCLUSIVE* maintenance fees. You don't want to miss this one!
Property Details
Interior
Features
Ground Floor
Living
5.72 x 2.9Juliette Balcony / Combined W/Dining / Open Concept
Dining
4.38 x 2.85Juliette Balcony / Combined W/Living / Open Concept
Kitchen
3.55 x 1.96Stainless Steel Appl / Combined W/Dining / Open Concept
Primary
4.6 x 2.95Juliette Balcony / W/I Closet / East View
Exterior
Features
Parking
Garage spaces 1
Garage type Underground
Other parking spaces 0
Total parking spaces 1
Condo Details
Amenities
Bike Storage, Community BBQ, Concierge, Gym, Party/Meeting Room, Visitor Parking
Inclusions
Property History
 19
19