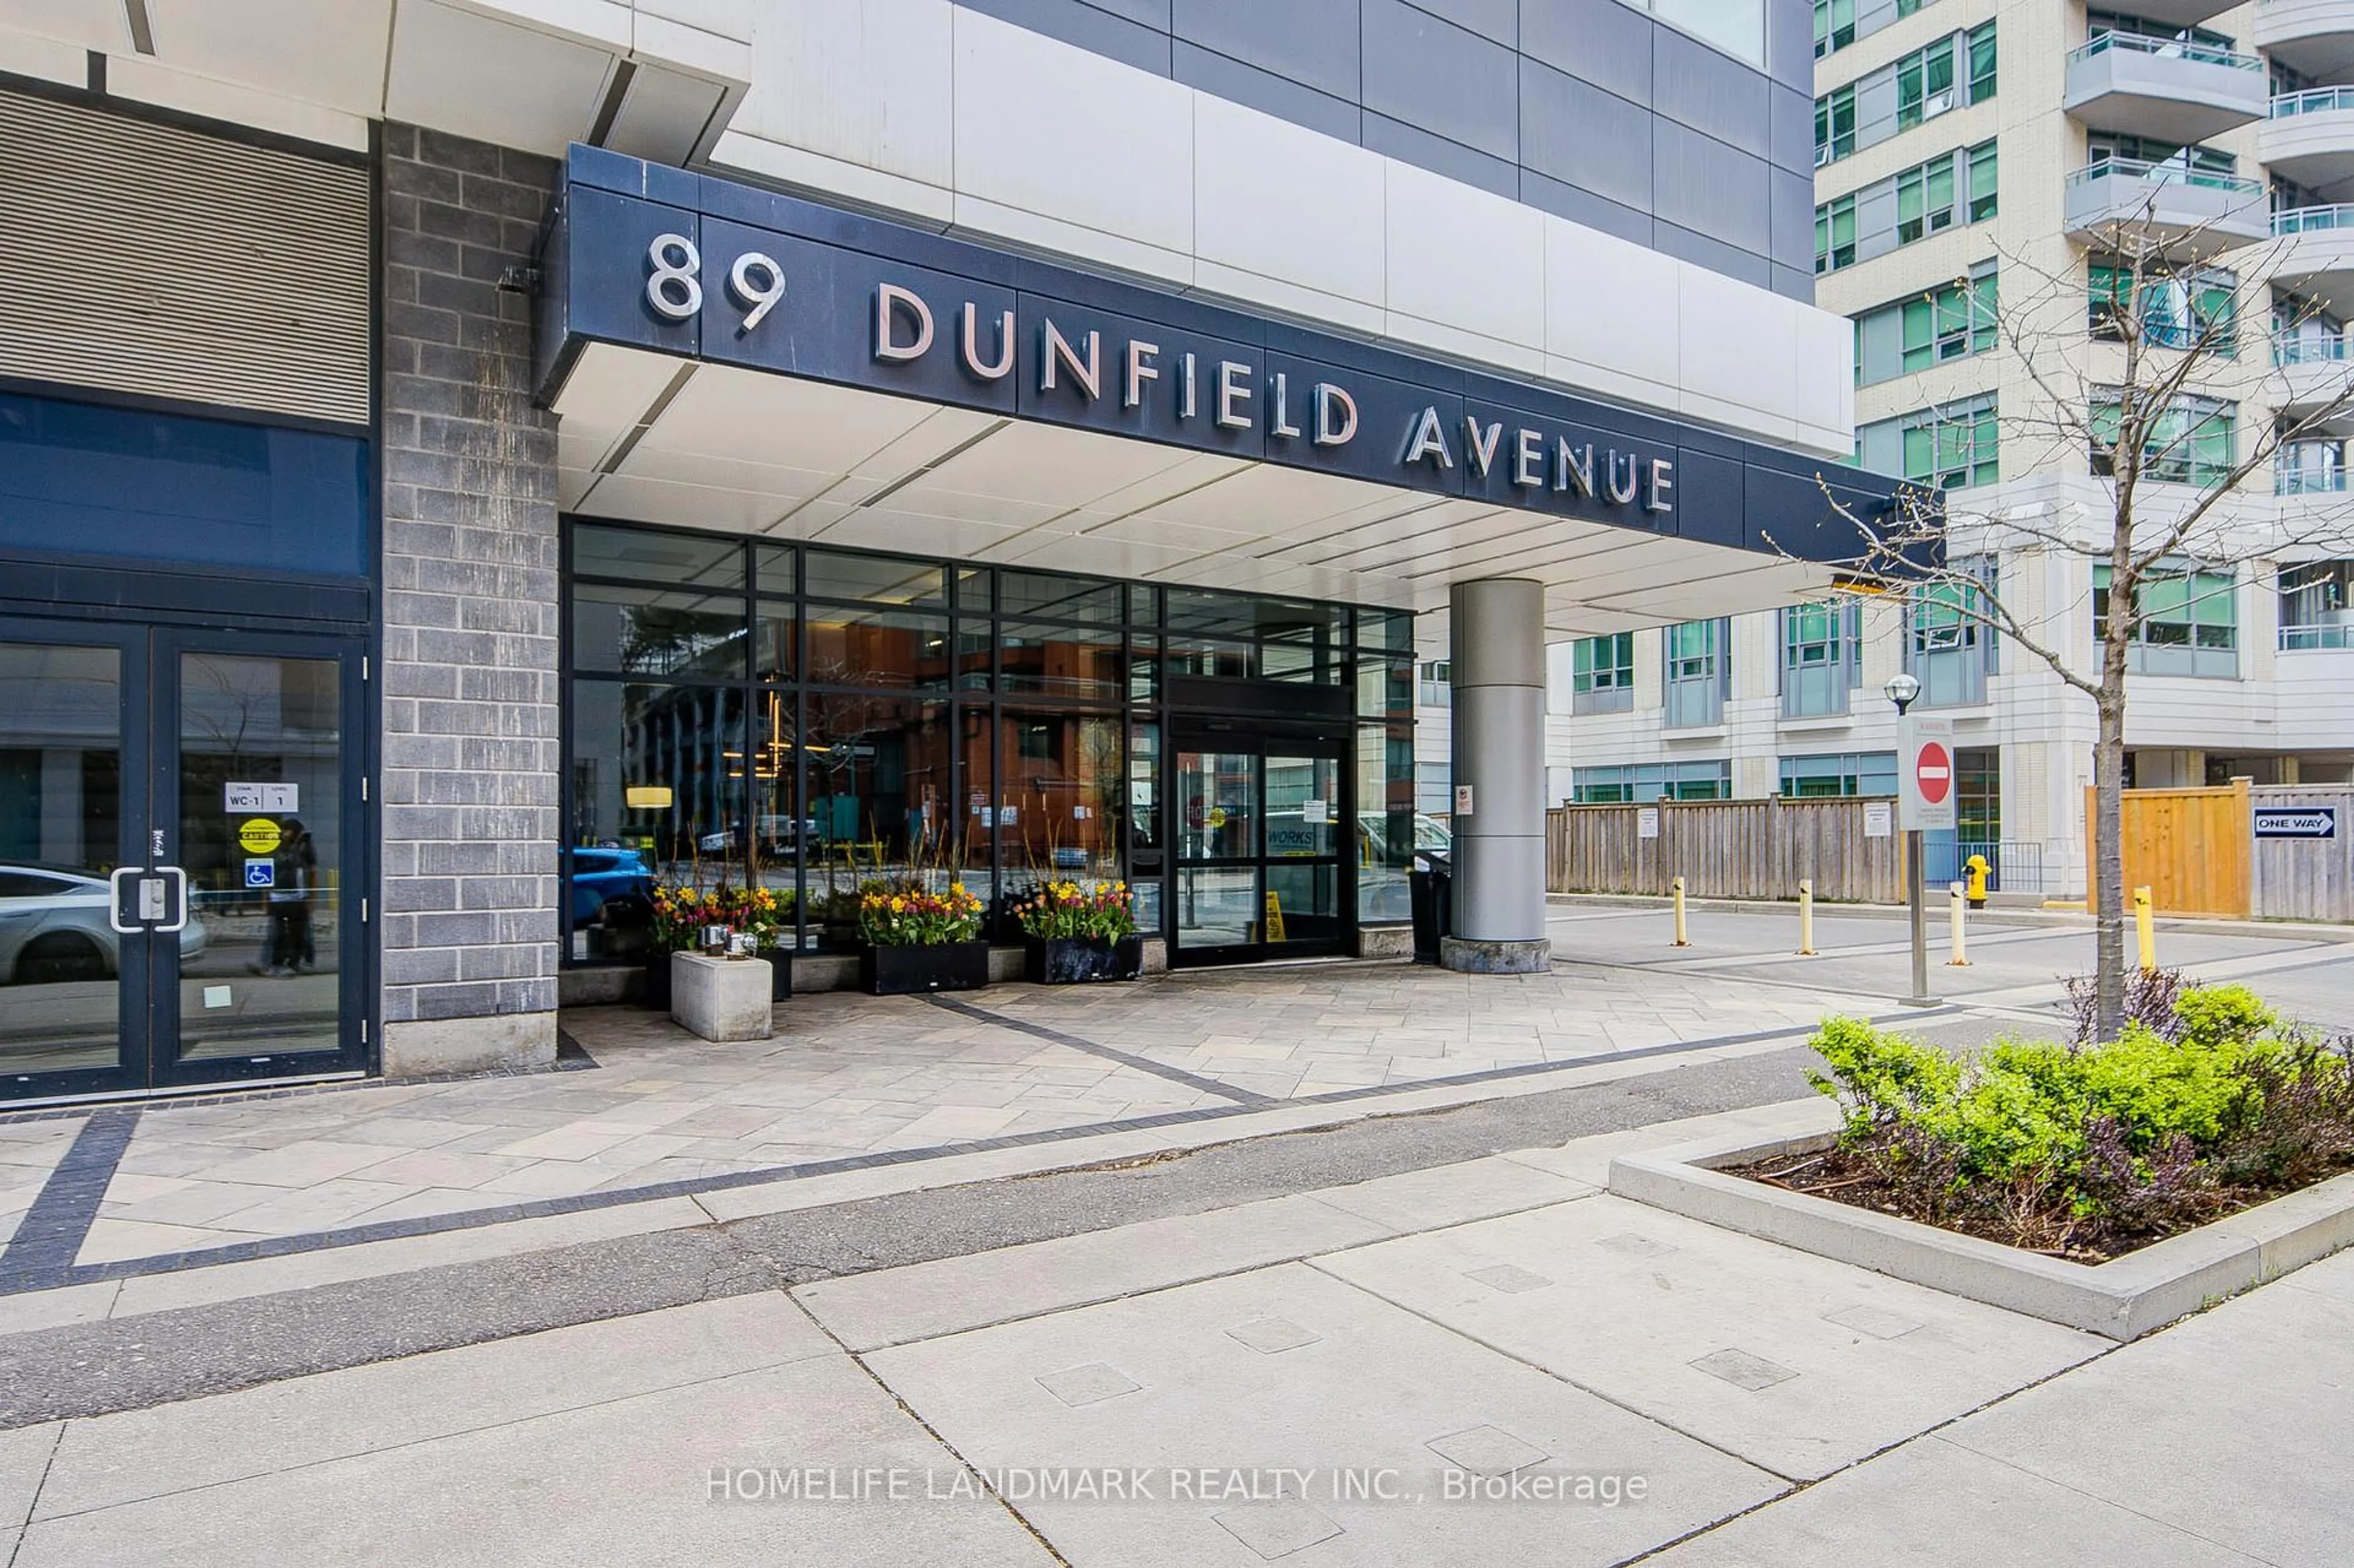
2181 Yonge St #806, Toronto, Ontario M4S 3H7
Contact us about this property
Highlights
Estimated valueThis is the price Wahi expects this property to sell for.
The calculation is powered by our Instant Home Value Estimate, which uses current market and property price trends to estimate your home’s value with a 90% accuracy rate.Not available
Price/Sqft$914/sqft
Monthly cost
Open Calculator
Description
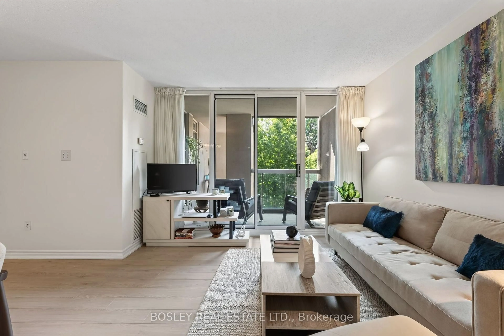
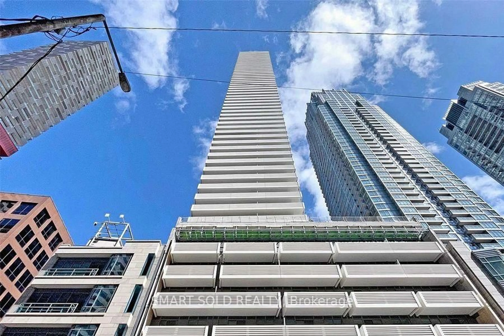
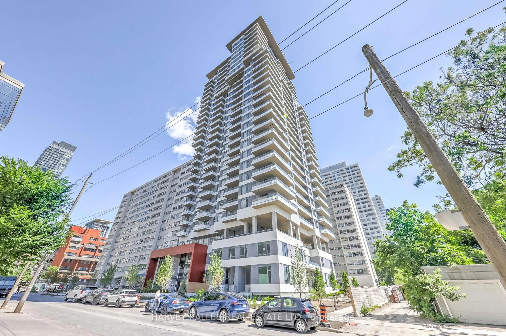
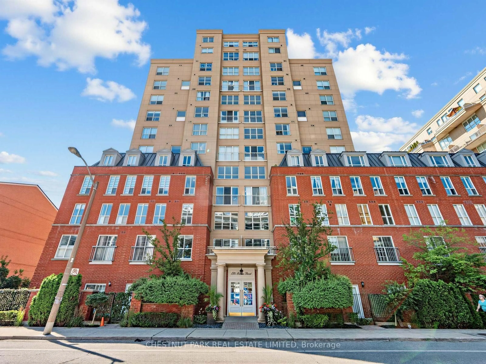
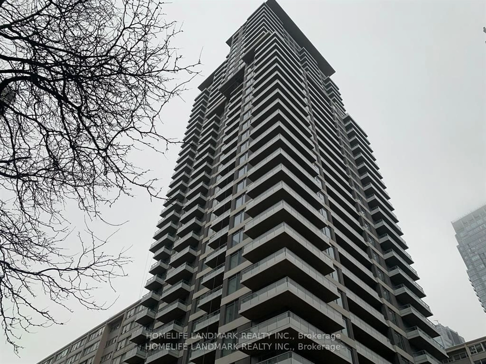
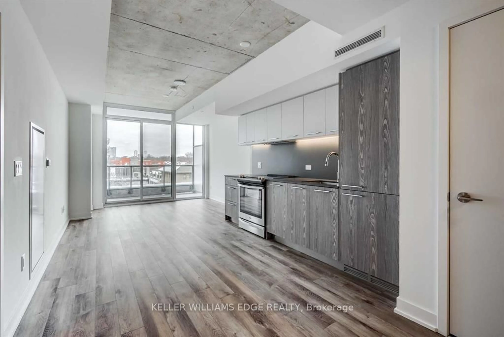
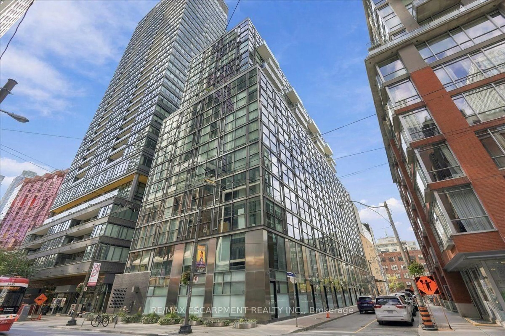
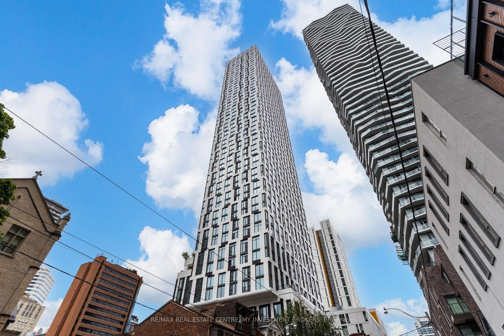
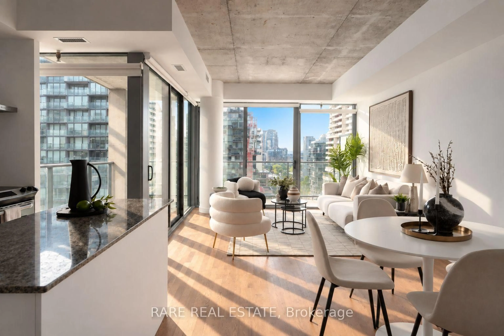
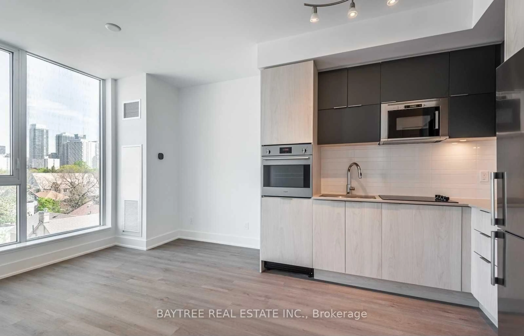
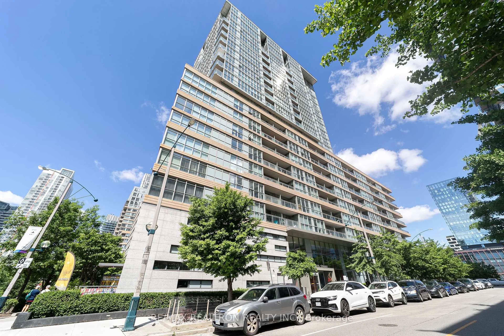
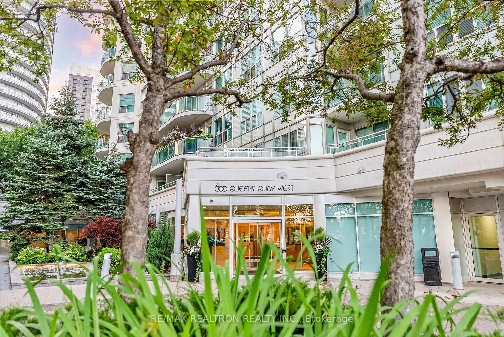
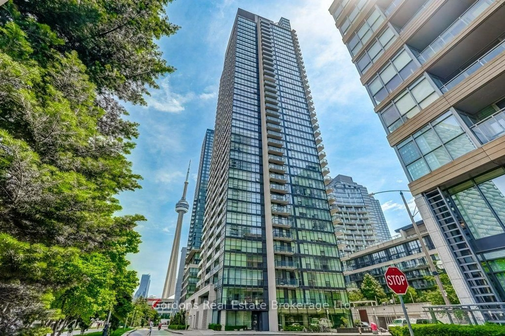
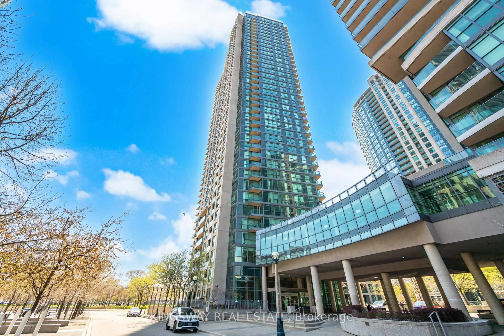
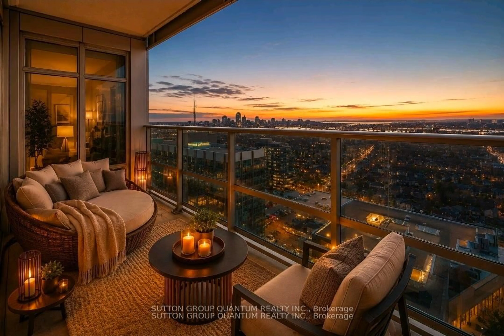
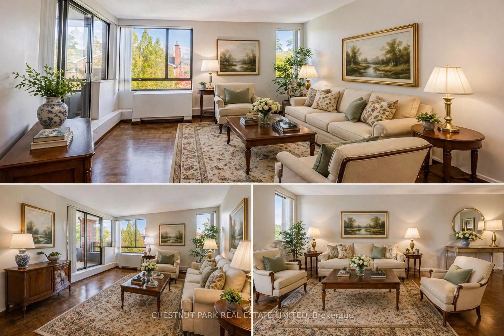
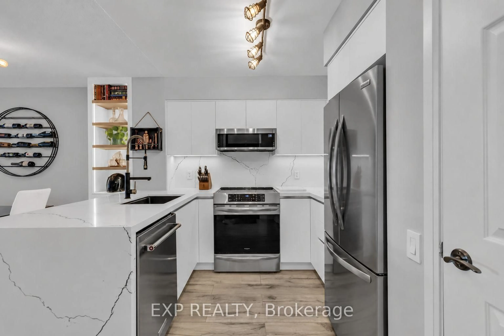
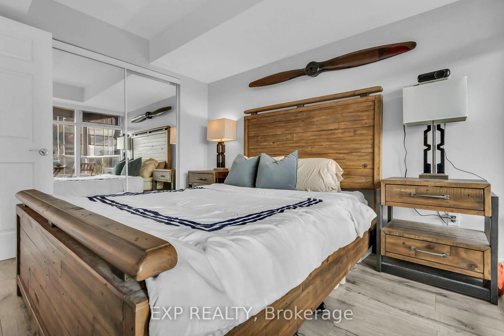
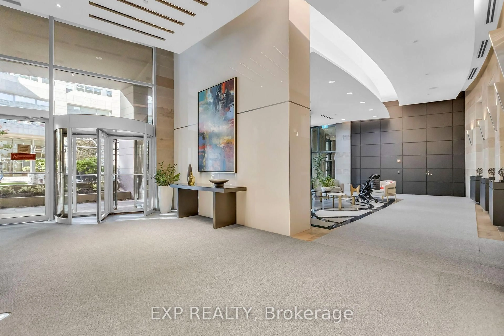
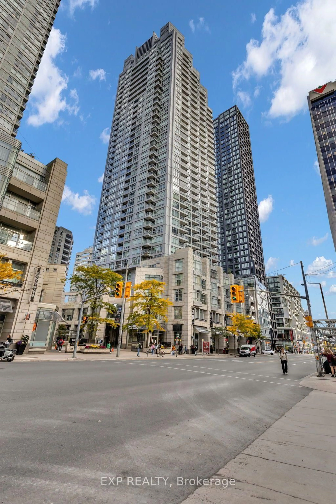
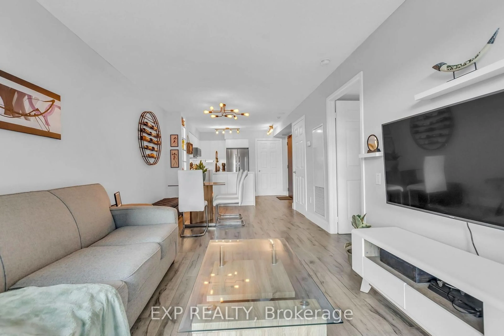
Welcome to urban living at its finest in the heart of Midtown Toronto! This beautifully presented condominium in Quantum South offers a bright, thoughtfully designed living space with contemporary finishes and an inviting open-concept layout. The spacious living and dining area features stylish flooring, large windows, and a seamless flow into the modern kitchen, complete with sleek white cabinetry, elegant countertops, and stainless steel appliances. The generously sized bedroom offers a comfortable retreat, while the private balcony provides an ideal outdoor space to relax and enjoy the surrounding city views. Residents enjoy an impressive collection of building amenities, including an indoor swimming pool, fitness centre, sauna, office spaces, and billiards room. Unbeatable transit connectivity with Eglinton Station just steps away, offering convenient access to both TTC Line 1 Yonge-University Subway and the newly opened Line 5 Eglinton Crosstown LRT! Enjoy seamless north-south and east-west travel across Toronto, with shopping, restaurants, cafes, entertainment, and everyday conveniences right at your doorstep. An exceptional opportunity to experience modern condo living in one of Toronto's most vibrant and sought-after neighbourhoods.
Property Details
Interior
Features
Exterior
Features
Parking
Garage spaces 1
Garage type Underground
Other parking spaces 0
Total parking spaces 1
Condo Details
Inclusions
Property History
 43