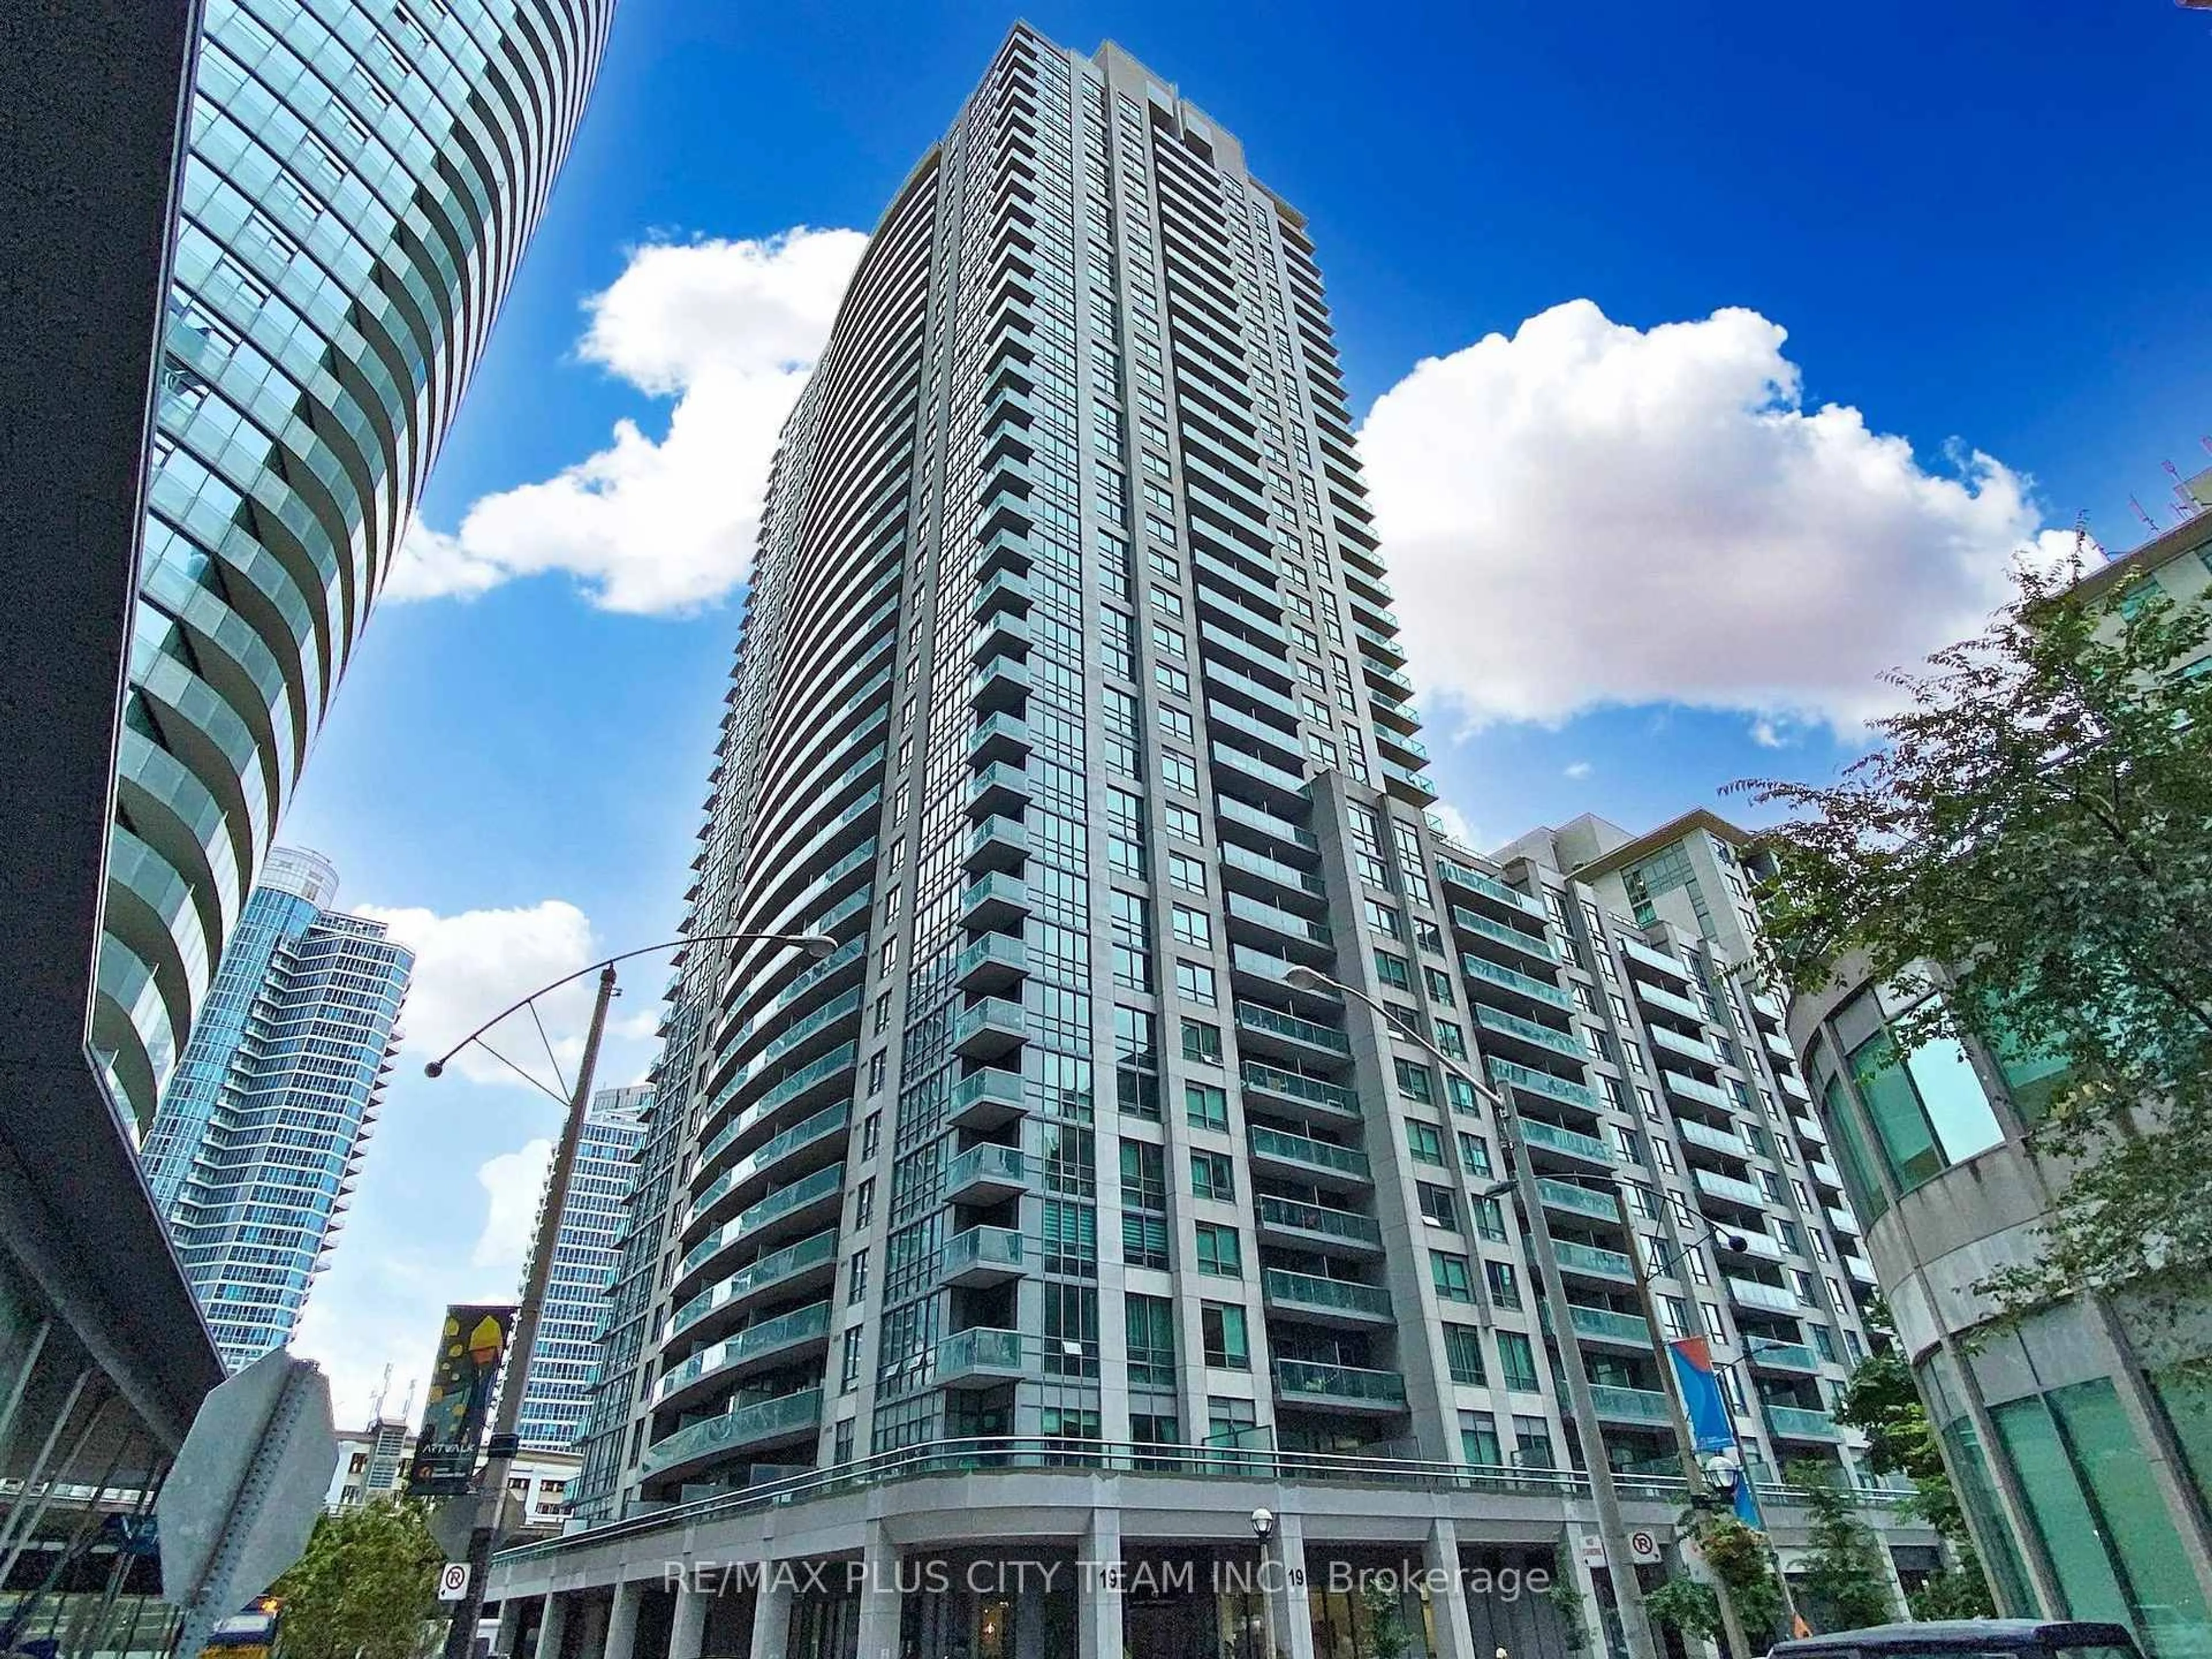

25 Oxley St #613, Toronto, Ontario M5V 2J5
Contact us about this property
Highlights
Estimated valueThis is the price Wahi expects this property to sell for.
The calculation is powered by our Instant Home Value Estimate, which uses current market and property price trends to estimate your home’s value with a 90% accuracy rate.Not available
Price/Sqft$944/sqft
Monthly cost
Open Calculator
Description
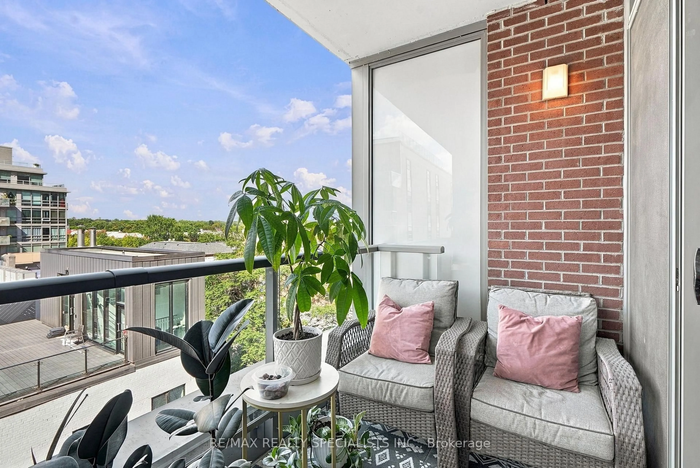
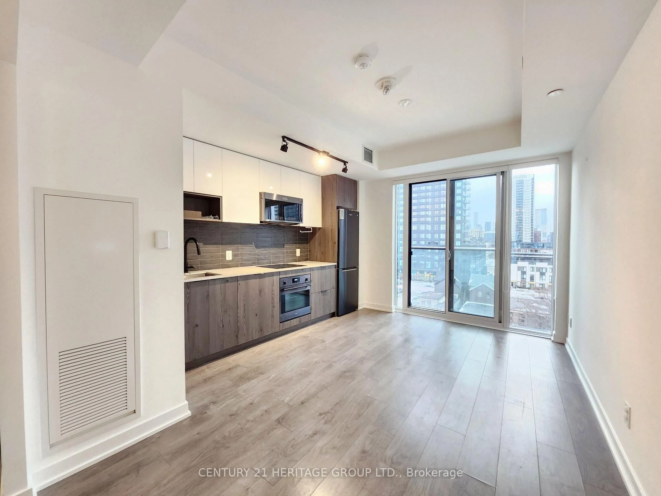
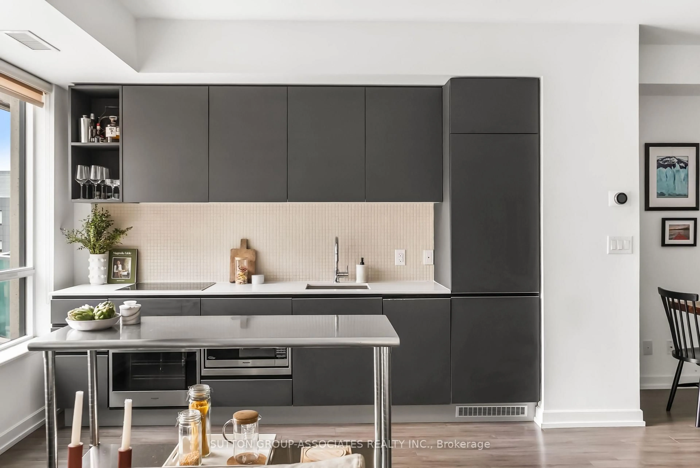
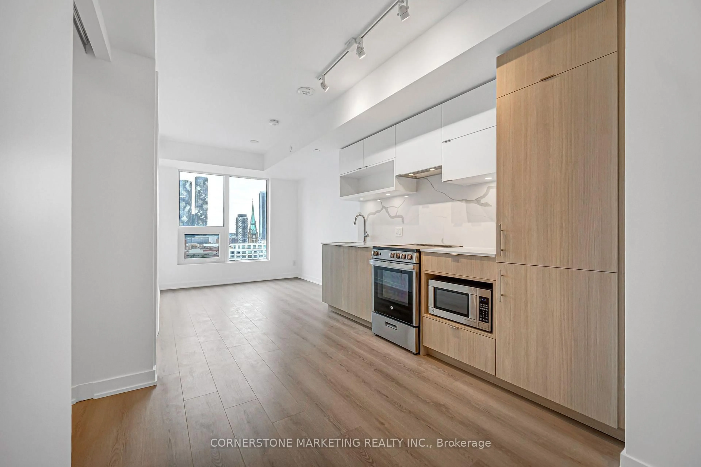
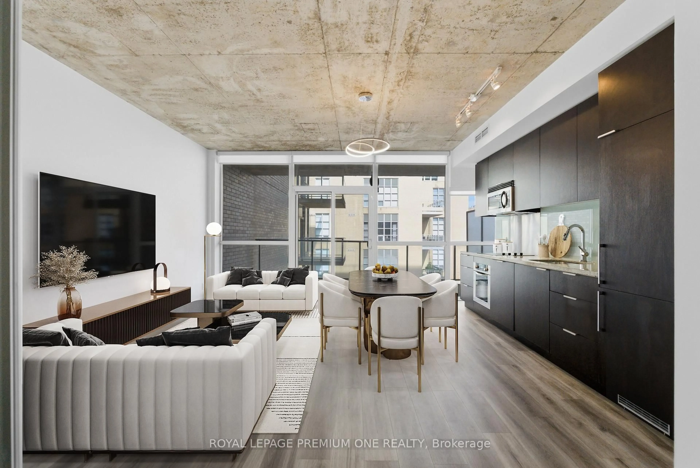
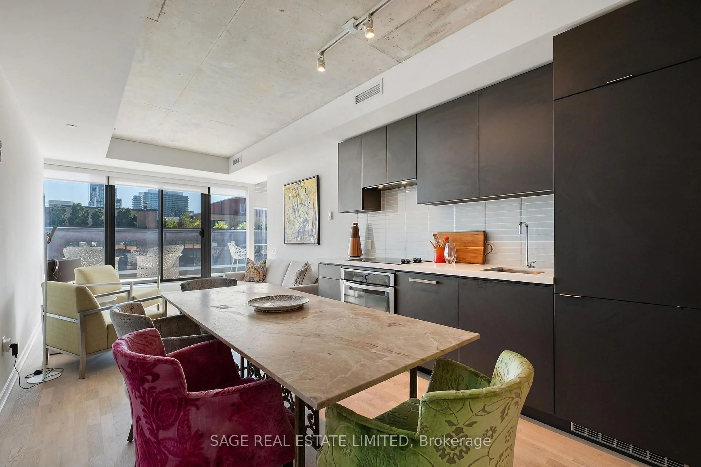
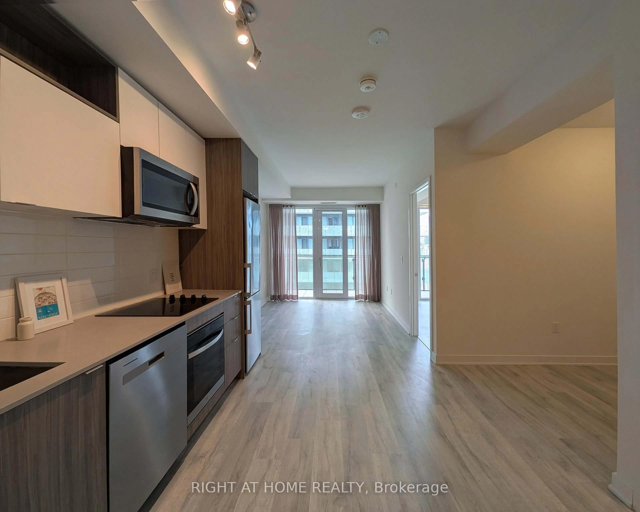
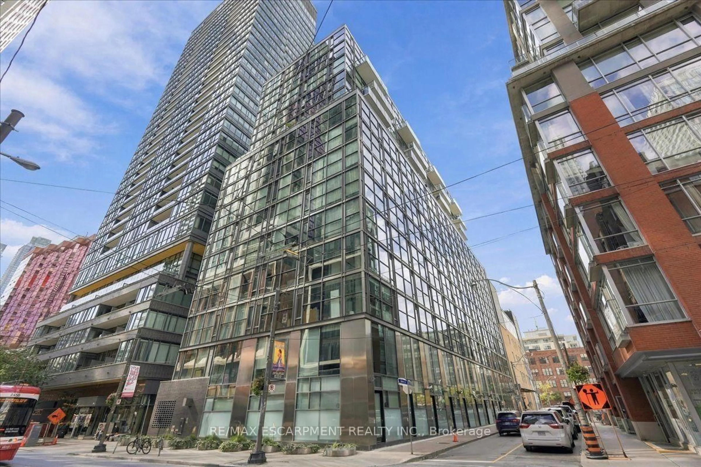
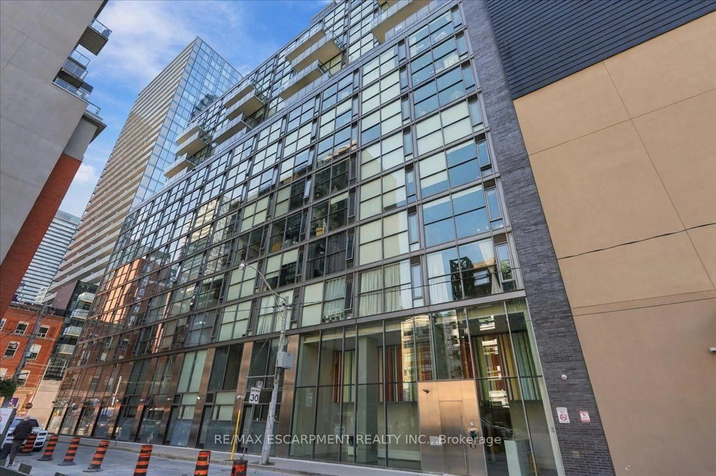
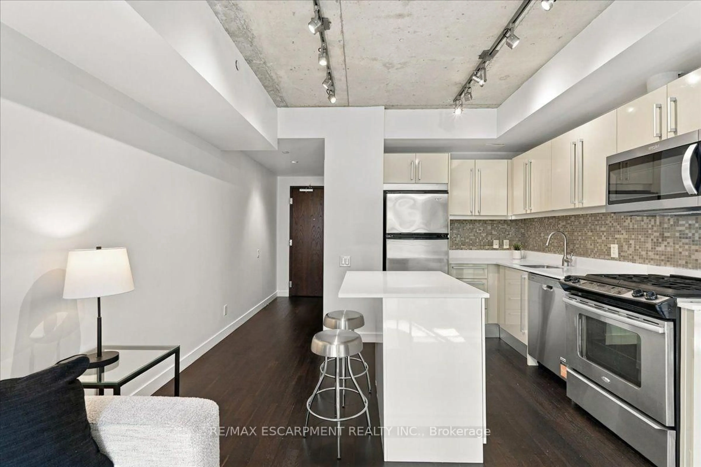
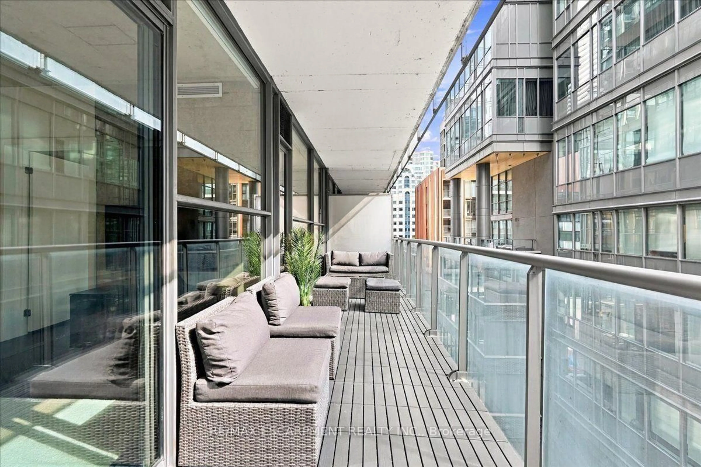
Loft character, outdoor space and the best of King West at your doorstep. Welcome to Glas Condominiums, where this one-bedroom, one-bathroom suite offers a spacious interior living plus a generous 155 sq. ft. balcony. Enjoy very low maint. Fees of just $383 per month. Freshly painted and updated with Nine-foot exposed concrete ceilings, floor-to-ceiling windows and engineered hardwood floors create a bright, contemporary setting. The kitchen features European cabinetry, quartz countertops and a gas stove, with an open living area that connects directly to the balcony. The large bedroom accommodates a full-sized desk, providing a comfortable setup for working from home. Enjoy morning coffee, outdoor dining or summer BBQs with the convenience of a natural gas hookup. Set just off King Street West, this address puts restaurants, cafés, shopping, theatres and streetcar service within easy reach, with Queen West and the Financial District nearby. A downtown home that brings together distinctive design and room to enjoy the outdoors.
Property Details
Interior
Features
Ground Floor
Living
3.96 x 5.06hardwood floor / Combined W/Dining / W/O To Balcony
Dining
3.96 x 5.06hardwood floor / Combined W/Living / Open Concept
Kitchen
0.0 x 0.0hardwood floor / Stainless Steel Appl / Track Lights
Primary
3.96 x 3.14hardwood floor / South View / Closet
Exterior
Features
Condo Details
Amenities
Bbqs Allowed, Concierge, Guest Suites, Party/Meeting Room
Inclusions
Property History
 29
29