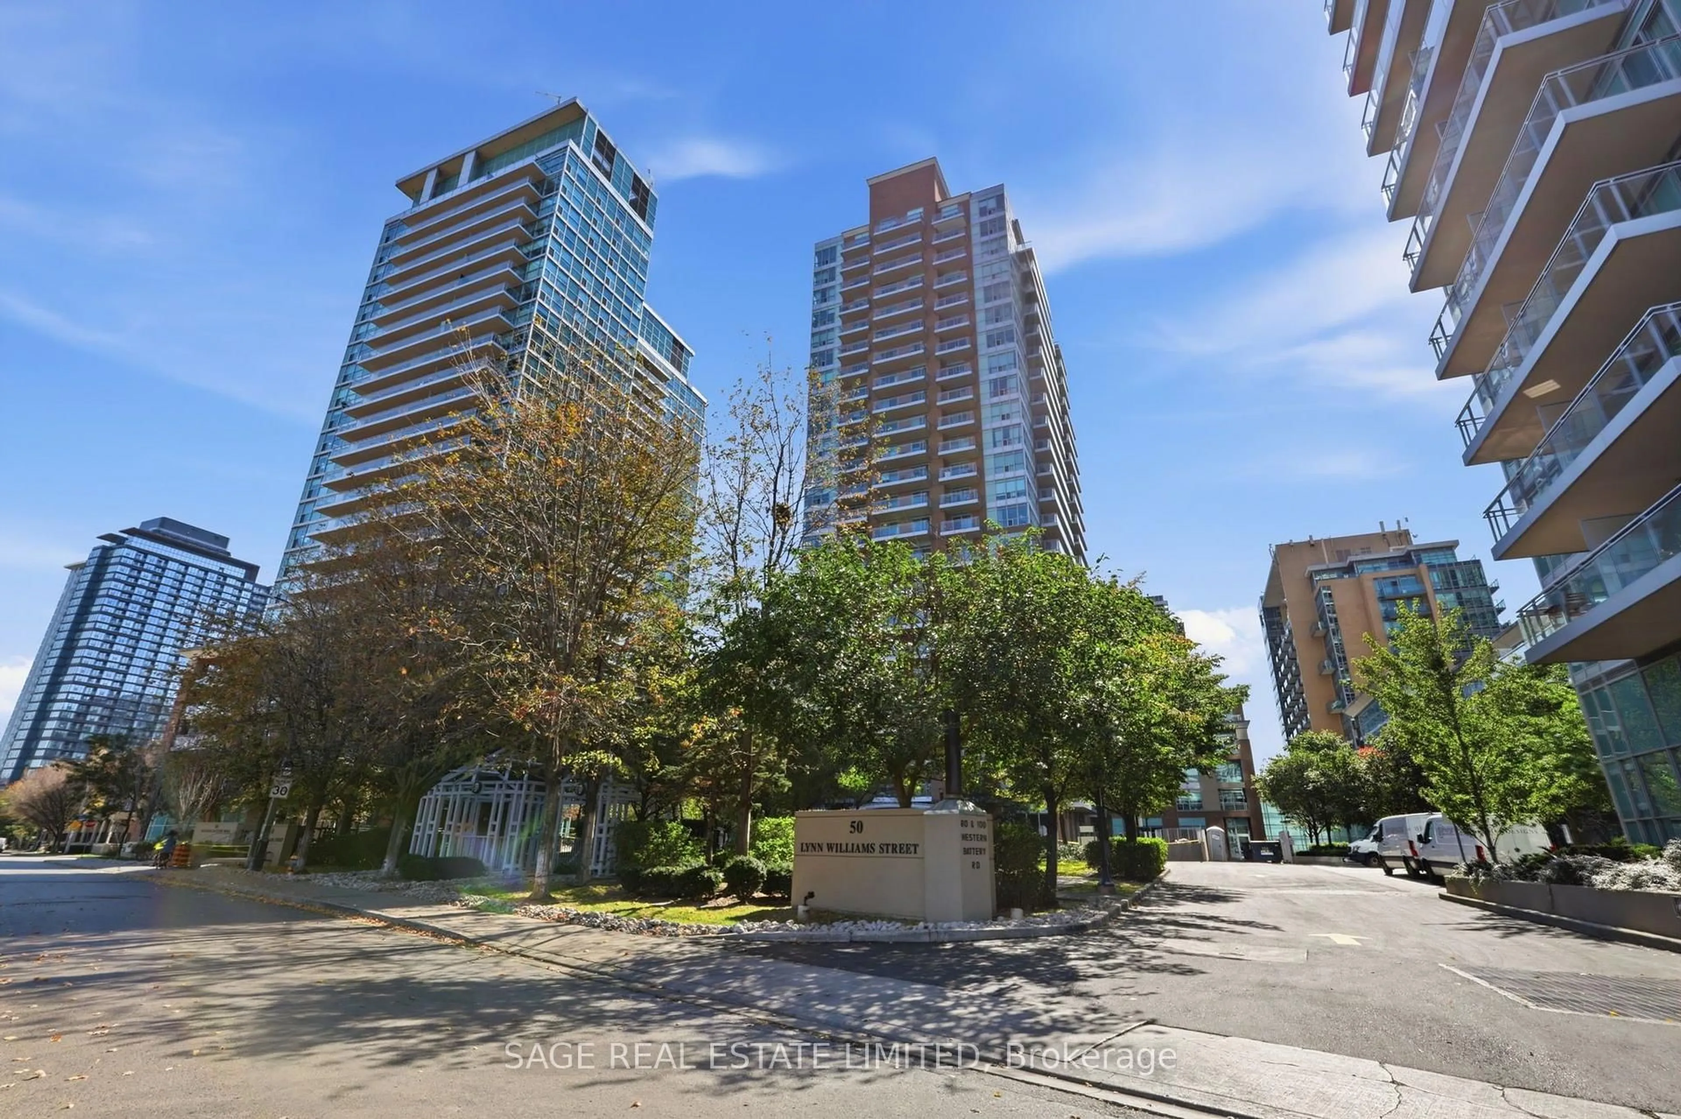
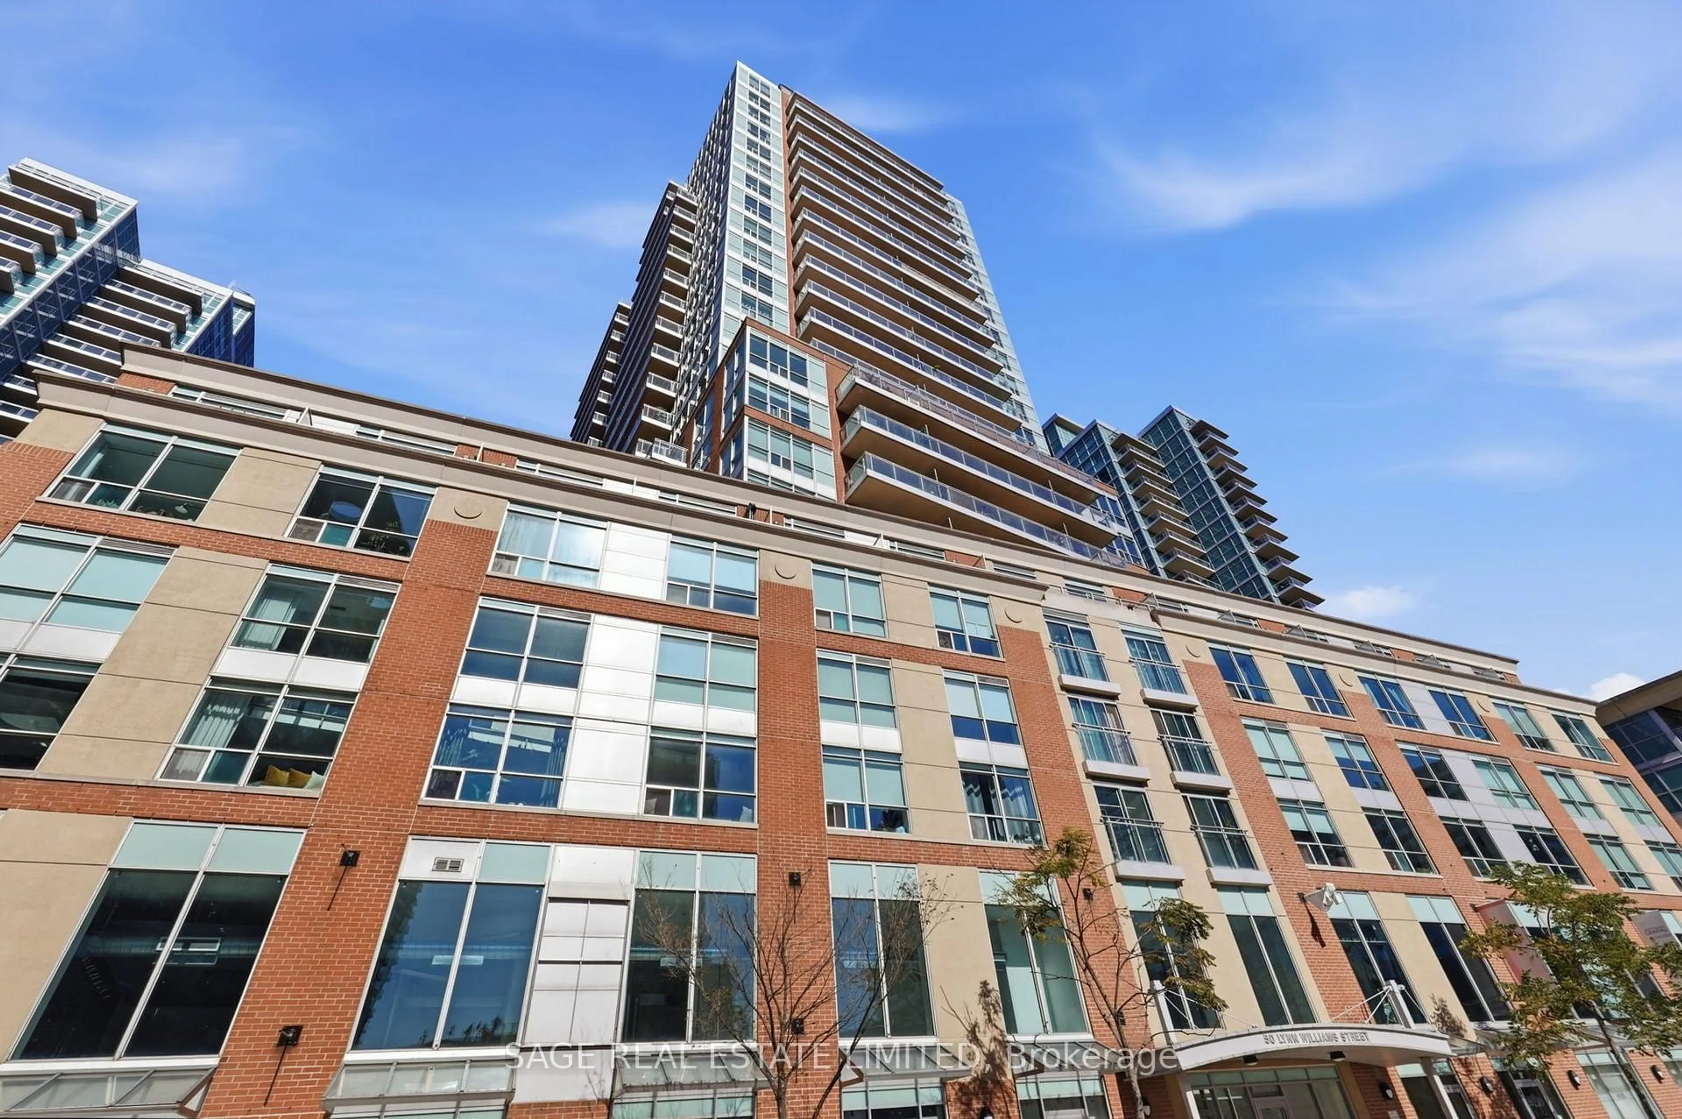
50 Lynn Williams St #2408, Toronto, Ontario M6K 3R9
Contact us about this property
Highlights
Estimated valueThis is the price Wahi expects this property to sell for.
The calculation is powered by our Instant Home Value Estimate, which uses current market and property price trends to estimate your home’s value with a 90% accuracy rate.Not available
Price/Sqft$819/sqft
Monthly cost
Open Calculator
Description
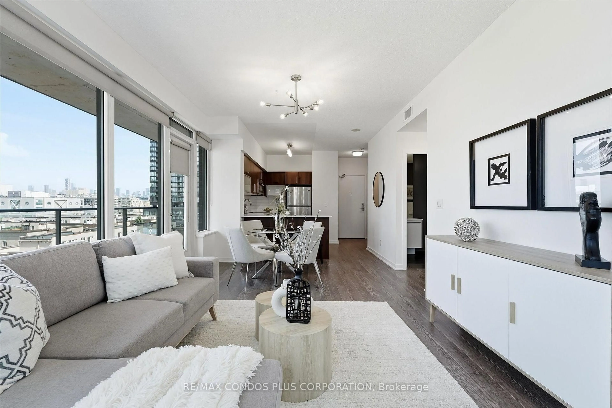
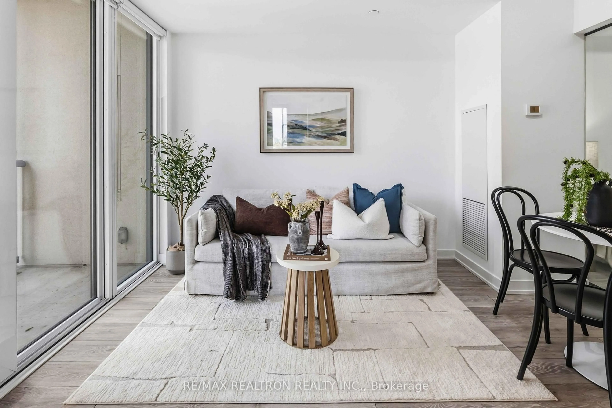
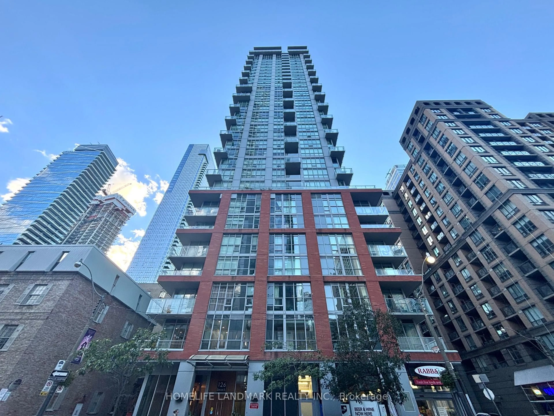
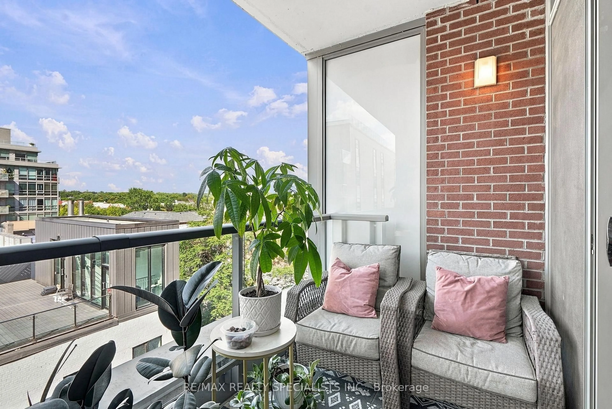
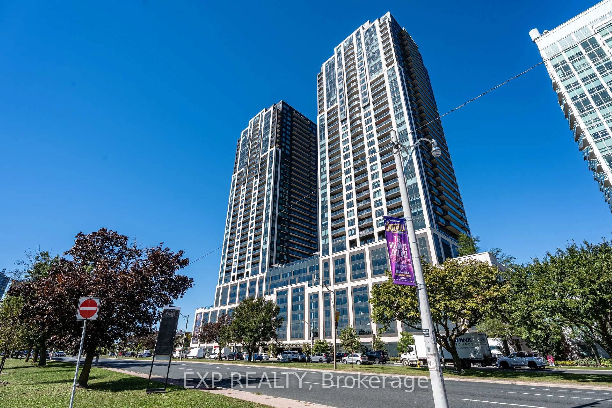
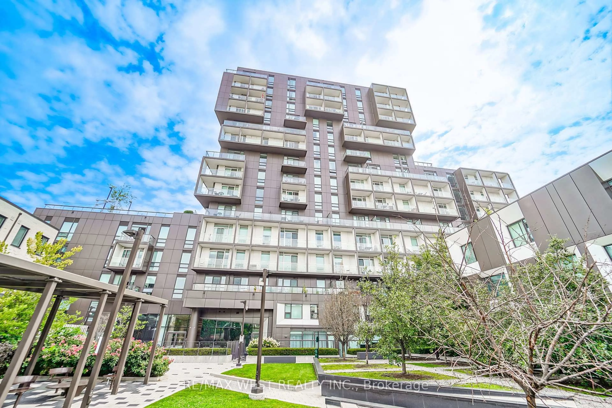
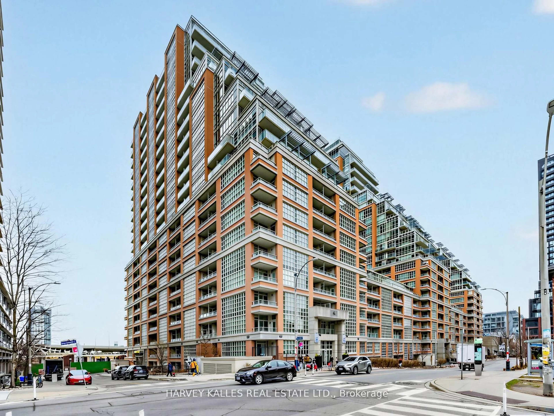
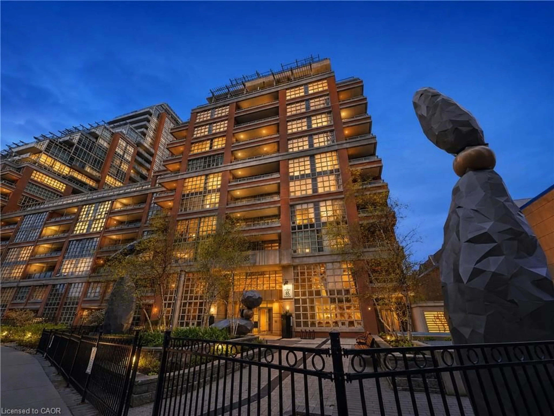
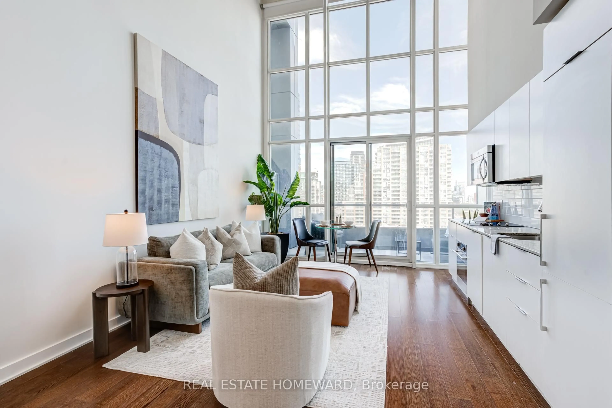
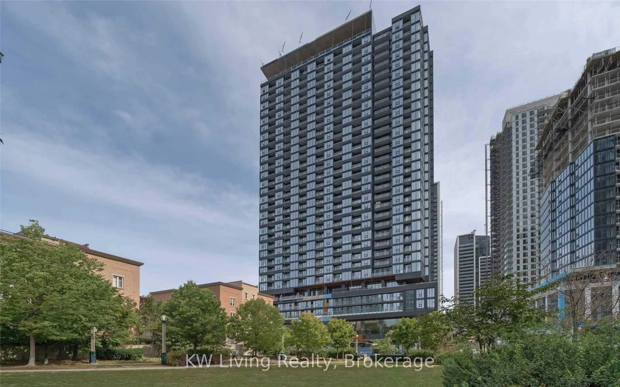
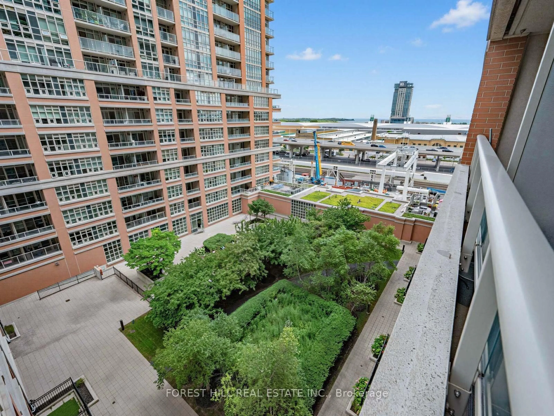
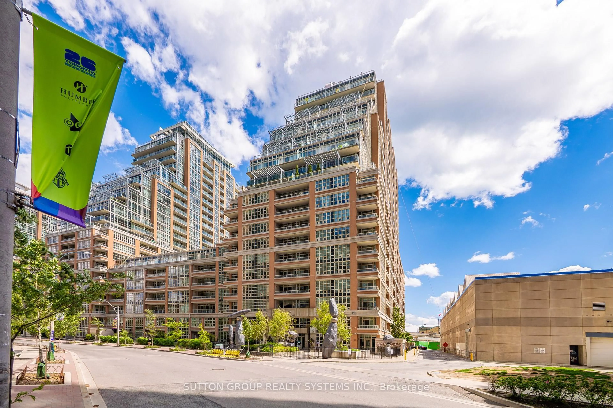
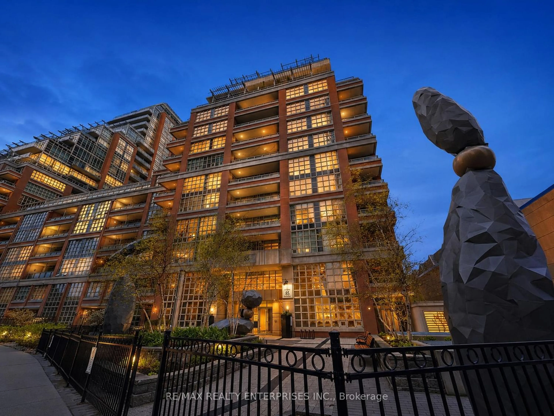
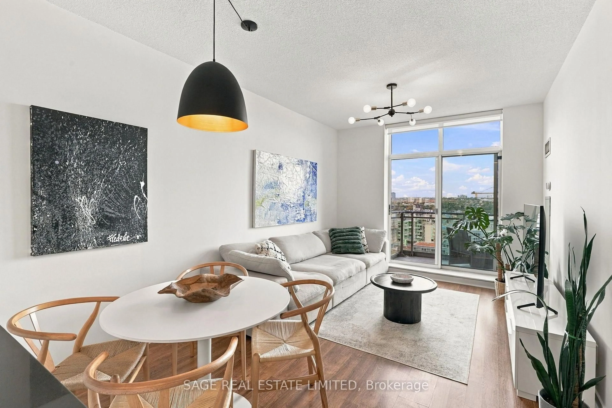
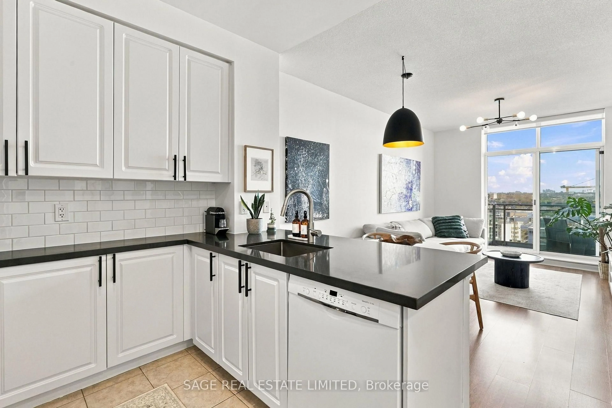
Light, bright and quiet. So quiet. It's something listing photos can't capture, and a showing only gives you a glimpse of. But that sense of peace is part of everyday life in this suite. This one bedroom plus den has a thoughtful layout that makes the space easy to live in. The den is large enough to comfortably use as an office, a dining area or even a nursery, with a smart position within the suite that keeps it bright and connected to the main living space while still feeling separate. High ceilings and unobstructed views make the suite feel bright and open, but just wait until you step onto the large balcony. Being on the penthouse floor means there's no balcony above you, so those open views come with open sky. The space feels even bigger, and without an overhang, more natural light reaches into the suite. A parking space and locker round out a home that really does check the boxes. At 50 Lynn Williams, Liberty Village's OG condo building, you'll enjoy freshly renovated amenities including a gorgeous party room, fully equipped gym and indoor pool, plus a 24/7 concierge, guest suites and plenty of visitor parking. Restaurants, shops and neighbourhood favourites are close by, with the footbridge to King Street right beside the building. You're in the middle of everything that makes Liberty Village so convenient, with a quiet space to come home to. Come see it for yourself. And take a moment to listen.
Property Details
Interior
Features
Flat Floor
Kitchen
2.14 x 2.65Stone Counter / Stainless Steel Appl / Tile Floor
Dining
3.15 x 1.4Combined W/Living / Laminate
Living
3.15 x 3.57Combined W/Dining / Laminate / W/O To Balcony
Br
3.41 x 3.47Double Closet / Laminate / W/O To Balcony
Exterior
Features
Parking
Garage spaces 1
Garage type Underground
Other parking spaces 0
Total parking spaces 1
Condo Details
Amenities
Concierge, Guest Suites, Gym, Indoor Pool, Party/Meeting Room, Visitor Parking
Inclusions
Property History
 19
19