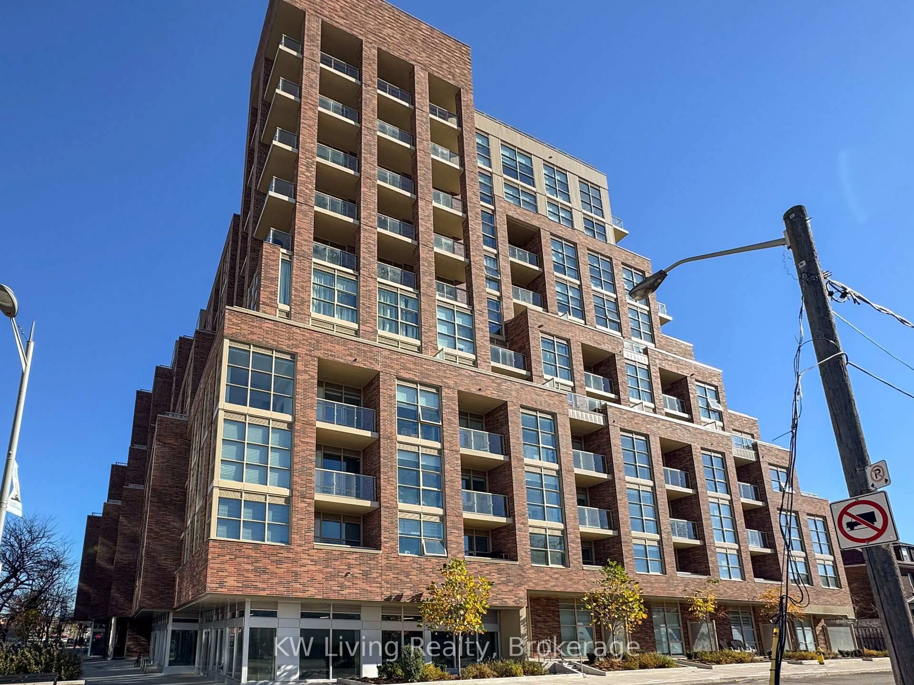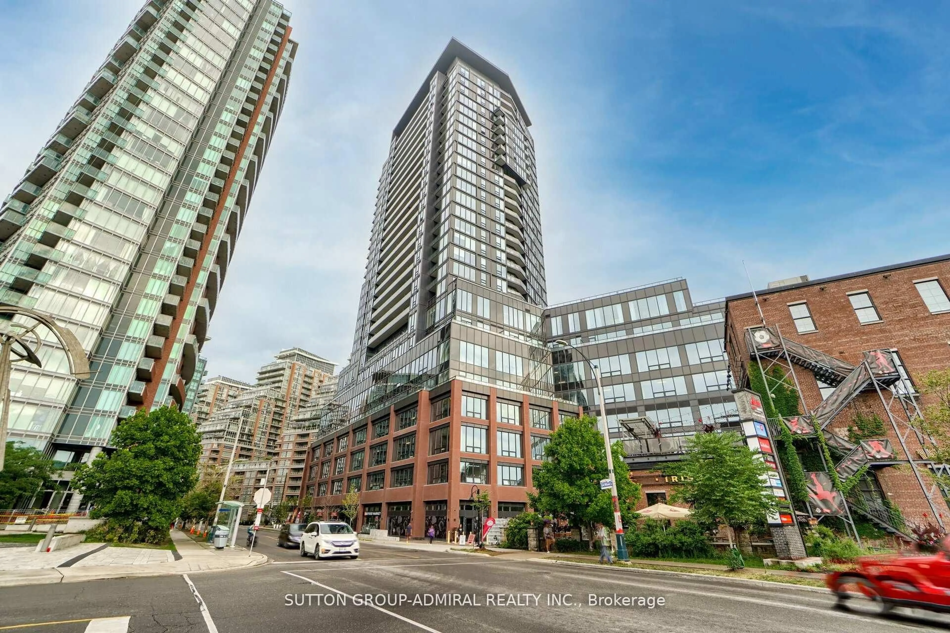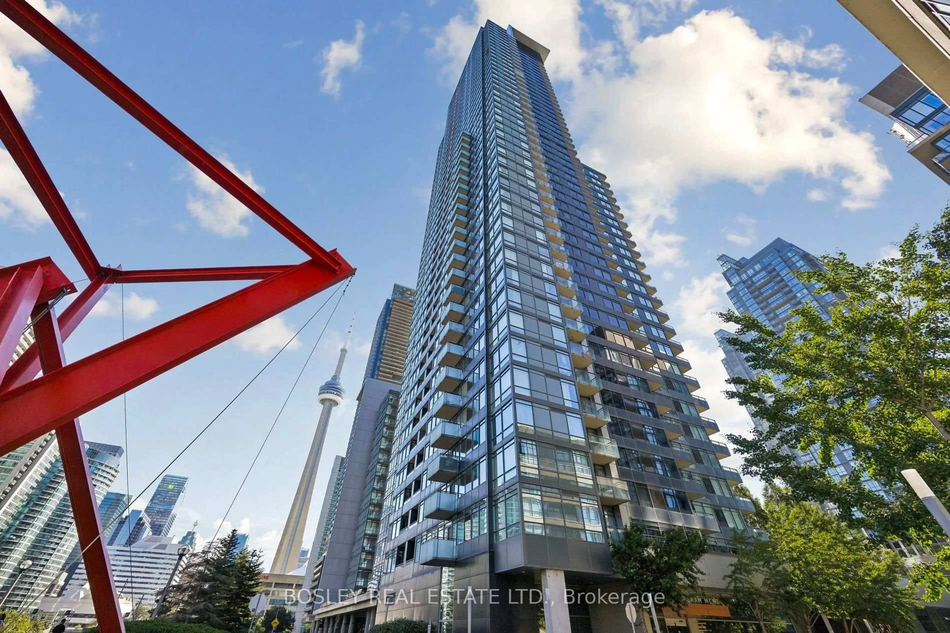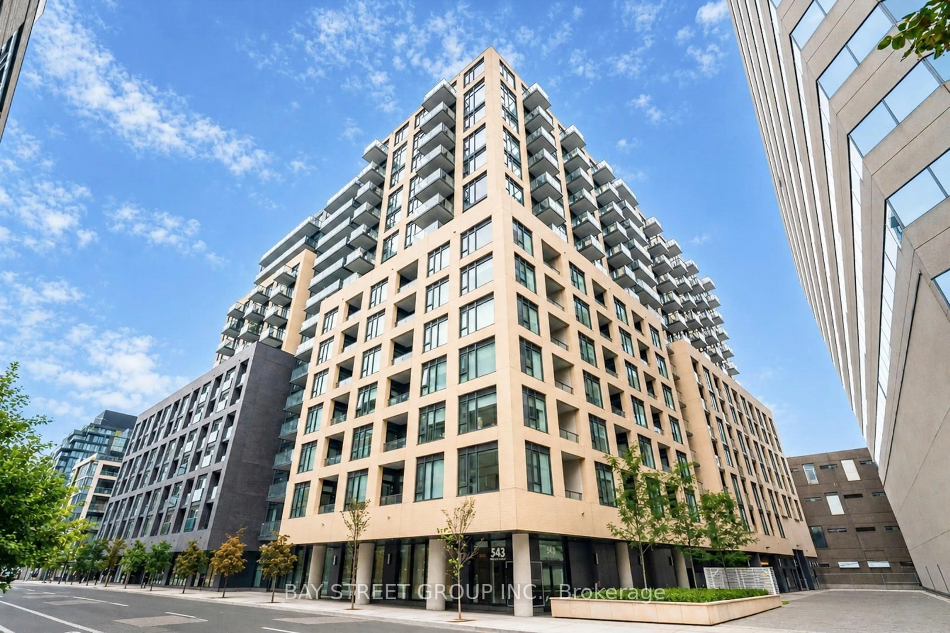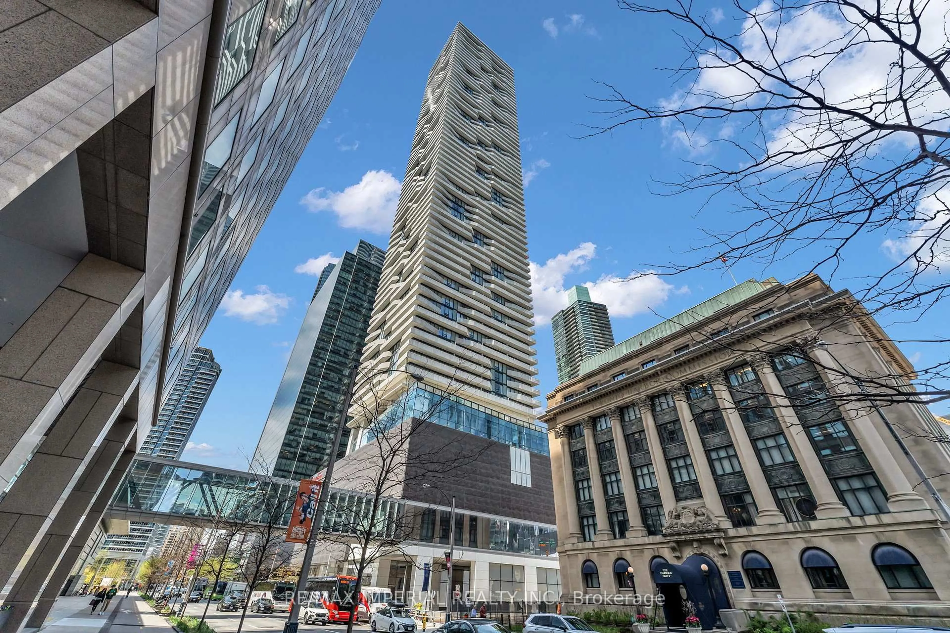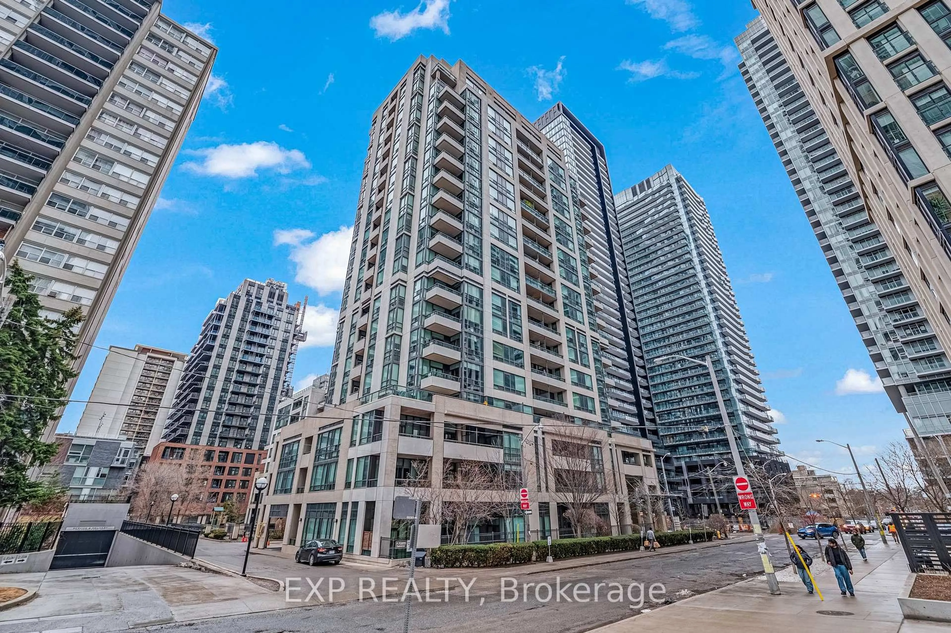
100 Western Battery Rd #1610, Toronto, Ontario M6K 3S2
Contact us about this property
Highlights
Estimated valueThis is the price Wahi expects this property to sell for.
The calculation is powered by our Instant Home Value Estimate, which uses current market and property price trends to estimate your home’s value with a 90% accuracy rate.Not available
Price/Sqft$883/sqft
Monthly cost
Open Calculator
Description
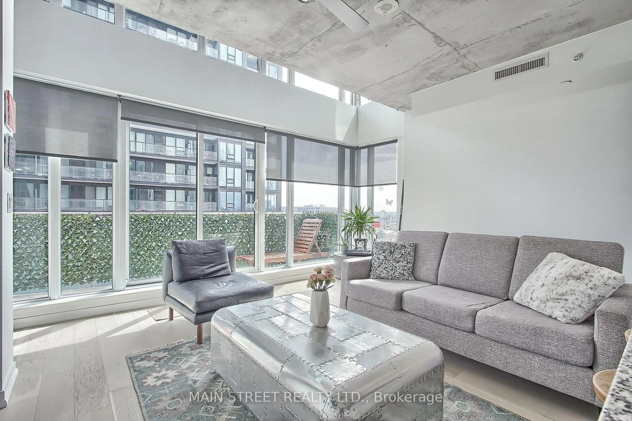
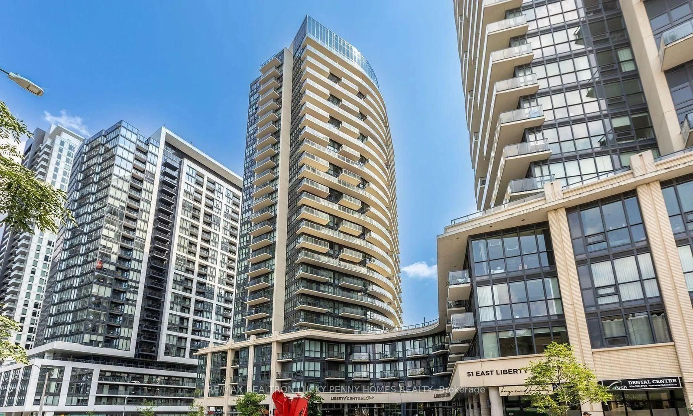
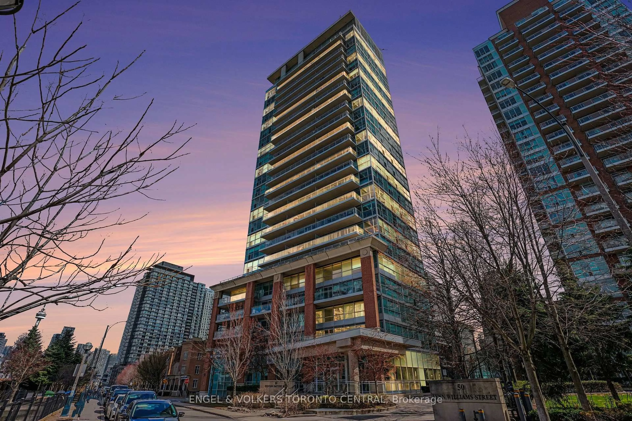
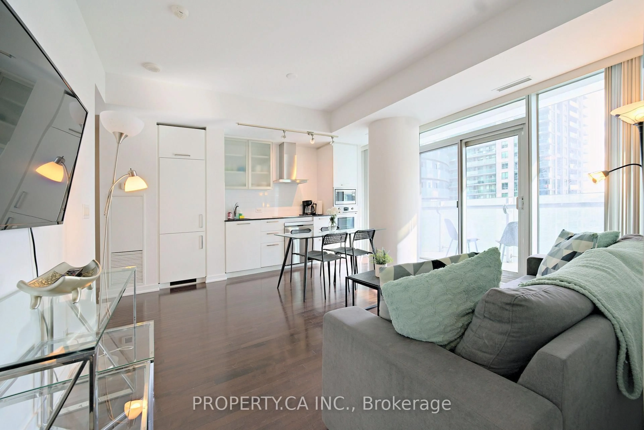
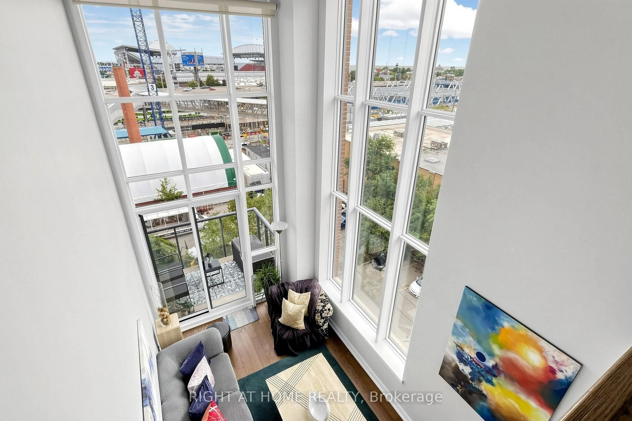
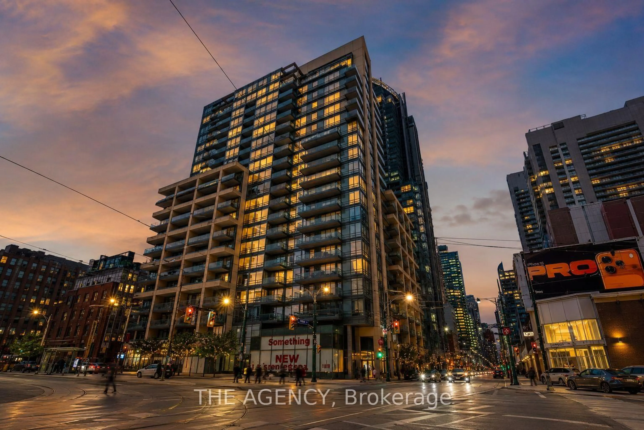
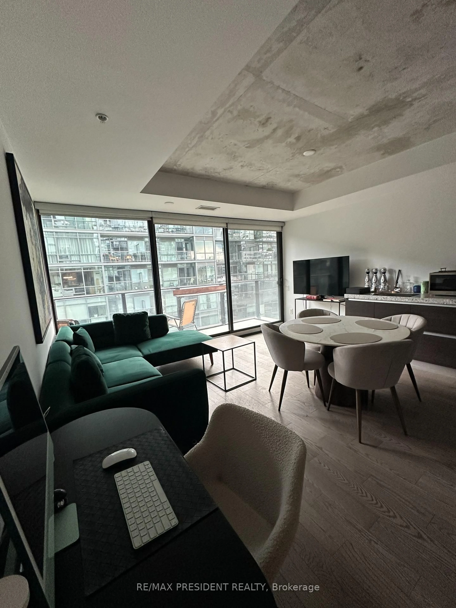
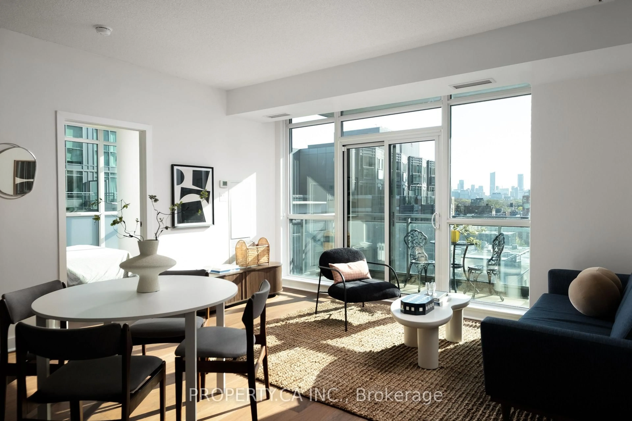
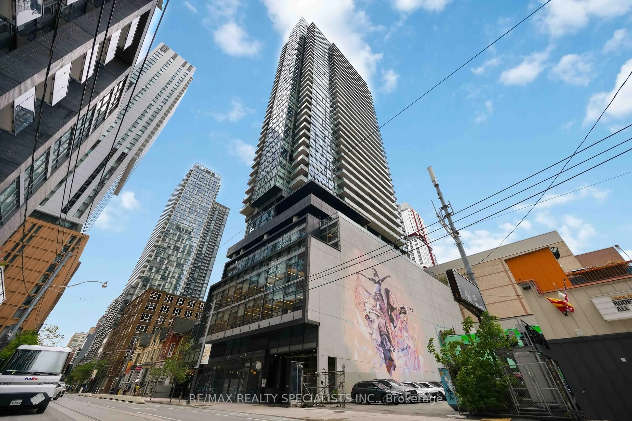
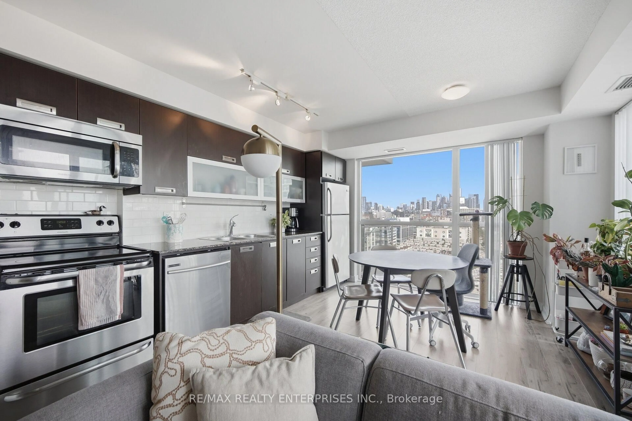
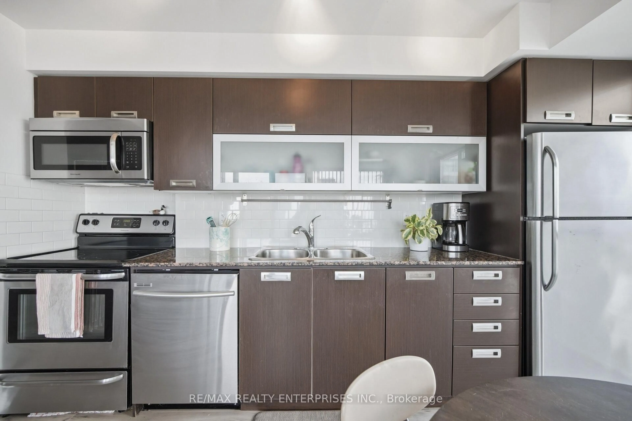
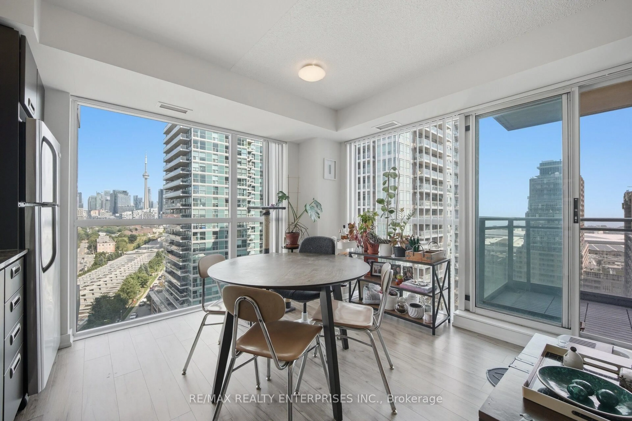
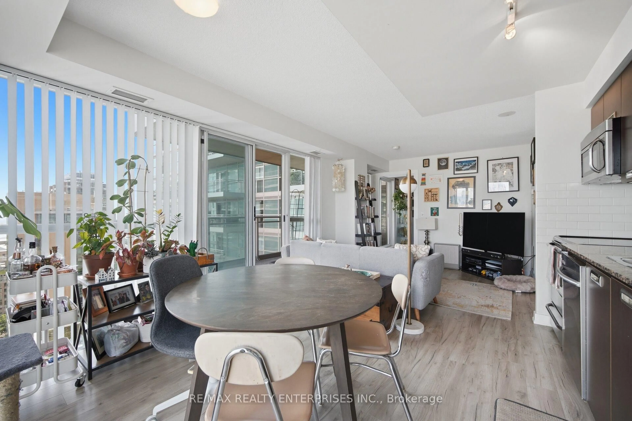
Welcome to The VIBE in the heart of Liberty Village! This bright and spacious 2-bedroom corner suite offers approximately 744sq. ft. of thoughtfully designed, open-concept living space, along with TWO private balconies showcasing beautiful lake and neighbourhood views. Enjoy an abundance of natural light throughout and a functional layout ideal for both everyday living and entertaining. The contemporary kitchen features stainless steel appliances and granite countertops. The primary bedroom is a comfortable retreat complete with a walk-in closet and direct access to its own private balcony. With two outdoor spaces, generous windows and impressive views, this suite offers the perfect blend of indoor comfort and outdoor living. Located in one of Toronto's most dynamic neighbourhoods, you're just steps from Liberty Village's restaurants, cafes, shops, groceries, fitness studios and everyday conveniences. The nearby pedestrian bridge provides an easy connection to King St. West, while convenient transit options make getting around the city a breeze. Residents of The VIBE enjoy an outstanding selection of building amenities including an indoor pool, fully equipped fitness centre, outdoor BBQ area, party room, theatre room, billiards room, guest suites, visitor parking and 24-hour concierge. An incredible opportunity to enjoy space, views and convenience from a desirable corner suite in the heart of Liberty Village
Property Details
Interior
Features
Main Floor
Living
3.0 x 2.69Laminate / Combined W/Dining / Window Flr to Ceil
Kitchen
3.87 x 4.27Laminate / Granite Counter / Window Flr to Ceil
Dining
3.87 x 4.27Laminate / Combined W/Living / W/O To Balcony
Primary
3.3 x 3.57Broadloom / W/I Closet / Window Flr to Ceil
Exterior
Features
Parking
Garage spaces 1
Garage type Underground
Other parking spaces 0
Total parking spaces 1
Condo Details
Amenities
Bbqs Allowed, Exercise Room, Indoor Pool, Media Room, Party/Meeting Room, Games Room
Inclusions
Property History
 24
24