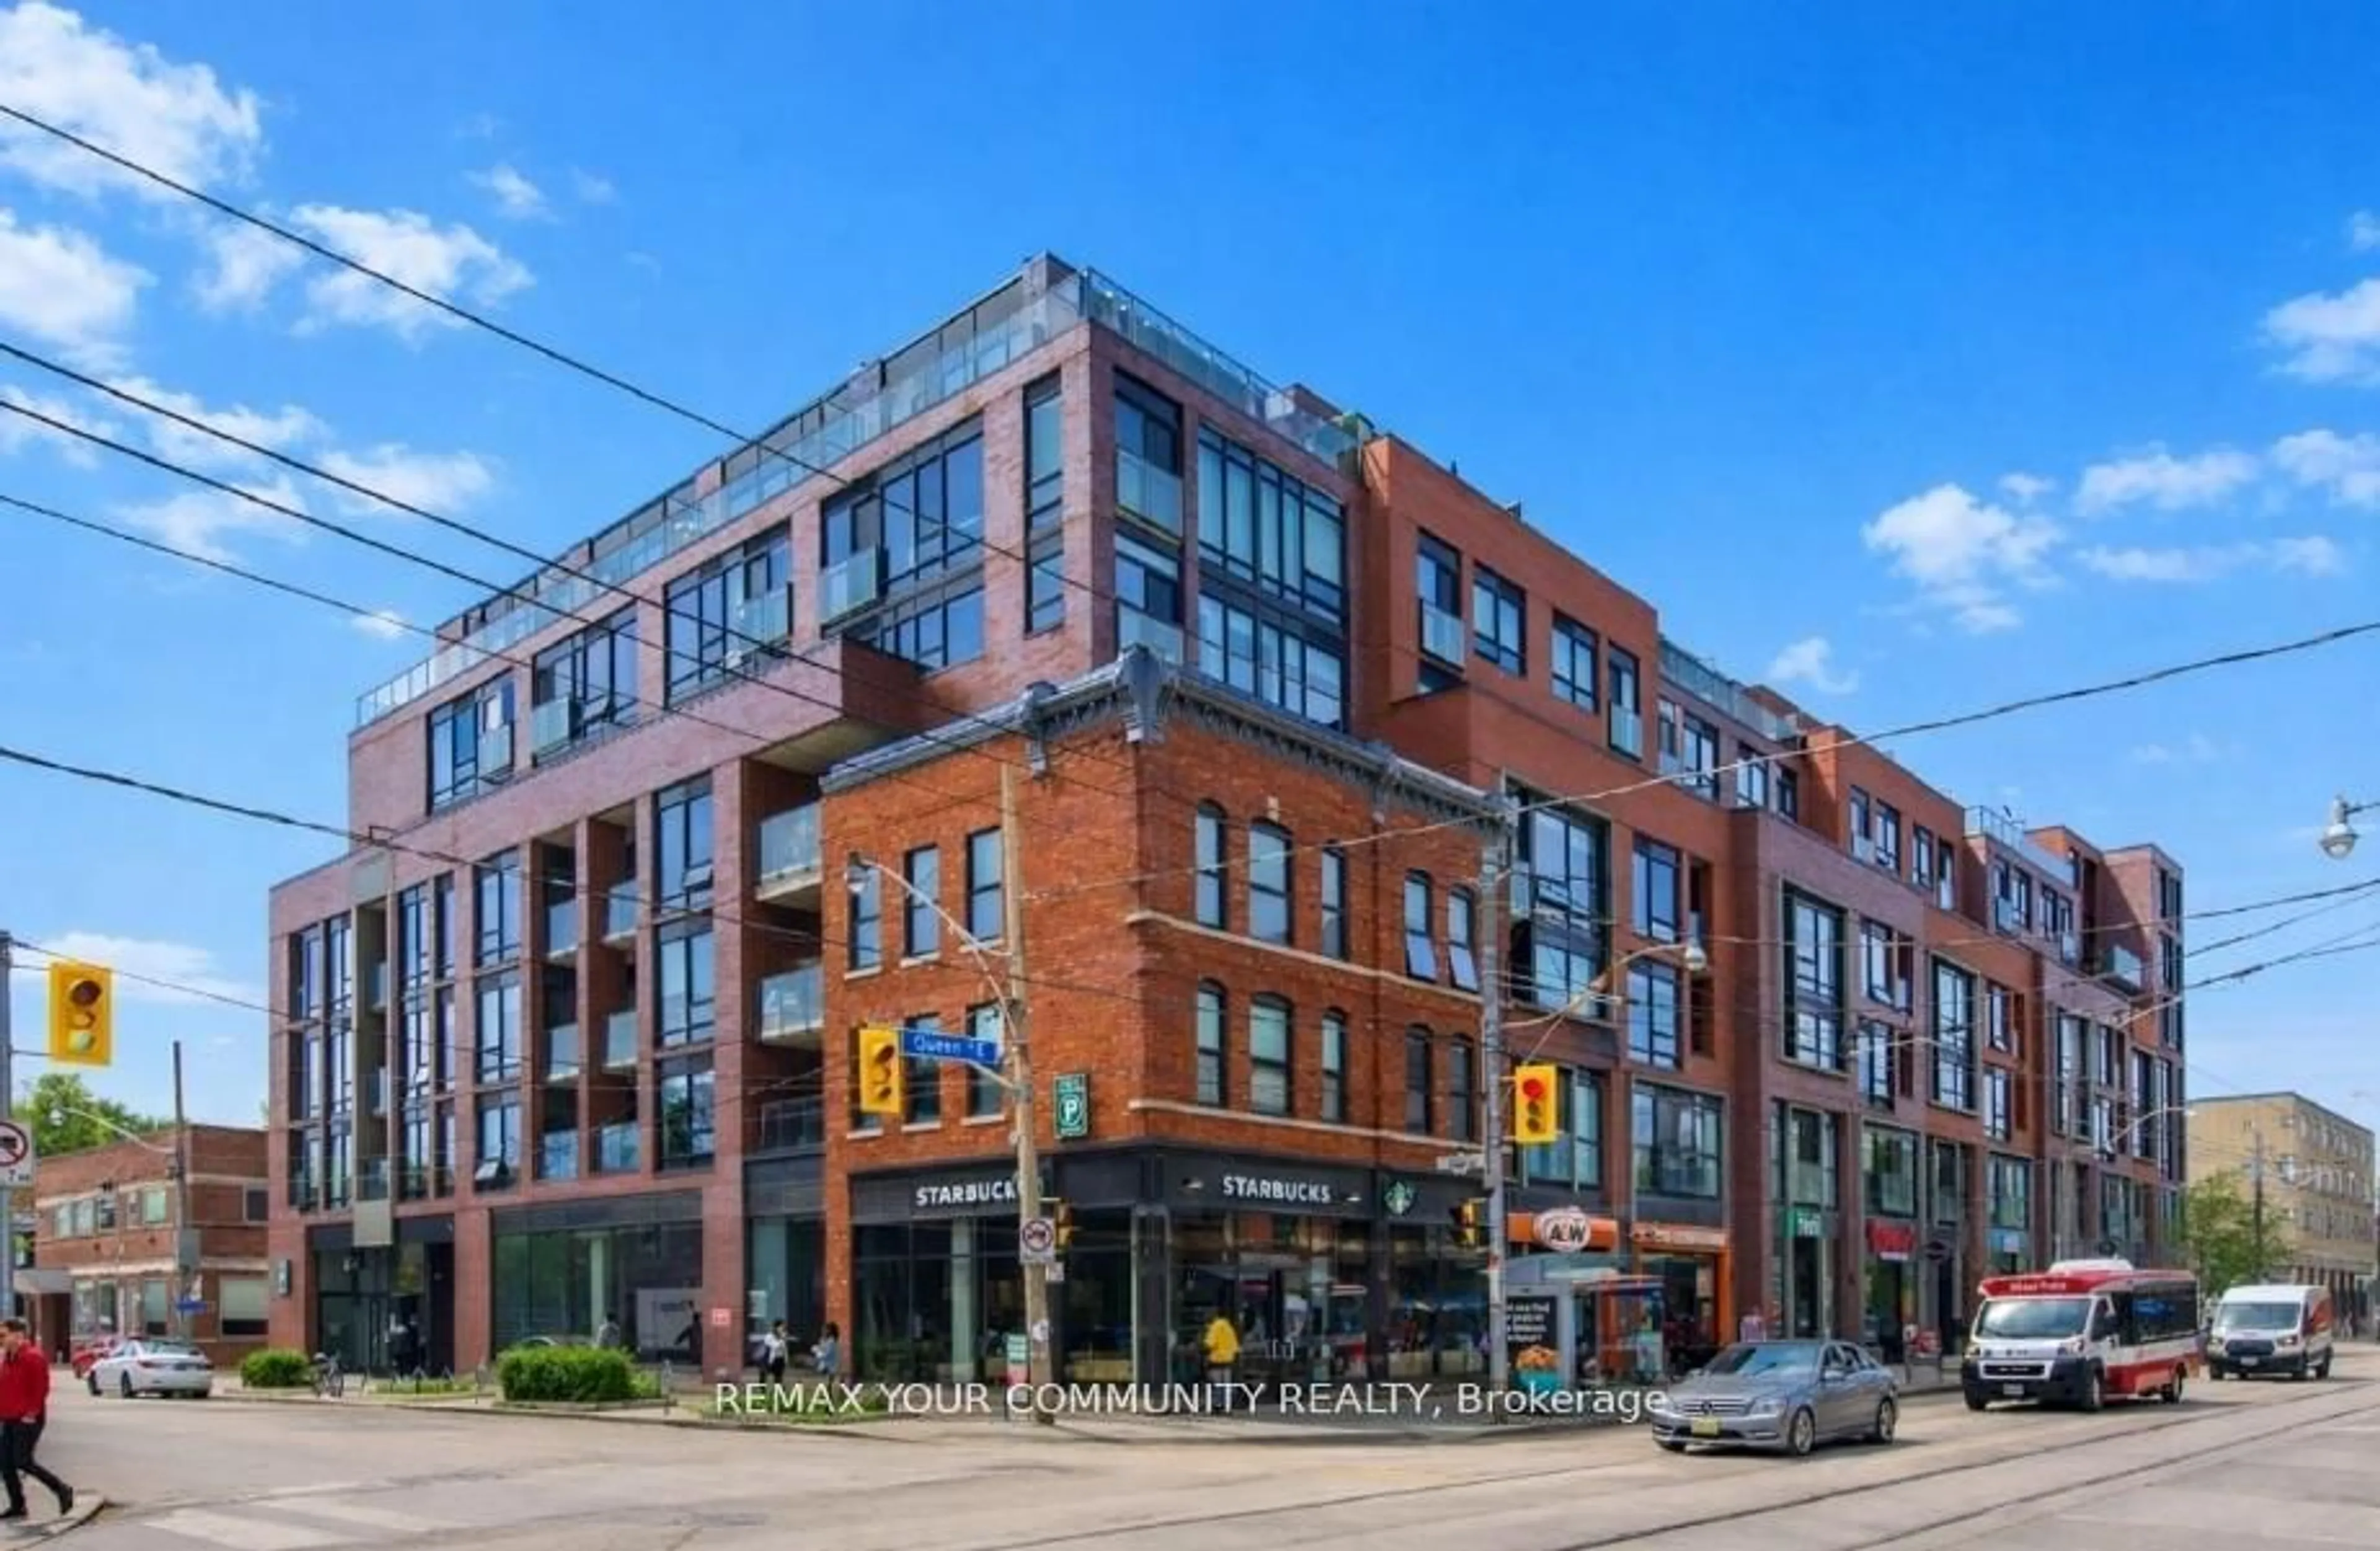
373 Front St #2803, Toronto, Ontario M5V 3R7
Contact us about this property
Highlights
Estimated valueThis is the price Wahi expects this property to sell for.
The calculation is powered by our Instant Home Value Estimate, which uses current market and property price trends to estimate your home’s value with a 90% accuracy rate.Not available
Price/Sqft$670/sqft
Monthly cost
Open Calculator
Description
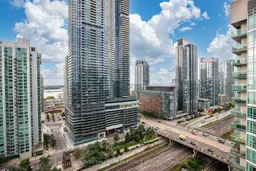
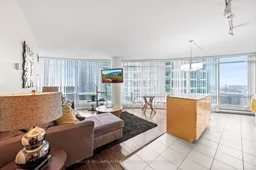
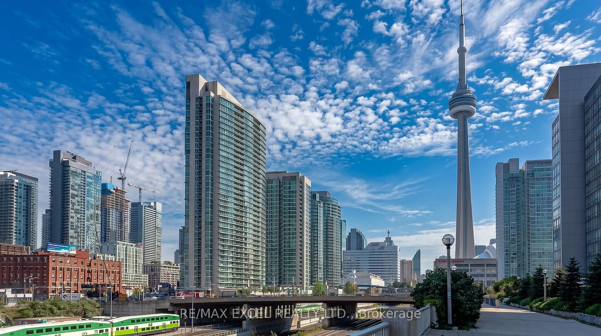
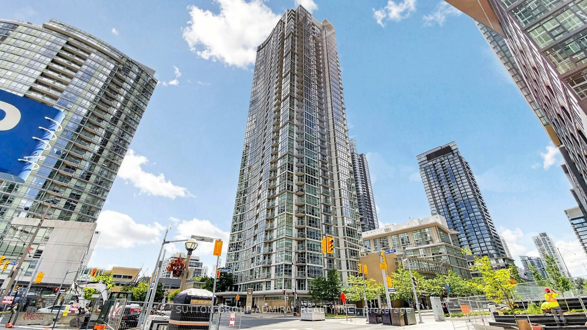
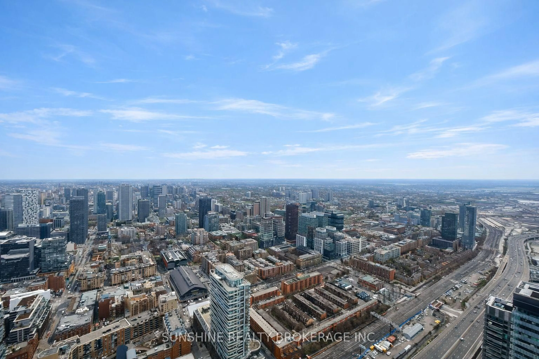
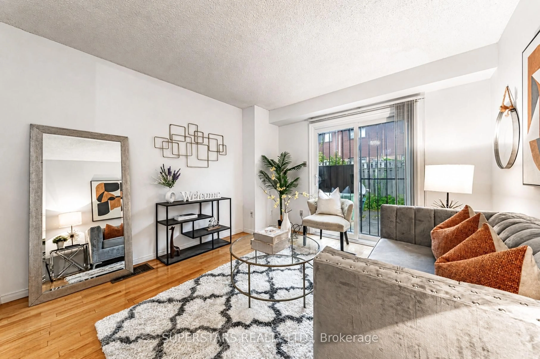
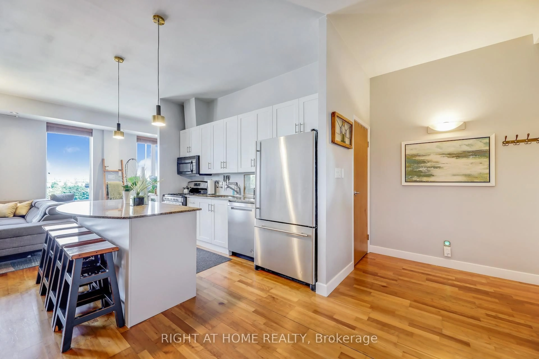
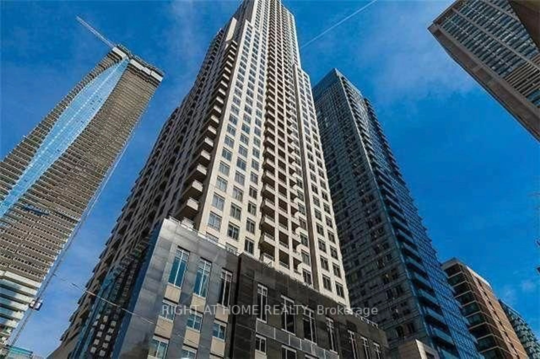
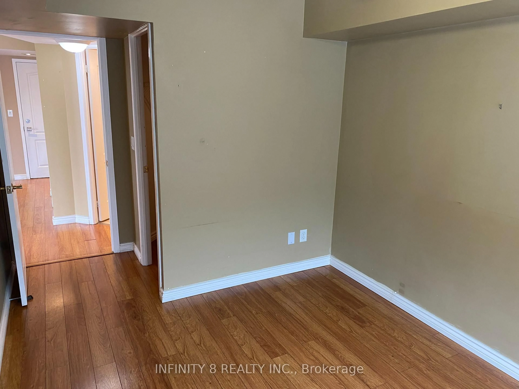
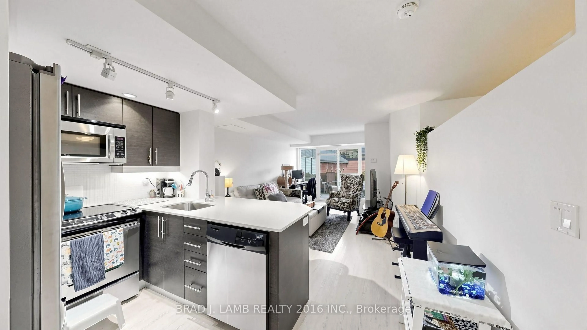
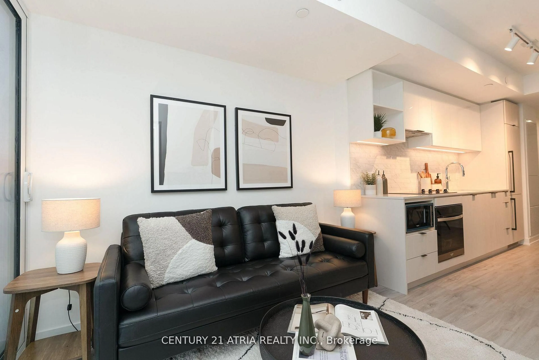
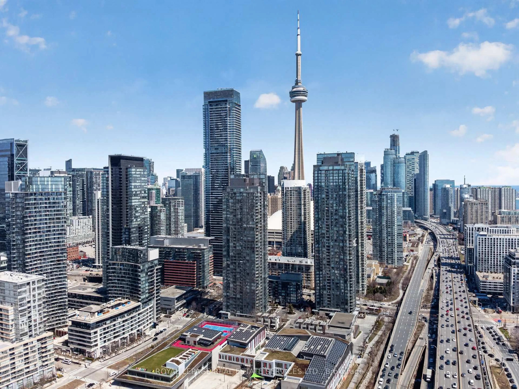
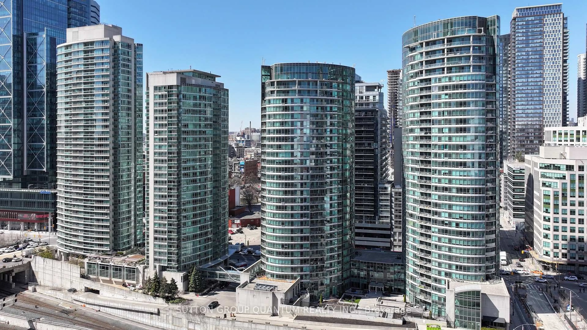
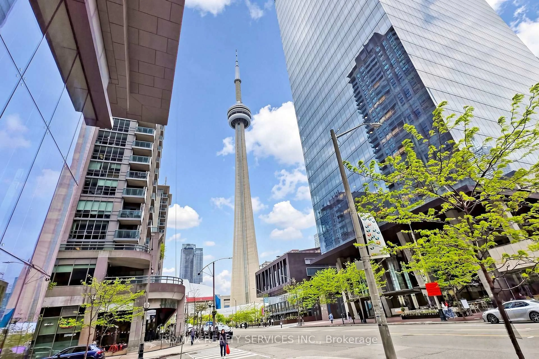
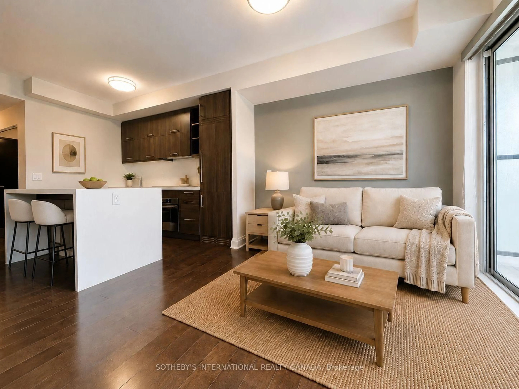
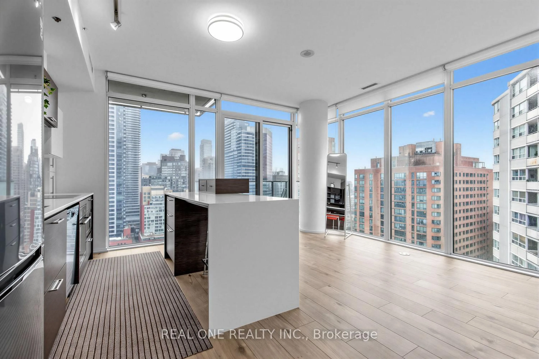
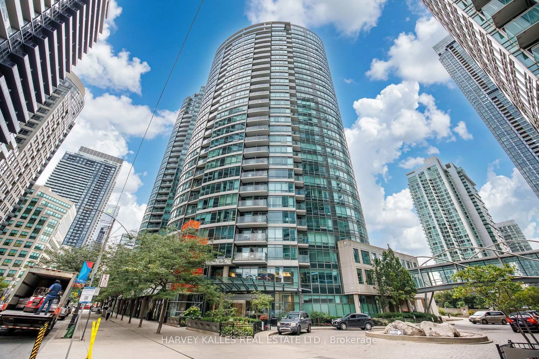
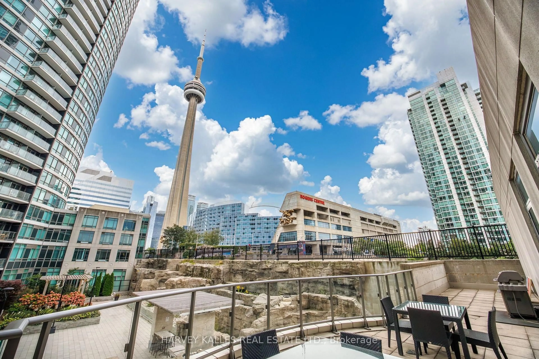
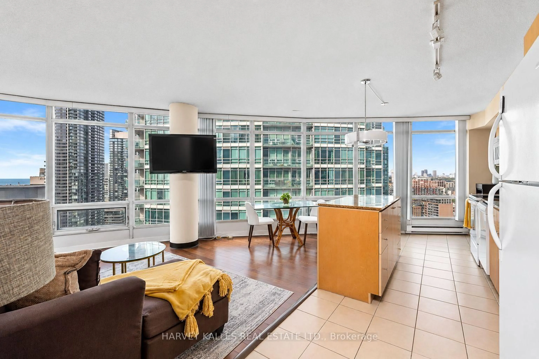
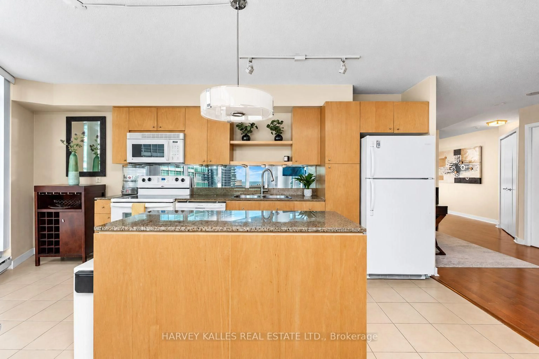
Soak In Breathtaking Southwest Views From This Bright & Beautiful Suite At The Matrix! Perched high above the city, this spacious 1-bedroom + den suite offers spectacular panoramic views of Lake Ontario and the Toronto skyline, complemented by floor-to-ceiling windows and incredible natural light throughout. The open-concept layout creates an inviting setting for both relaxing and entertaining, while the flexible den offers the perfect option for a dining area, home office, or additional living space. Beautiful hardwood flooring throughout, updates include new dishwasher, updated primary bedroom closets, and an enlarged enclosed laundry closet for added convenience and storage. Parking & Locker Included. All Utilities Included In Maintenance Fee. Ideally Situated In The Heart Of Downtown, Steps From The Financial & Entertainment Districts, Rogers Centre, Waterfront, The PATH, TTC, Restaurants, Shopping & Everyday Essentials, With Quick Access To The QEW. Residents Enjoy An Impressive Collection Of Amenities Including Indoor Pool, Gym, Sauna, Hot Tub, Basketball Court, Theatre, Party Room, BBQ Area, Guest Suites, Car Wash, Visitor Parking & 24-Hr Concierge.
Property Details
Interior
Features
Main Floor
Primary
2.84 x 3.02Closet / hardwood floor
Living
5.23 x 3.43Combined W/Dining / hardwood floor / Open Concept
Dining
5.23 x 3.43Combined W/Living / hardwood floor / Open Concept
Den
2.44 x 3.25Hardwood Floor
Exterior
Features
Parking
Garage spaces 1
Garage type Underground
Other parking spaces 0
Total parking spaces 1
Condo Details
Amenities
Bike Storage, Community BBQ, Gym, Indoor Pool, Visitor Parking
Inclusions
Property History
 33
33