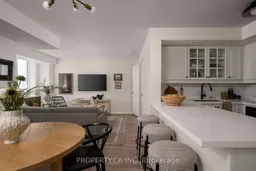
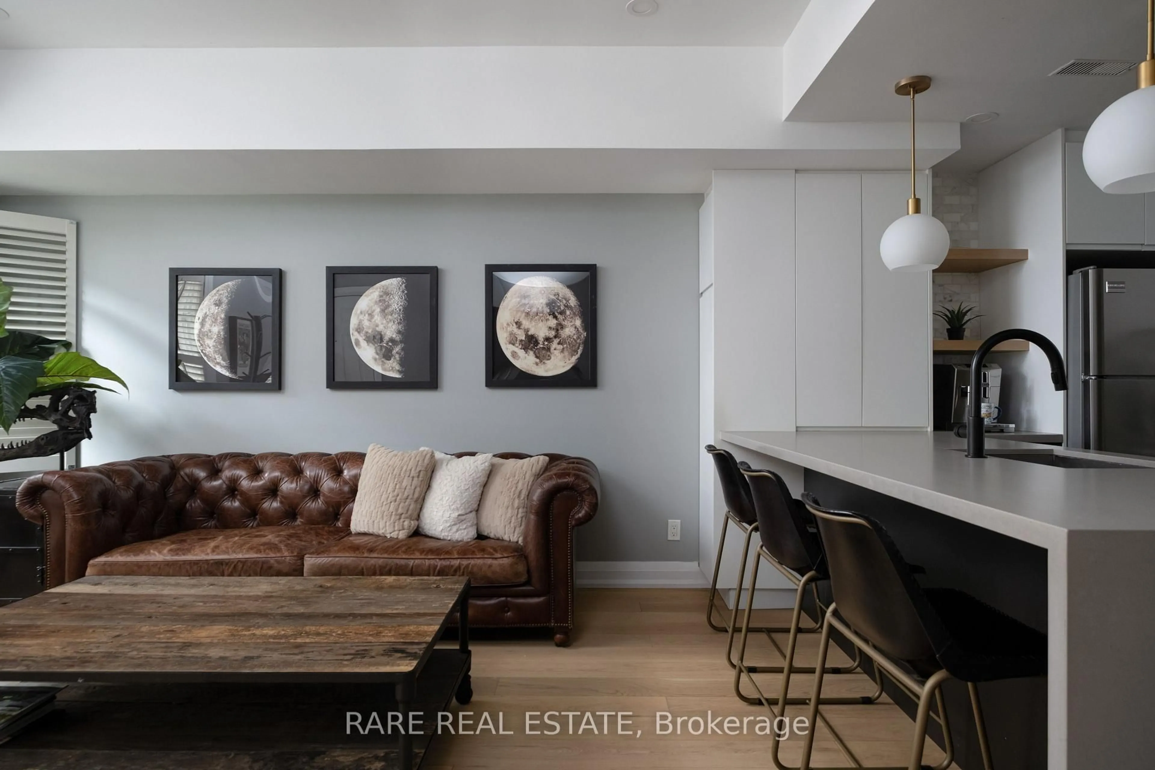
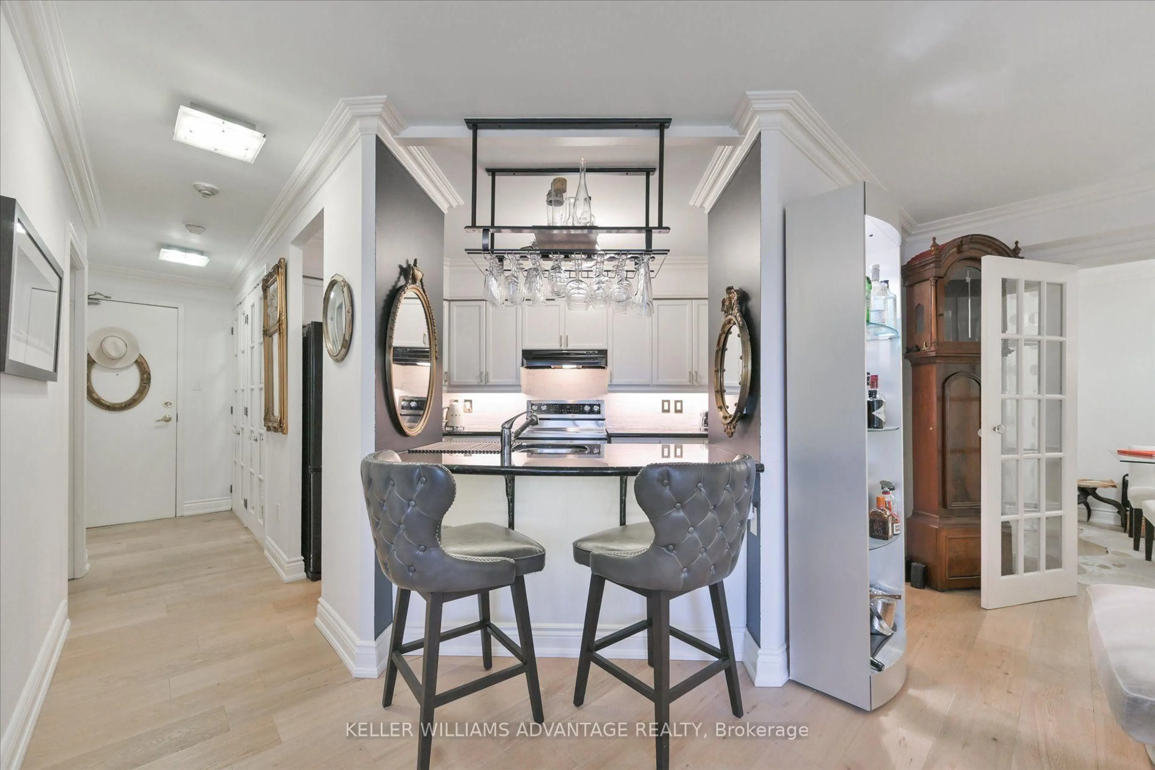
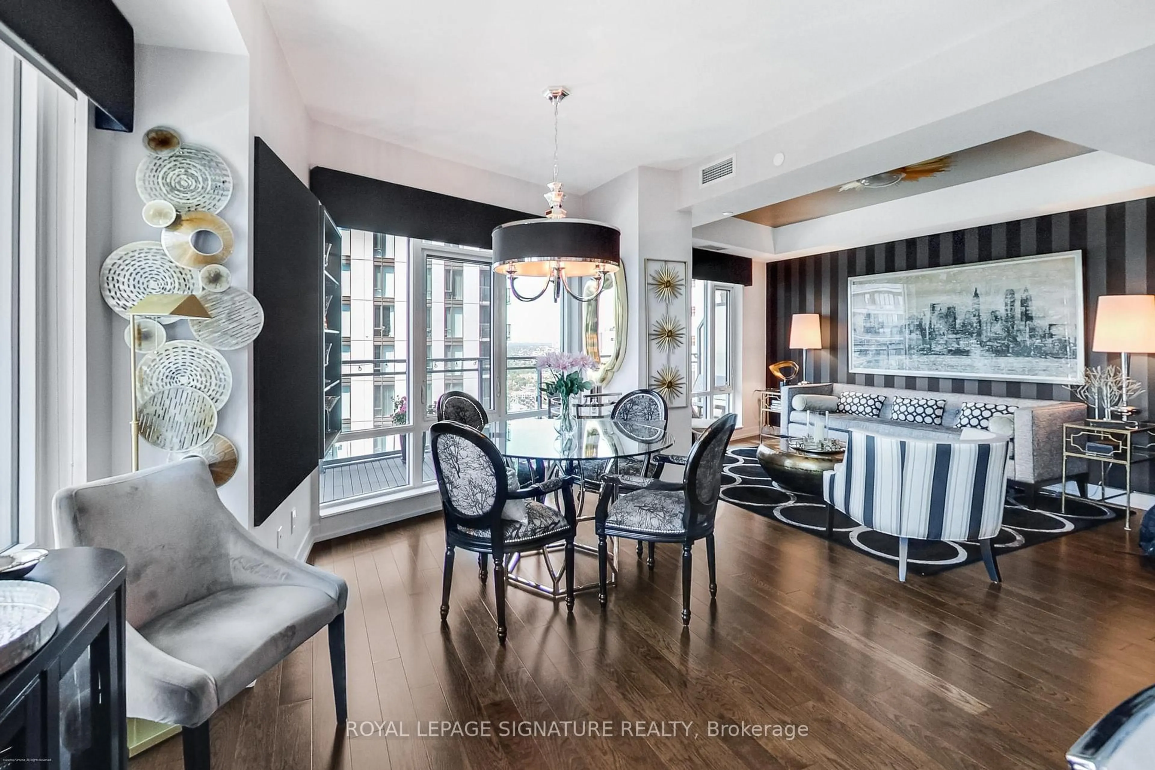
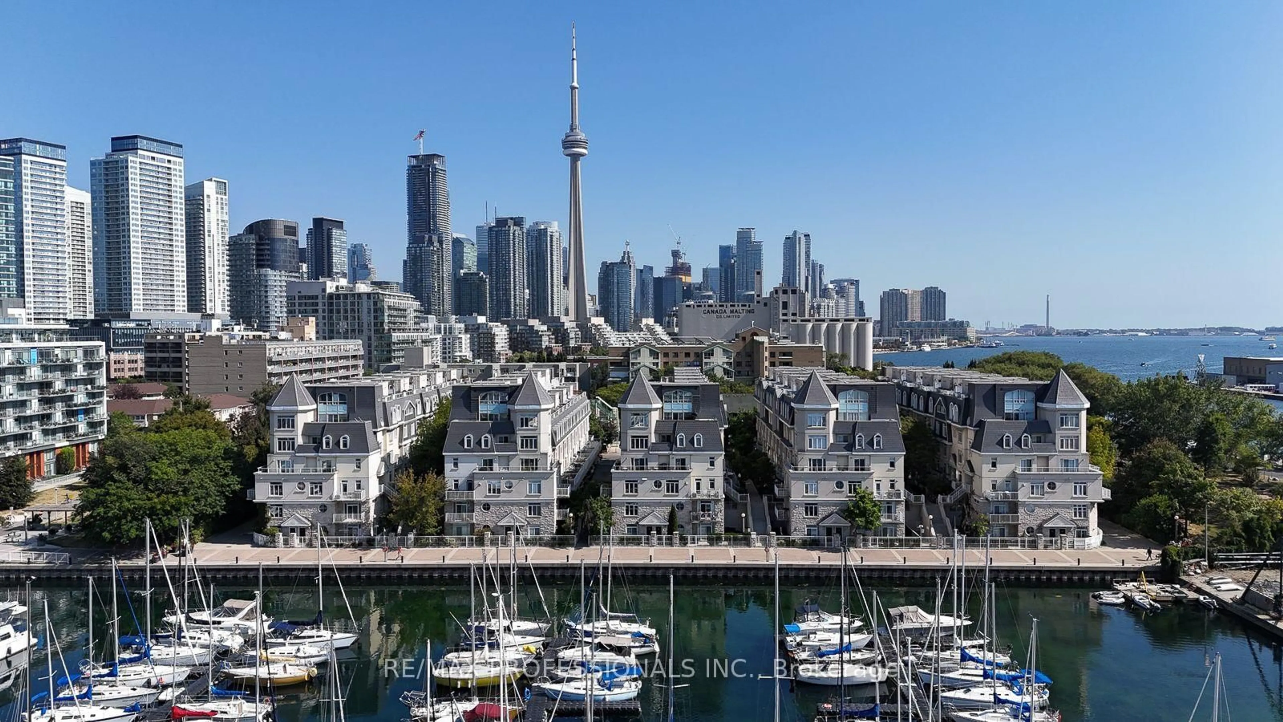
Open concept kitchen, unknown for 140 Simcoe St ##919, Toronto Ontario M5H 4E9

140 Simcoe St #919, Toronto, Ontario M5H 4E9

In the same building:
-
Condo
2
1
~800-899 sqft
$•••,•••
$719,000
Get pre-qualifiedPowered by nesto
Condo
2
1
~800-899 sqft

Contact us about this property

Call

Highlights

Property Estimate

Estimated valueNot available

Price/Sqft$849/sqft

Monthly cost

Open Calculator

Description

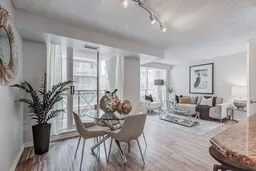
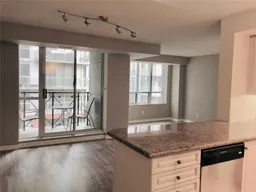
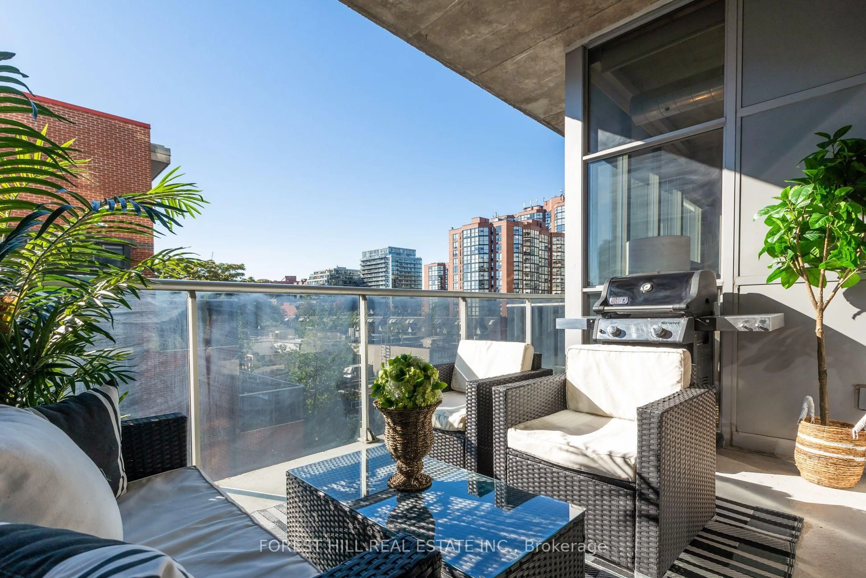
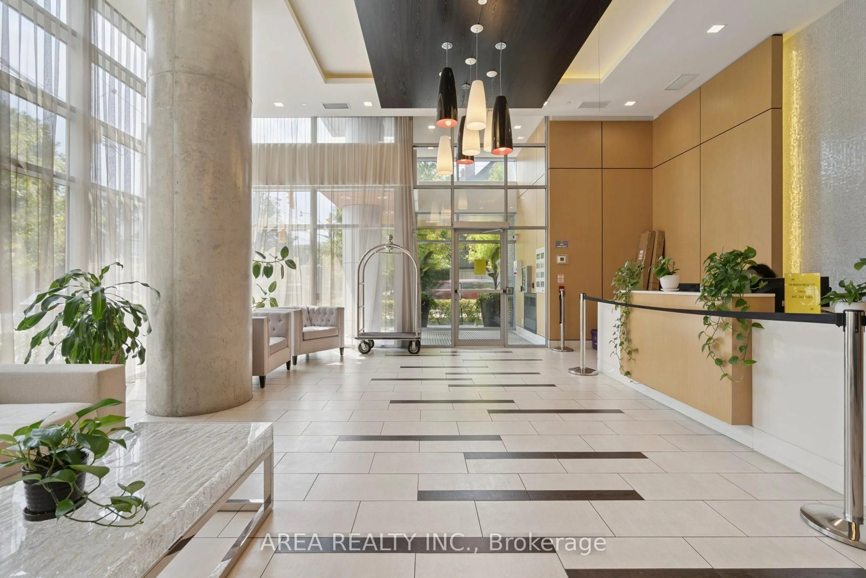
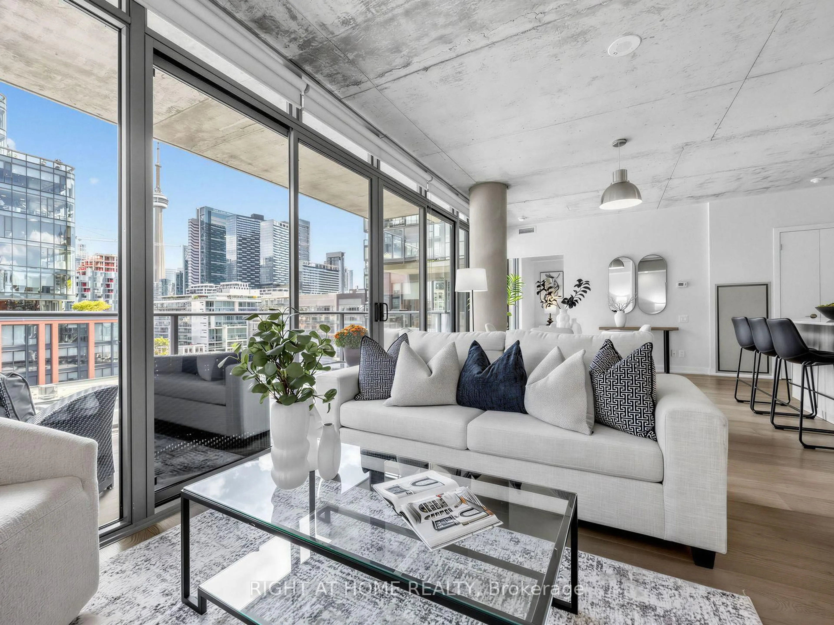
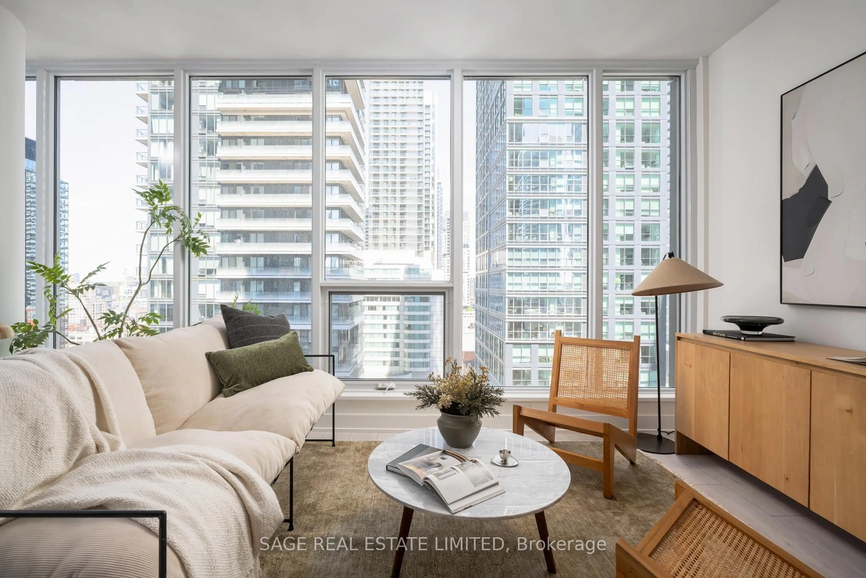
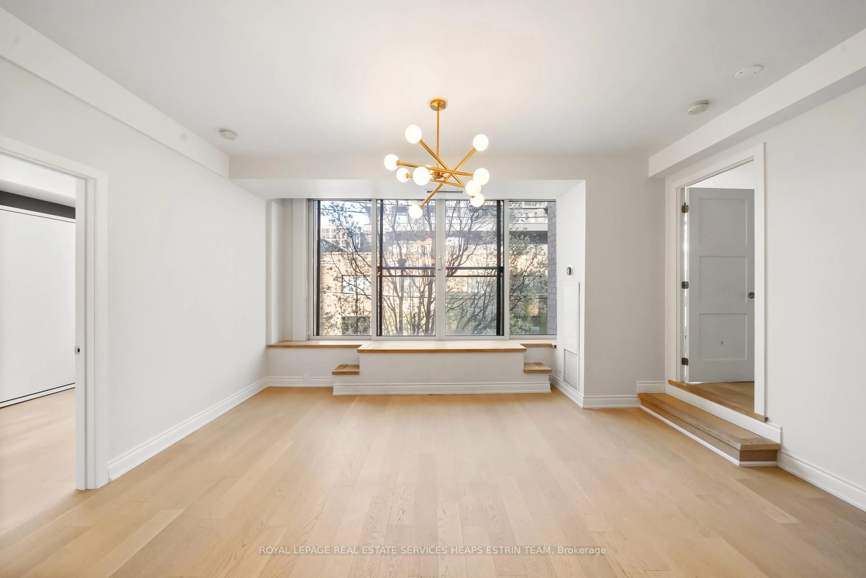
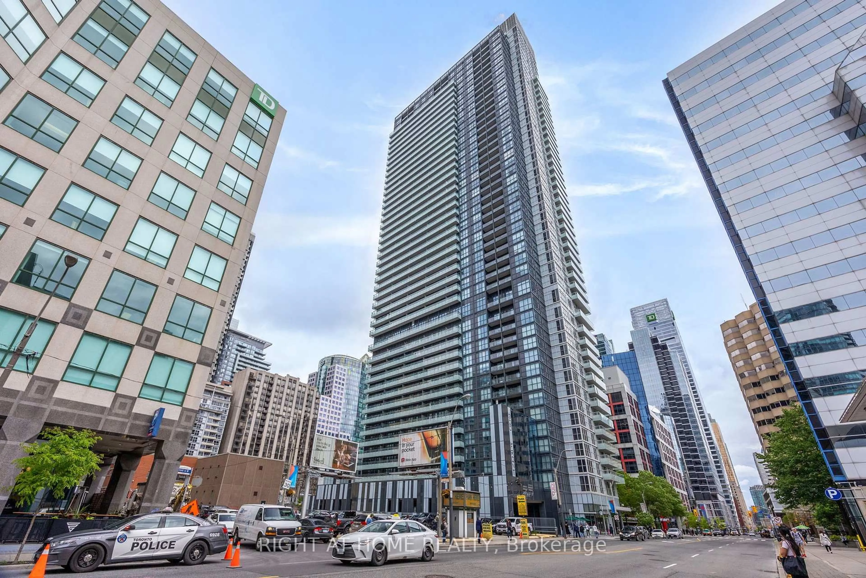
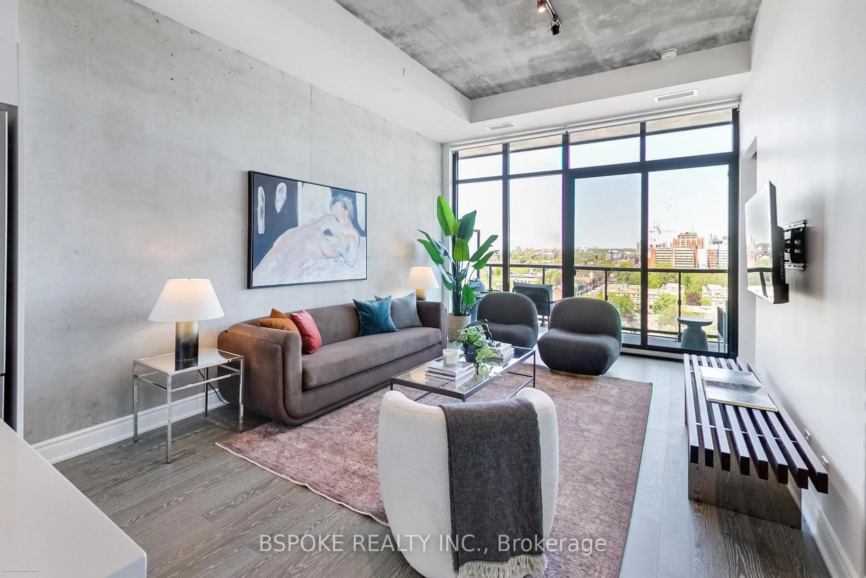
2 minute walk from the subway, a brand new kitchen renovation, separate dining room, freshly painted and lots of light. Pack your bags as this unit is as turnkey as they come! Located steps from the University subway line at Richmond, Suite 919 at 140 Simcoe is 805 Sq.Ft. of living space that is open concept, functional and unique. An entry way that leads to a newly renovated kitchen and a dining area with potential to seat at least six. The living room is spacious, and has large windows for your city views. A large primary bedroom, with an ensuite washroom renovated in 2026 await you. The 2nd bedroom/Nursery, with double doors and a closet is definitely the space you need for a growing family or an at home office set up. With recent renovations to the buildings hallways and elevators, you will enjoy your experience from the moment you enter the building, to the moment you enter your suite.You're across from the Shangri-La, minutes from Queen West's restaurants, the Eaton Centre, the theatre district, Scotiabank Arena and The Rogers Centre. Osgoode station is a two-minute walk, and OCAD, U of T, TMU, and George Brown are all close enough to reach on foot. A unit that's been updated where it counts, in a location that doesn't need updating.


Property Details

StyleApartment
ViewCity
Age of property-
SqFt~800-899 SqFt
Lot Size-
Parking Spaces1
MLS ®NumberC13765060
Community NameEntertainment District
Data SourceTRREB
Listing byPROPERTY.CA INC.

Features

Heating: Forced Air
Cooling: Central Air

Main Floor

Foyer

0.0 x 0.0

Vinyl Floor / Closet / Combined W/Laundry

Kitchen

3.0 x 2.74

Tile Floor / Granite Counter / Breakfast Bar

Dining

2.9 x 2.68

Vinyl Floor / O/Looks Living / W/O To Balcony

Living

4.36 x 3.05

Vinyl Floor / Open Concept / O/Looks Dining


Features

Patio: Open
Balcony: Open

Parking

Garage spaces 1

Garage type Underground

Other parking spaces 0

Total parking spaces 1


09Story
Elevator
Amenities

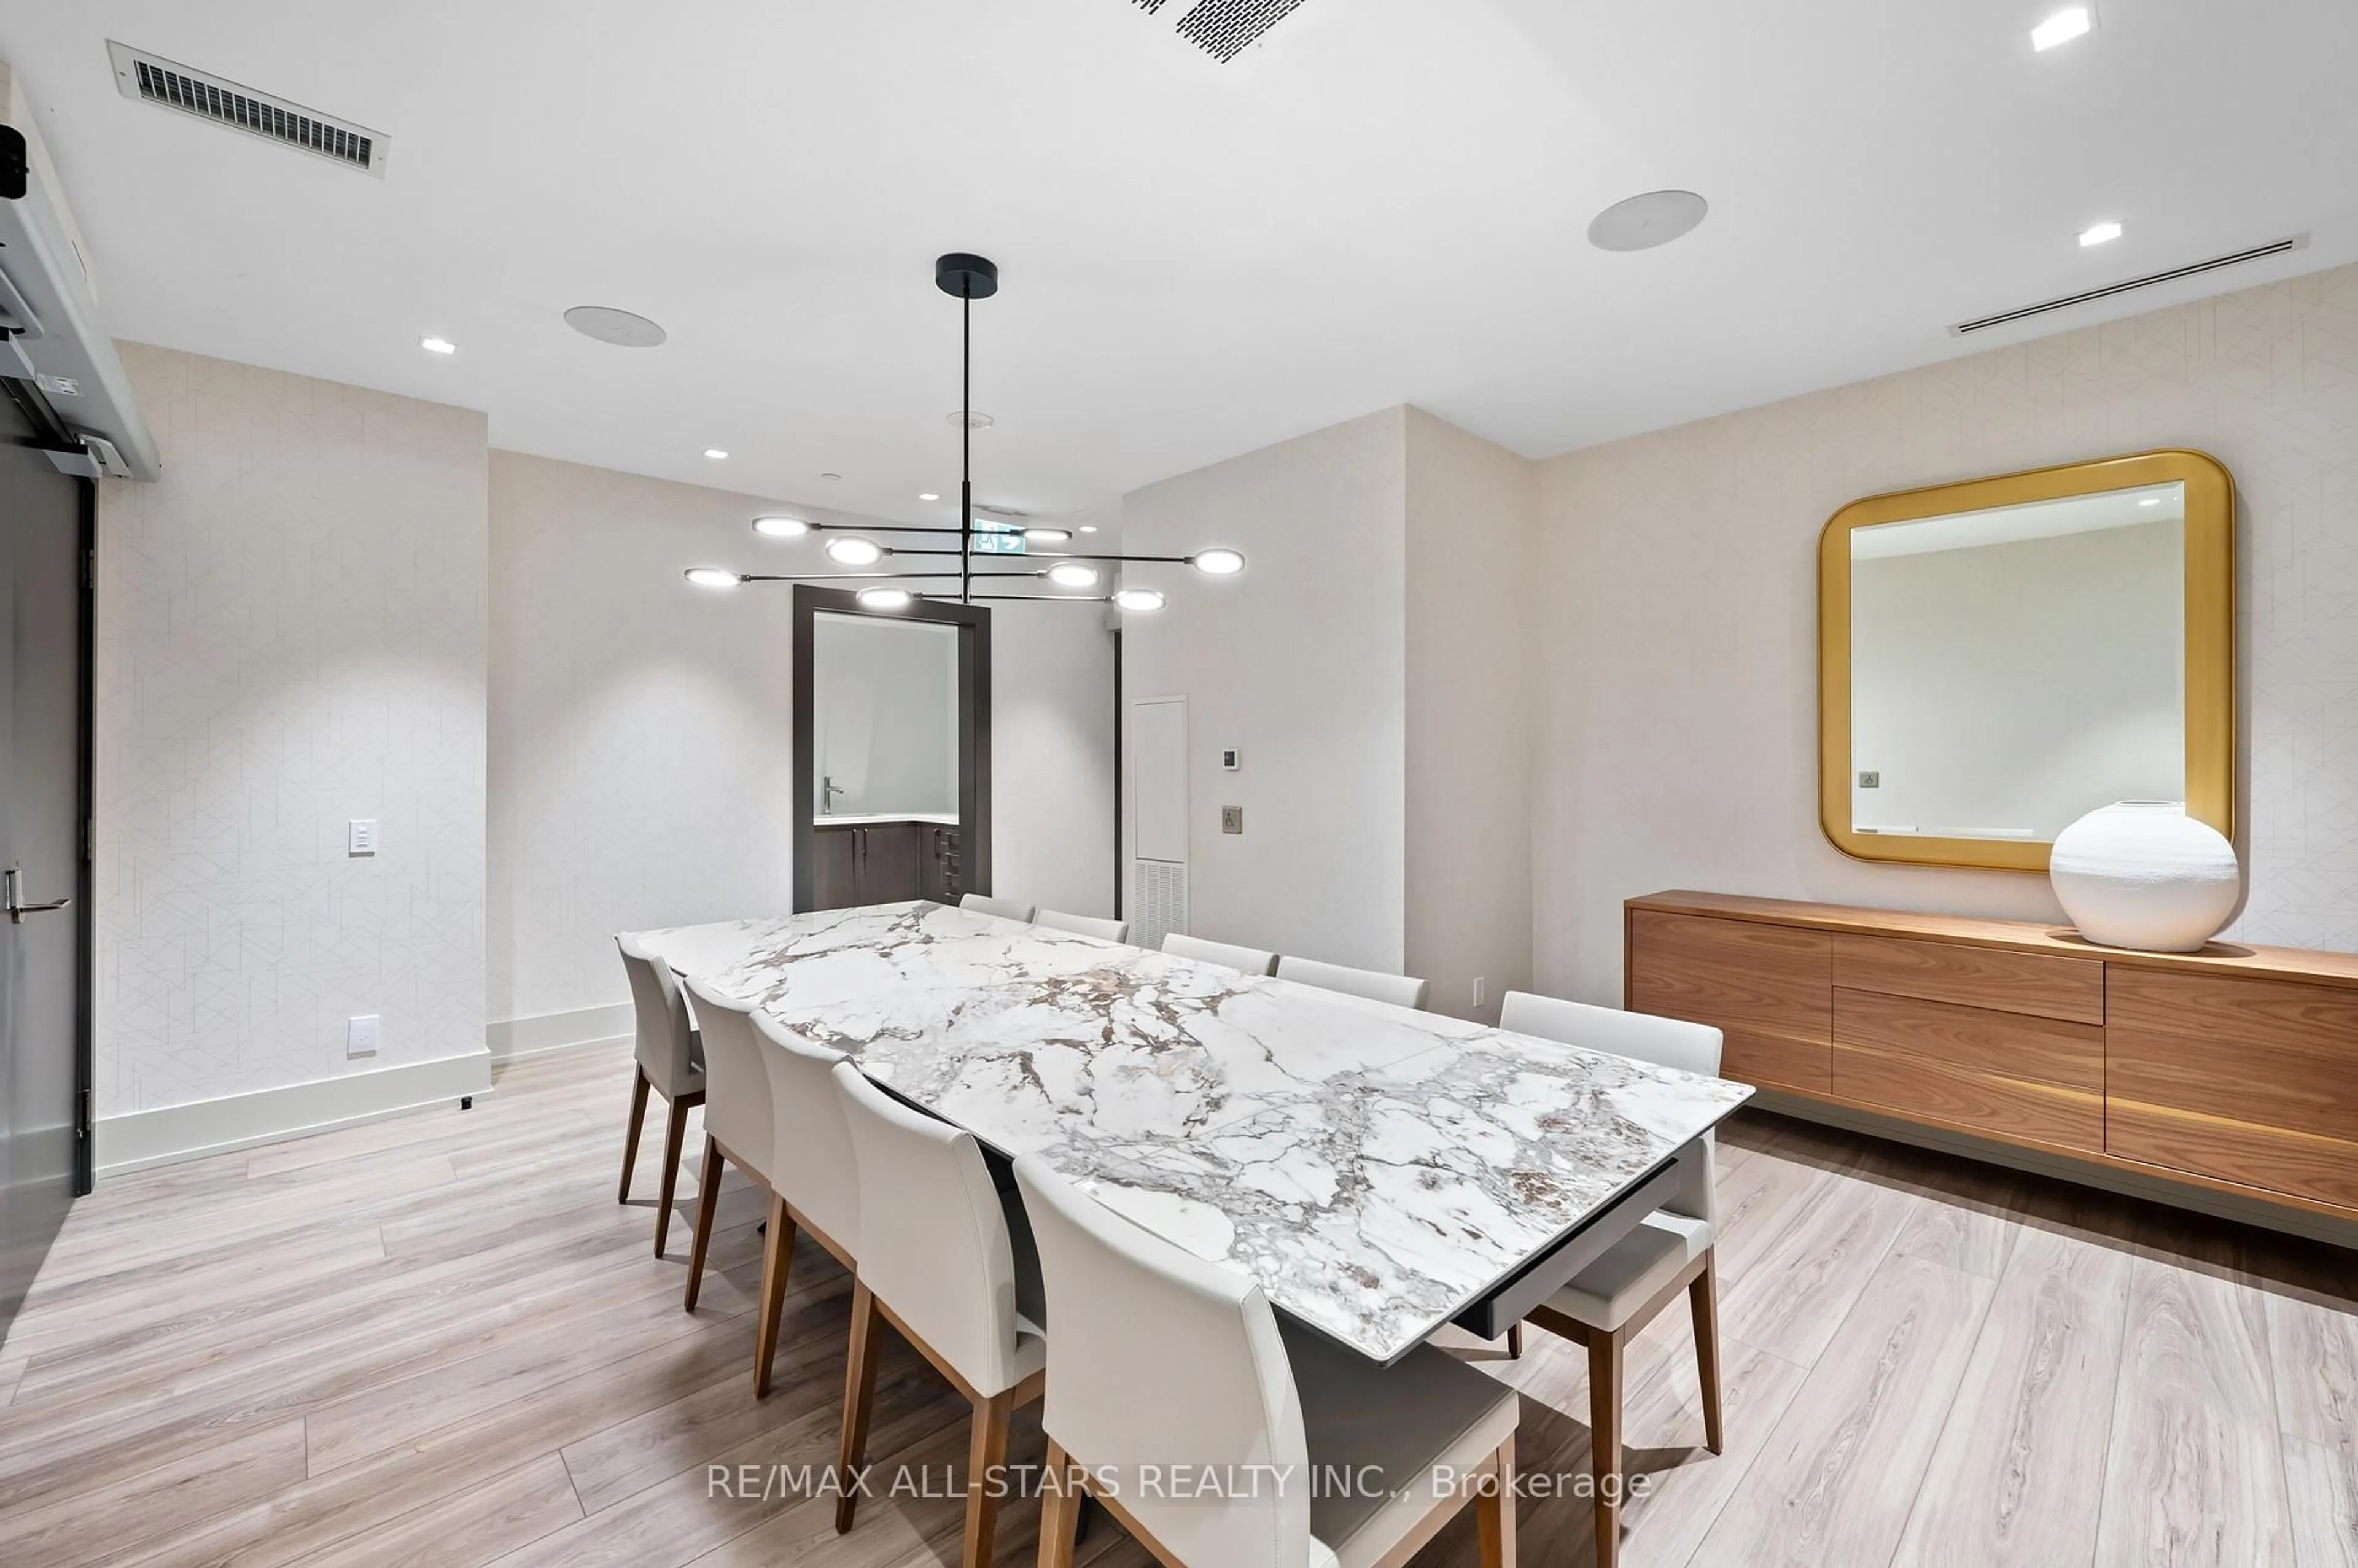
Bike Storage, Community BBQ, Exercise Room, Party/Meeting Room, Rooftop Deck/Garden, Media Room

Inclusions
Hydro
Water
Parking
Cable
Heat

Property listed by PROPERTY.CA INC., Brokerage
Agent Banner Image
Interested in this property?Get in touch to get the inside scoop.
Market Data - Entertainment District

Geo Zone Map ThumbnailEntertainment District

Strong Buyer's Market

View Market Data

Condo - for the past 30 days

Buyer's market Seller's market

Avg. Days on Market

Past 30 days

40 days

Compared to

2025

42 days

2024

34 days

2023

24 days

New Listings

Past 30 days

180 listings

Compared to

2025

188 listings

2024

179 listings

2023

215 listings

Units sold

Past 30 days

59 units

Compared to

2025

65 units

2024

57 units

2023

54 units

Median Sold Price

Past 30 days

$600,000

Compared to

2025

$640,000

2024

$637,000

2023

$700,000


Population and Demographics

Overview

Total population 32132
Average household income $172,021

Age (%)

0 to 19
7%
20 to 34
57%
35 to 49
22%
50 to 64
9%
65 and plus
5%

Household composition (%)

Single person
57%
Single family
32%
Multi person
11%
Multi family
0%

Mother tongue (%)

English
63%
Mandarin
10%
Yue (Cantonese)
4%
Spanish
3%
French
3%
Russian
2%
Arabic
2%
Hindi
2%
Korean
1%
Iranian Persian
1%
Others
1%

House tenancy (%)

Renters
61%
Owners
39%

What’s nearby?Essentials within 5 km

Local Logic

Transportation Scores

Estimated Budget