9 hours on Market

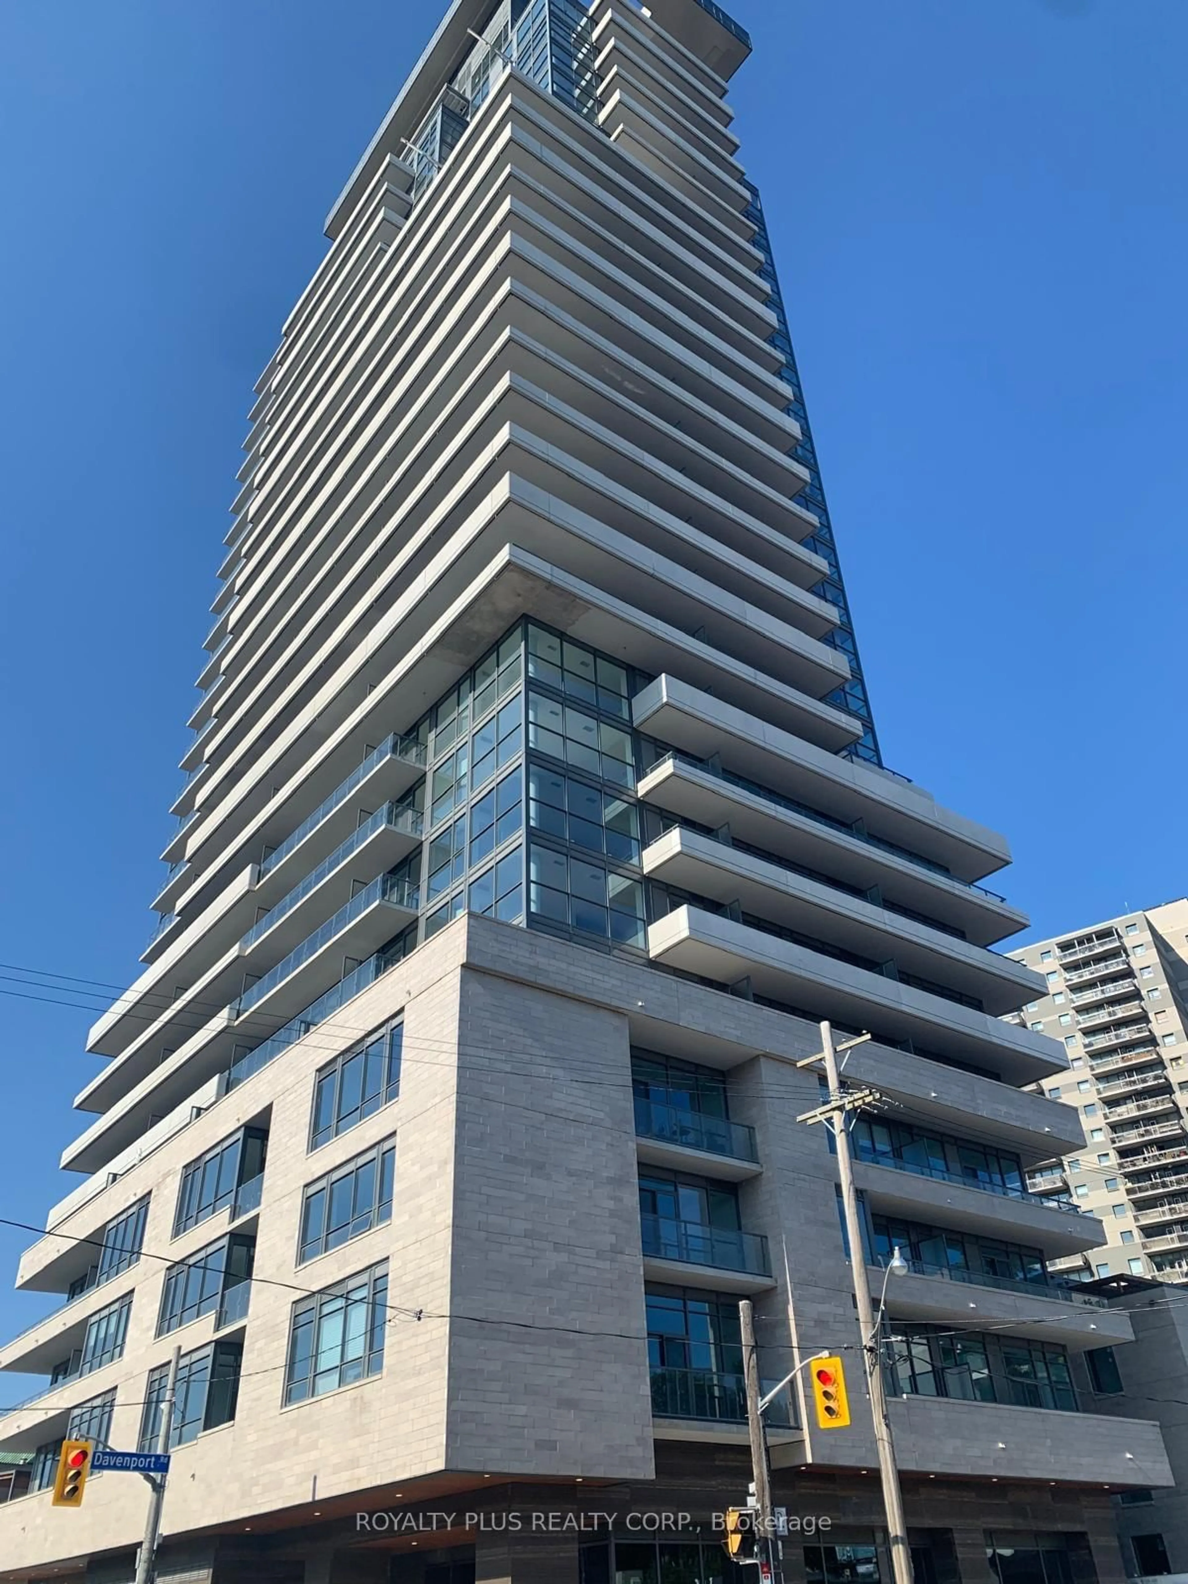
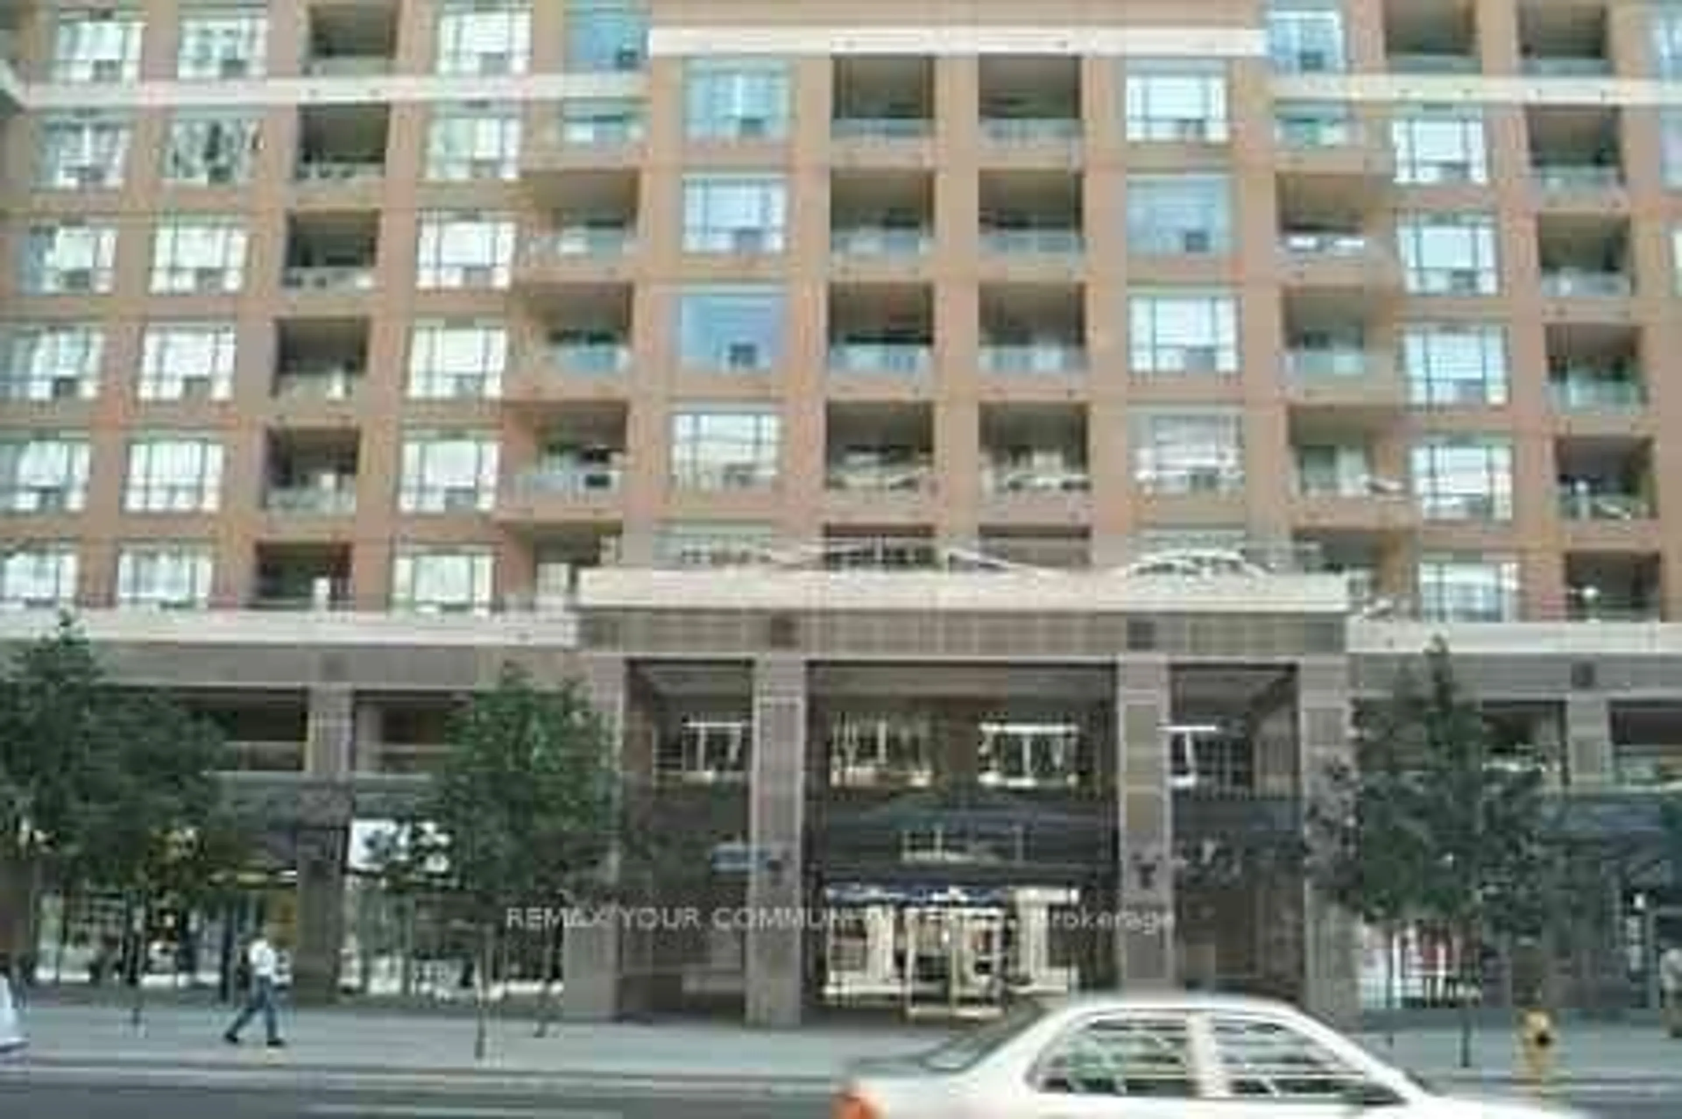
1177 Yonge St #205, Toronto, Ontario M4T 2Y4

In the same building:
-
Condo
1
1
~900-999 sqft
$629,000
Get pre-qualifiedPowered by nesto
Condo
1
1
~900-999 sqft

Contact us about this property

Call

Highlights

Property Estimate

Days on market9 hours

Estimated valueNot available

Price/Sqft$664/sqft

Monthly cost

Open Calculator

Description

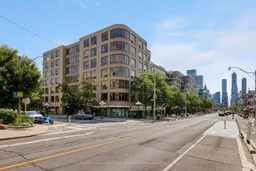
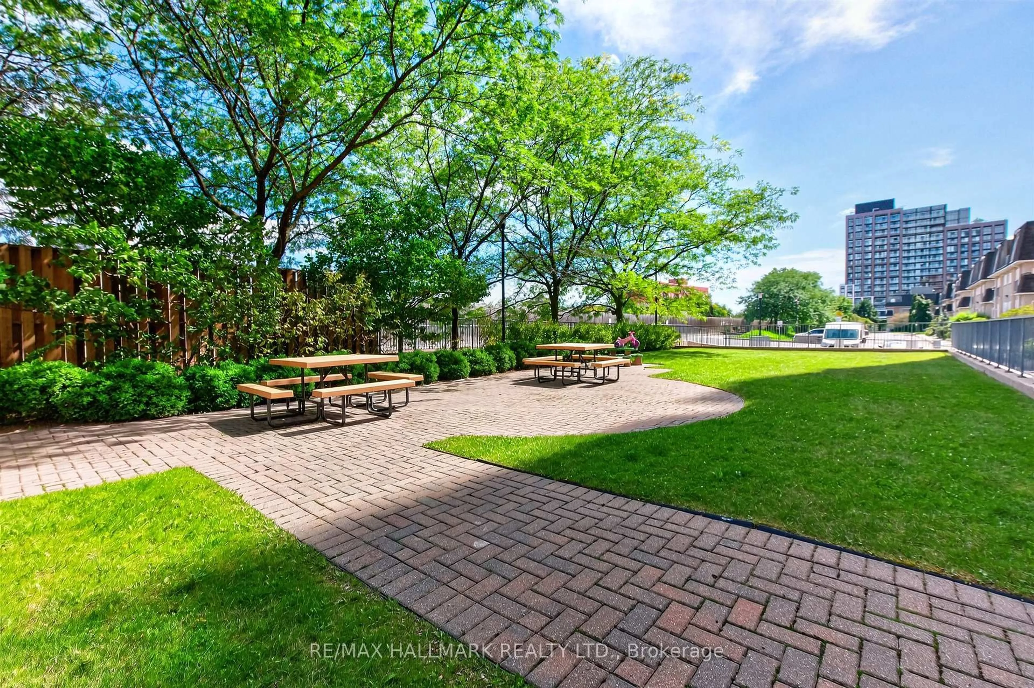
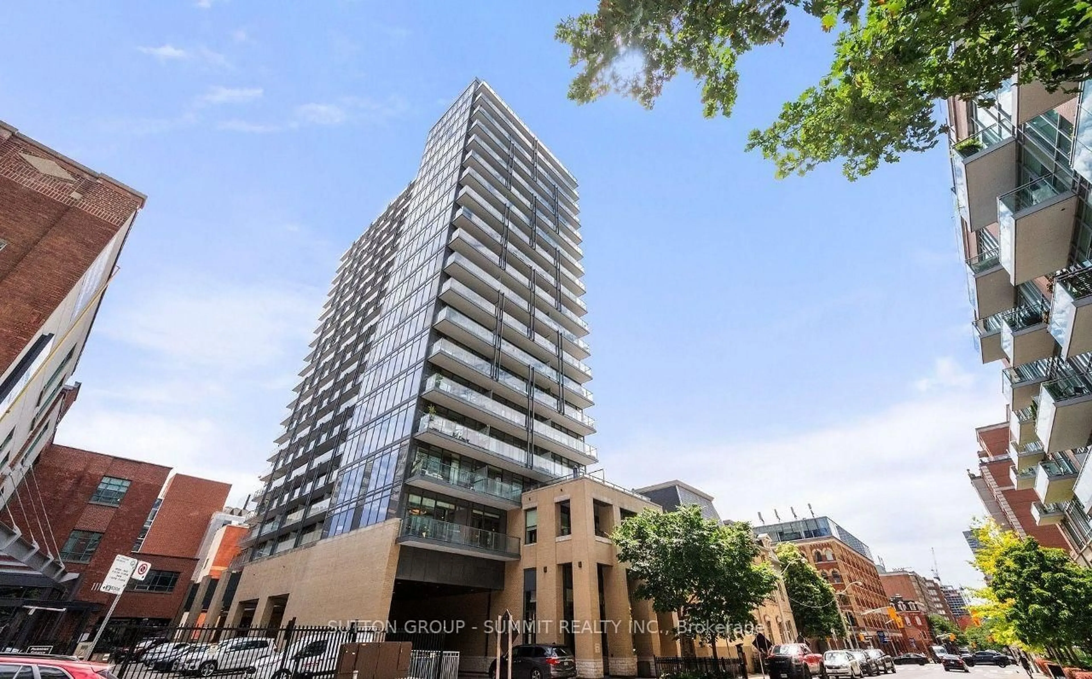
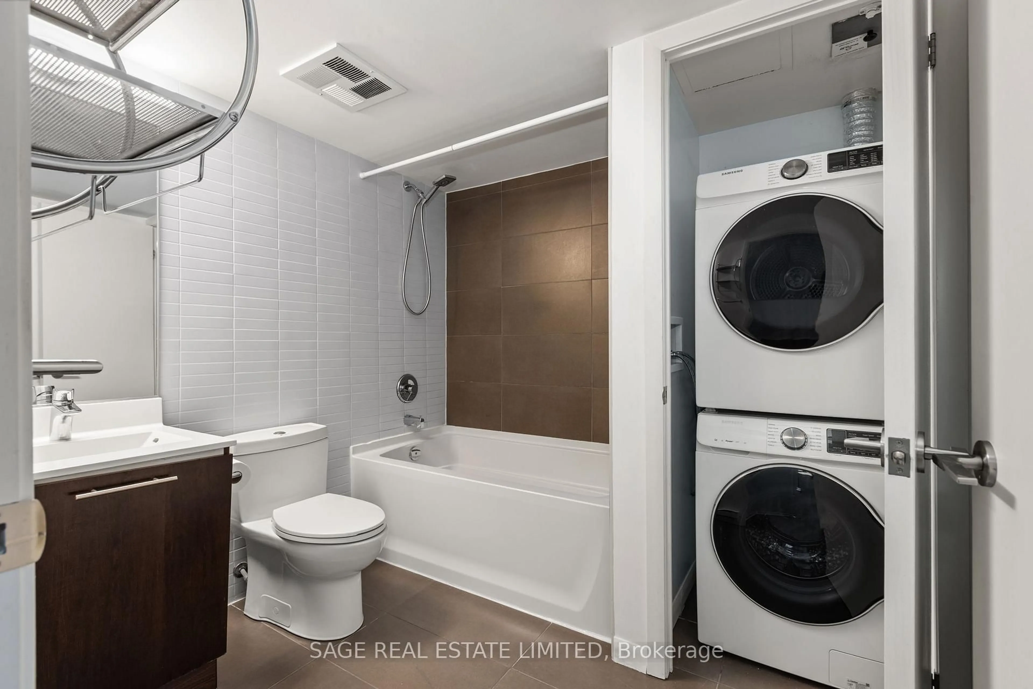
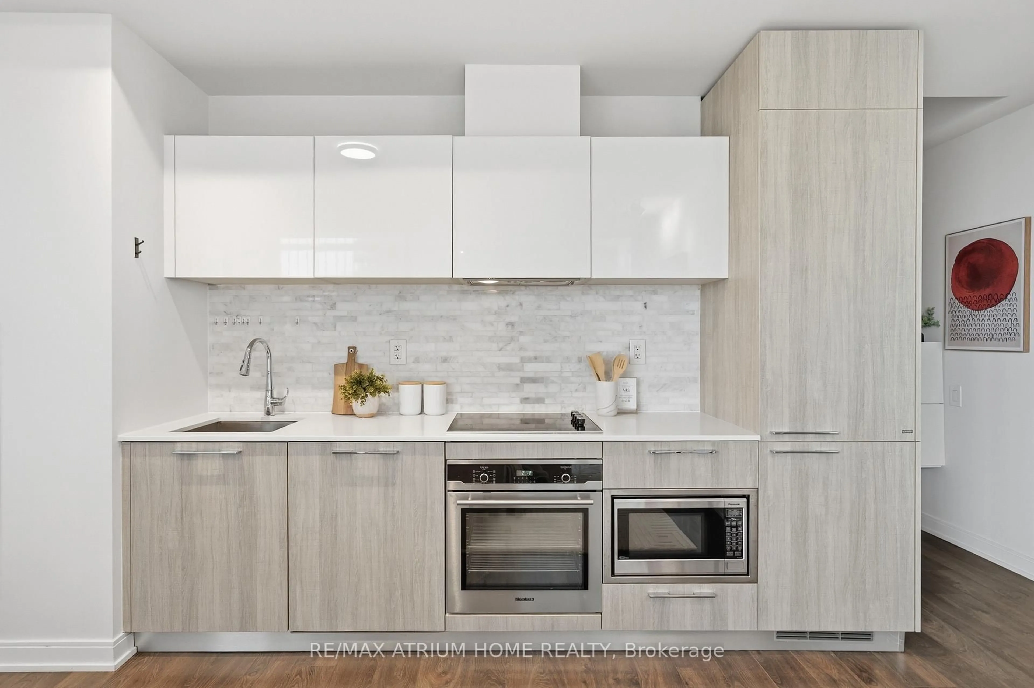
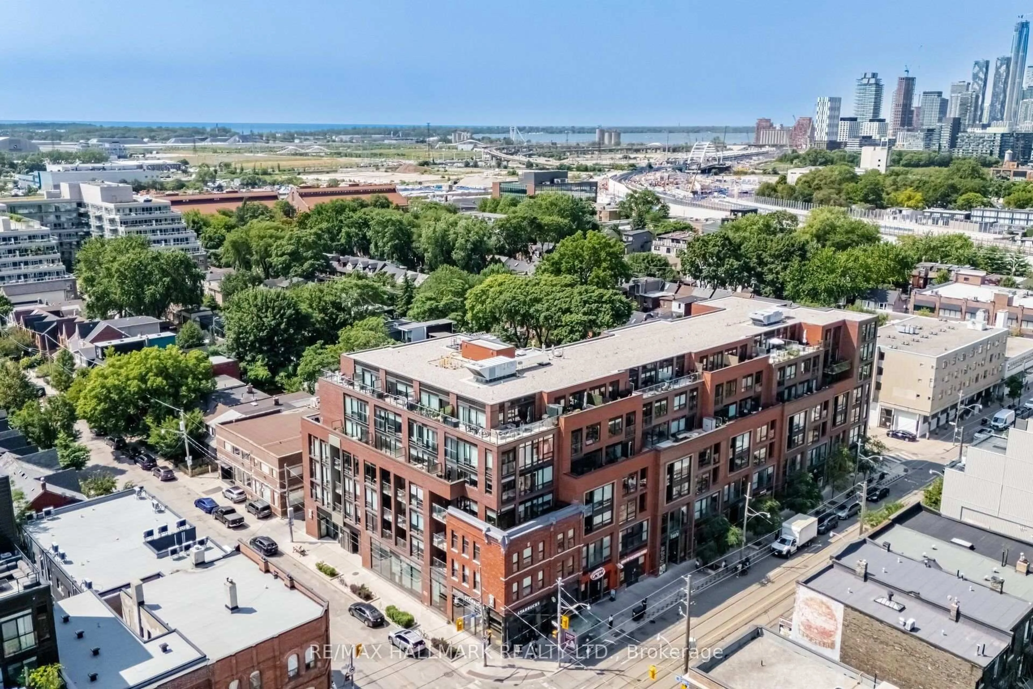
Move-in ready & beautifully renovated, this 1-bed, 1-bath suite at The Ports is a rare find in prestigious Summerhill. Set in a boutique 7-storey, 106-suite residence steps from Summerhill Station (Walk Score 94, Transit Score 91), the Rosehill Reservoir & the shops of Yonge St and Yorkville. Engineered maple hardwood floors, crown moulding & smooth ceilings flow throughout. The sun-filled, open-concept living/dining room overlooks the garden through large picture windows, with custom drapery & pot lighting in the bulkhead. The kitchen was fully reimagined by Elements Kitchens: soft-close maple cabinetry, Caesarstone Bianco Drift counters, custom mosaic backsplash & premium stainless appliances by KitchenAid & Fisher & Paykel, incl. a slide-in stove w/ warming drawer, built-in dishwasher & convection microwave/hood fan. The primary bedroom offers two double closets & a large picture window. The same wood flooring throughout is under the carpet in the bedroom. The spa-inspired bath impresses w/ Carrara marble floors & surrounds, a soaker tub, glass shower, DXV vanity sink w/ Caesarstone counter & LED lighting. In-suite laundry behind French doors, plus a separate heat pump/storage room. Building amenities incl. a gym, sauna, games room, tennis court, landscaped garden retreat & 24-hr concierge/security. One owned parking spot & oversized locker included.


Property Details

StyleApartment
ViewGarden
Age of property-
SqFt~900-999 SqFt
Lot Size-
Parking Spaces1
MLS ®NumberC13666042
Community NameSummerhill
Data SourceTRREB
Listing byJOHNSTON & DANIEL DIVISION, ROYAL LEPAGE R.E.S. PROPERTIES INSTYLE

Features

Heating: Heat Pump
Cooling: Central Air

Flat Floor

Primary

4.83 x 3.61

Double Closet / hardwood floor / Broadloom

Living

4.09 x 4.05

hardwood floor / O/Looks Garden / Large Window

Dining

4.01 x 4.45

Combined W/Living / hardwood floor / Crown Moulding

Kitchen

3.15 x 2.87

Renovated / Stainless Steel Appl


Parking

Garage spaces 1

Garage type Underground

Other parking spaces 0

Total parking spaces 1


2Story
Inclusions
Hydro
Water
Parking
Cable
Heat

Property History

Aug 12, 2026
ListedActive
$629,000
9 hours on market
history photo preview27
Listing by trreb®
Property listed by JOHNSTON & DANIEL DIVISION, ROYAL LEPAGE R.E.S. PROPERTIES INSTYLE, Brokerage
Agent Banner Image
Interested in this property?Get in touch to get the inside scoop.
Market Data - Summerhill

Geo Zone Map ThumbnailSummerhill

Seller's Market

View Market Data

Condo - for the past 30 days

Buyer's market Seller's market

Avg. Days on Market

Past 30 days

23 days

Compared to

2025

14 days

2024

50 days

2023

27 days

New Listings

Past 30 days

1 listing

Compared to

2025

5 listings

2024

4 listings

2023

5 listings

Units sold

Past 30 days

2 units

Compared to

2025

2 units

2024

1 unit

2023

1 unit

Median Sold Price

Past 30 days

$1,449,500

Compared to

2025

$1,637,500

2024

$1,860,000

2023

$1,100,000


Population and Demographics

Overview

Total population 2830
Average household income $376,736

Age (%)

0 to 19
13%
20 to 34
18%
35 to 49
18%
50 to 64
20%
65 and plus
31%

Household composition (%)

Single person
49%
Single family
48%
Multi person
3%
Multi family
0%

Mother tongue (%)

English
86%
Others
3%
French
2%
Spanish
2%
German
1%
Italian
1%
Yue (Cantonese)
1%

House tenancy (%)

Owners
54%
Renters
46%

What’s nearby?Essentials within 5 km

Local Logic

Transportation Scores

Estimated Budget