14 hours on Market

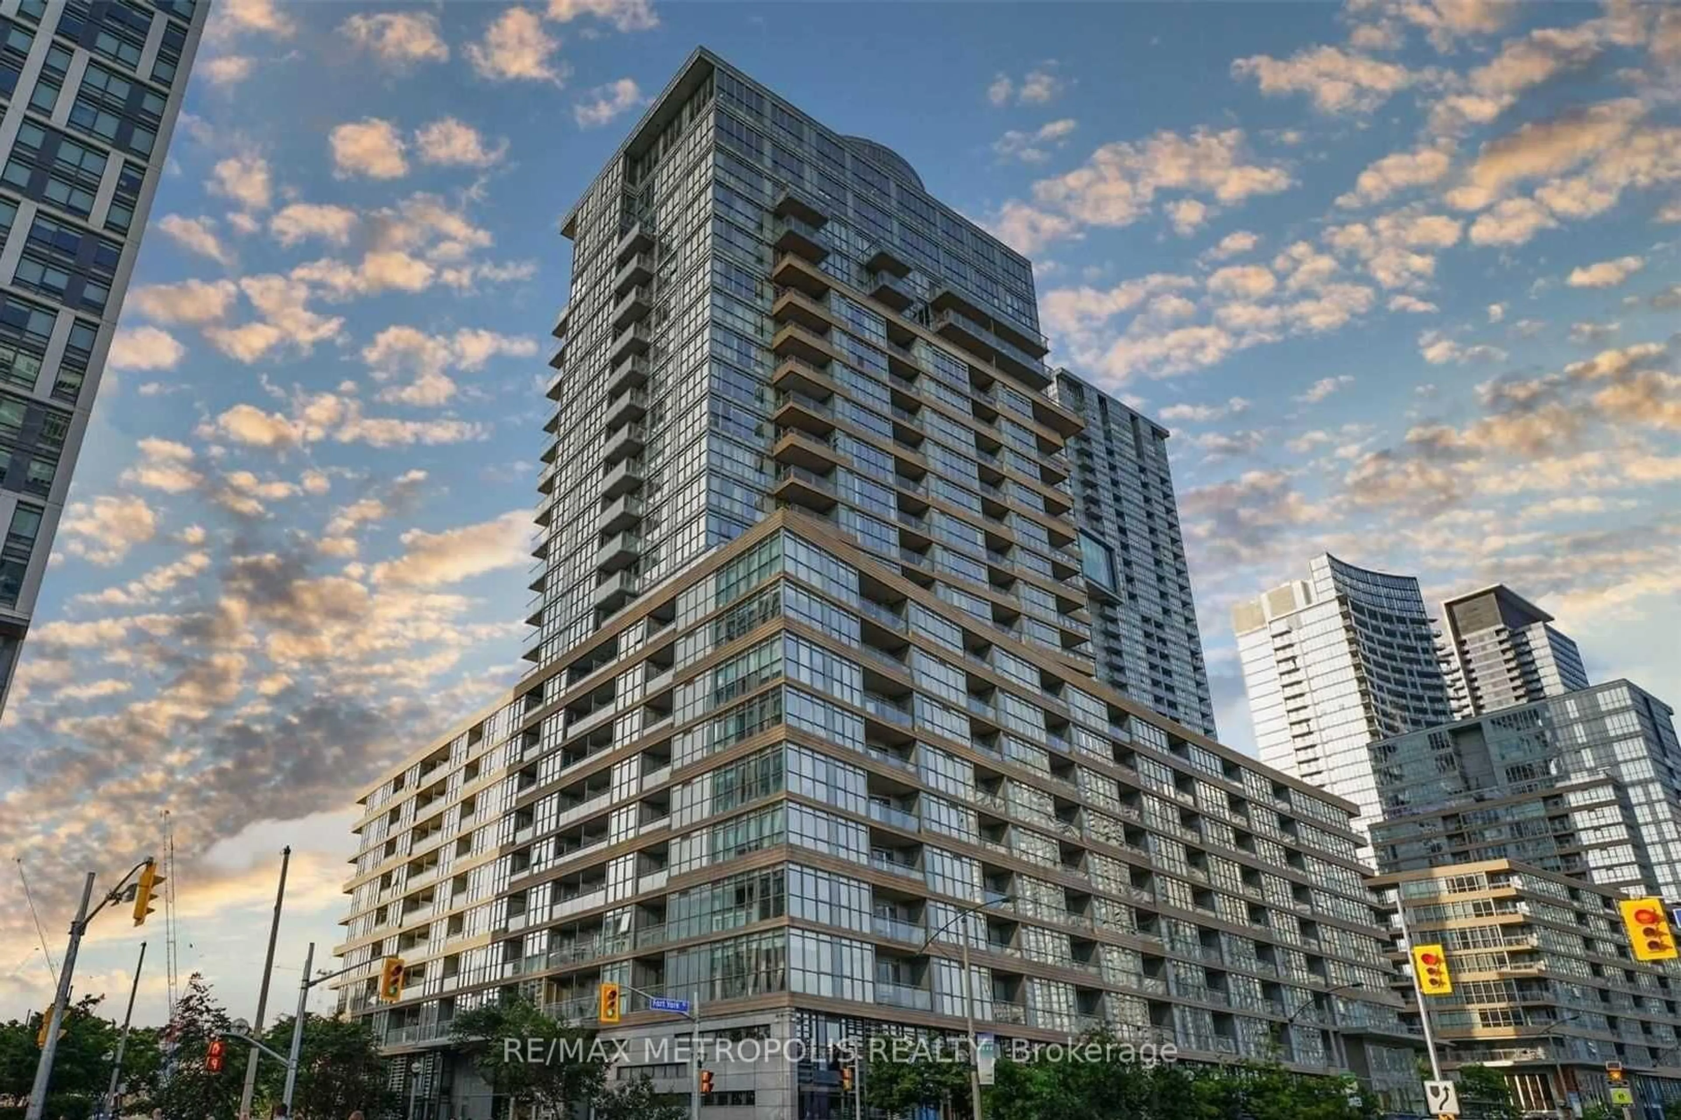
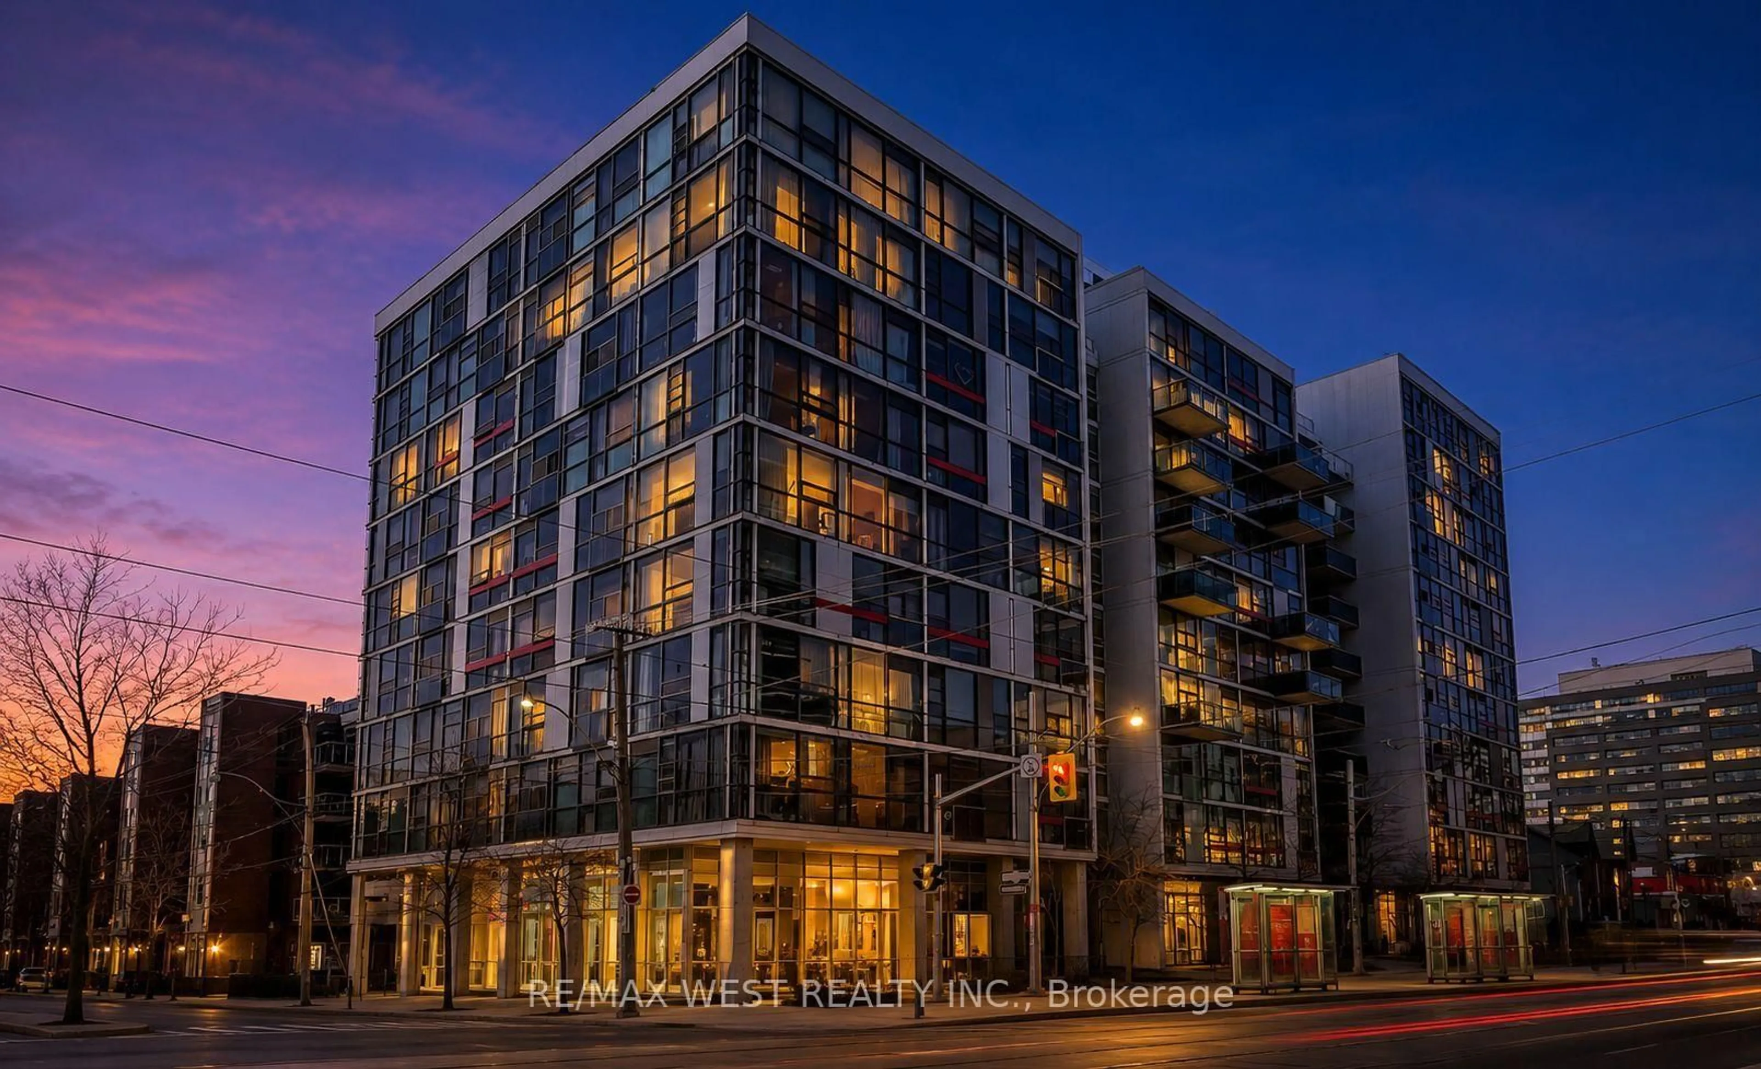
57 Brock Ave #312, Toronto, Ontario M6K 2L3

In the same building:
-
Condo
1
1
~600-699 sqft
$649,000
Get pre-qualifiedPowered by nesto
Condo
1
1
~600-699 sqft

Contact us about this property

Call

Highlights

Property Estimate

Days on market14 hours

Estimated valueNot available

Price/Sqft$1,005/sqft

Monthly cost

Open Calculator

Description

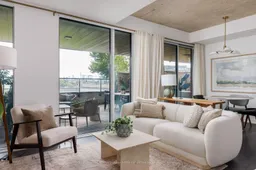
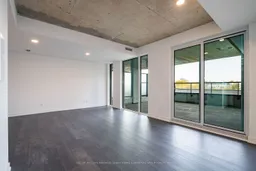
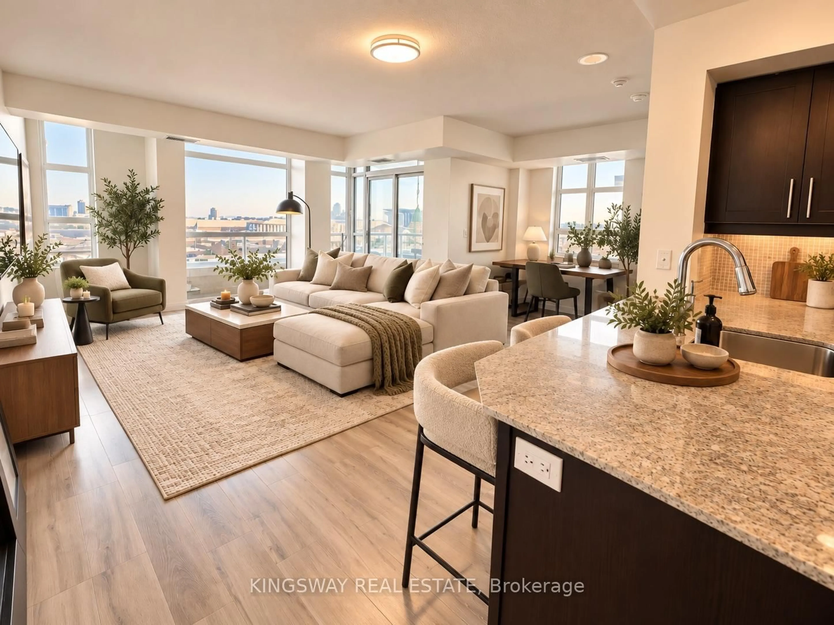
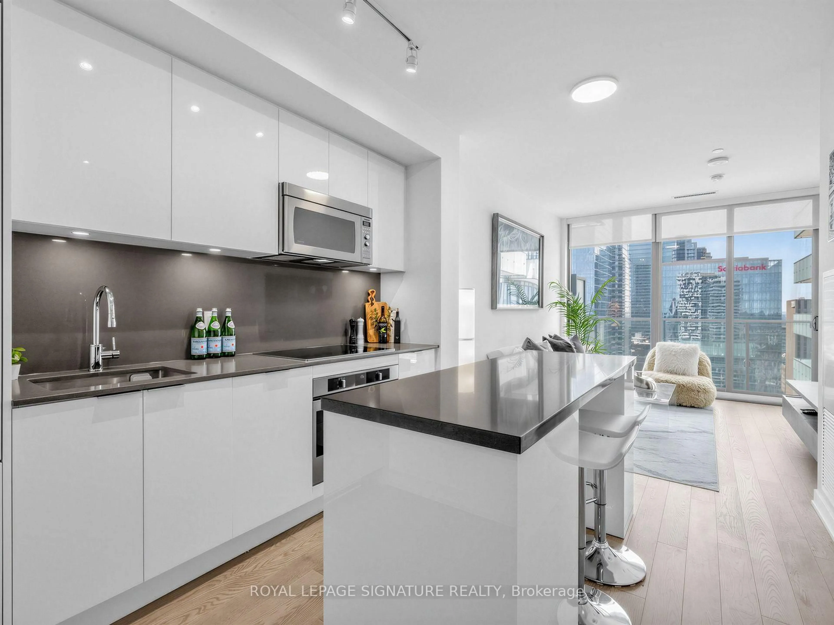
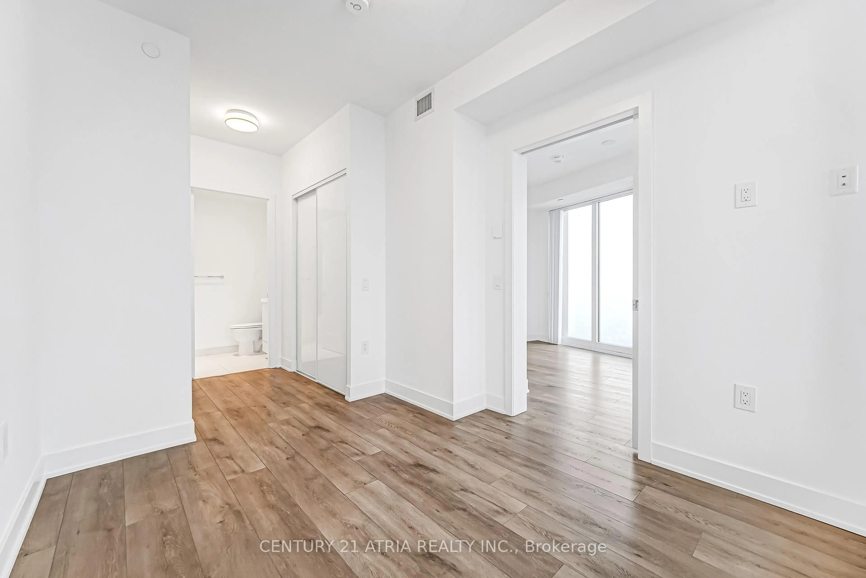
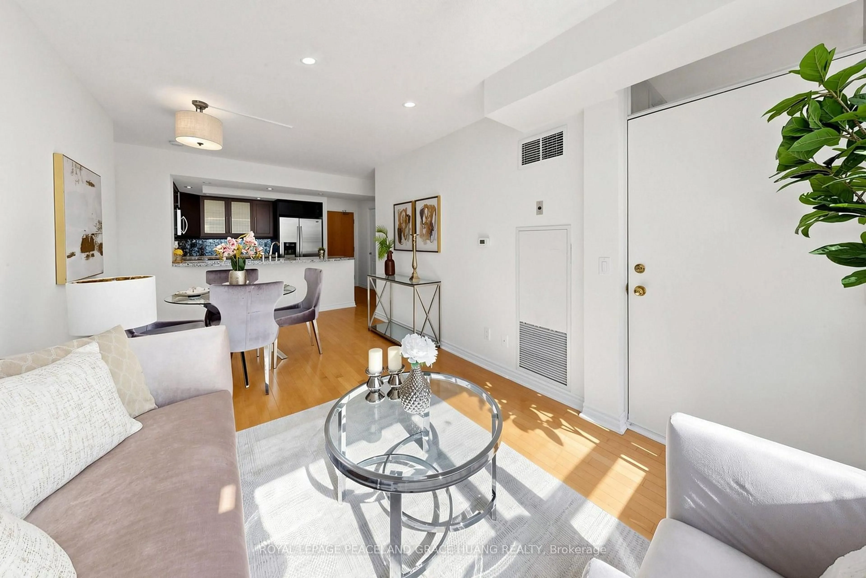
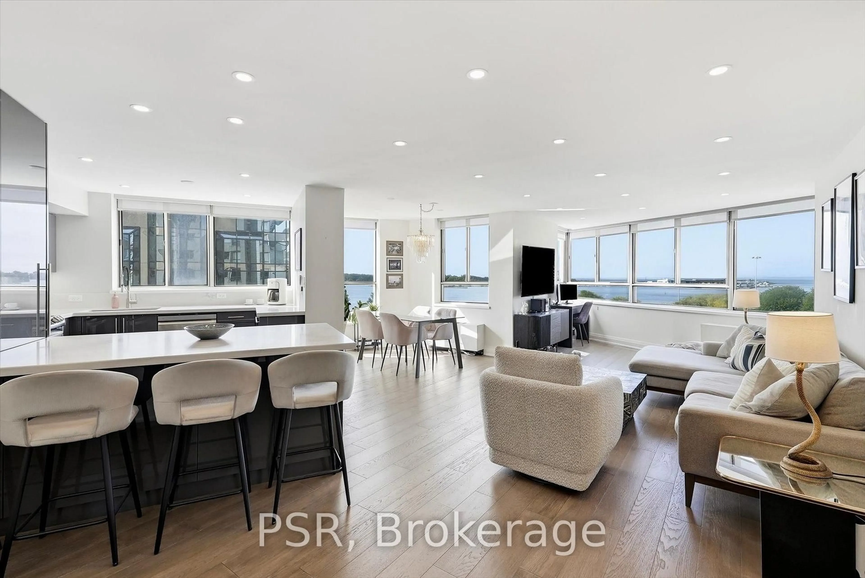
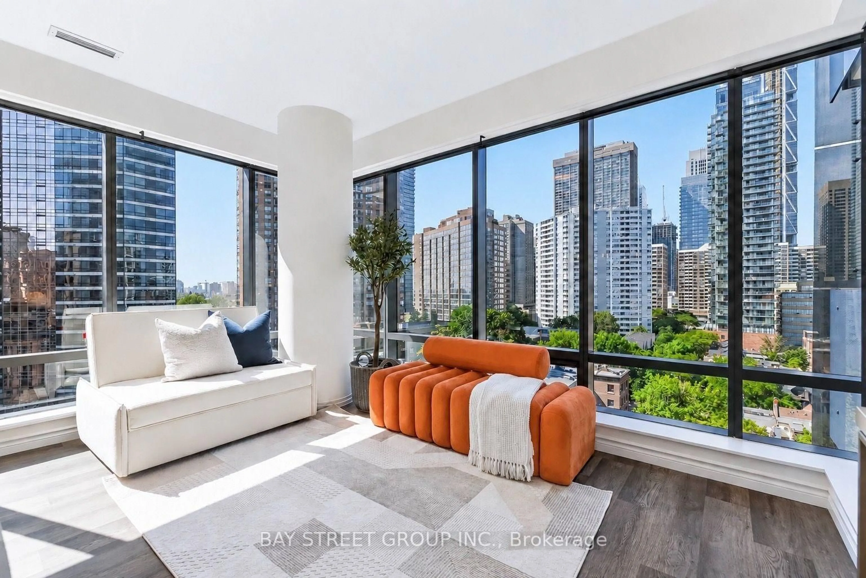
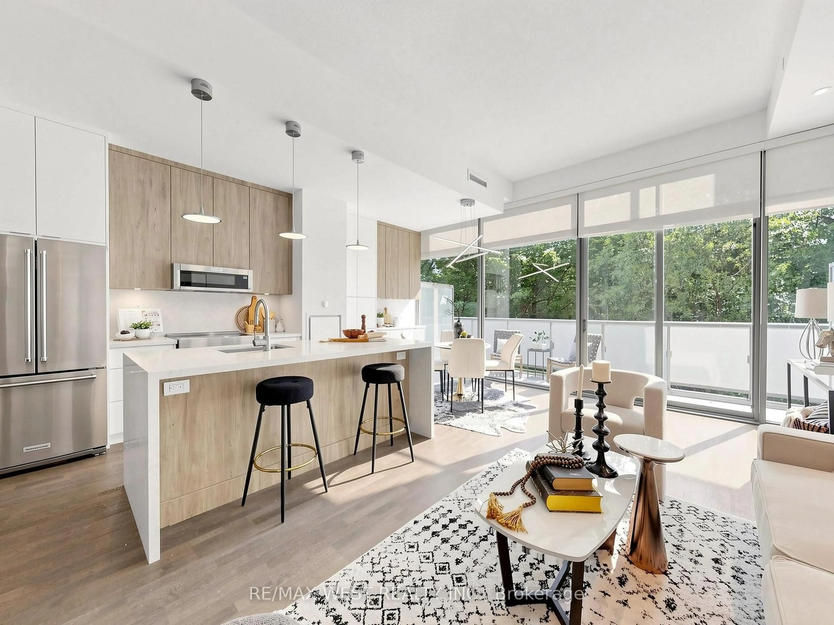
Tucked away on a quiet residential stretch in one of Toronto's most sought-after neighbourhoods, this one-of-a-kind 662 sq. ft. suite at 57 Brock offers an exceptional blend of stylish interior living and extraordinary outdoor space. The expansive open-concept layout flows seamlessly onto a spectacular 530 sq. ft. private terrace-an authentic extension of the home with thoughtfully designed areas for dining, lounging, entertaining, gardening, and relaxing. It's the perfect setting for hosting friends and family all summer long or enjoying a peaceful retreat in the heart of the city.Inside, the floor plan creates distinct spaces for living, dining, and entertaining. At its centre is a modern European-inspired kitchen featuring an eat-in island, integrated appliances, generous storage, and sleek contemporary finishes that make it the natural gathering place. The spacious bedroom offers a true sense of comfort with dual closets providing exceptional storage and organization.Ideally located just steps from some of Toronto's most beloved neighbourhoods-including Trinity Bellwoods, Roncesvalles, Queen West, and Liberty Village-you'll enjoy effortless access to acclaimed restaurants, cafés, boutiques, parks, and everyday conveniences. Experience the best of city living while coming home to a peaceful residential setting, removed from the congestion and constant bustle of downtown.


Property Details

Style1 Storey/Apt
View-
Age of property-
SqFt~600-699 SqFt
Lot Size-
Parking Spaces-
MLS ®NumberW13556242
Community NameParkdale
Data SourceTRREB
Listing byKELLER WILLIAMS REFERRED URBAN PIERRE CARAPETIAN GROUP REALTY

Features

Heating: Heat Pump
Cooling: Central Air

Main Floor

Kitchen

4.87 x 5.79

Combined W/Living / Combined W/Dining / Open Concept

Primary

3.35 x 3.04

Bathroom

0.0 x 0.0

4 Pc Bath


Features

Patio: Terr
Balcony: Terr

2Story
Inclusions
Hydro
Water
Parking
Cable
Heat

Property History

Jul 13, 2026
ListedActive
$649,000
14 hours on market
history photo preview43
Listing by trreb®
Property listed by KELLER WILLIAMS REFERRED URBAN PIERRE CARAPETIAN GROUP REALTY, Brokerage
Agent Banner Image
Interested in this property?Get in touch to get the inside scoop.
Market Data - Parkdale

Geo Zone Map ThumbnailParkdale

Strong Buyer's Market

View Market Data

Condo - for the past 30 days

Buyer's market Seller's market

Avg. Days on Market

Past 30 days

24 days

Compared to

2025

16 days

2024

0 day

2023

6 days

New Listings

Past 30 days

8 listings

Compared to

2025

6 listings

2024

3 listings

2023

6 listings

Units sold

Past 30 days

1 unit

Compared to

2025

2 units

2024

0 unit

2023

1 unit

Median Sold Price

Past 30 days

$570,000

Compared to

2025

$559,000

2023

$530,000


Population and Demographics

Overview

Total population 12966
Average household income $115,449

Age (%)

0 to 19
14%
20 to 34
24%
35 to 49
24%
50 to 64
20%
65 and plus
17%

Household composition (%)

Single person
52%
Single family
40%
Multi person
9%
Multi family
0%

Mother tongue (%)

English
70%
Tibetan
7%
Polish
4%
Portuguese
3%
Spanish
3%
Tagalog (Pilipino, Filipino)
2%
French
2%
Vietnamese
2%
Yue (Cantonese)
1%
Others
1%

House tenancy (%)

Renters
78%
Owners
22%

What’s nearby?Essentials within 5 km

Local Logic

Transportation Scores

Estimated Budget