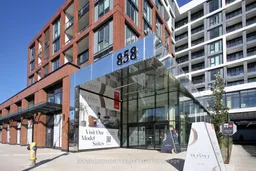
858 Dupont St #Ph39, Toronto, Ontario M6G 0C1
Contact us about this property
Highlights
Estimated valueThis is the price Wahi expects this property to sell for.
The calculation is powered by our Instant Home Value Estimate, which uses current market and property price trends to estimate your home’s value with a 90% accuracy rate.Not available
Price/Sqft$943/sqft
Monthly cost
Open Calculator
Description
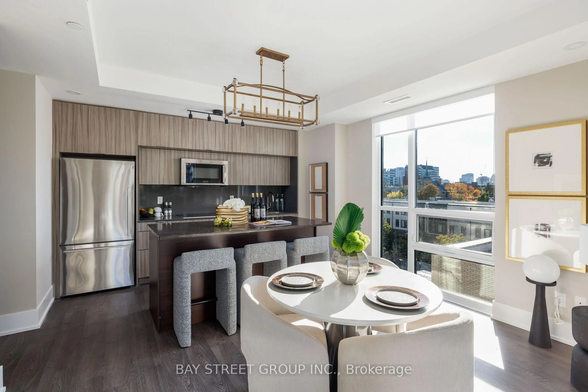
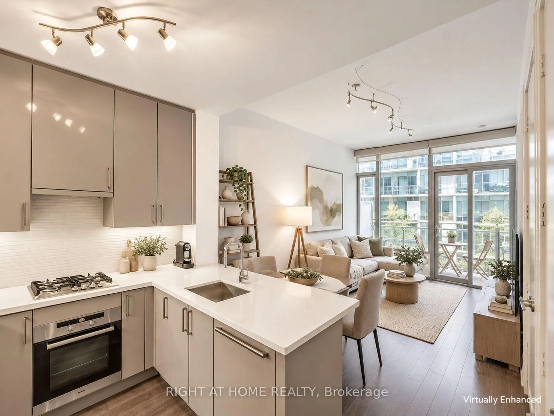
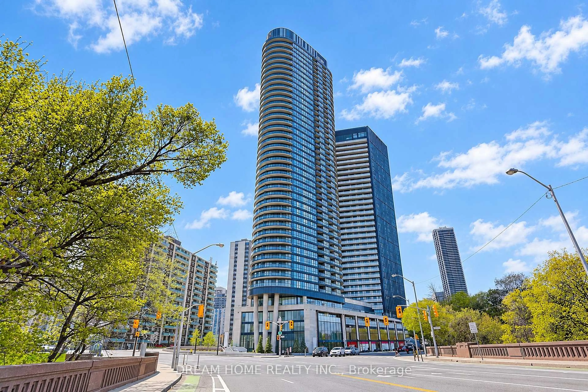
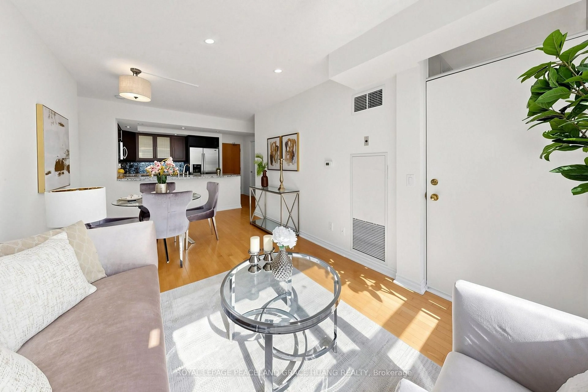
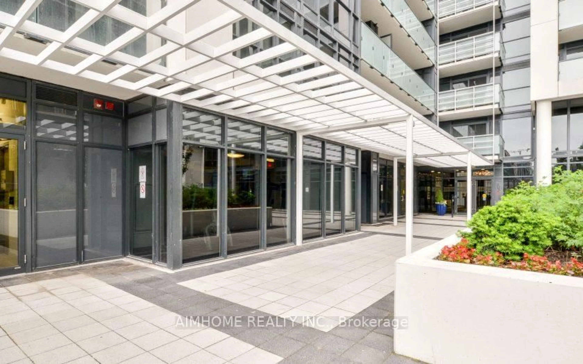
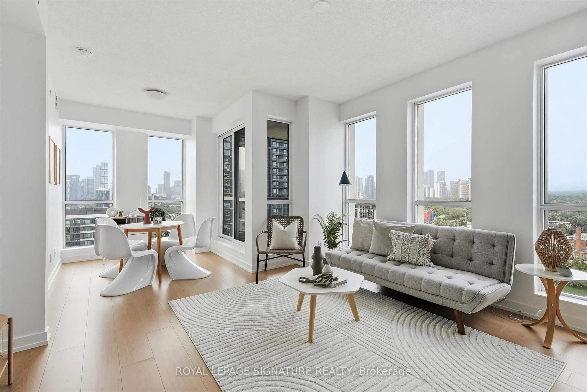
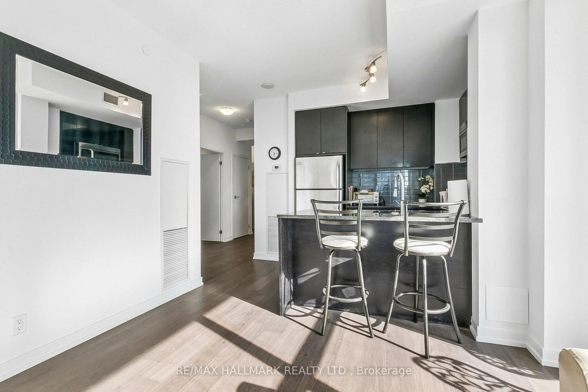
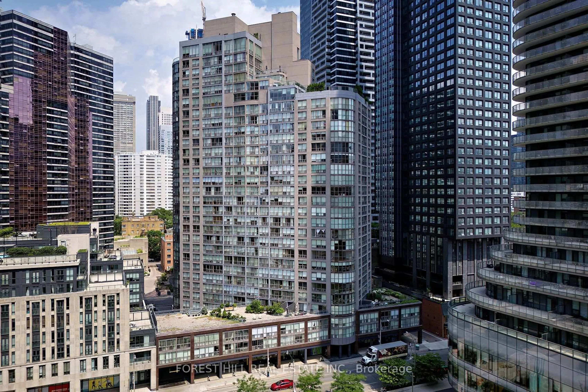
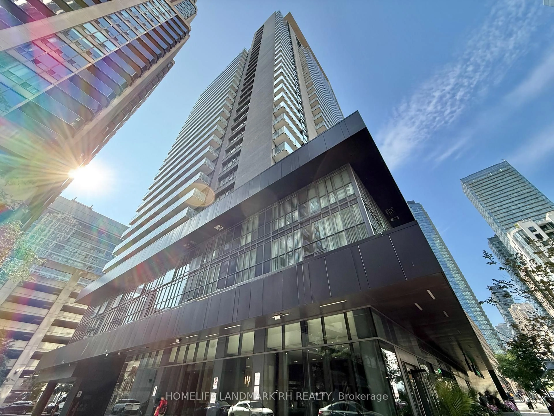
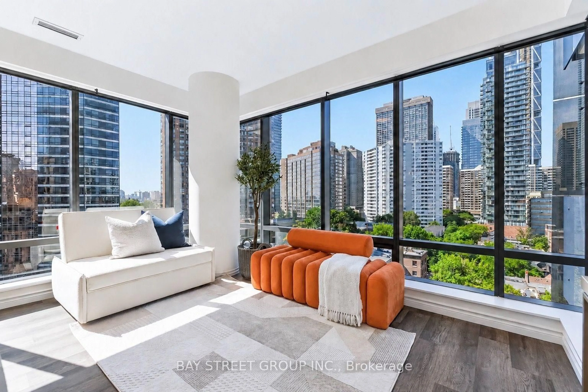
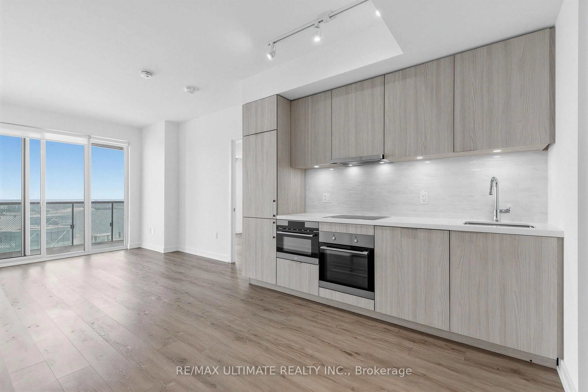
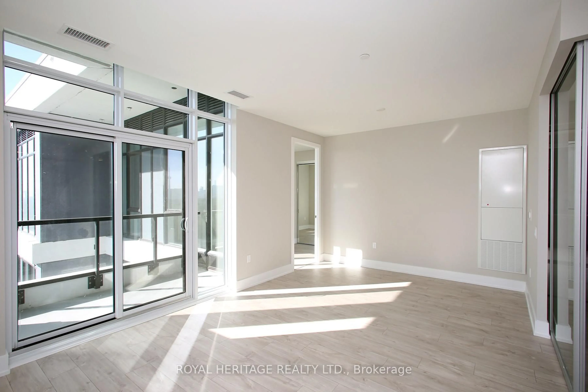
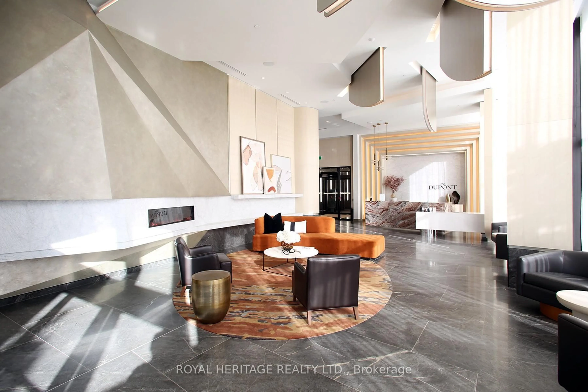
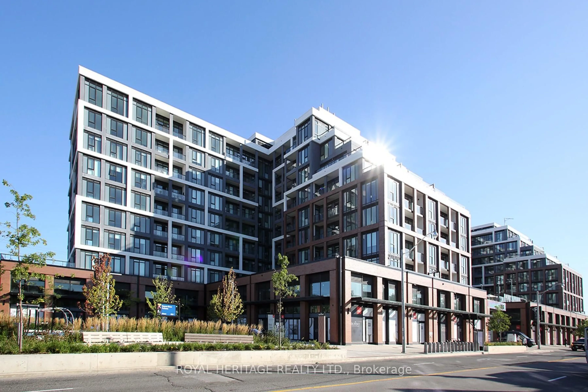
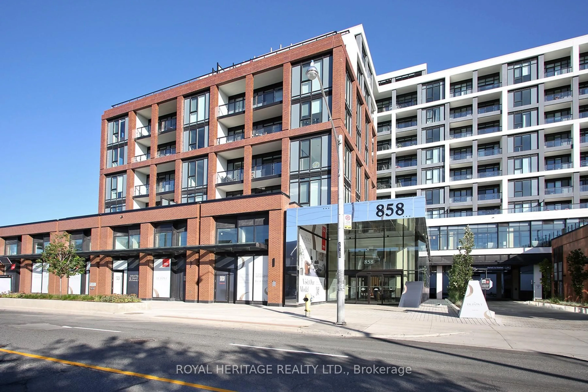
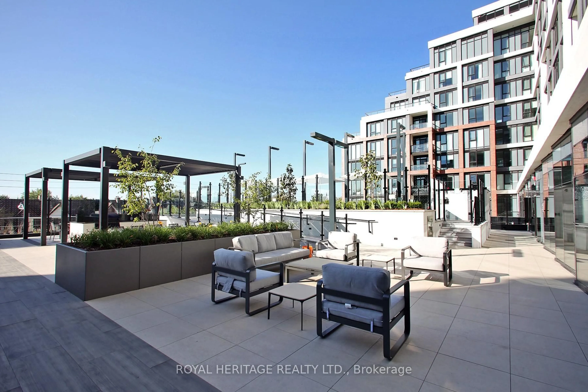
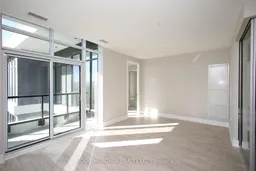
Welcome to Penthouse 39 at Tridel's The Dupont, a newly completed boutique mid-rise at Dupont and Ossington. This thoughtfully designed 826 sq. ft. two-bedroom, two-bathroom suite features a desirable southeast exposure, nine-foot smooth ceilings and a bright, functional open-concept layout. The contemporary kitchen offers integrated appliances, sleek cabinetry, stone countertops and a matching backsplash, flowing into the spacious living and dining area and out to a private balcony. The primary bedroom includes a private ensuite, while the second bedroom and full bathroom provide excellent flexibility for family, guests or a home office. Smart-suite technology, digital entry, ensuite laundry and premium plank flooring add everyday comfort. One underground parking space included. Residents enjoy exceptional amenities, including a rooftop pool, fitness centre, yoga studio, sauna, steam room, party and dining rooms, games room, children's room and concierge. Ideally situated near Ossington, Geary Avenue, Christie Pits, shops, restaurants, parks and transit. A rare opportunity to own a brand-new penthouse in one of Toronto's most vibrant west-end neighbourhoods.
Property Details
Interior
Features
Exterior
Features
Parking
Garage spaces 1
Garage type Built-In
Other parking spaces 0
Total parking spaces 1
Condo Details
Inclusions
Property History
 33
33