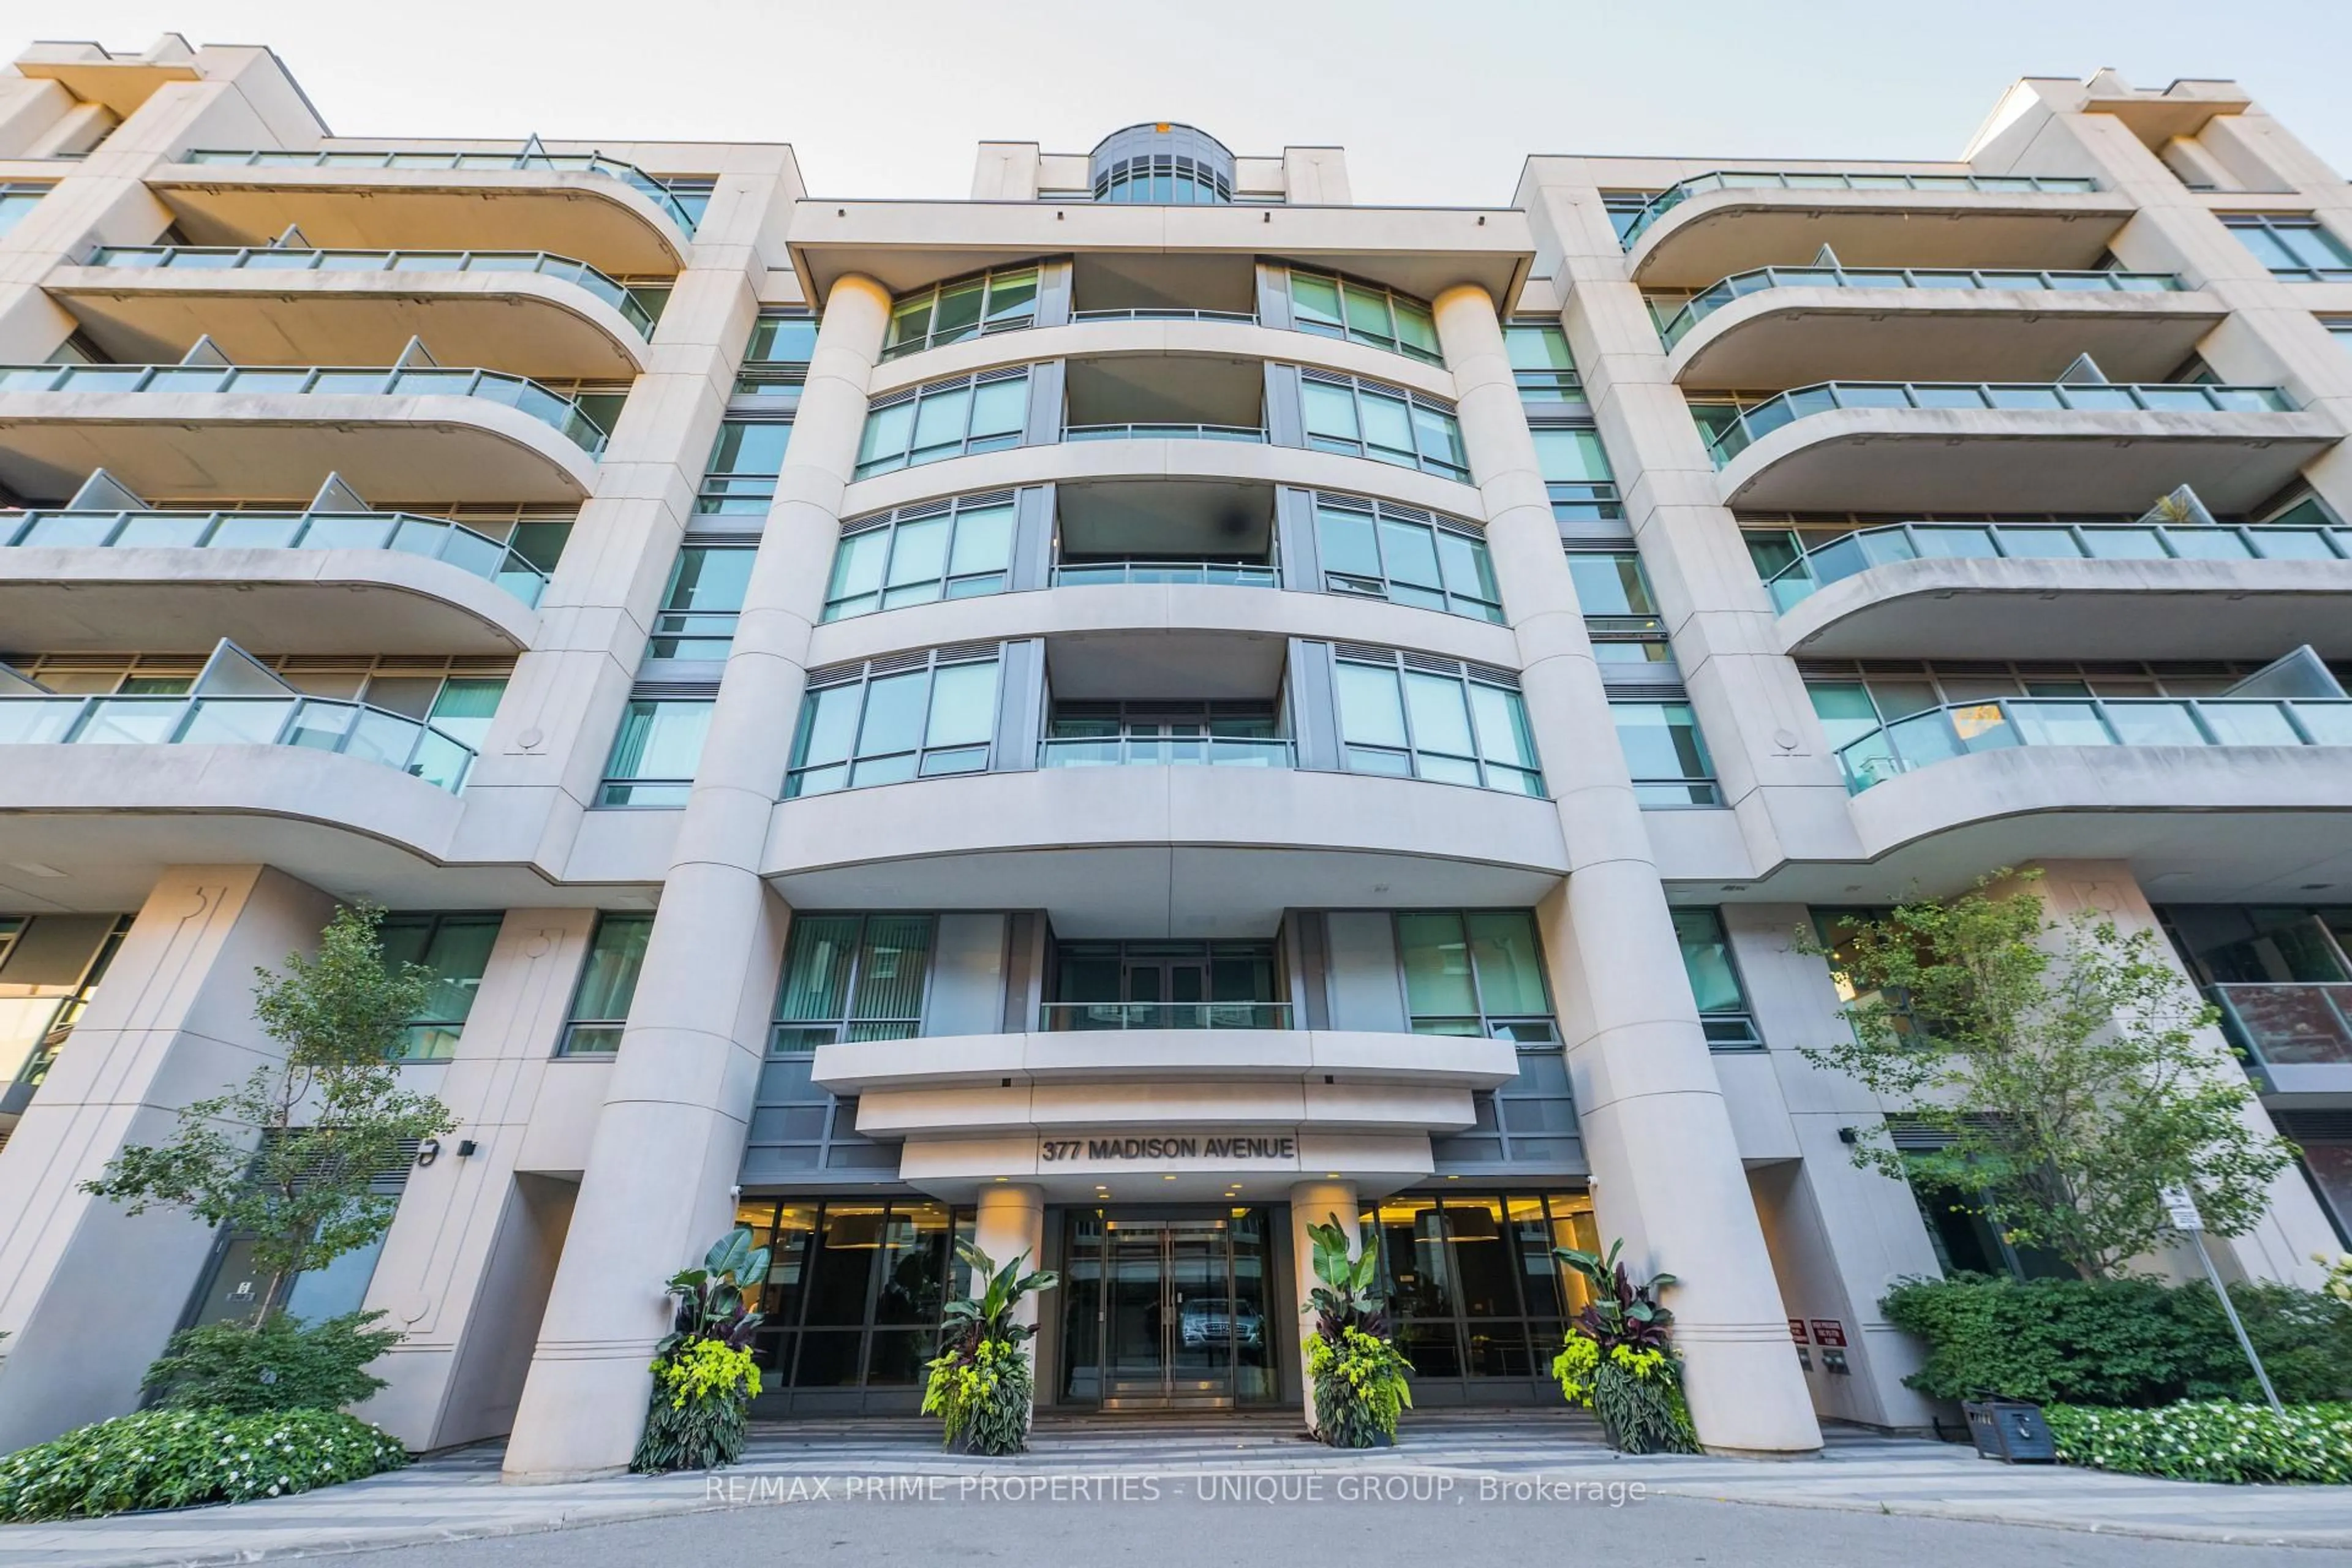
377 Madison Ave #412, Toronto, Ontario M4V 3E1
Contact us about this property
Highlights
Estimated valueThis is the price Wahi expects this property to sell for.
The calculation is powered by our Instant Home Value Estimate, which uses current market and property price trends to estimate your home’s value with a 90% accuracy rate.Not available
Price/Sqft$936/sqft
Monthly cost
Open Calculator
Description
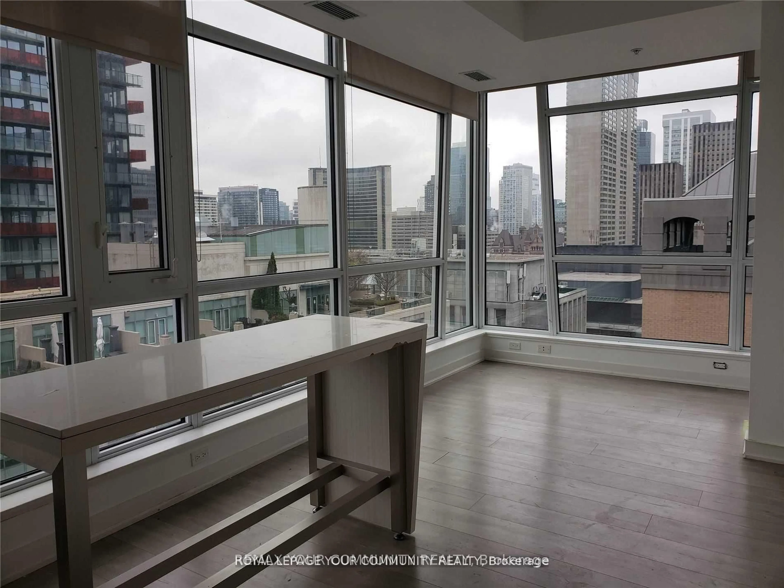
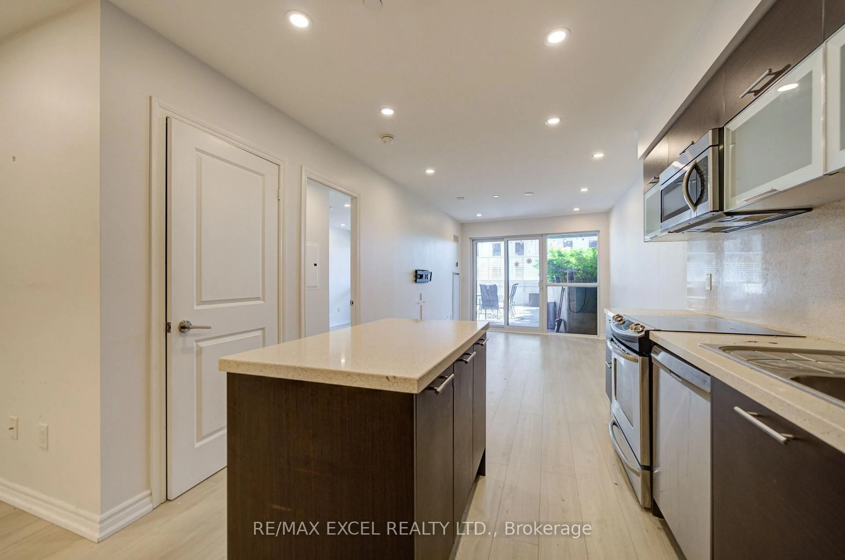
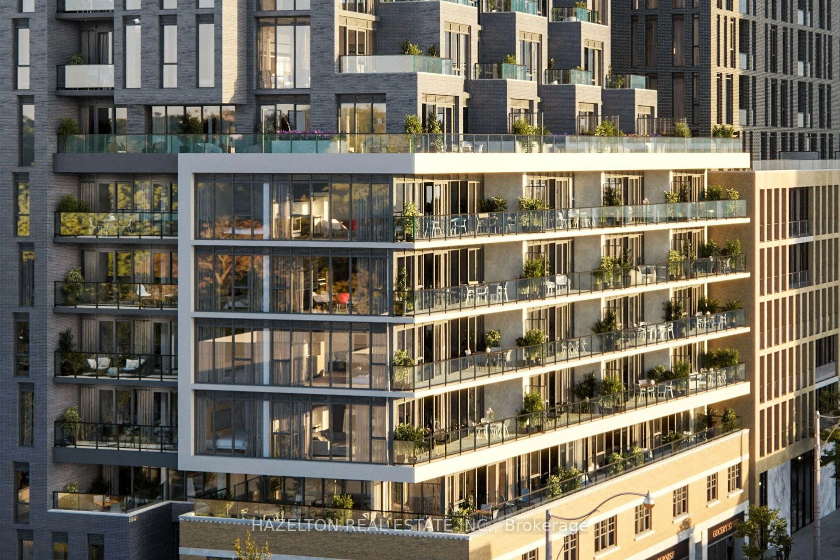
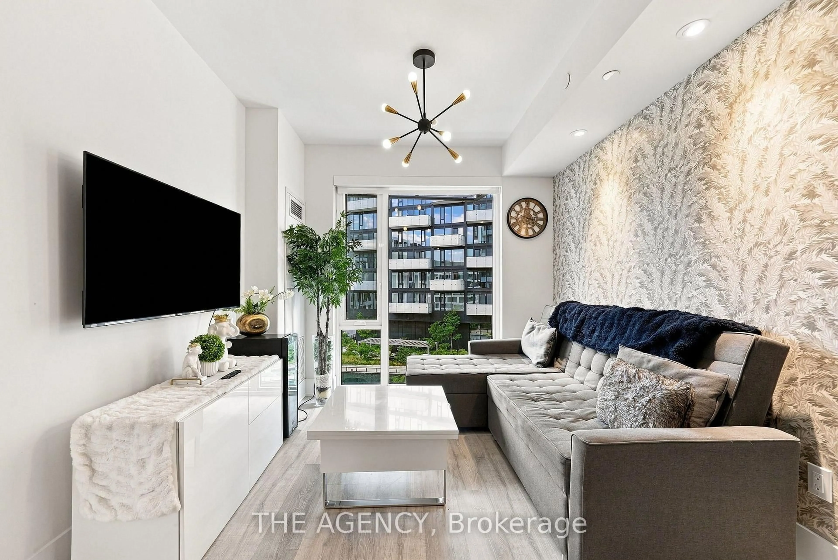
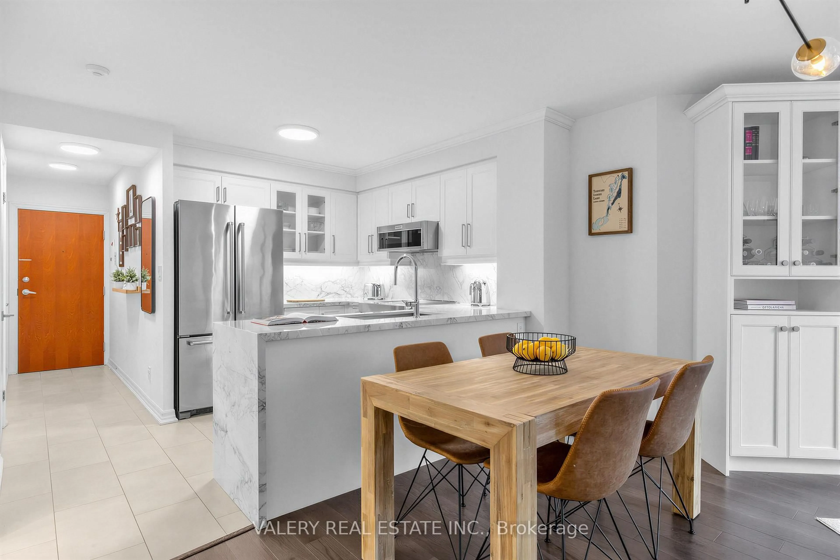
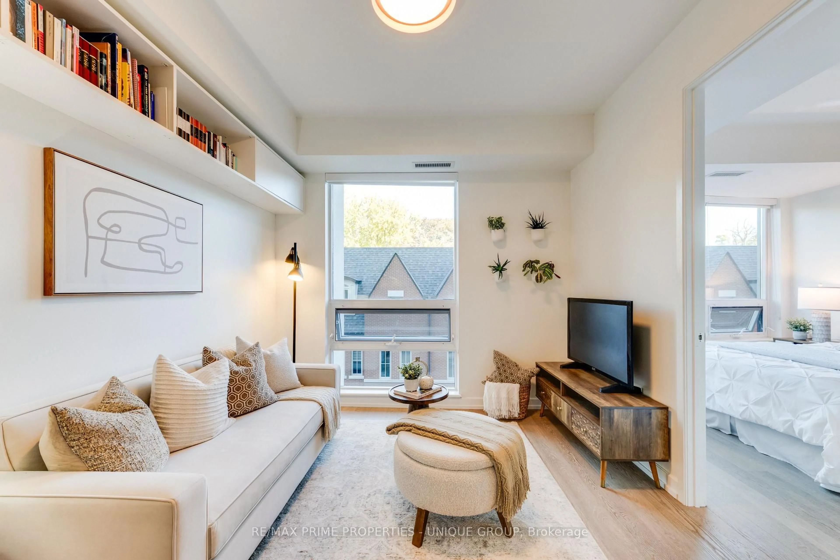
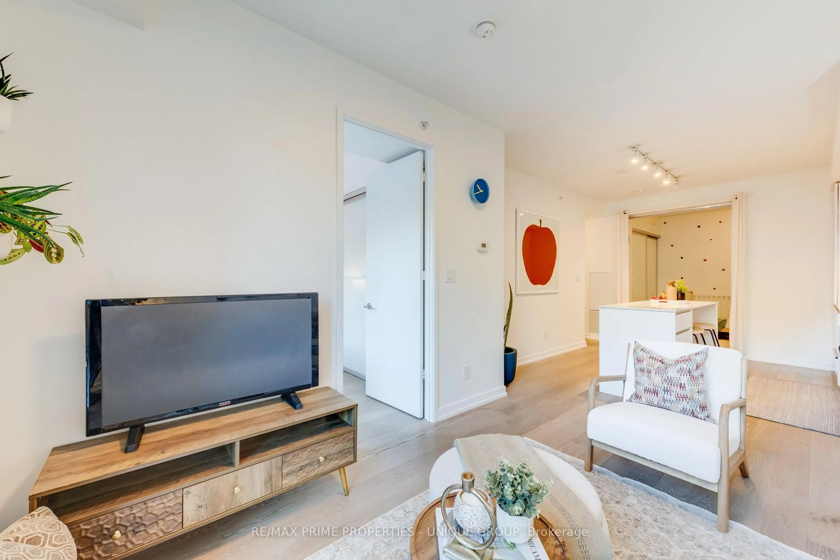
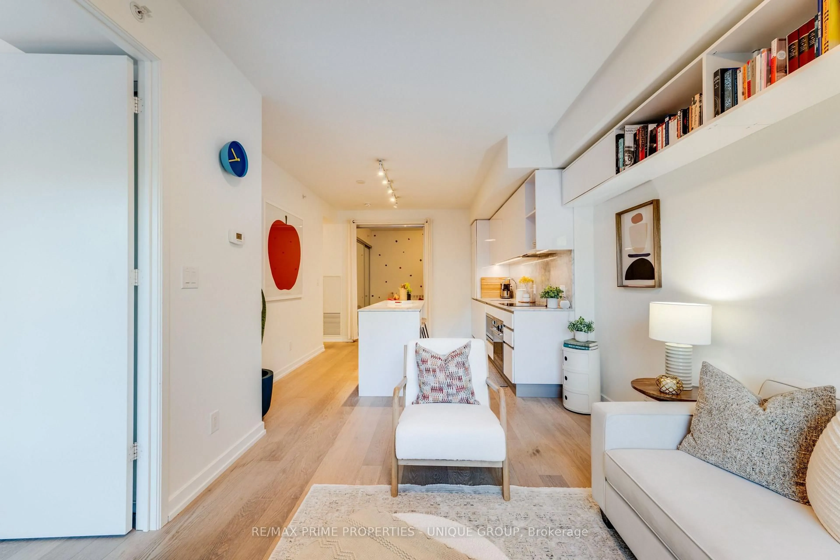
Stylish South Hill Suite. Welcome to this thoughtfully designed 2-Bedroom, 2-Bathroom suite offering abundant in-suite storage and upgrades throughout. Designer kitchen features Carrara Marble countertops and backsplash, high-gloss cabinetry with soft-close drawers and a custom island with built-in dining table for four. Rich Sumo Antique Engineered Hardwood Flooring runs throughout the Living Room and Bedrooms. Primary Bedroom includes a wall-to-wall closet with built-ins and an upgraded 3-piece ensuite. The spacious and versatile 2nd bedroom offers flexibility to fit your lifestyle needs. The main 4-piece bathroom is conveniently located just across from the 2nd bedroom. Enjoy beautiful northern views of the treetops and the iconic Casa Loma turret from every window. The unit comes with a combined parking spot and private storage locker conveniently located just steps from the elevator lobby. The building offers 24 hour concierge service, gym, steam room, party room, media lounge and pet spa. Located in the desirable Brown Jr PS district. Mere steps to Dupont Station and an easy walk to local parks, green spaces and the vibrant shops and restaurants of the Annex and Yorkville.
Property Details
Interior
Features
Flat Floor
Living
4.15 x 3.07Open Concept / hardwood floor / North View
Kitchen
3.33 x 3.39Centre Island / Breakfast Bar / Marble Counter
Primary
4.06 x 3.073 Pc Ensuite / W/W Closet / Large Window
2nd Br
2.52 x 3.32Double Closet / Sliding Doors
Exterior
Parking
Garage spaces 1
Garage type Underground
Other parking spaces 0
Total parking spaces 1
Condo Details
Amenities
Concierge, Gym, Media Room, Party/Meeting Room, Visitor Parking
Inclusions
Property History
 36