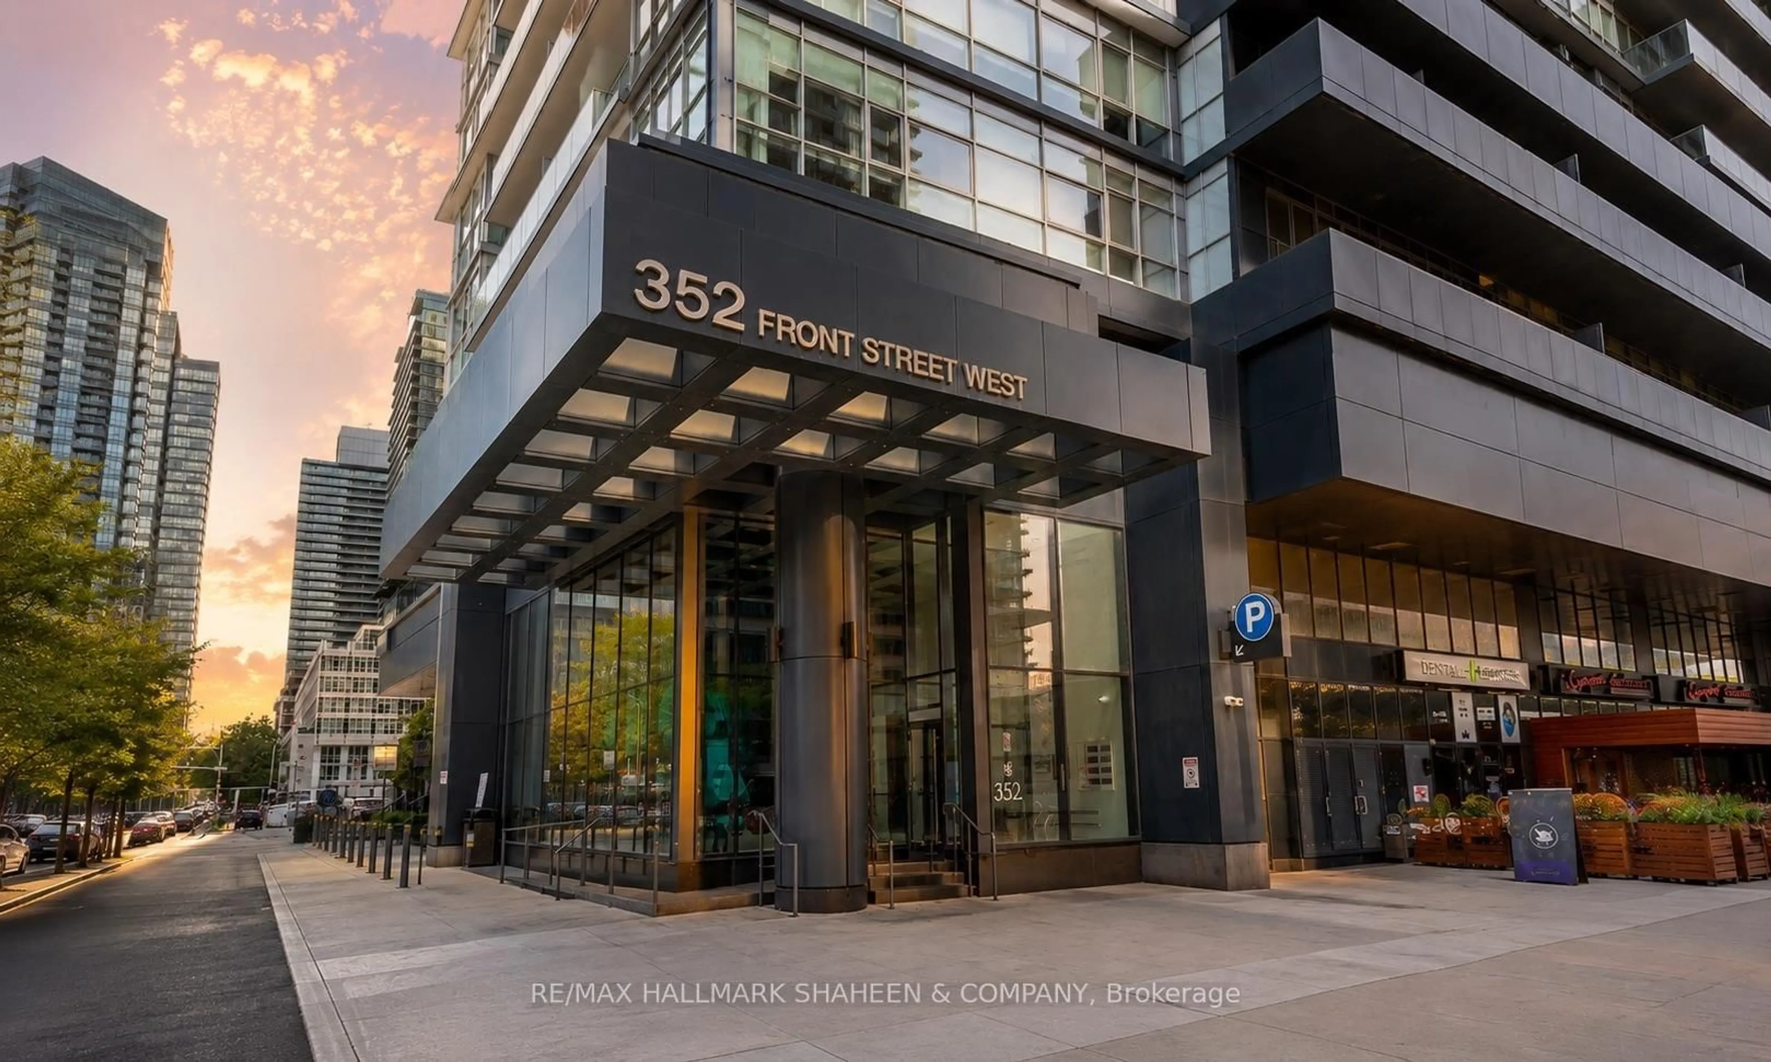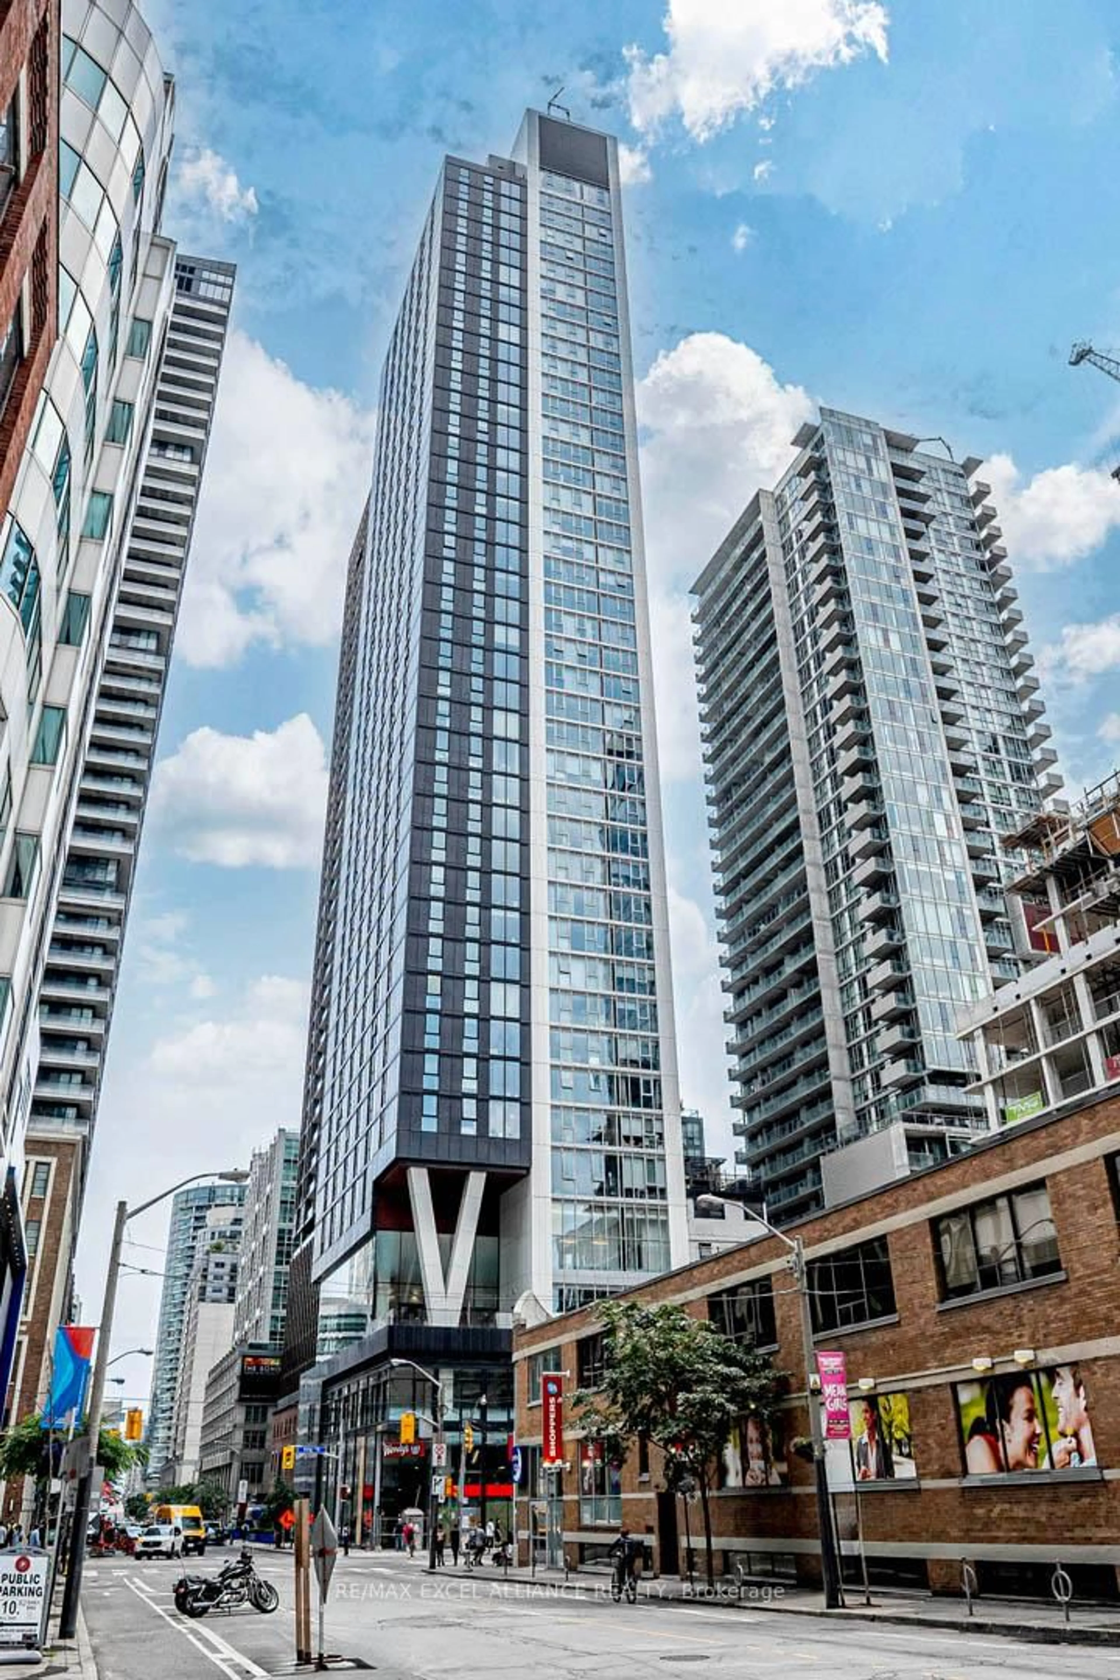
470 Front St #907, Toronto, Ontario M5V 0V6
Contact us about this property
Highlights
Estimated valueThis is the price Wahi expects this property to sell for.
The calculation is powered by our Instant Home Value Estimate, which uses current market and property price trends to estimate your home’s value with a 90% accuracy rate.Not available
Price/Sqft$1,236/sqft
Monthly cost
Open Calculator
Description
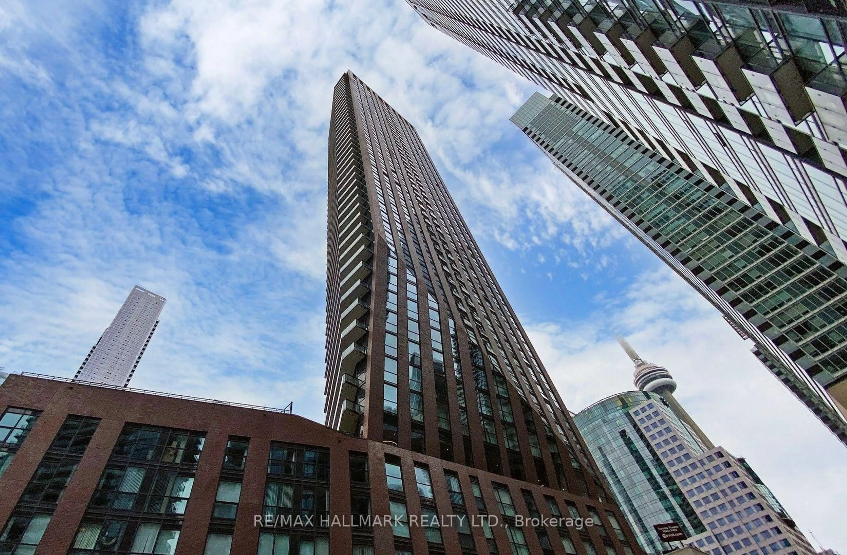
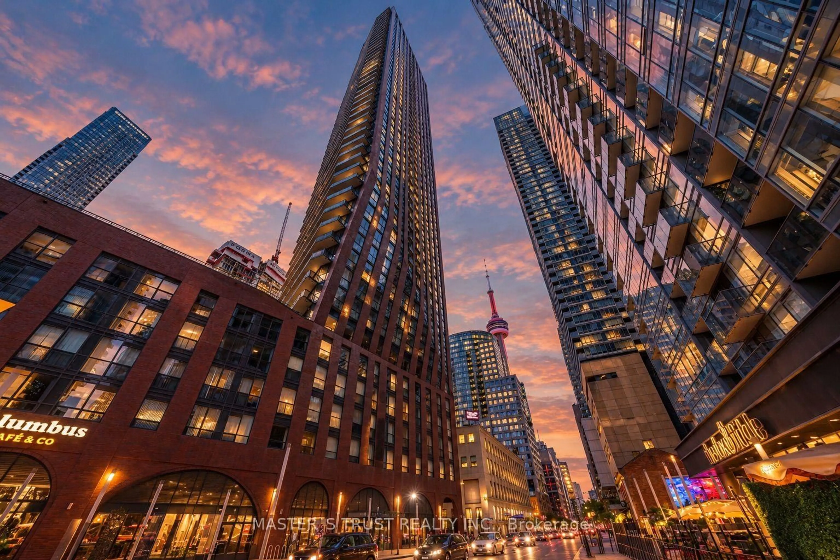
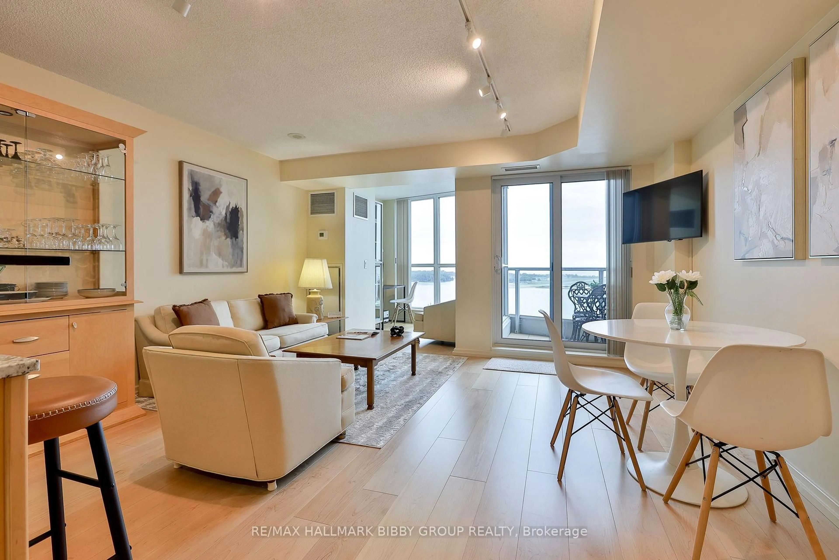
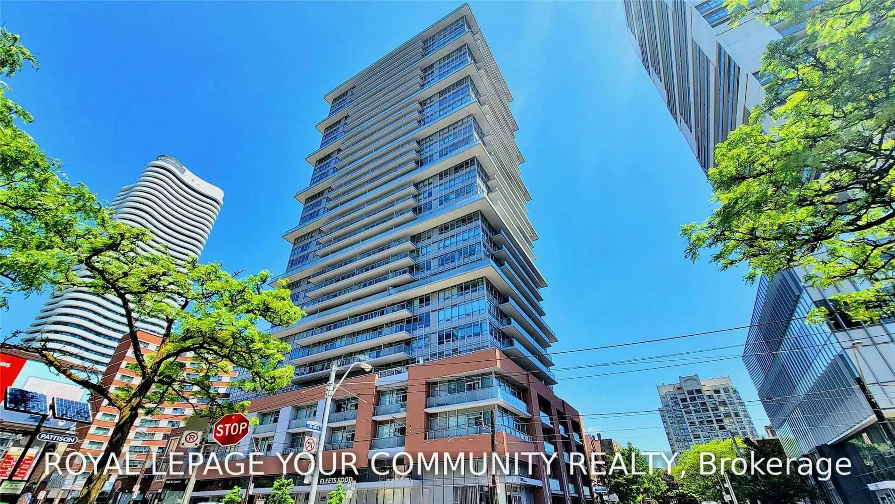
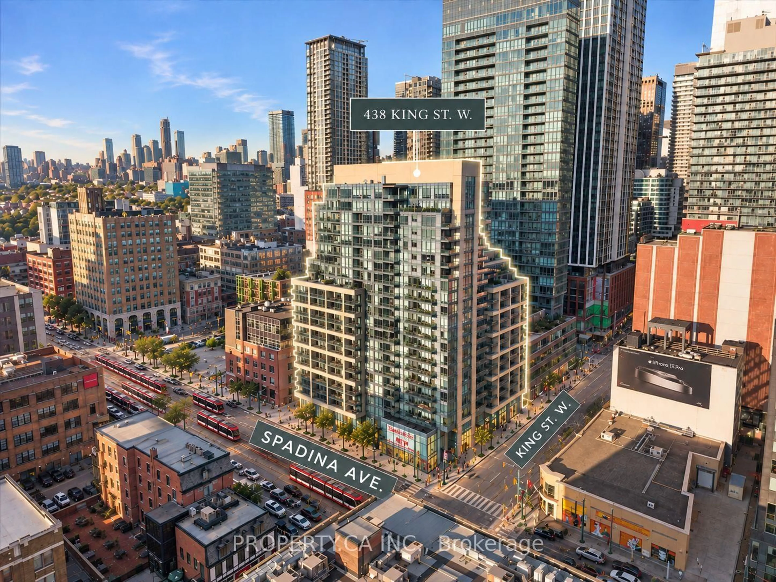
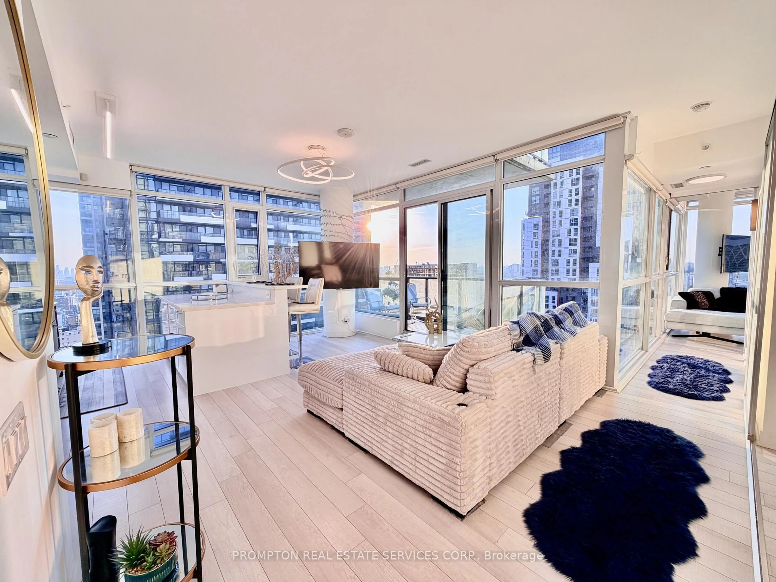
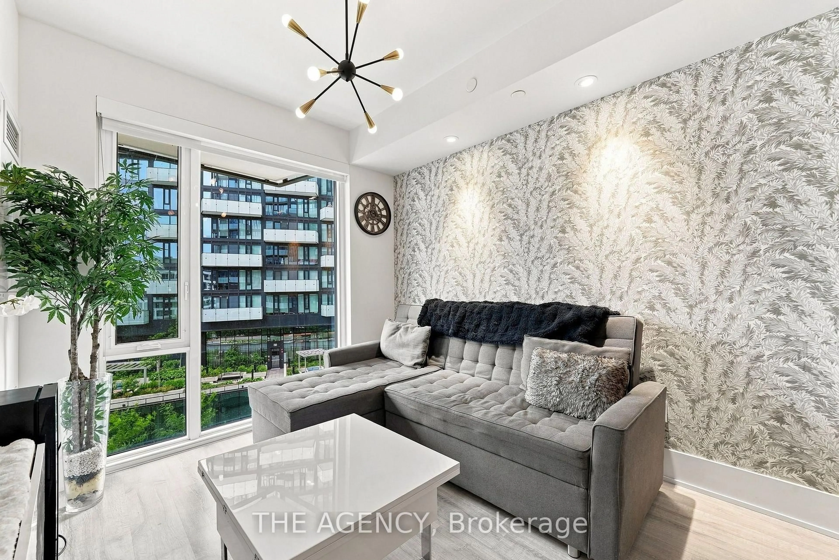
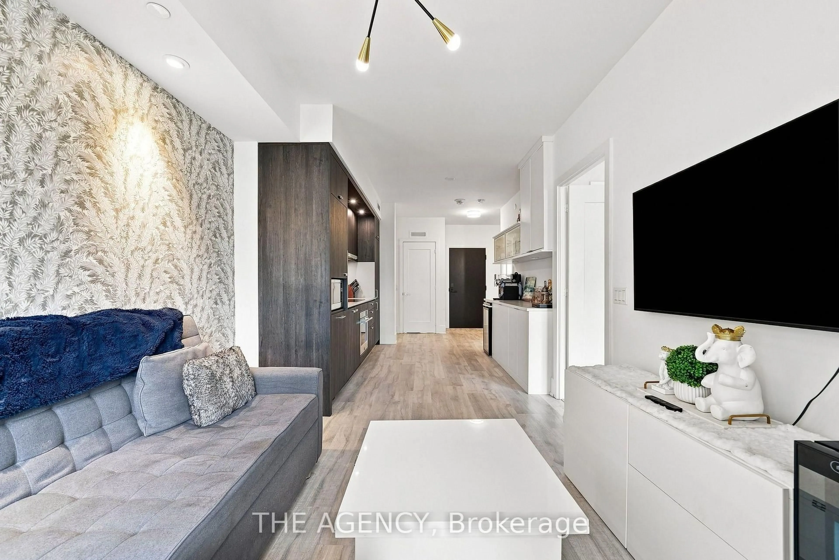
Imagine waking up in one of Toronto's most sought-after communities, where everything you need is just an elevator ride away. Your morning starts with a coffee from downstairs before a walk through The Well's vibrant outdoor promenade. On weekends, brunch, boutique shopping, fitness classes, and some of the city's best restaurants become part of your everyday routine-not a special occasion. Back upstairs, your one-bedroom plus den offers a thoughtful layout that's equally suited for working from home, entertaining friends, or simply enjoying a quiet evening in. When it's time to unwind, head to the rooftop pool, fire up one of the BBQs on the seventh-floor terrace while the CN Tower lights up the skyline, or let your four-legged companion stretch their legs at the private dog run. Want the convenience of a premium gym without paying premium membership fees? Residents also enjoy access to a private fitness center right in the building. This is the beauty of living at Tridel's iconic Classic Series at The Well: the privacy and comfort of home, with one of Toronto's most exciting neighbourhoods waiting just outside your front door. Because sometimes the best amenity isn't the pool or the gym... it's having one of the most vibrant communities in Toronto right beneath your feet.
Property Details
Interior
Features
Main Floor
Kitchen
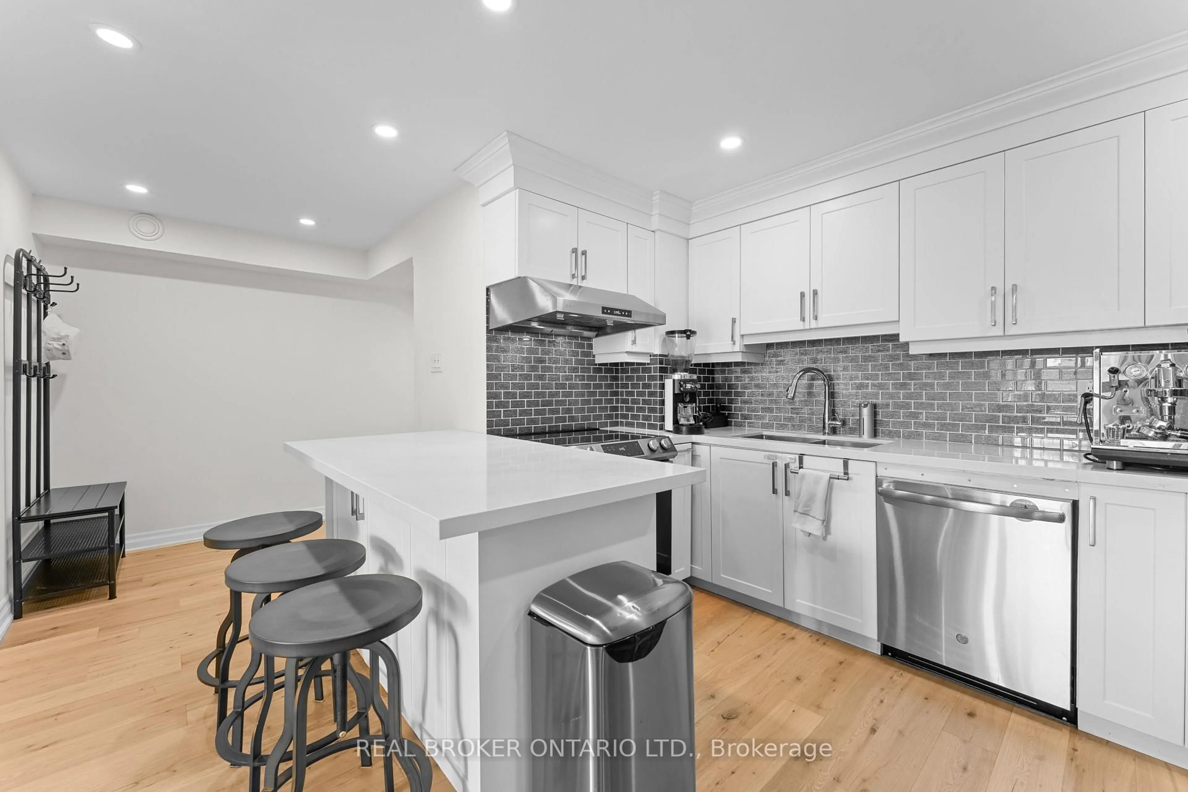
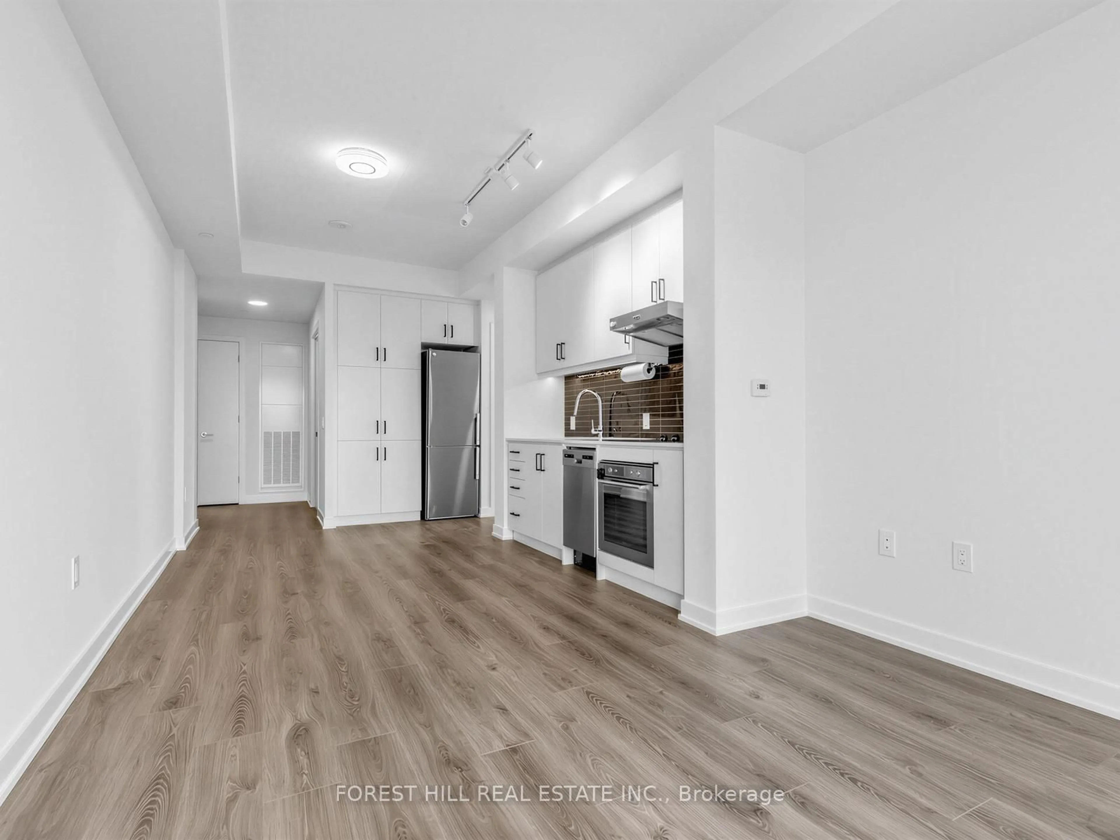
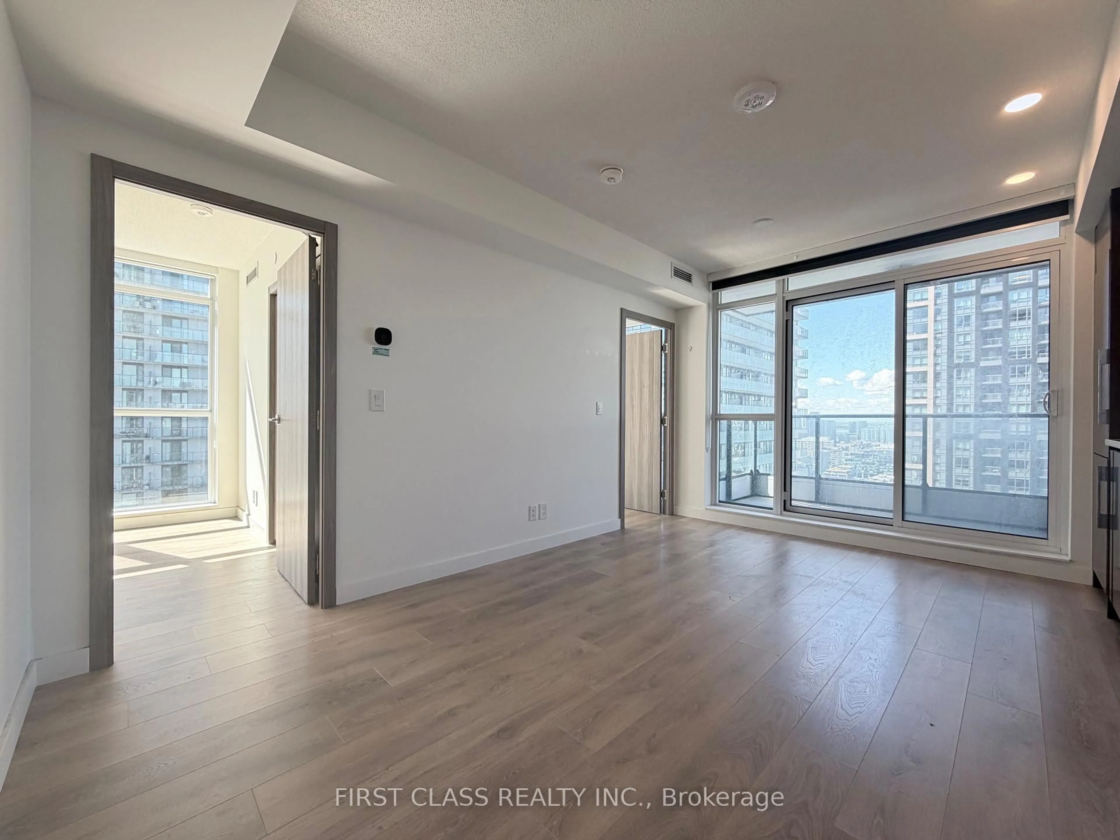
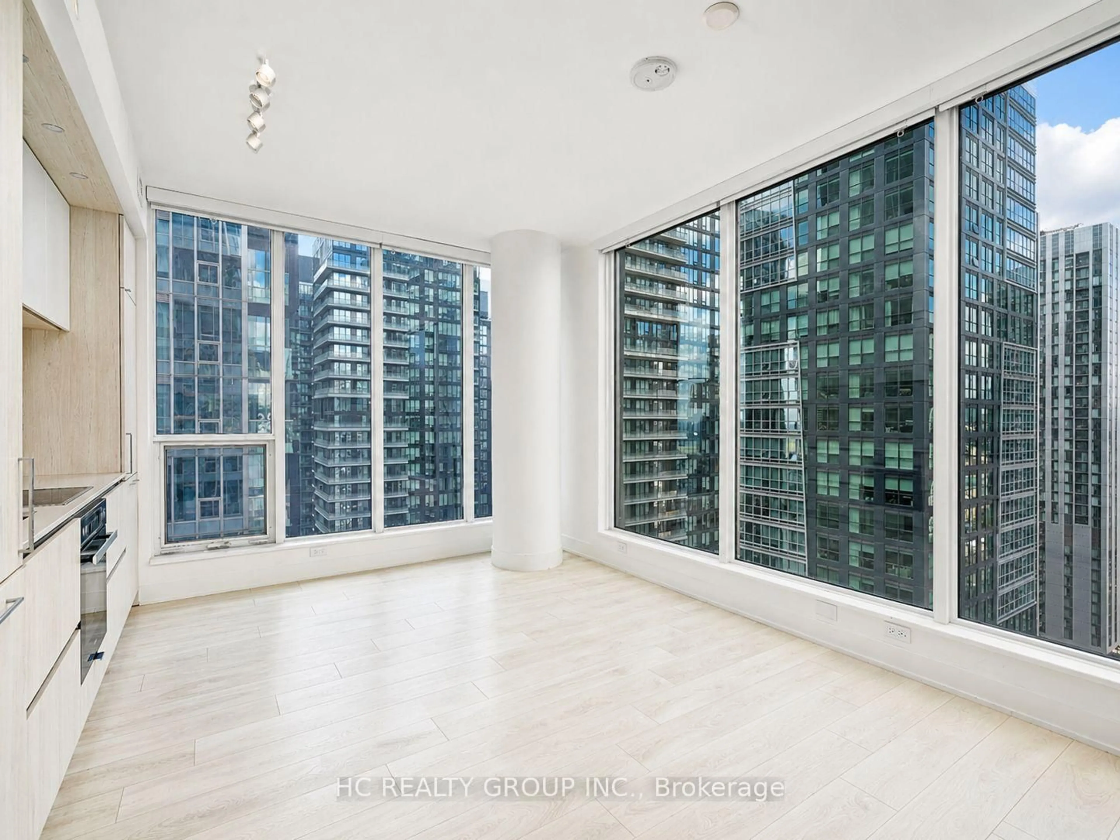
3.0 x 3.05Open Concept / B/I Bar / B/I Appliances
Living
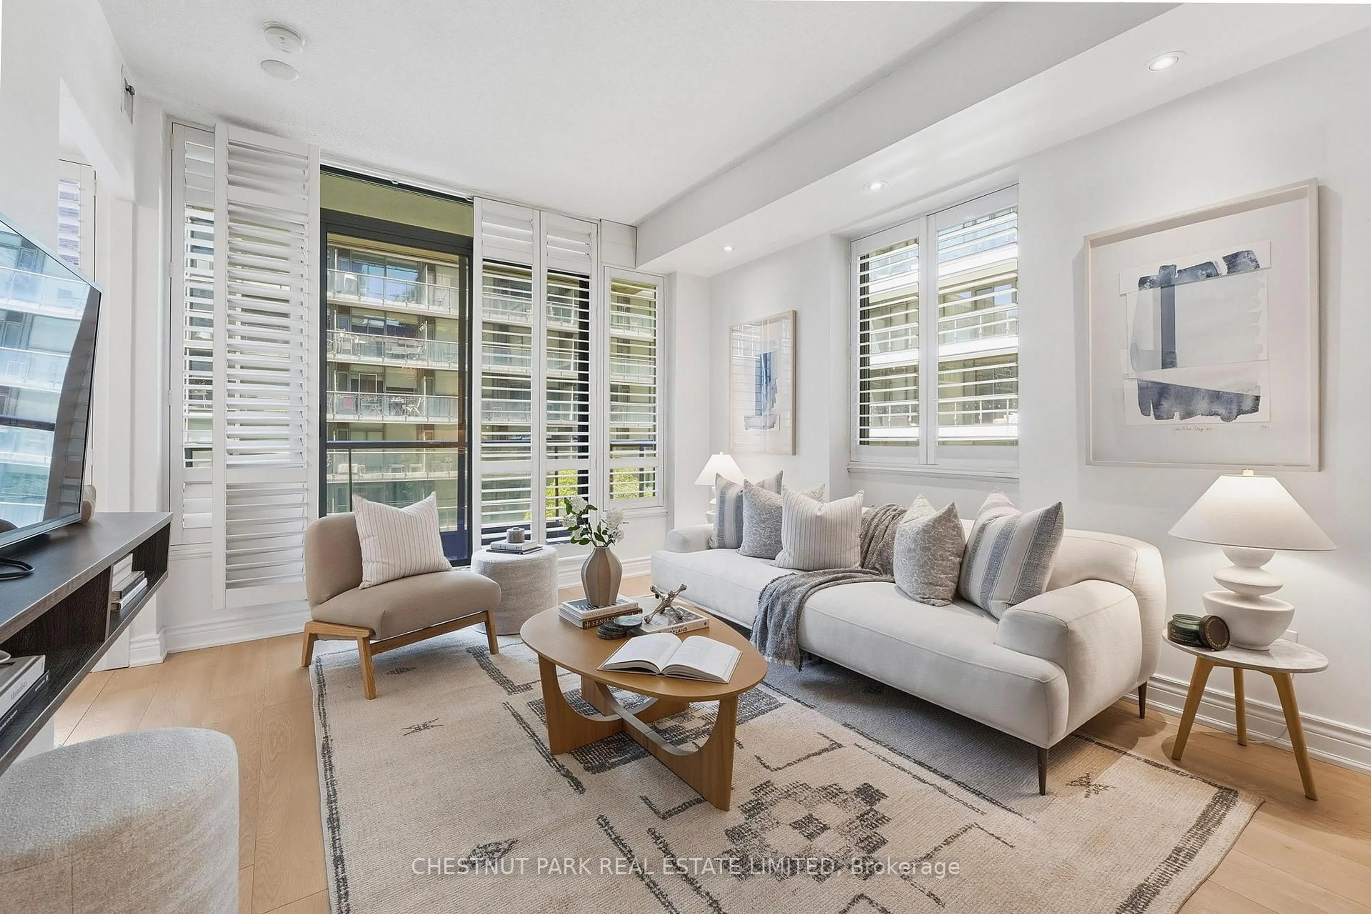
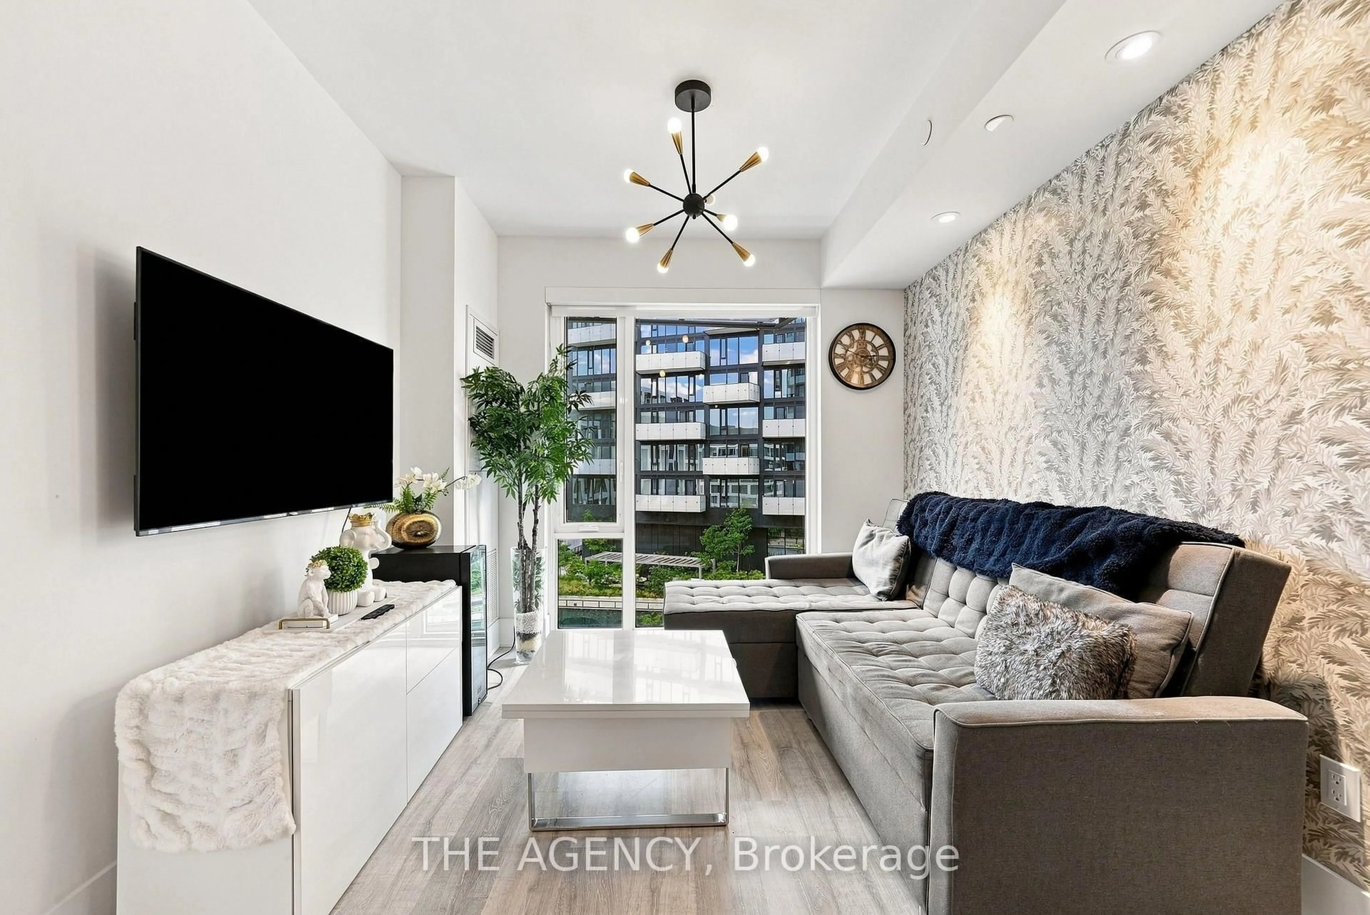
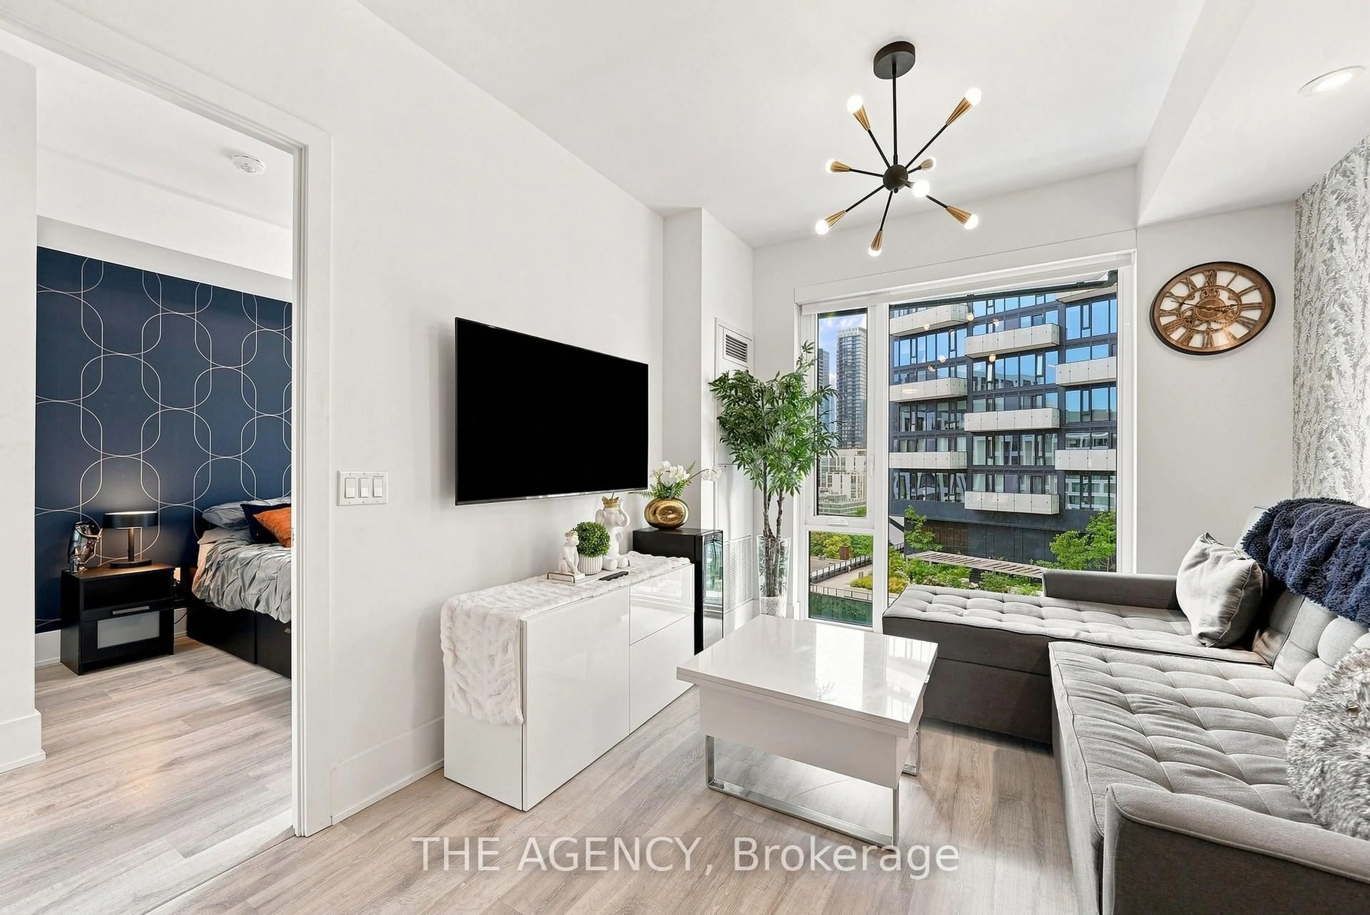
3.2 x 3.05Large Window / Laminate / Open Concept
Dining
3.0 x 3.05Combined W/Kitchen / Open Concept / Laminate
Br
3.1 x 2.79Large Closet / Large Window / 3 Pc Ensuite
Condo Details
Amenities
Bike Storage, Exercise Room, Outdoor Pool, Party/Meeting Room, Rooftop Deck/Garden, Concierge
Inclusions
Property History
 19
19