Unknown for 99 John St #3901, Toronto Ontario M5V 0S6
2 hours on Market

99 John St #3901, Toronto, Ontario M5V 0S6

In the same building:
-
Condo
2
1
~600-699 sqft
$638,888
Get pre-qualifiedPowered by nesto
Condo
2
1
~600-699 sqft

Contact us about this property

Call

Highlights

Property Estimate

Days on market2 hours

Estimated valueNot available

Price/Sqft$989/sqft

Monthly cost

Open Calculator

Description

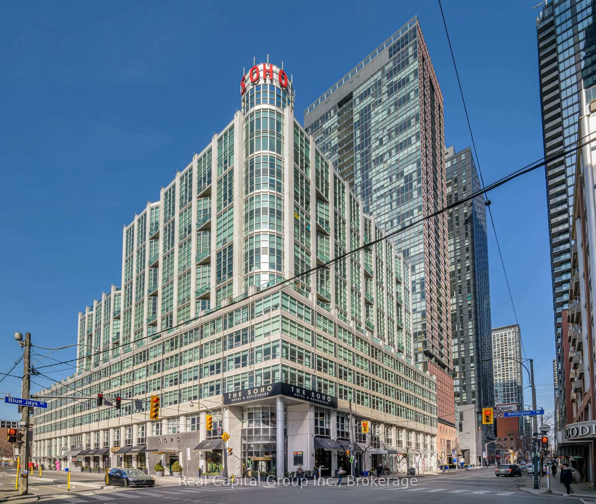
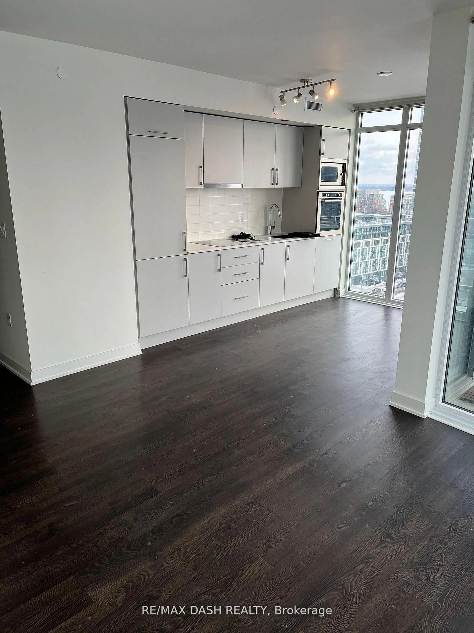
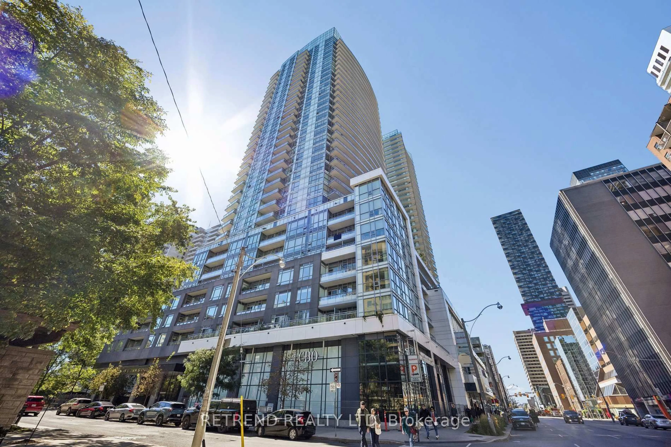
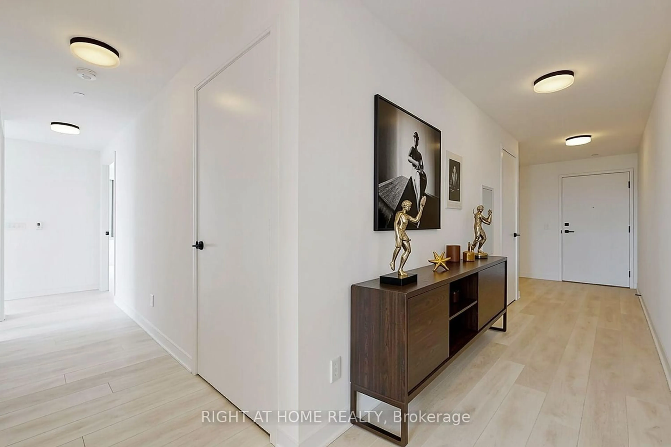
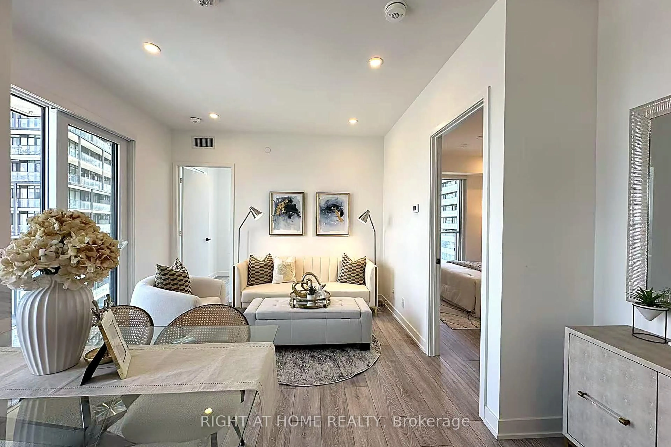
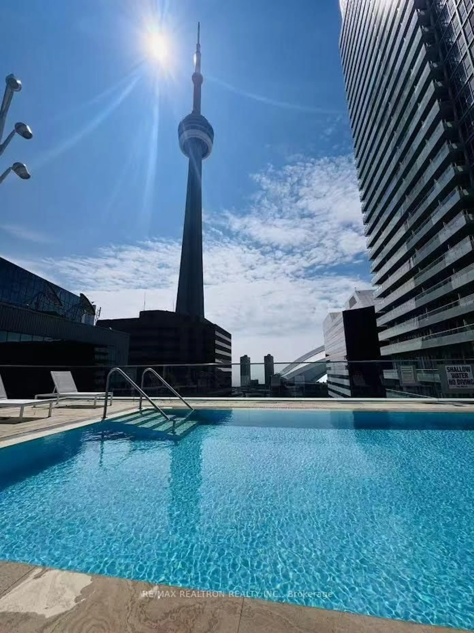
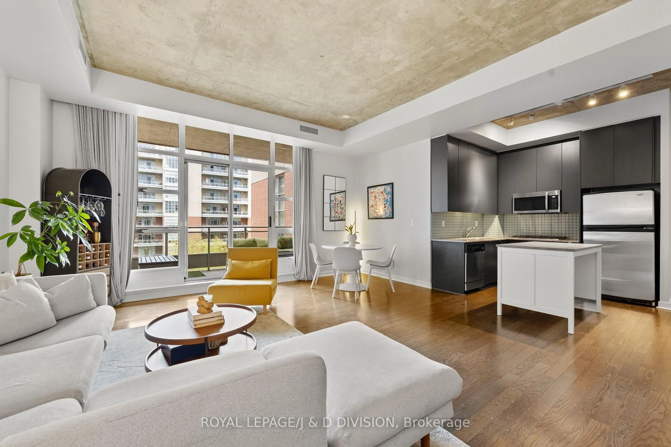
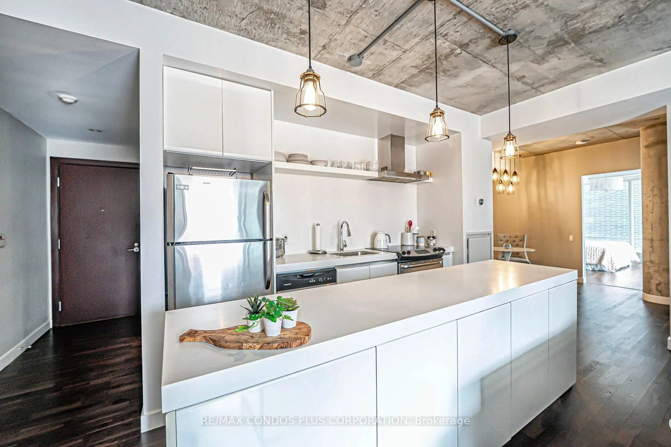
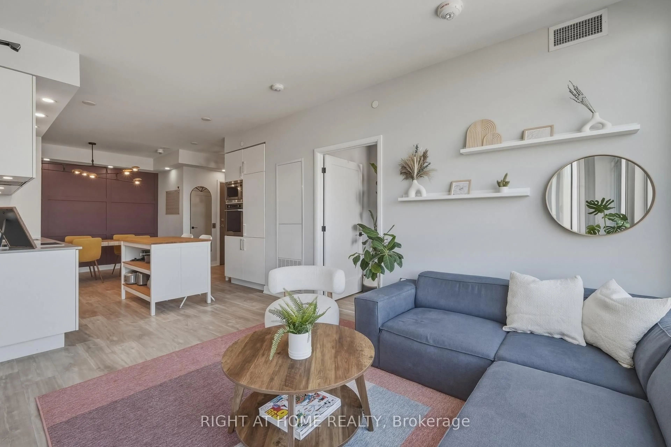
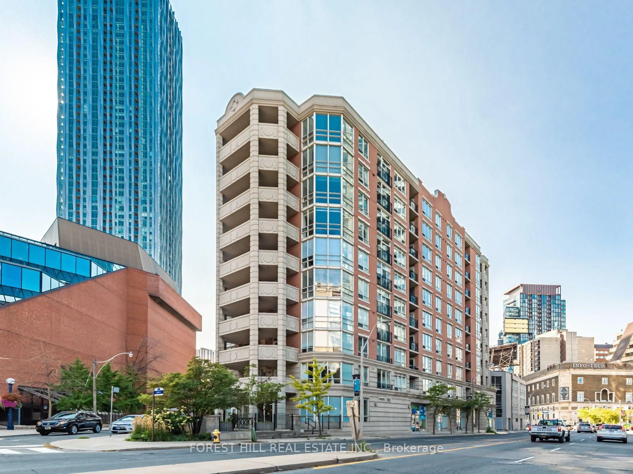
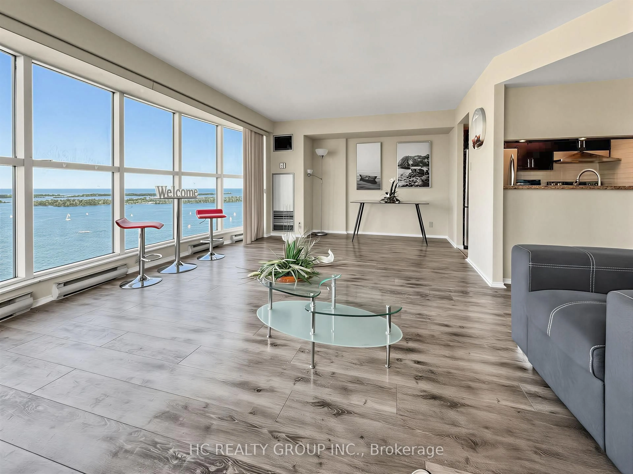
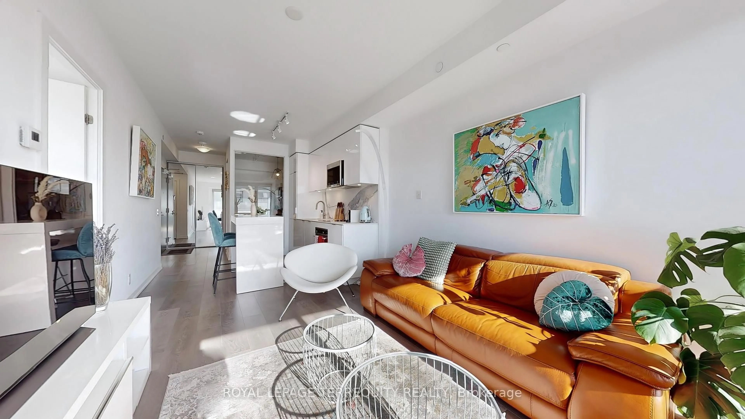
Unbeatable scenery, spacious and bright, with a well-structured layout. Located in the heart of Toronto's entertainment district, with a panoramic view of the city's landmark Toronto Tower to the south, to the east lies a cityscape filled with skyscrapers. All the southeasts are floor-to-ceiling windows. Every room is filled with plenty of sunlight; Day or night, you can appreciate Unparalleled scenery. All windows are equipped with high-quality vertical blinds, that can always separate the cozy home from the bustling city; It can be easily converted into a two-bedroom and a den layout. Includes a parking space and a locker. Whether for self-living or rental investment, this is a choice not to be missed. 5 years new building, Modern Kitchen. Amazing building Amenities with outdoor Jacuzzi! Short Walking Distance to the City's Best restaurants, CN Tower, Ripley's Aquarium, Roger center, Toronto's Lakeshore and Much more. Easy Access to Public Transit, Streetcar, Union Station and Path. This Corner Unit Hasn't been Come Out for Sale in The Past Two Years. Don't Miss Out. A Must See!


Property Details

StyleApartment
View-
Age of property-
SqFt~600-699 SqFt
Lot Size-
Parking Spaces1
MLS ®NumberC13530252
Community NameEntertainment District
Data SourceTRREB
Listing byBAY STREET GROUP INC.

Features

Heating: Forced Air
Cooling: Wall Unit

Main Floor

Br

3.1 x 2.8

Above Grade Window / B/I Closet / East West View

Living

8.08 x 3.35

Combined W/Dining / Window Flr to Ceil / Se View

Kitchen

8.08 x 3.35

Open Concept / Modern Kitchen / Stainless Steel Appl

Dining

8.08 x 3.35

Combined W/Living / Window Flr to Ceil / East View


Features

Patio: Encl
Balcony: Encl

Parking

Garage spaces 1

Garage type Underground

Other parking spaces 0

Total parking spaces 1


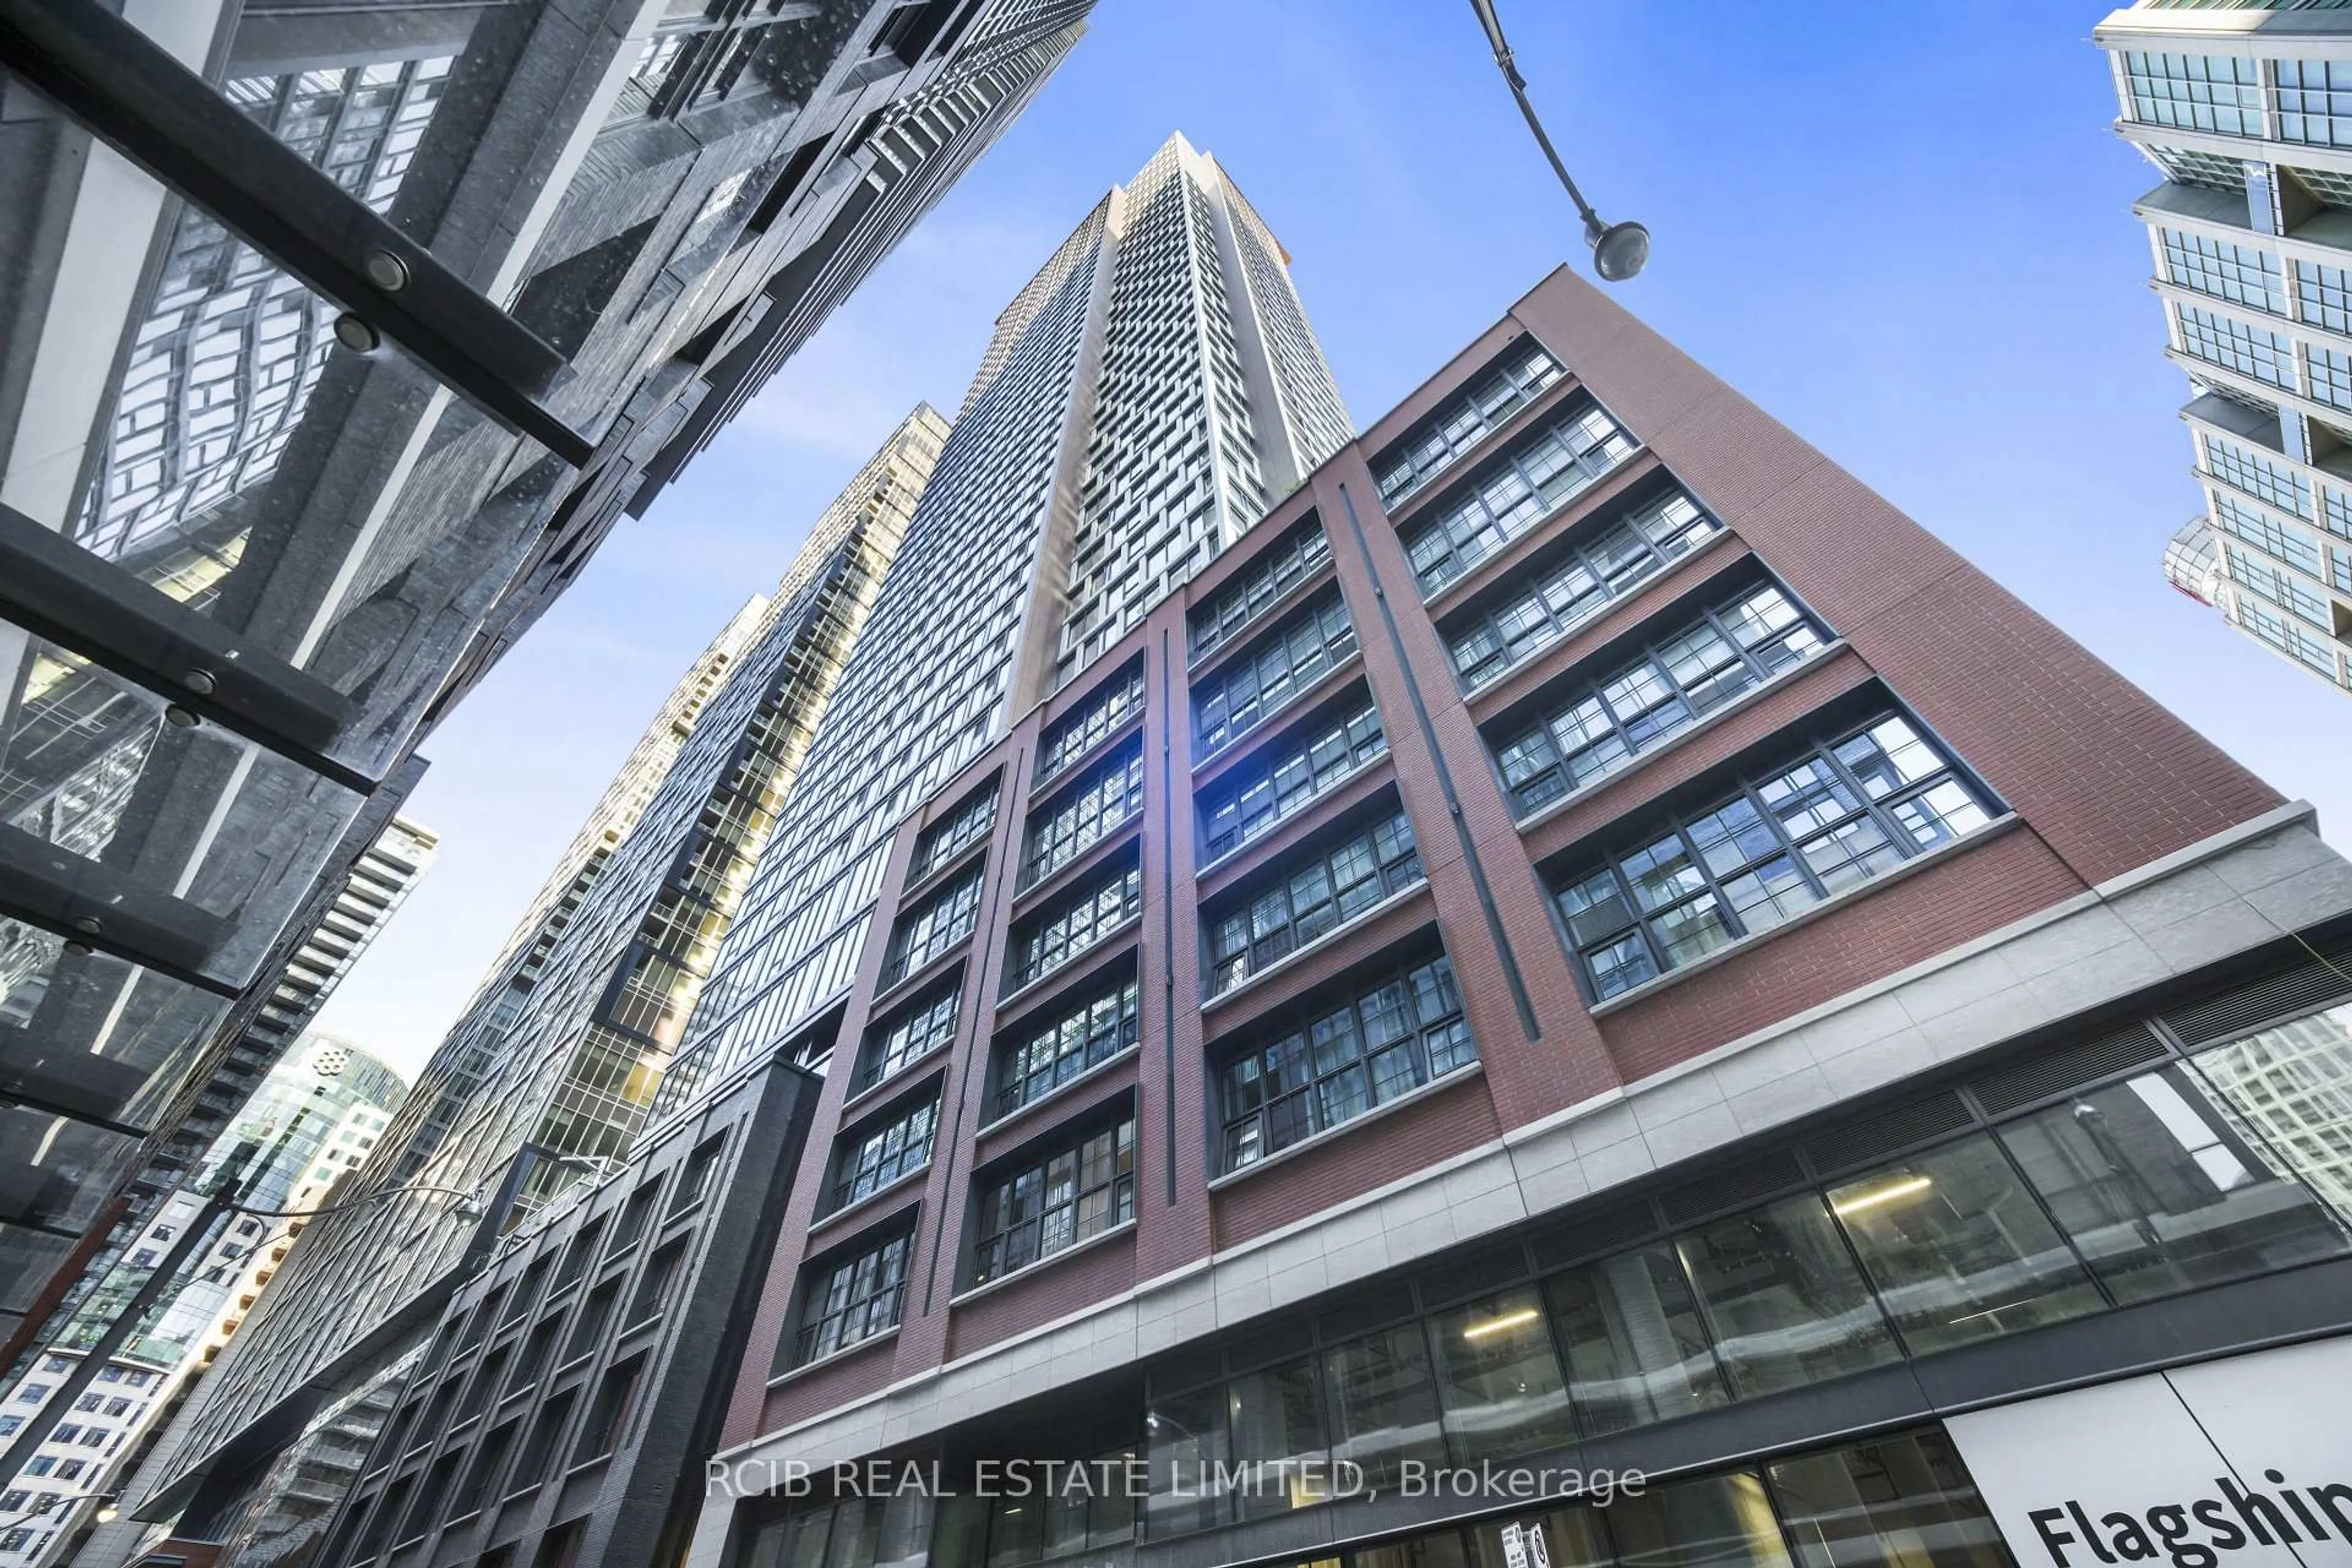
39Story
Elevator
Amenities

Bbqs Allowed, Club House, Elevator, Gym, Outdoor Pool, Visitor Parking

Inclusions
Hydro
Water
Parking
Cable
Heat

Property History

Jul 7, 2026
ListedActive
$638,888
2 hours on market
history photo preview25
Listing by trreb®
Property listed by BAY STREET GROUP INC., Brokerage
Agent Banner Image
Interested in this property?Get in touch to get the inside scoop.
Market Data - Entertainment District

Geo Zone Map ThumbnailEntertainment District

Strong Buyer's Market

View Market Data

Condo - for the past 30 days

Buyer's market Seller's market

Avg. Days on Market

Past 30 days

46 days

Compared to

2025

31 days

2024

29 days

2023

19 days

New Listings

Past 30 days

191 listings

Compared to

2025

271 listings

2024

291 listings

2023

241 listings

Units sold

Past 30 days

64 units

Compared to

2025

57 units

2024

71 units

2023

76 units

Median Sold Price

Past 30 days

$635,694

Compared to

2025

$610,000

2024

$700,000

2023

$750,000


Population and Demographics

Overview

Total population 32132
Average household income $172,021

Age (%)

0 to 19
7%
20 to 34
57%
35 to 49
22%
50 to 64
9%
65 and plus
5%

Household composition (%)

Single person
57%
Single family
32%
Multi person
11%
Multi family
0%

Mother tongue (%)

English
63%
Mandarin
10%
Yue (Cantonese)
4%
Spanish
3%
French
3%
Russian
2%
Arabic
2%
Hindi
2%
Korean
1%
Iranian Persian
1%
Others
1%

House tenancy (%)

Renters
61%
Owners
39%

What’s nearby?Essentials within 5 km

Local Logic

Transportation Scores

Estimated Budget