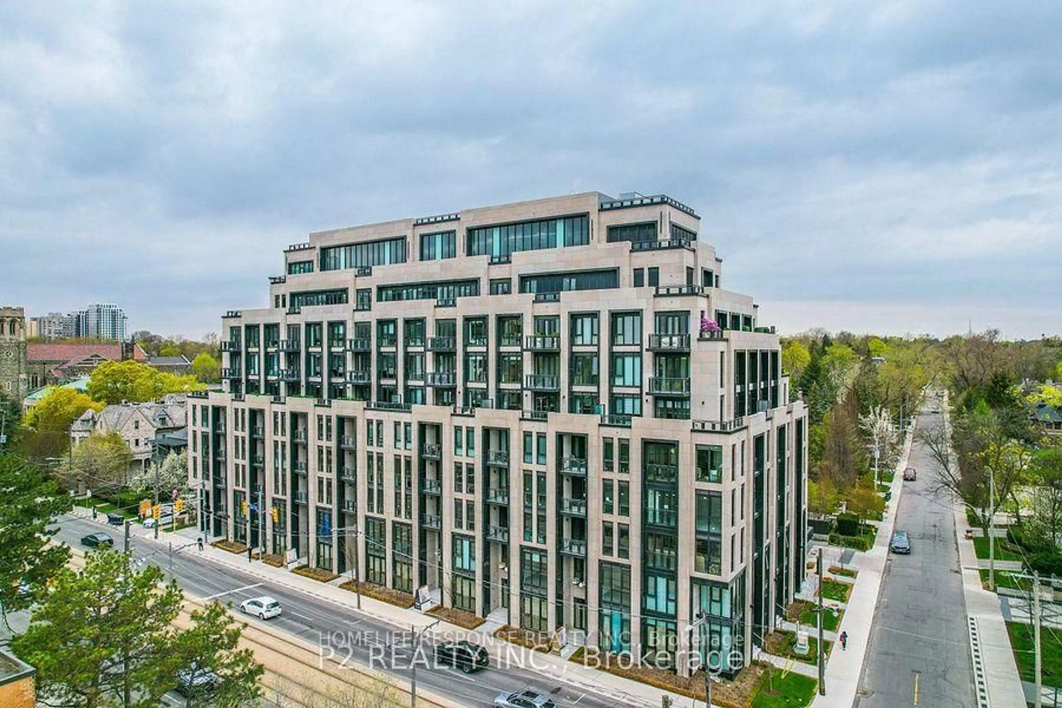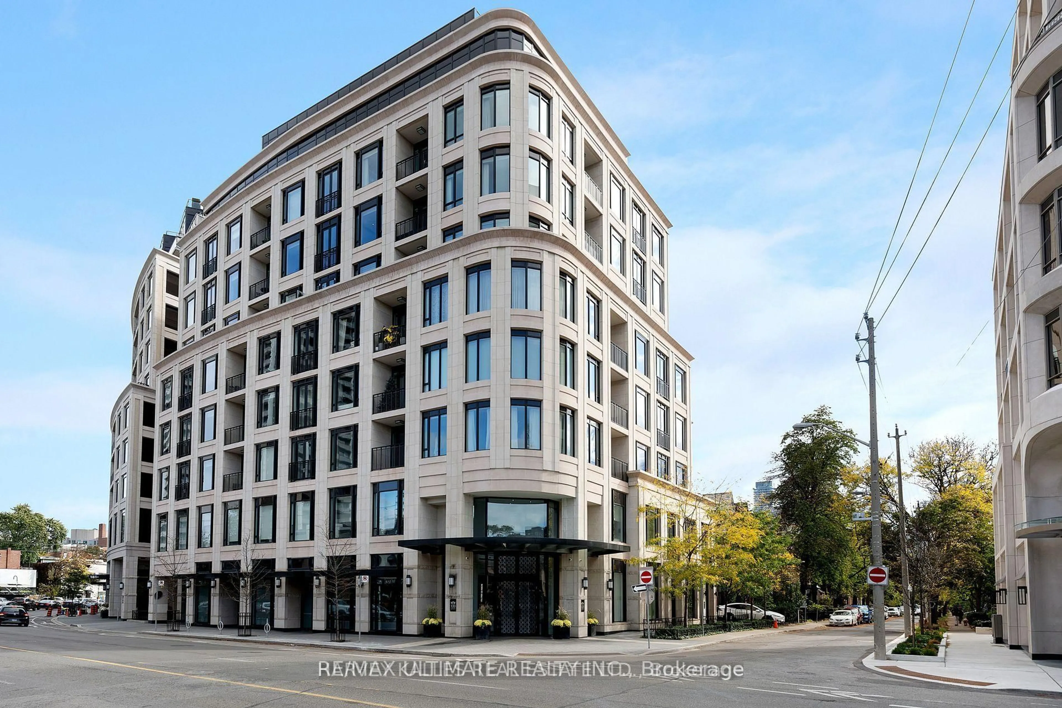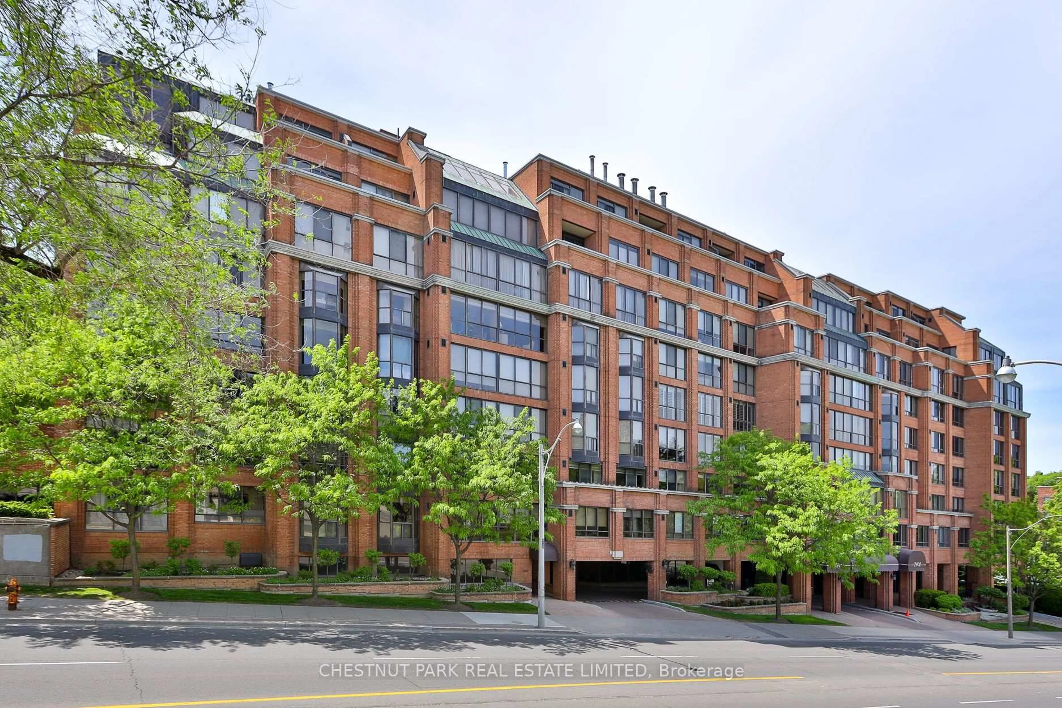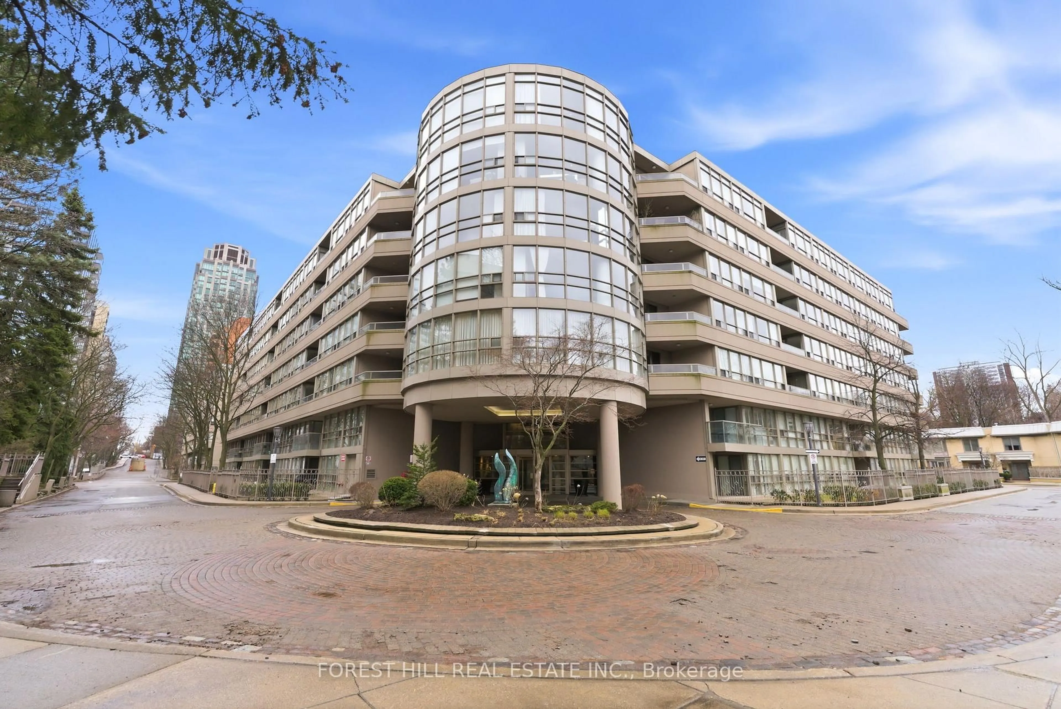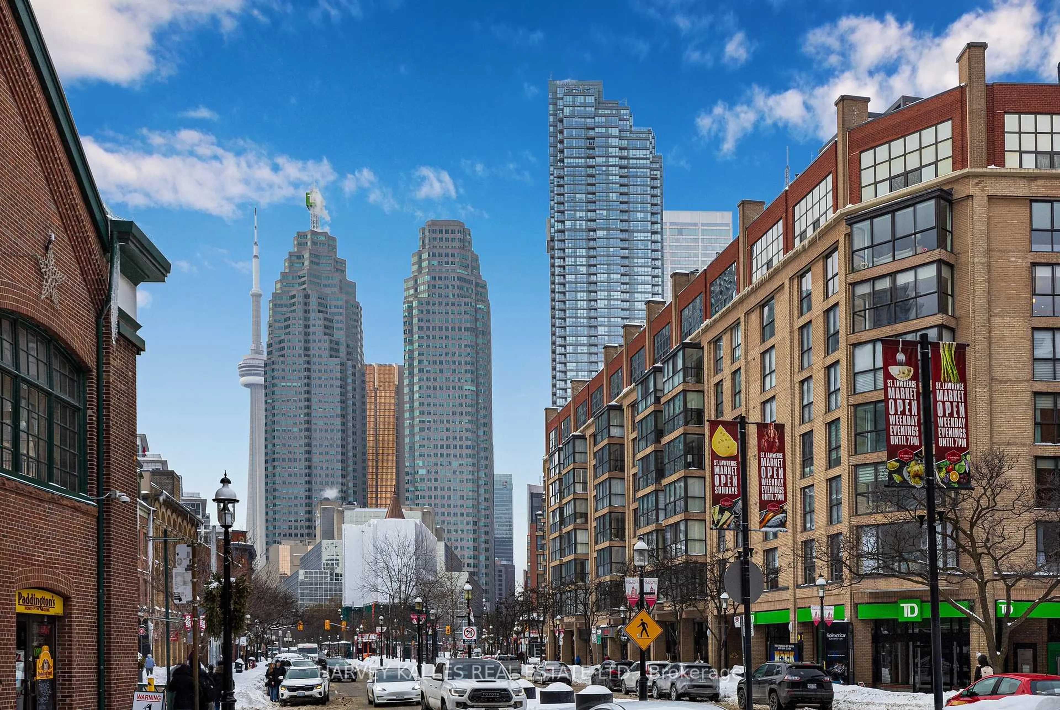
993 Queen St #104, Toronto, Ontario M6J 1H2
Contact us about this property
Highlights
Estimated valueThis is the price Wahi expects this property to sell for.
The calculation is powered by our Instant Home Value Estimate, which uses current market and property price trends to estimate your home’s value with a 90% accuracy rate.Not available
Price/Sqft$944/sqft
Monthly cost
Open Calculator
Description
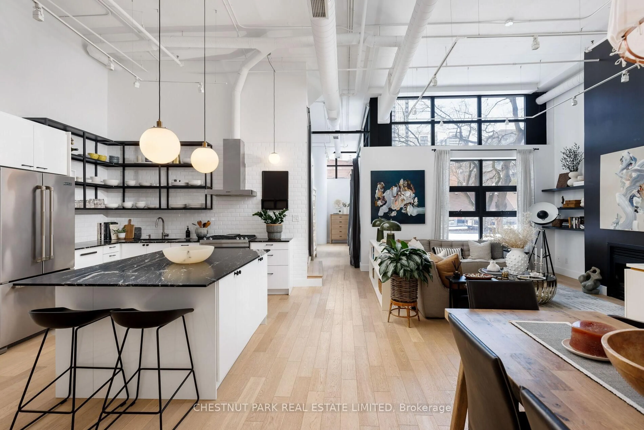
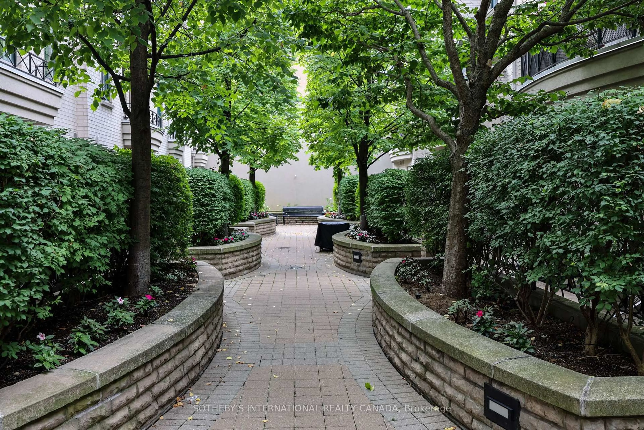
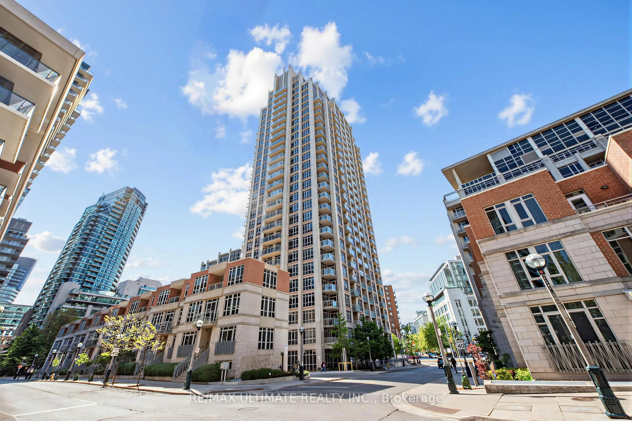
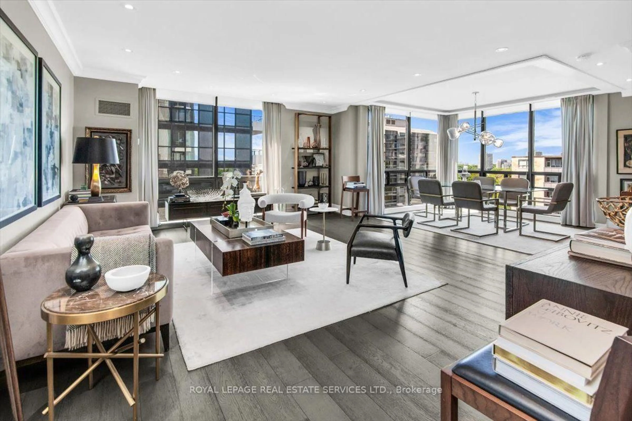
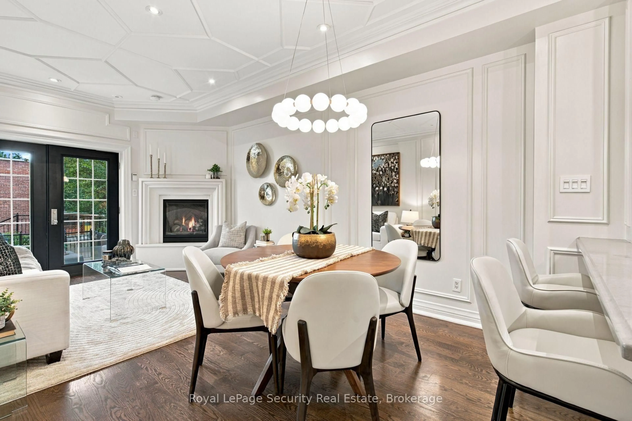
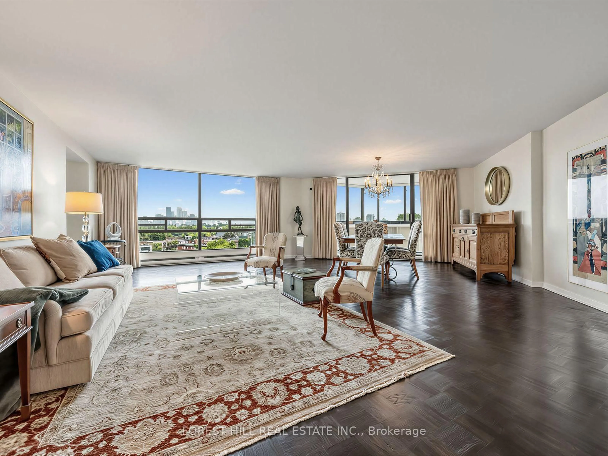
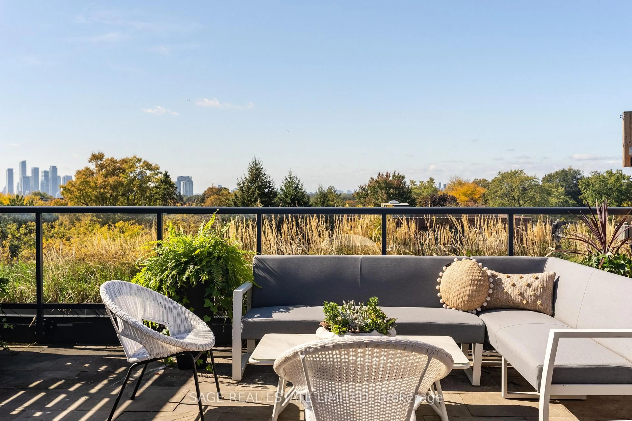
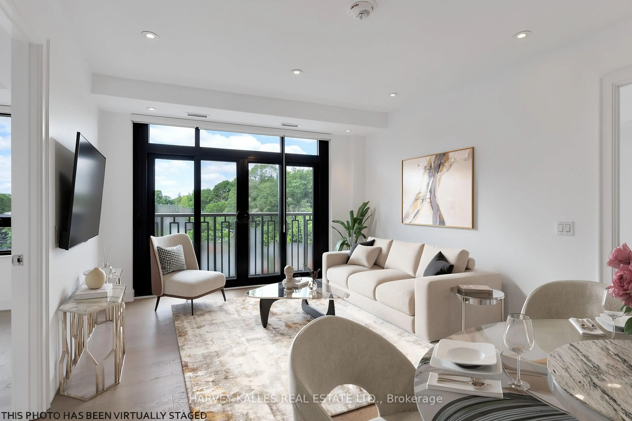
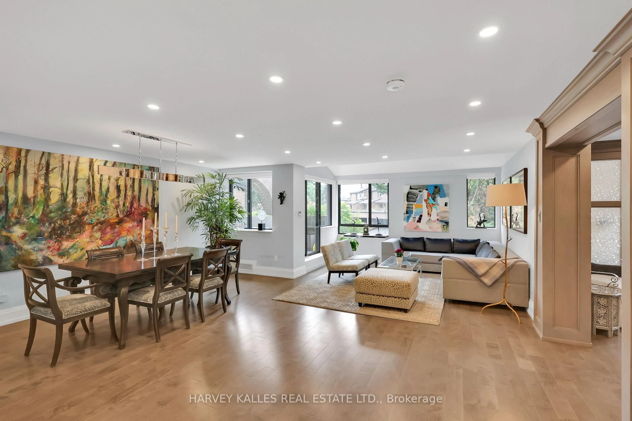
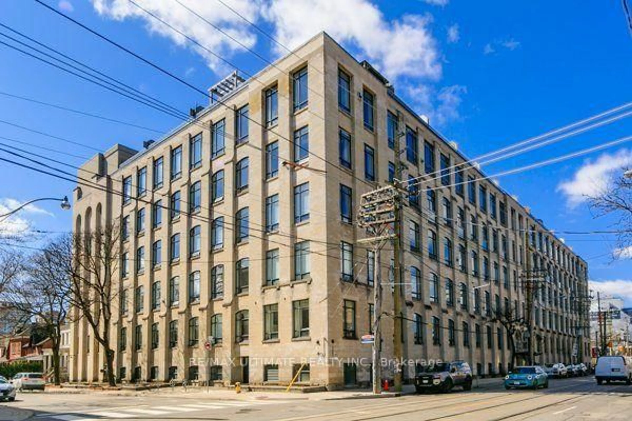
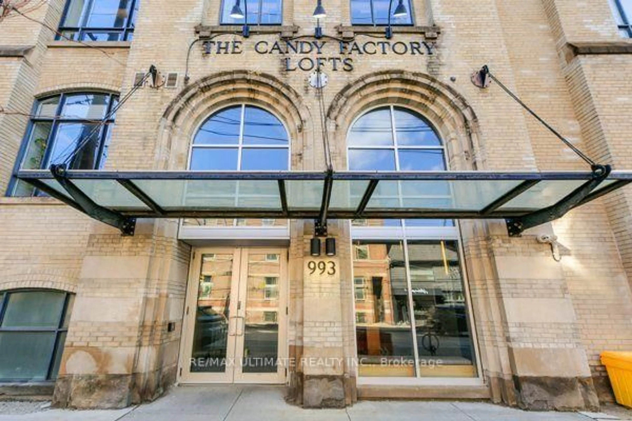
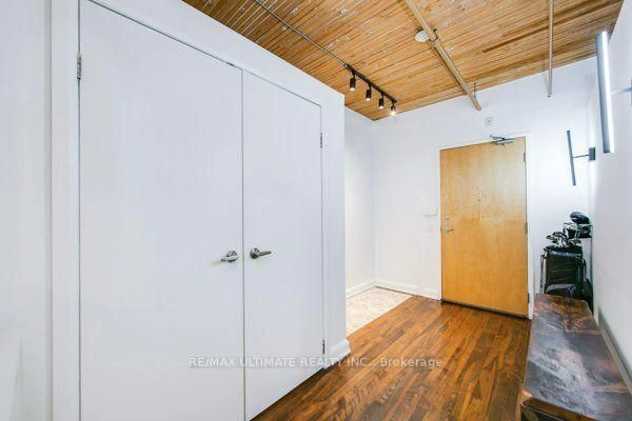
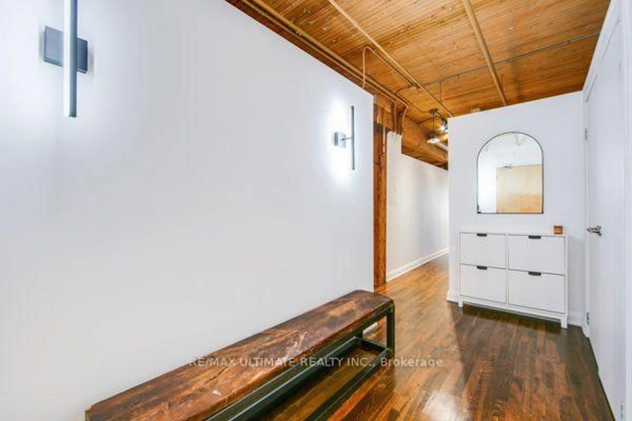
This is the one you've been waiting for. Own a piece of history in Toronto's most sought-after, authentic Hard Loft Conversion - The Candy Factory Lofts. The iconic Candy Factory Lofts is a Queen West Landmark and ranked as Toronto's best for its timeless industrial architecture, post & beam construction, original Douglas Fir Structural elements and unbeatable location: Trinity Bellwoods Park, Ossington, Dundas West, and Queen West are all steps away. Entering the loft, you're greeted with beaming natural light through the private and quiet south facing exposure, wide floor plan, and comfortable ceiling heights. The warmth and natural colour of the Douglas Fir timber posts and beams along with the exposed brick accent wall add to the Loft's authenticity. This unique loft is the perfect entertaining space with a huge chef's kitchen equipped with a large kitchen granite island, open and functional dining and living area floor plan. A rare gas fireplace is the focal point and the heart of the main living space. The generously sized bedrooms offer a private and quiet sanctuary and are equipped with large closets. The spa-like bathroom includes double vanities and a separate shower and a bath for relaxation. Ample storage available with a separate Washer/Dryer utility room. Parking is included. Amenities include a 24/Hr Concierge, fitness center, guest suite and BBQ terrace. Steps to transit and Trinity Bellwoods Park. Explore Michelin dining, unique and trendy shops, artisanal cafes, and independent galleries along Queen West, Ossington, and Dundas West.
Property Details
Interior
Features
Main Floor
2nd Br
4.0 x 2.94hardwood floor / Large Closet
Primary
5.04 x 3.14hardwood floor / Large Closet / Ceiling Fan
Kitchen
5.48 x 4.27Open Concept / Granite Counter / hardwood floor
Dining
3.72 x 2.01Open Concept / Combined W/Living / hardwood floor
Exterior
Parking
Garage spaces 1
Garage type Underground
Other parking spaces 0
Total parking spaces 1
Condo Details
Amenities
Bbqs Allowed, Exercise Room, Elevator, Guest Suites
Inclusions
Property History
 15
15