66 Havelock St #11, Toronto, Ontario M6H 0C4

In the same building:
-
Condo
3 + 1
3
~2000-2249 sqft
$1,789,000
Get pre-qualifiedPowered by nesto
Condo
3 + 1
3
~2000-2249 sqft

Contact us about this property

Call

Highlights

Property Estimate

Estimated valueNot available

Price/Sqft$845/sqft

Monthly cost

Open Calculator

Description

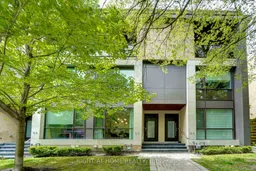
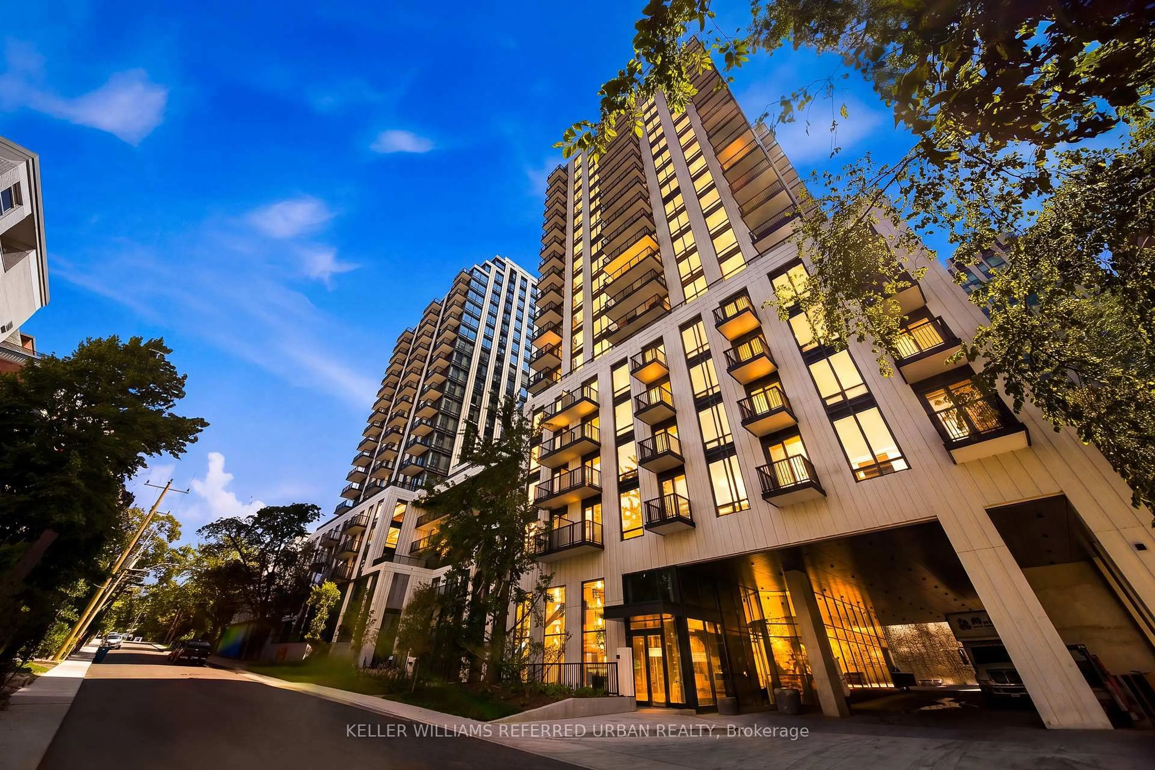
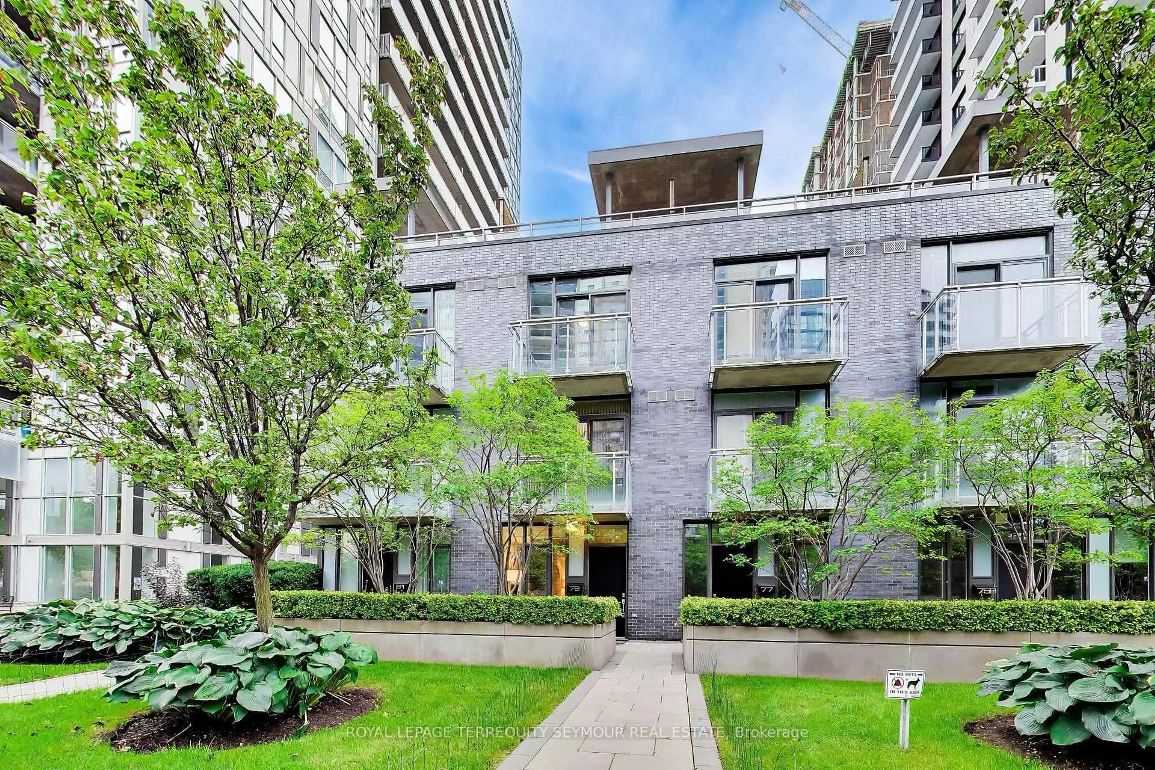
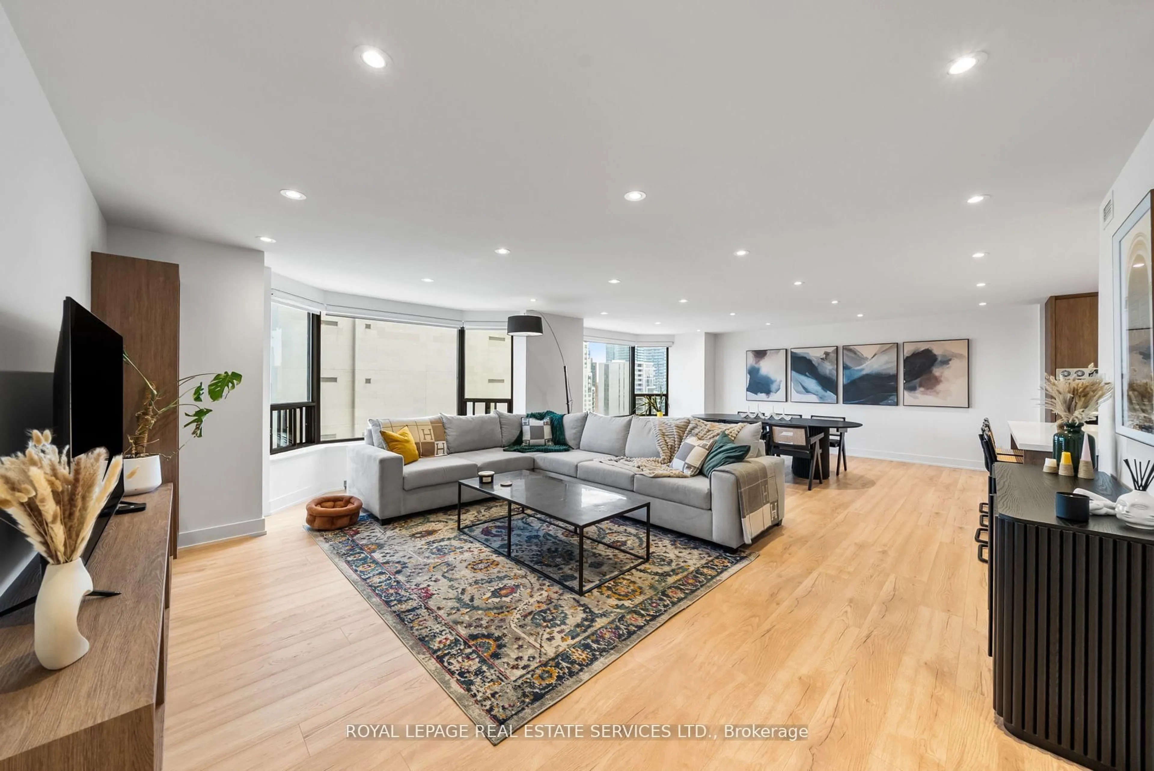
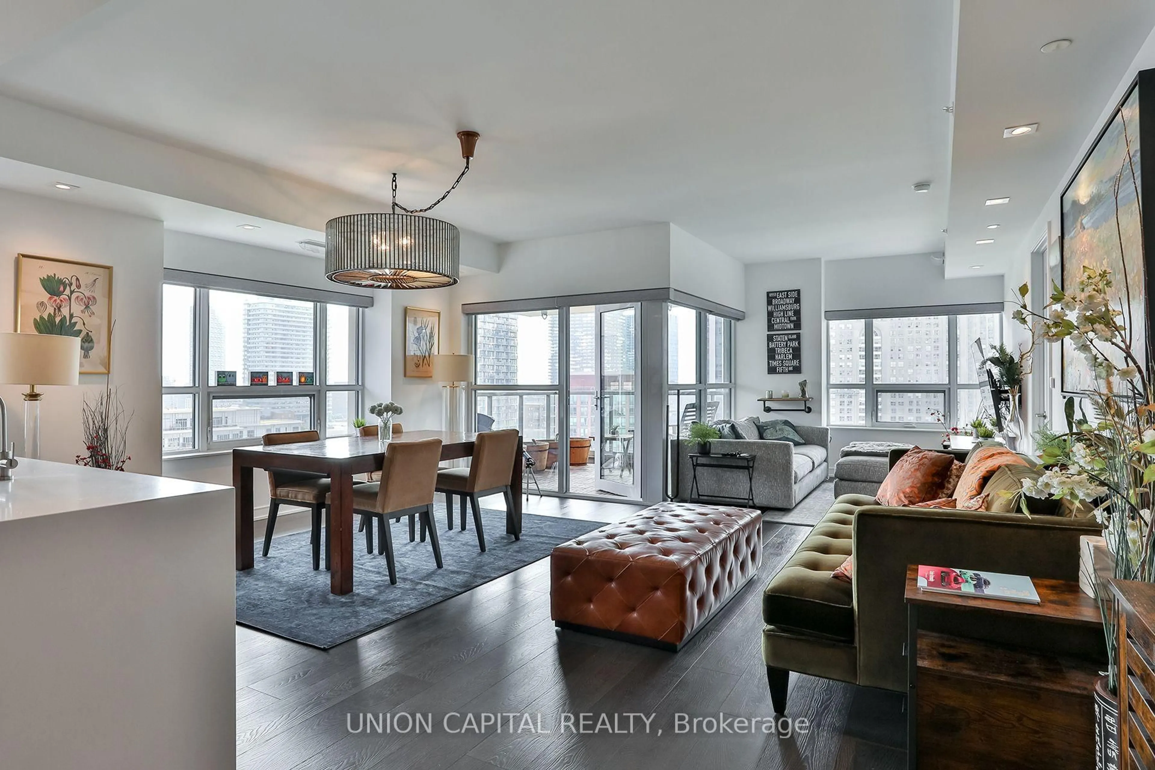
Discover the perfect blend of vibrant urban living and serene residential comfort. Located on the highly desirable Havelock Street, this home offers a rare "lock-and-leave" lifestyle, pairing premium construction with unbeatable walkability in one of Toronto's premier neighbourhoods. Built with the finest materials, featuring solid wood doors, custom moldings, premium flooring, pocket doors, and integrated California Closets. Expansive windows flood the home with gorgeous east and west light throughout the day. Enjoy a sun-drenched backyard that is a true joy in the summer, alongside a private third-floor balcony-the ultimate spot for morning coffee while watching the neighbourhood stroll by. Leave the car in the garage for weeks on end. You are steps from Toronto's best restaurants, coffee houses, bars, parks, shopping, and public transit. While steps from dynamic city life, the neighbourhood is quiet at night and surrounded by a tight-knit community of extremely good neighbours. Features a private garage with direct internal access for seamless unloading. Enjoy total peace of mind and security, making it effortless to travel for weeks at a time. A rare Toronto find offering the luxury of premium finishes, the energy of a top-tier neighbourhood, and the absolute tranquility of a quiet residential retreat. All measurements, room sizes, and square footage are approximate and for illustrative purposes only.


Property Details

Style3-Storey
View-
Age of property-
SqFt~2000-2249 SqFt
Lot Size-
Parking Spaces1
MLS ®NumberC13195624
Community NameDufferin Grove
Data SourceTRREB
Listing byRE/MAX WEST REALTY INC.

Features

Heating: Forced Air
Cooling: Central Air
Fireplace
Basement: Finished

Features

Patio: Open
Balcony: Open

Parking

Garage spaces 1

Garage type Underground

Other parking spaces 0

Total parking spaces 1


1Story
Amenities

Bbqs Allowed

Inclusions
Hydro
Water
Parking
Cable
Heat

Property History

Date unavailable
ListedActive
$1,789,000
< 1h on market
history photo preview31
Listing by trreb®
Property listed by RE/MAX WEST REALTY INC., Brokerage
Agent Banner Image
Interested in this property?Get in touch to get the inside scoop.
Market Data - Dufferin Grove

Geo Zone Map ThumbnailDufferin Grove

Strong Seller's Market

View Market Data

Condo - for the past 30 days

Buyer's market Seller's market

Avg. Days on Market

Past 30 days

0 day

Compared to

2025

51 days

2024

7 days

2023

0 day

New Listings

Past 30 days

6 listings

Compared to

2025

2 listings

2024

3 listings

2023

0 listing

Units sold

Past 30 days

0 unit

Compared to

2025

2 units

2024

2 units

2023

0 unit

Median Sold Price

Past 30 days

$0

Compared to

2025

$966,750

2024

$747,000


Population and Demographics

Overview

Total population 9763
Average household income $154,645

Age (%)

0 to 19
14%
20 to 34
30%
35 to 49
24%
50 to 64
16%
65 and plus
15%

Household composition (%)

Single family
48%
Single person
40%
Multi person
12%
Multi family
1%

Mother tongue (%)

English
69%
Portuguese
13%
Yue (Cantonese)
3%
Spanish
3%
Others
2%
French
2%
Italian
2%
Mandarin
2%

House tenancy (%)

Renters
60%
Owners
40%

What’s nearby?Essentials within 5 km

Local Logic

Transportation Scores

Estimated Budget