8 Cumberland St #5104, Toronto, Ontario M4W 0B6
Contact us about this property
Highlights
Estimated valueThis is the price Wahi expects this property to sell for.
The calculation is powered by our Instant Home Value Estimate, which uses current market and property price trends to estimate your home’s value with a 90% accuracy rate.Not available
Price/Sqft$1,451/sqft
Monthly cost
Open Calculator
Description
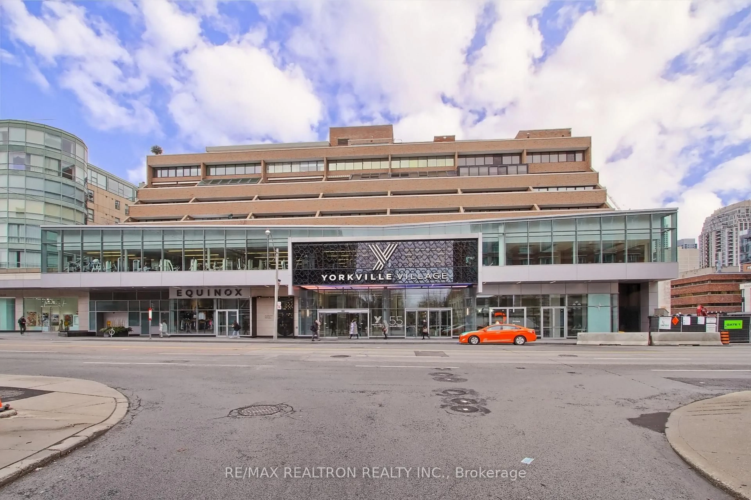
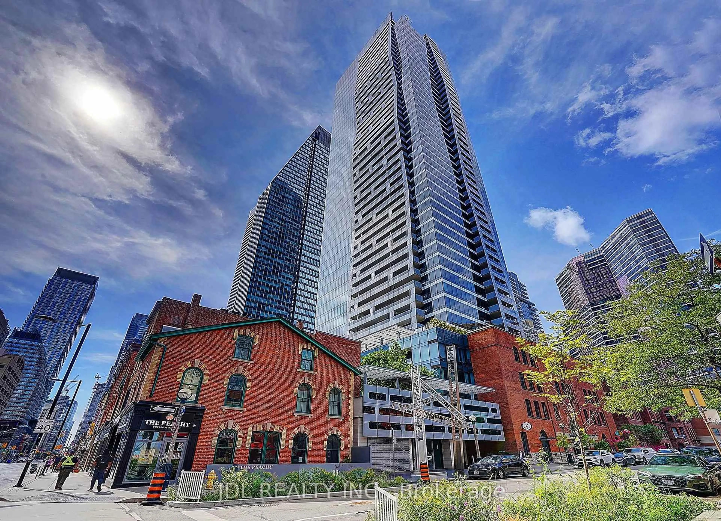
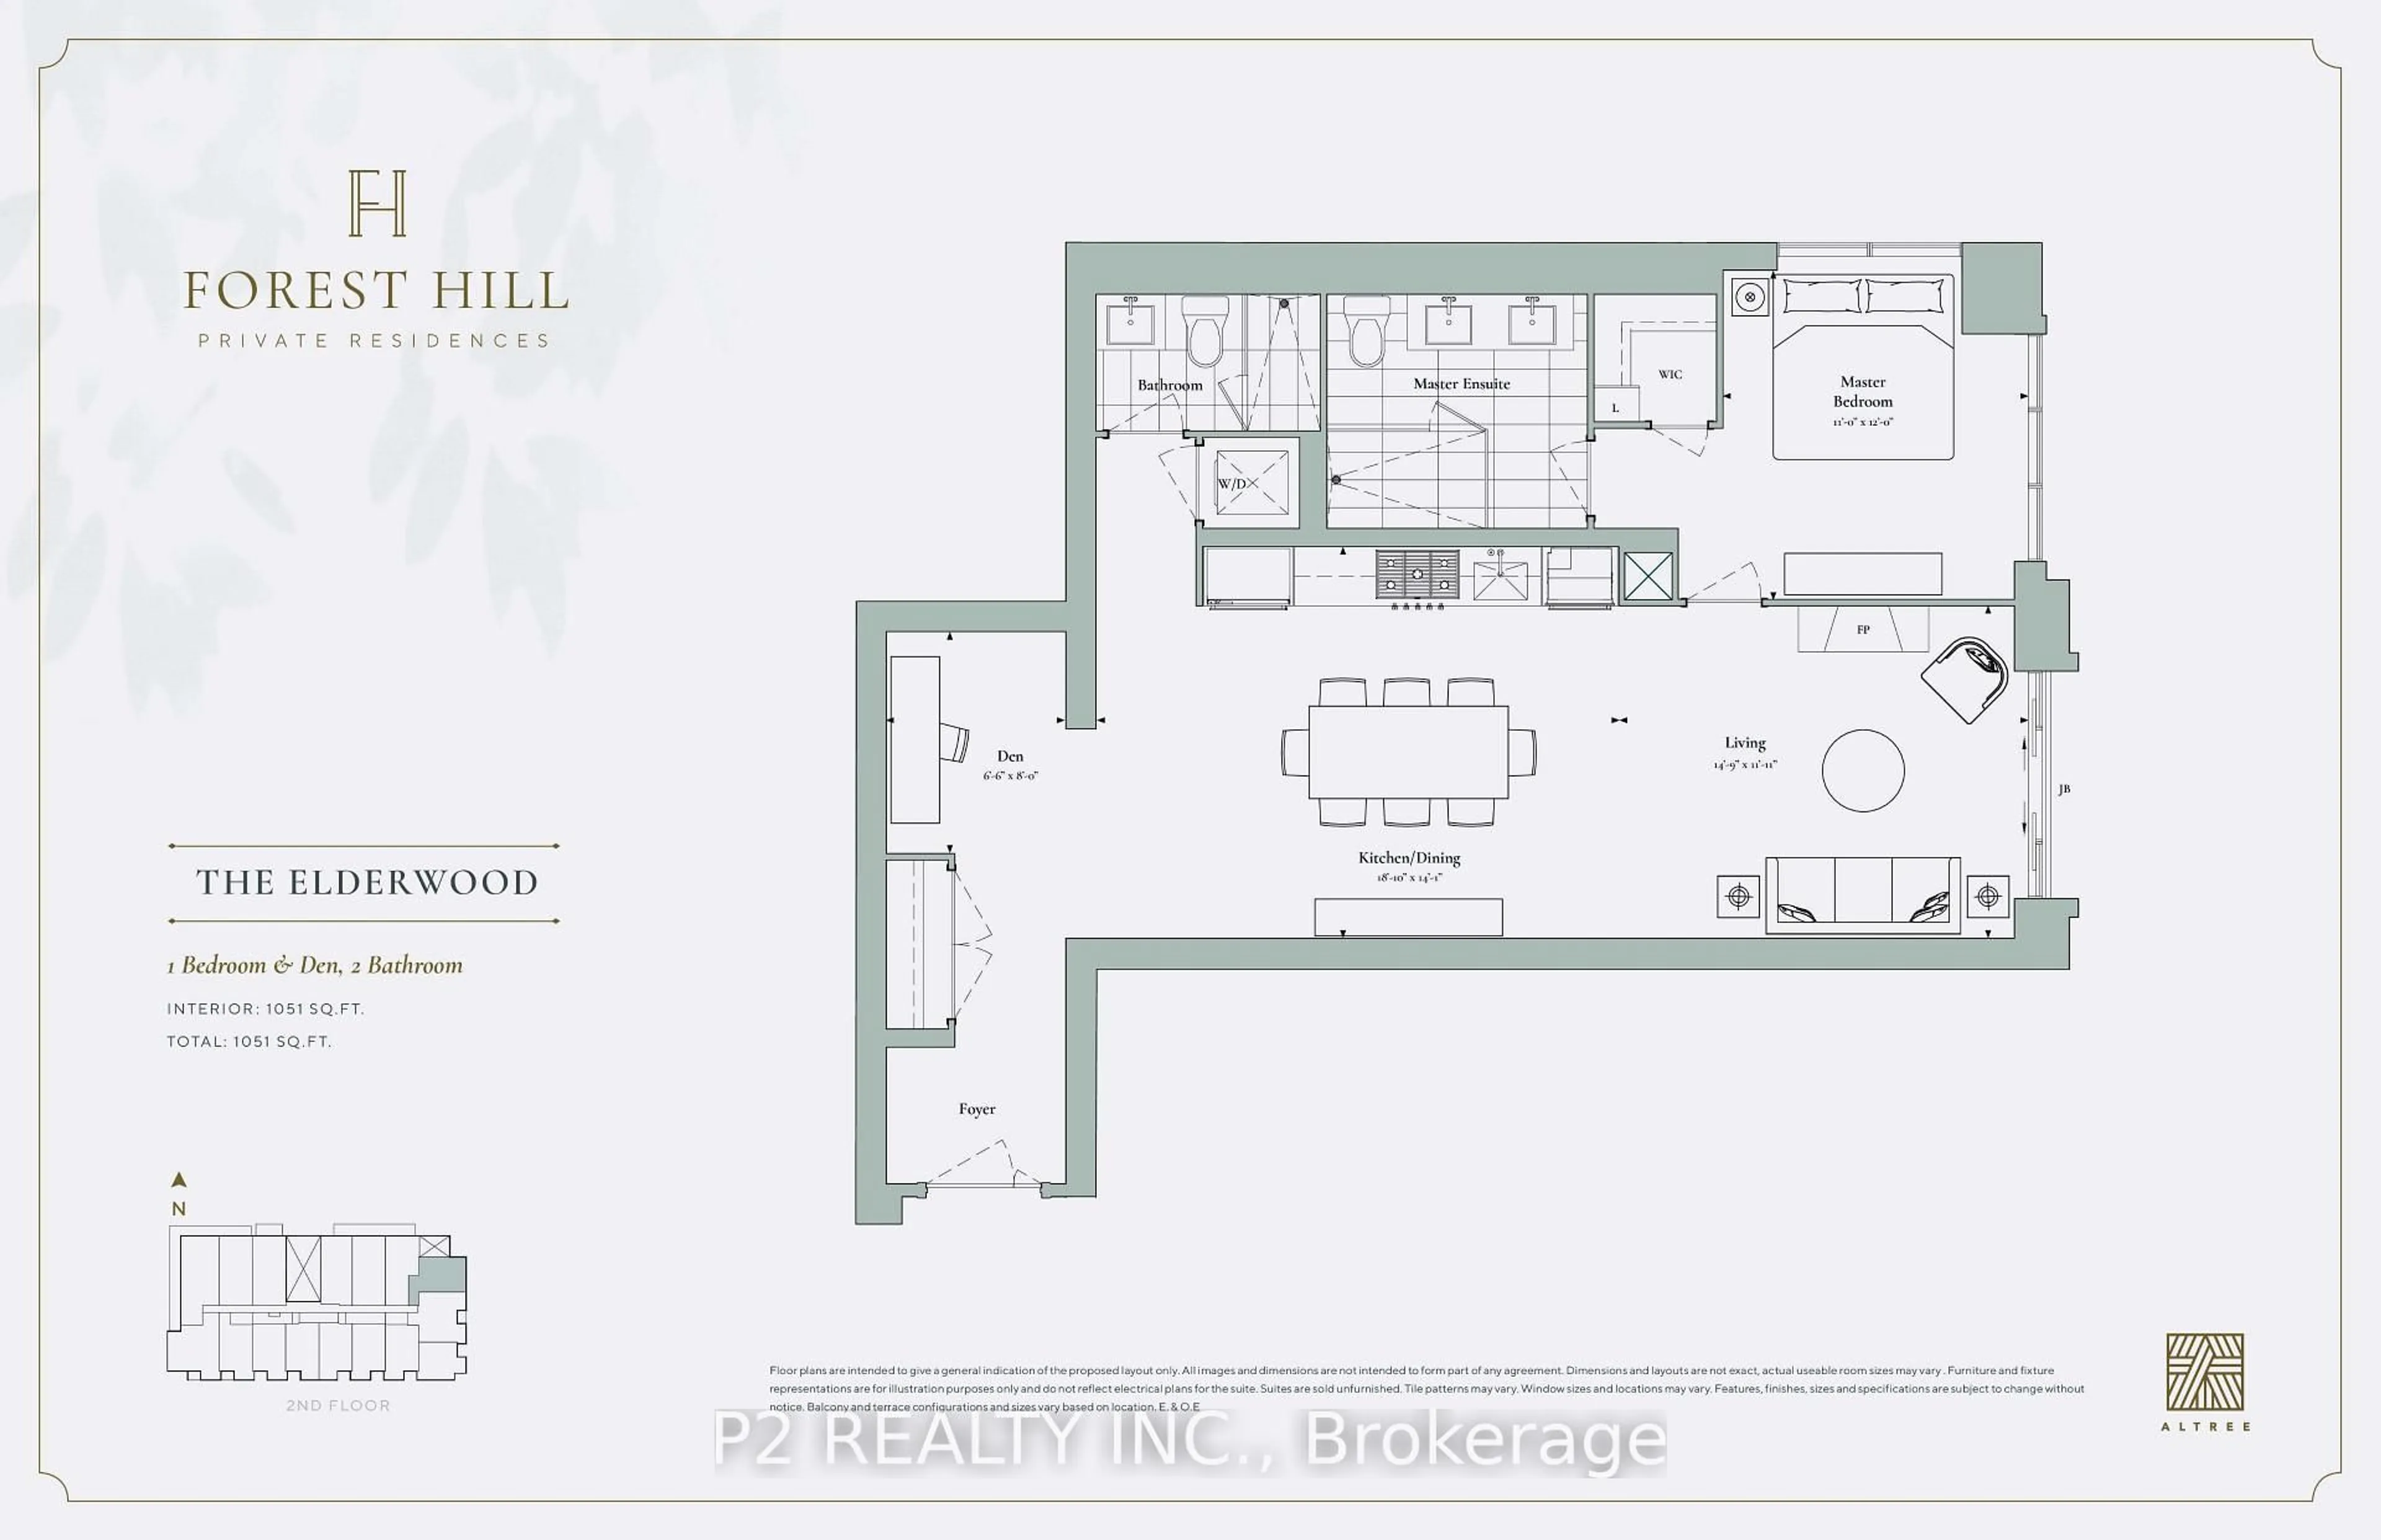
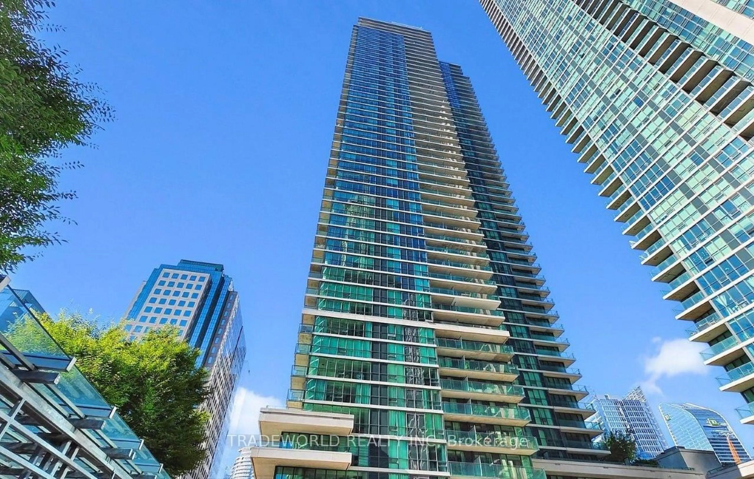
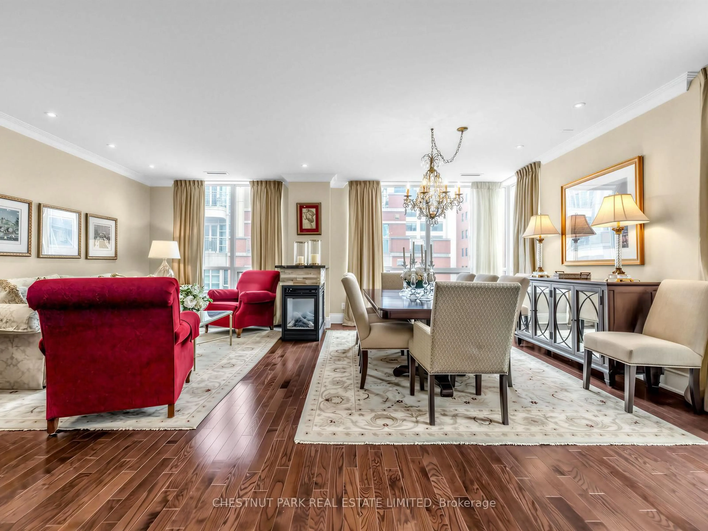
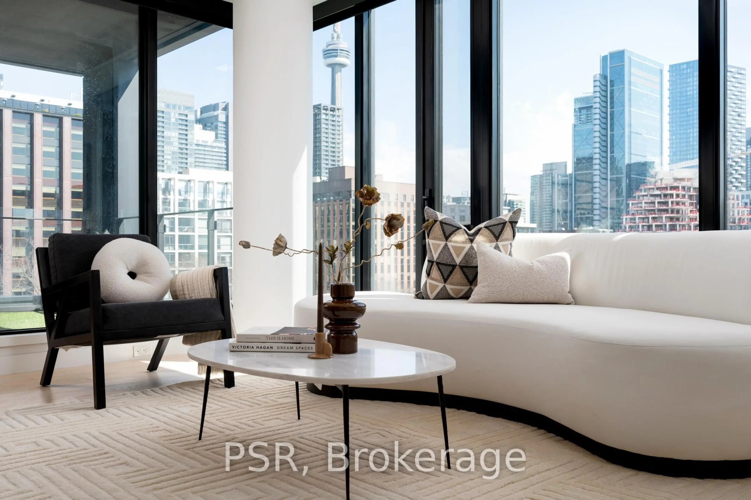
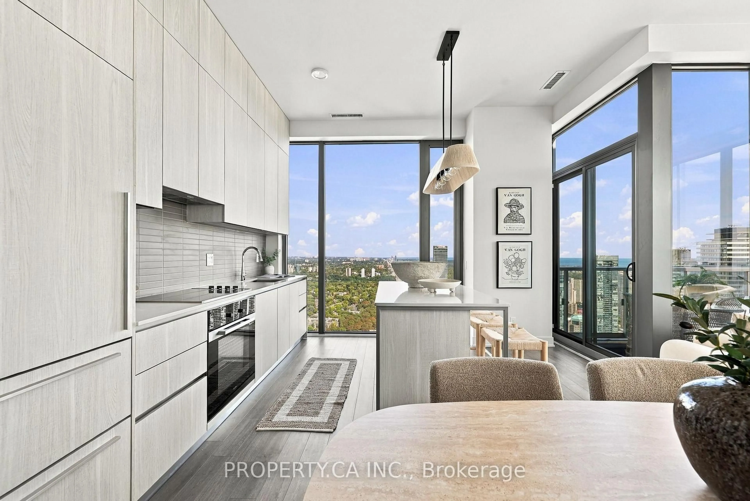
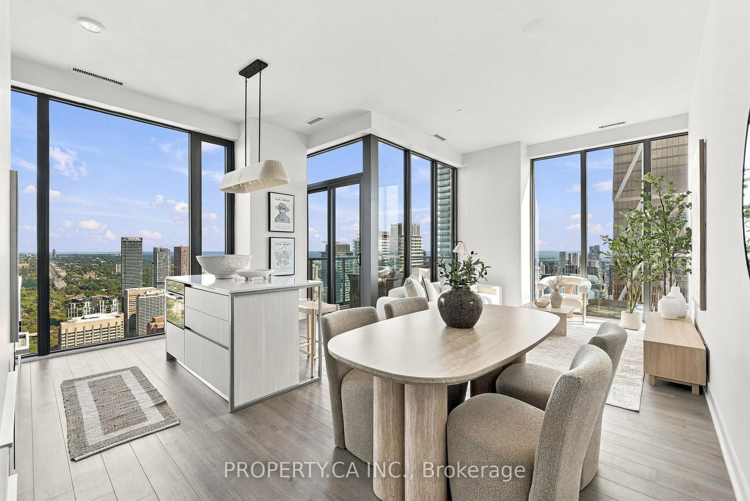
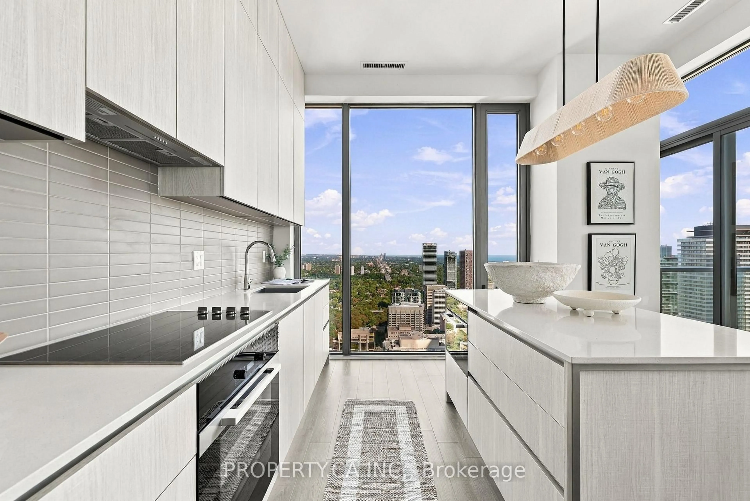
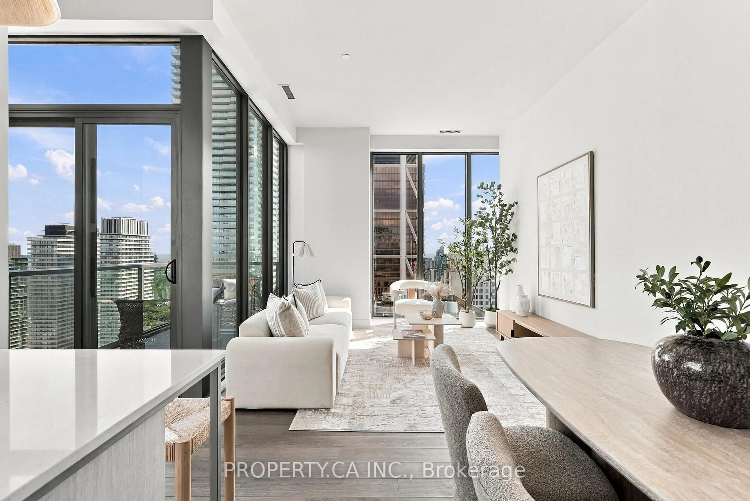
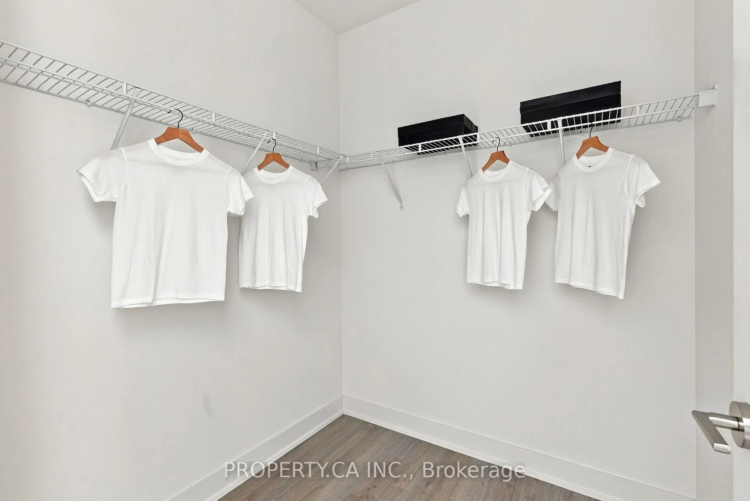
Welcome to 8 Cumberland, a prestigious Yorkville address where luxury, sophistication and breathtaking views come together. Pristine, never before lived in, penthouse, this spectacular 51st-floor corner property offers 1,280 square feet of beautifully designed open-concept living, soaring 11-foot ceilings and extraordinary, uninterrupted Southeast panoramic views. From virtually every room, enjoy an ever-changing backdrop from sunrise to sunset, stretching from the treetops of Rosedale to the downtown skyline and Lake Ontario, as far as the eye can see. The chef-inspired kitchen features a full suite of premium Miele appliances and flows seamlessly into the living and dining areas, creating an inviting space for both everyday living and entertaining. The thoughtfully designed layout features two spacious bedrooms, both with walk-in closets, including a luxurious primary retreat, two beautifully appointed bathrooms, and a stunning den/office that could easily be converted into a third bedroom. Step outside to your private balcony and take in the sweeping views high above the city. The location is exceptional. At the corner of Cumberland and Yonge, you are steps from the very best of Yorkville, including world-class shopping, exceptional dining, Whole Foods, galleries, cafés and entertainment. Nearby Summerhill, Rosedale and the Don Valley Parkway provide effortless access to everything Toronto has to offer.Complete with one extra-large parking space and two lockers, this is a rare opportunity to experience elevated penthouse living in one of Toronto's most coveted neighbourhoods. Come for the views. Stay for the lifestyle. You may never want to leave
Property Details
Interior
Features
Exterior
Features
Parking
Garage spaces 1
Garage type Underground
Other parking spaces 0
Total parking spaces 1
Condo Details
Amenities
Rooftop Deck/Garden
Inclusions
Property History
 38
38