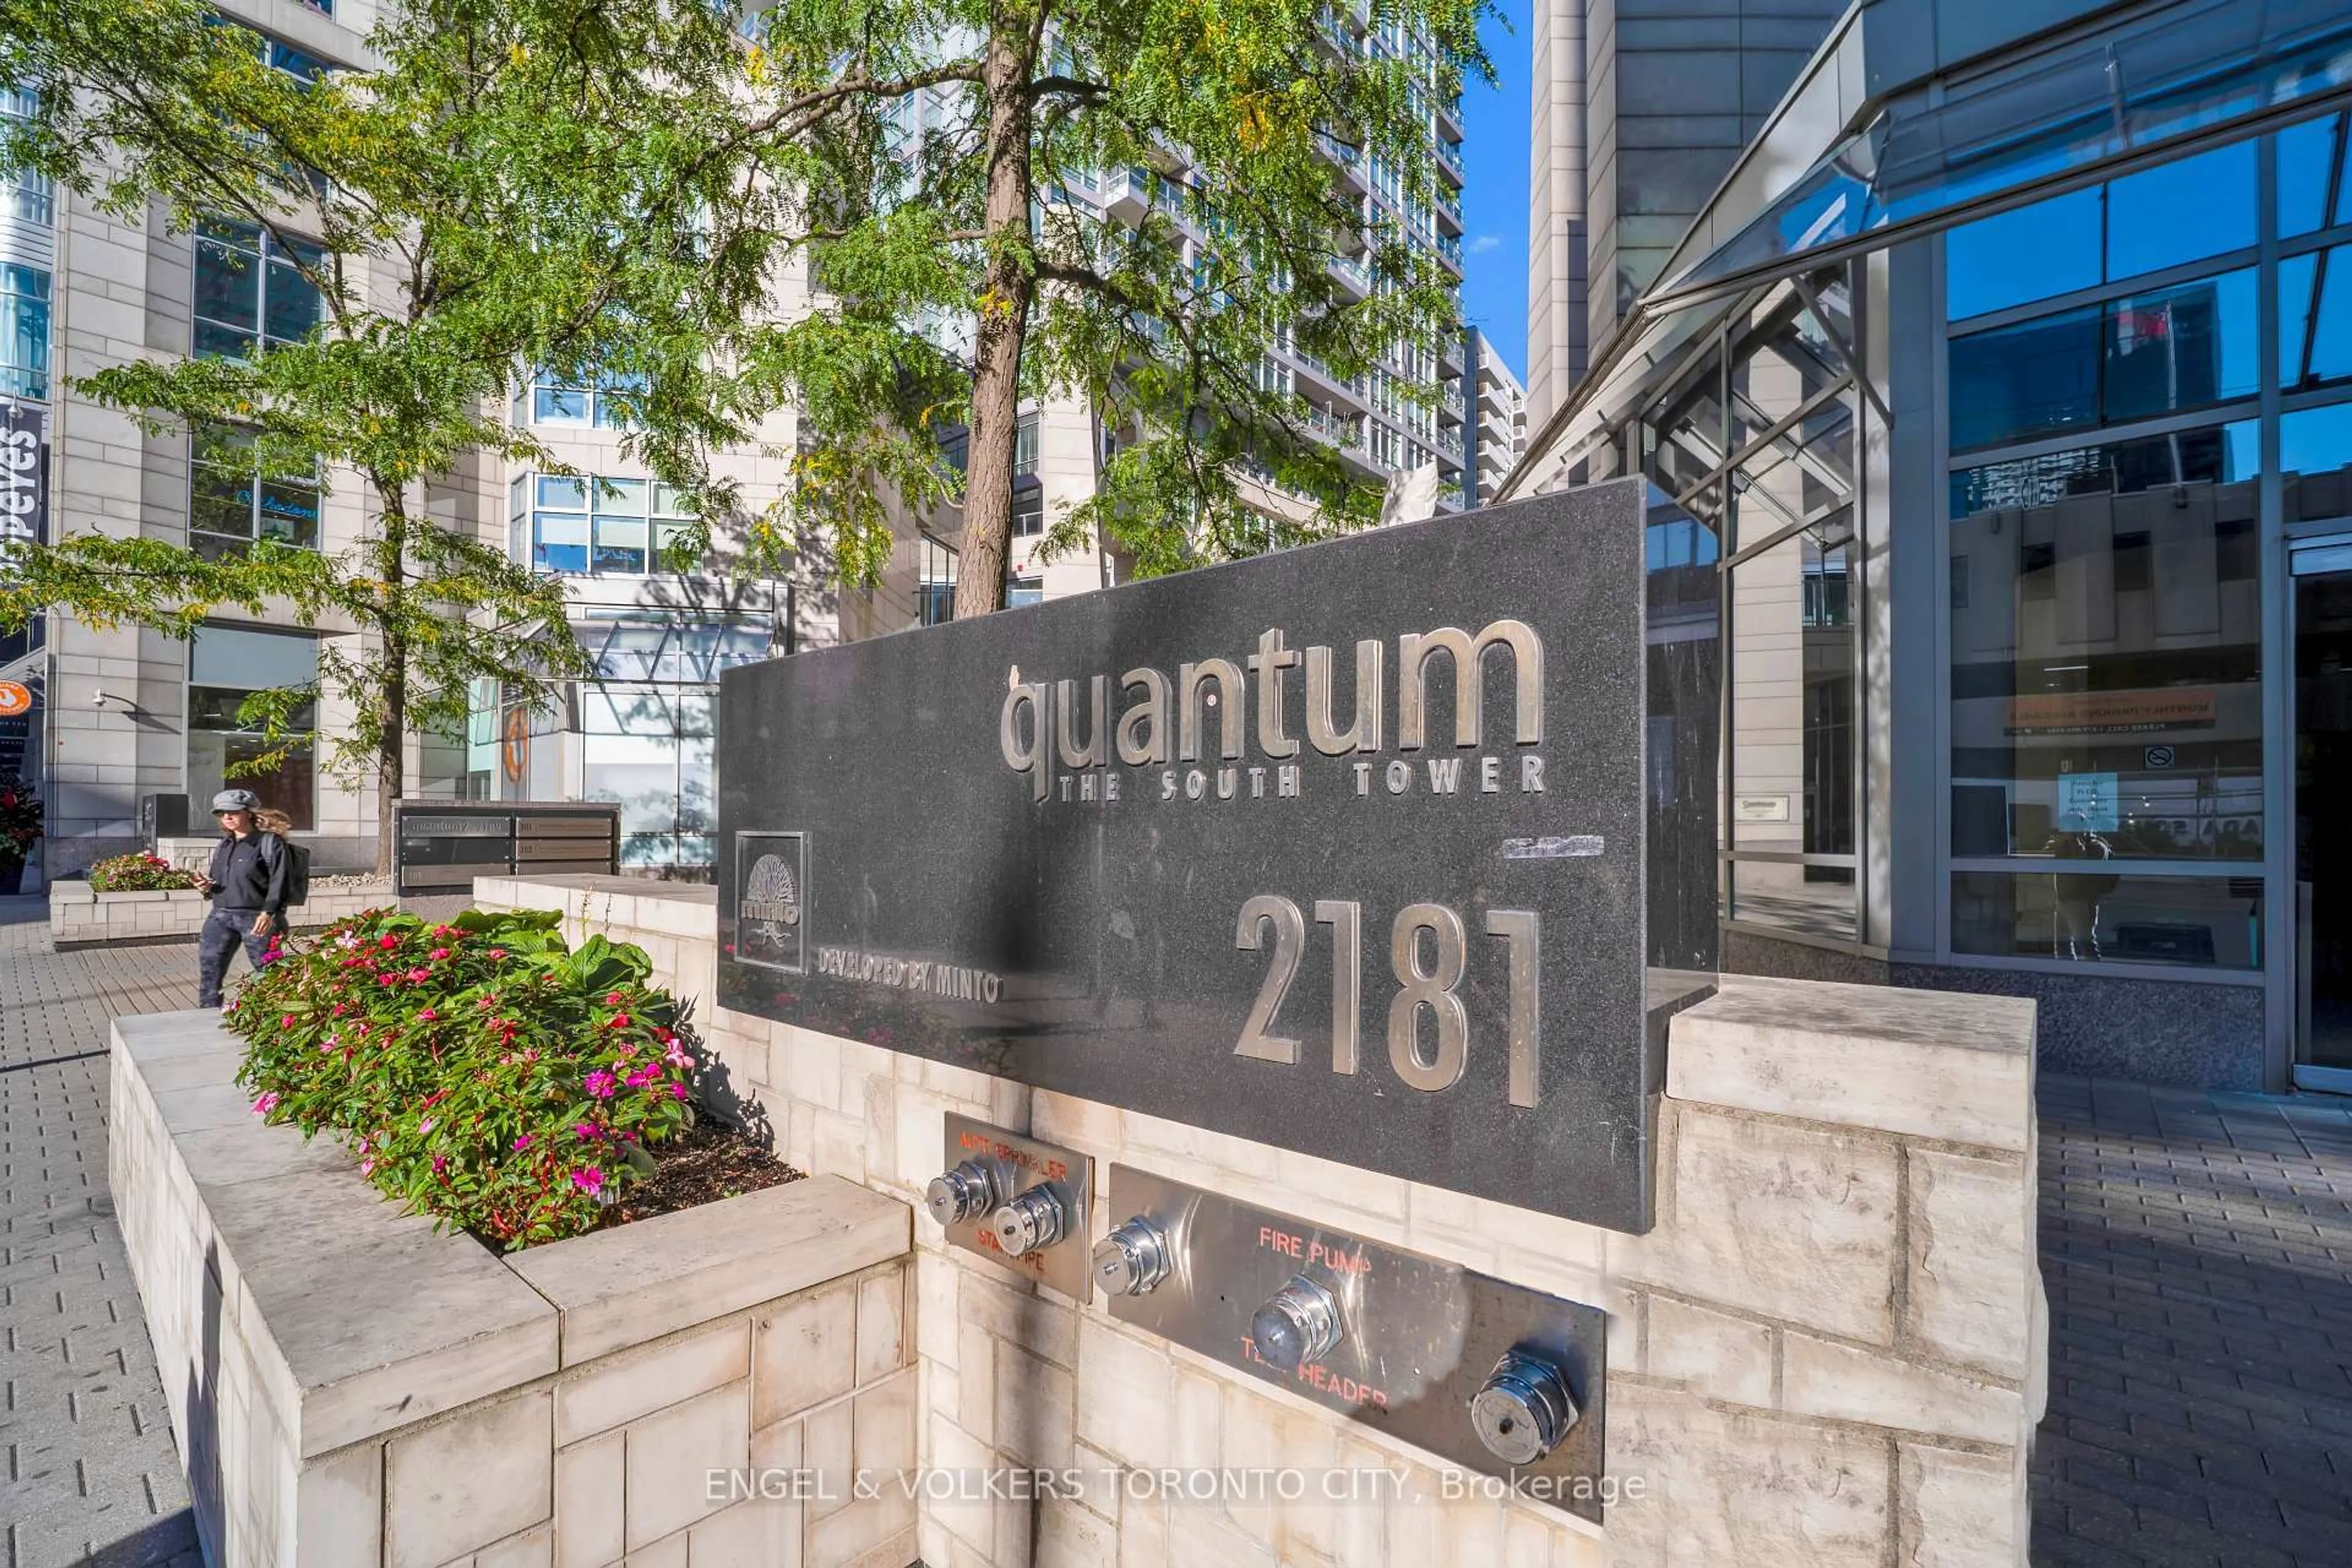
2181 Yonge St #3402, Toronto, Ontario M4S 3H7
Contact us about this property
Highlights
Estimated valueThis is the price Wahi expects this property to sell for.
The calculation is powered by our Instant Home Value Estimate, which uses current market and property price trends to estimate your home’s value with a 90% accuracy rate.Not available
Price/Sqft$1,205/sqft
Monthly cost
Open Calculator
Description
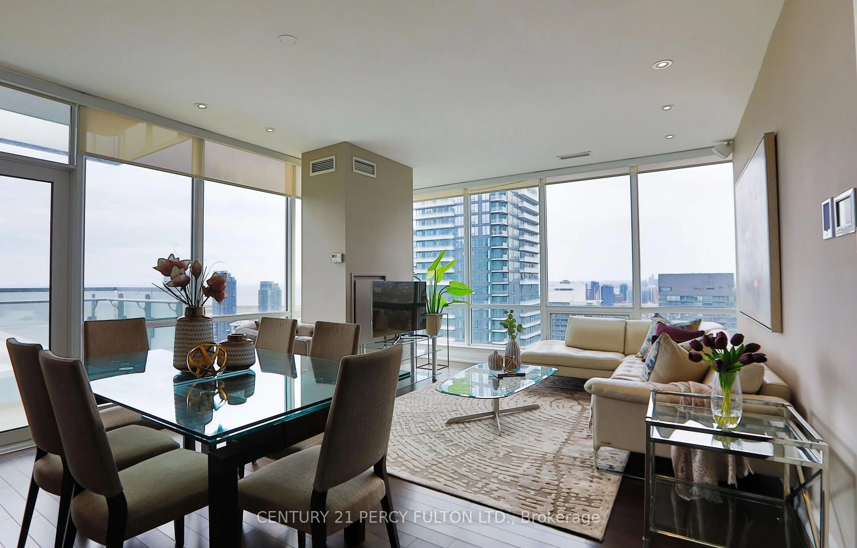
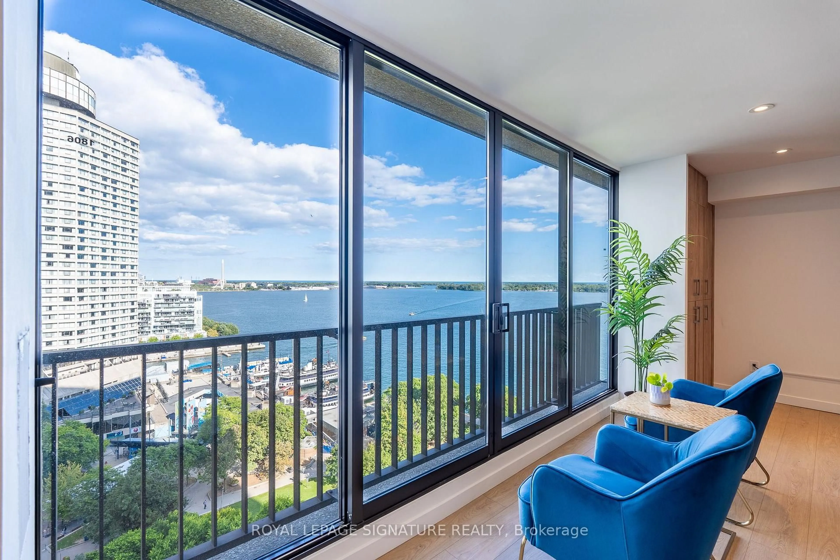
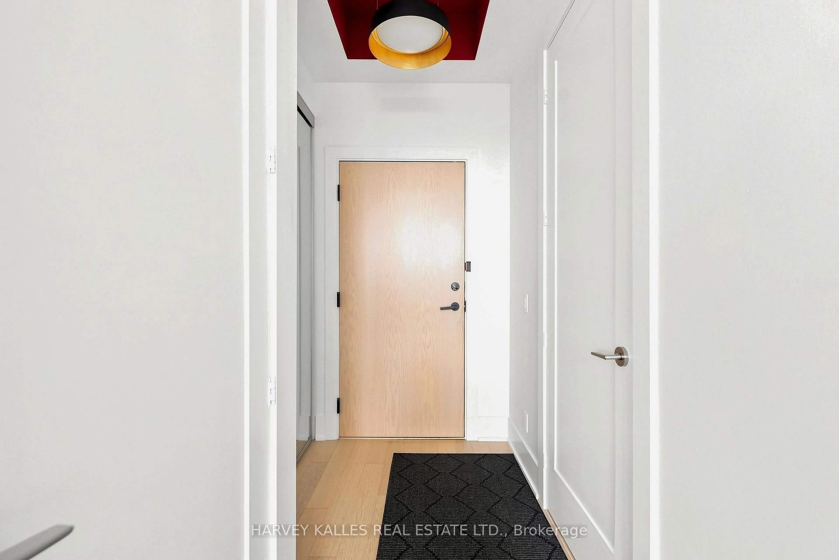
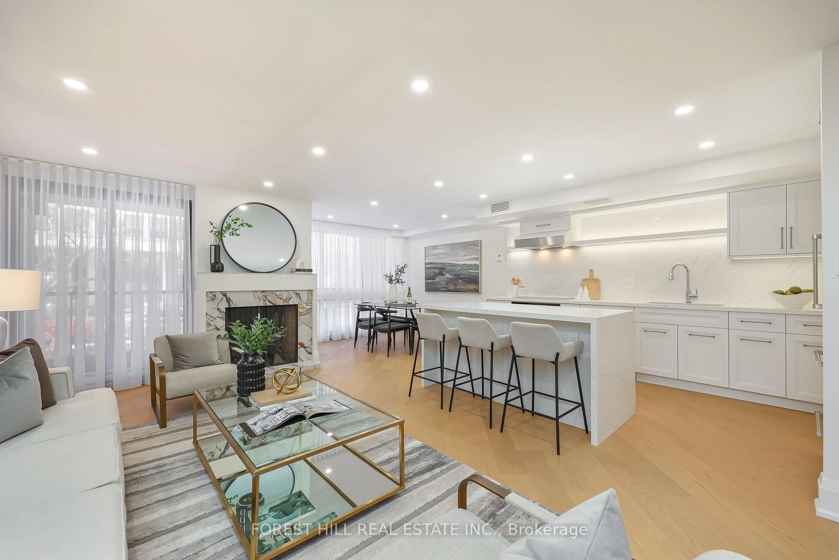
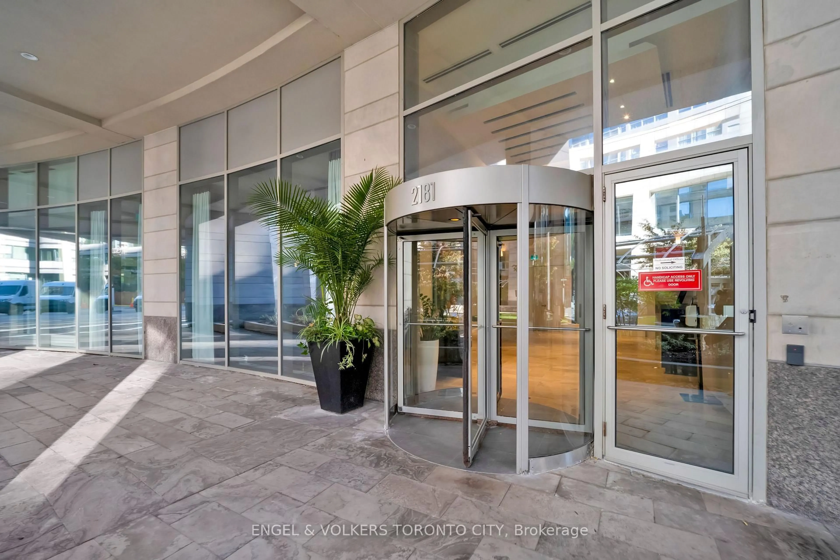
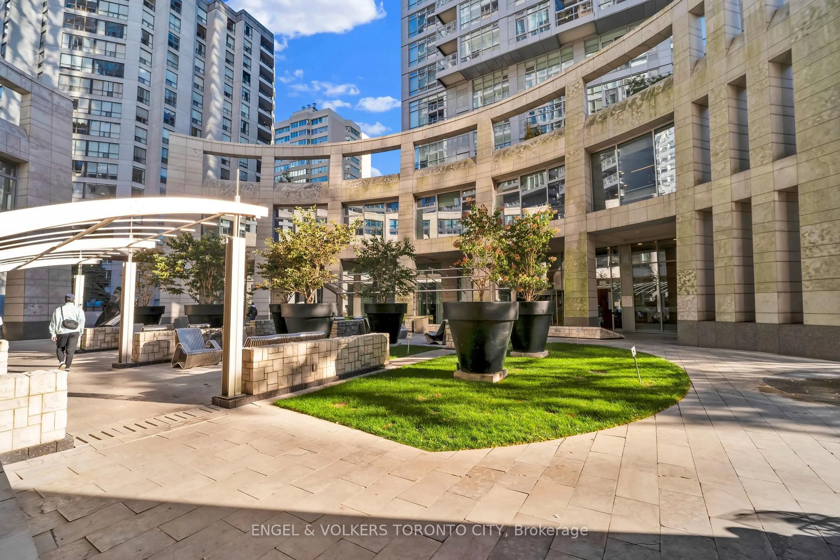
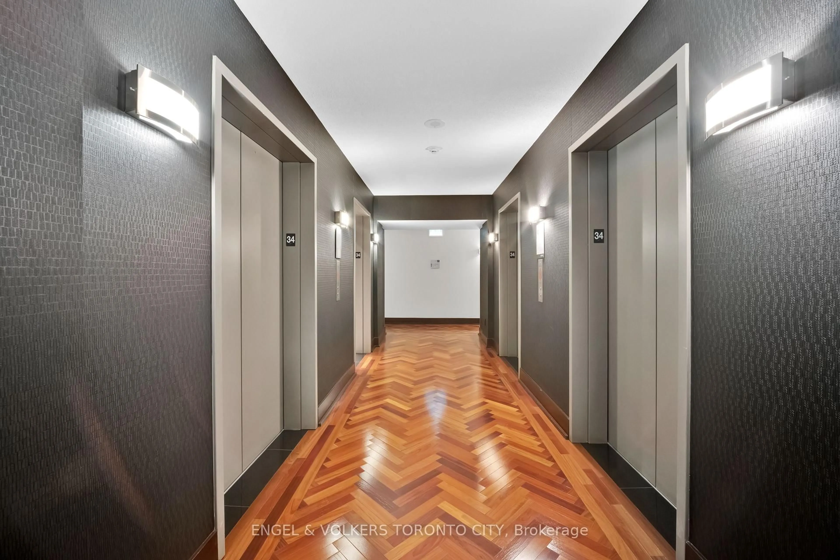
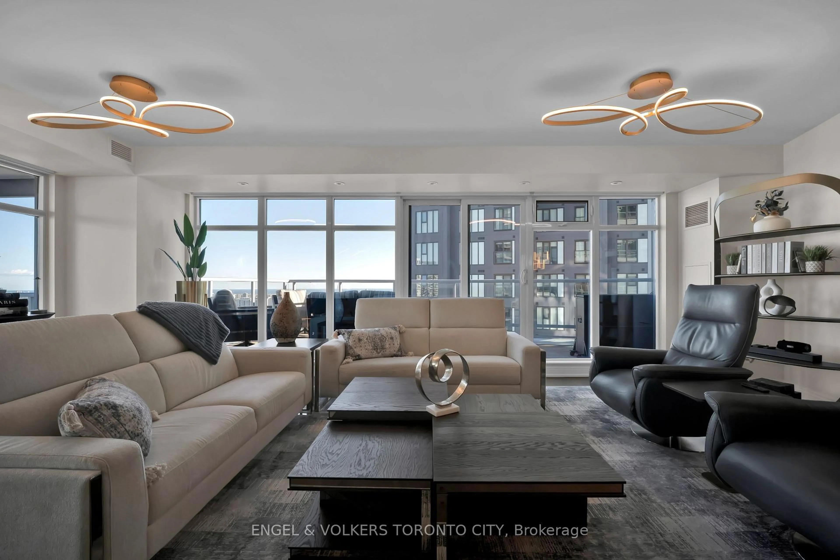
Welcome to this completely renovated 2-bedroom, 2-bathroom suite offering stylish finishes, exceptional functionality and beautiful southeast lake views. Featuring hardwood floors throughout, three private balconies with ceramic hardwood-style flooring, two underground parking spaces and a locker, this impressive residence is truly move-in ready. The beautifully designed eat-in kitchen features premium Miele and Jenn Air appliances, built in coffee maker, sleek cabinetry, generous counter space and a breakfast bar-perfect for casual dining and entertaining. Automated blinds add modern convenience throughout. The spacious living room is highlighted by a striking feature wall and electric fireplace, creating a warm and sophisticated focal point. Walk out to terrace and large windows provide an abundance of natural light while showcasing the southeast exposure and lake views. Retreat to the spacious primary bedroom featuring its own private balcony, custom built-in closet and luxurious 4-piece ensuite complete with built-in cabinetry and a dedicated makeup table. The second bedroom and additional full bathroom offer excellent flexibility for guests, family or a home office. Additional features include an Asko washer and dryer, designer lighting, walk-in front hall closet, floor lighting in kitchen. Enjoy the convenience of concierge service and an exceptional location just steps to the subway, shopping, dining and everyday amenities. Beautifully renovated with premium finishes, outstanding storage and spectacular lake views-this is sophisticated condo living at its best.
Property Details
Interior
Features
Flat Floor
Kitchen
4.48 x 3.13hardwood floor / Breakfast Bar / Eat-In Kitchen
Breakfast
3.2 x 3.08hardwood floor / W/O To Balcony
Living
7.34 x 5.12Electric Fireplace / hardwood floor / W/O To Terrace
Dining
6.73 x 4.57Hardwood Floor
Exterior
Features
Parking
Garage spaces 2
Garage type Underground
Other parking spaces 0
Total parking spaces 2
Condo Details
Amenities
Bike Storage, Bus Ctr (Wifi Bldg), Car Wash, Concierge, Guest Suites, Gym
Inclusions
Property History
 34
34