2 days on Market

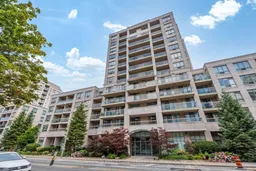
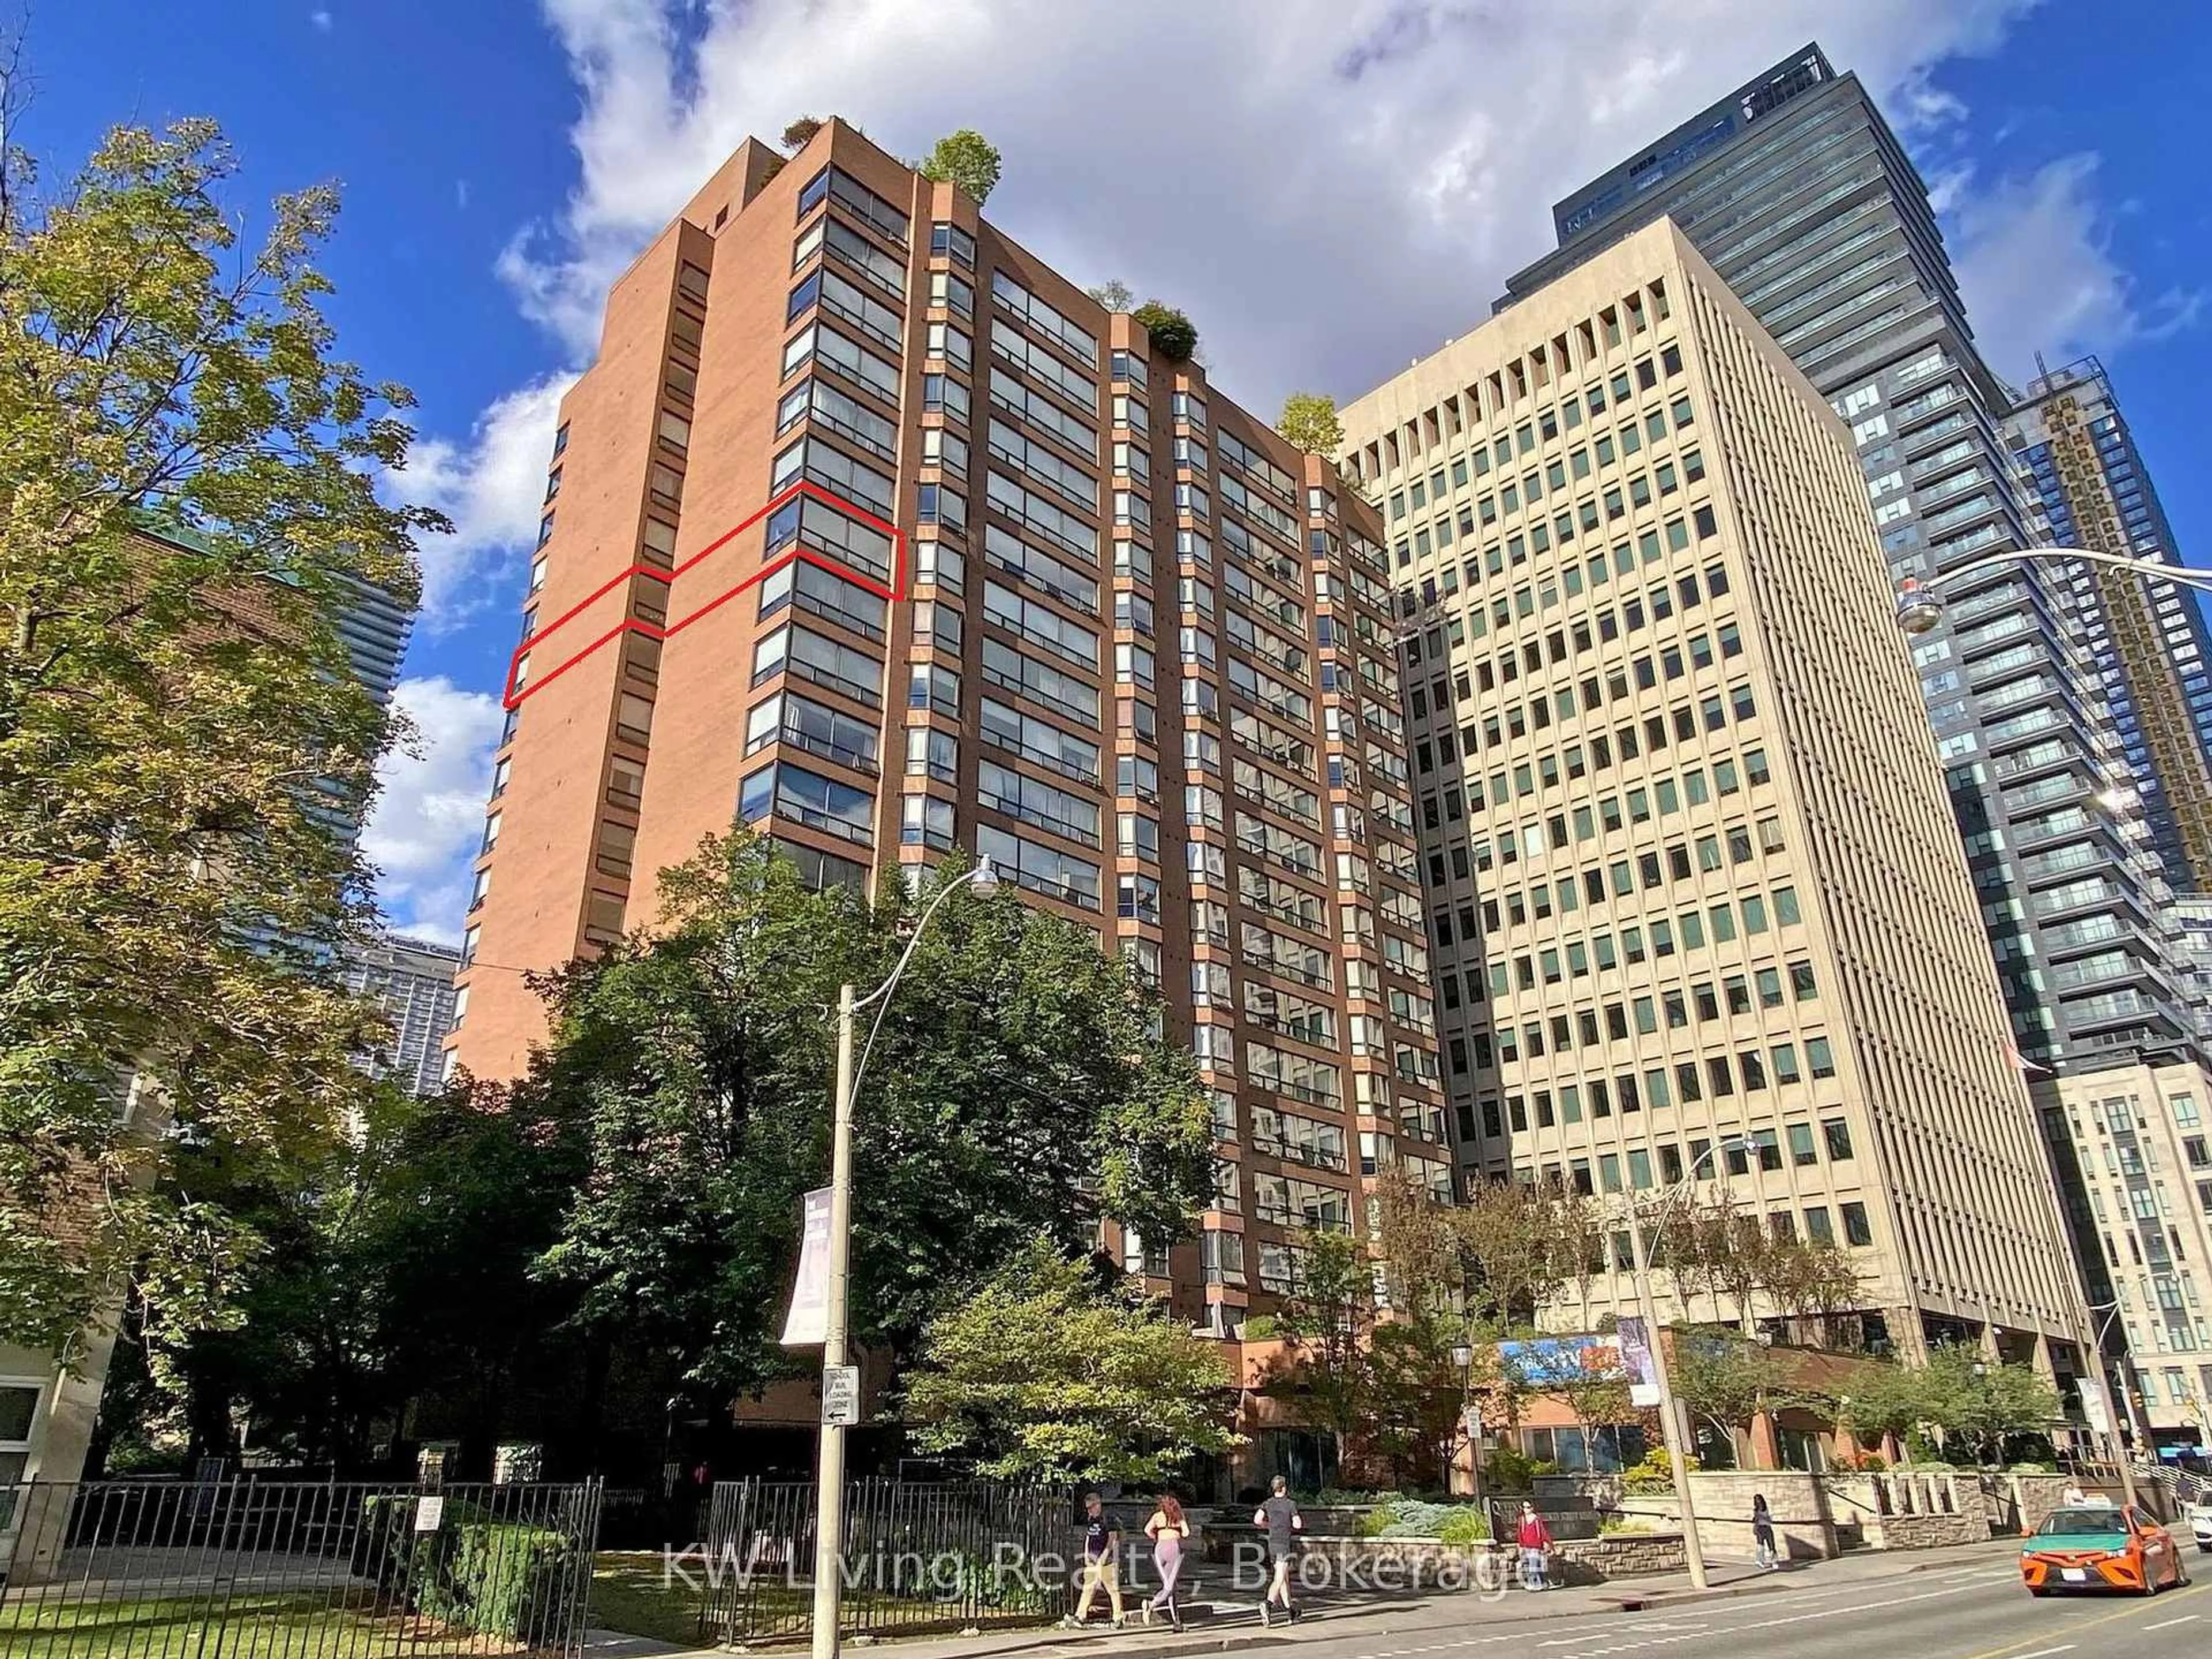
195 Merton St #1007, Toronto, Ontario M4S 3H6

In the same building:
-
Condo
3
2
~1200-1399 sqft
$1,449,900
Get pre-qualifiedPowered by nesto
Condo
3
2
~1200-1399 sqft

Contact us about this property

Call

Highlights

Property Estimate

Days on market2 days

Estimated valueNot available

Price/Sqft$1,122/sqft

Monthly cost

Open Calculator

Description

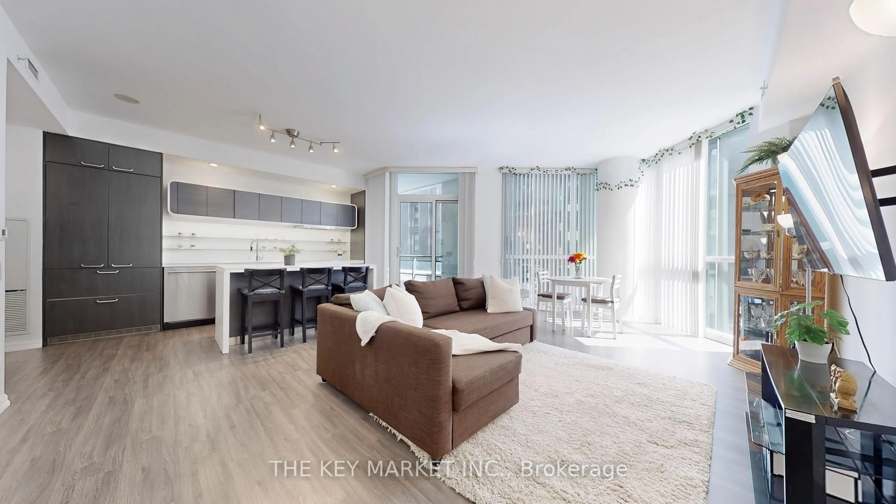
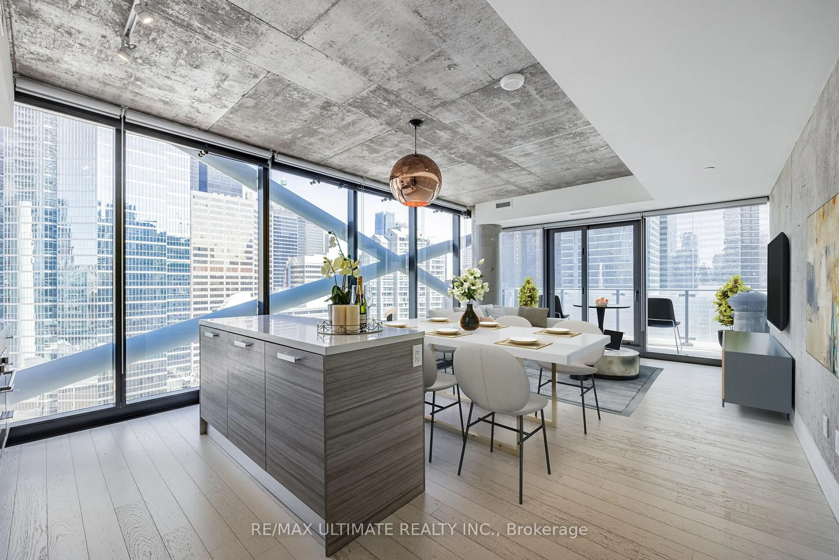
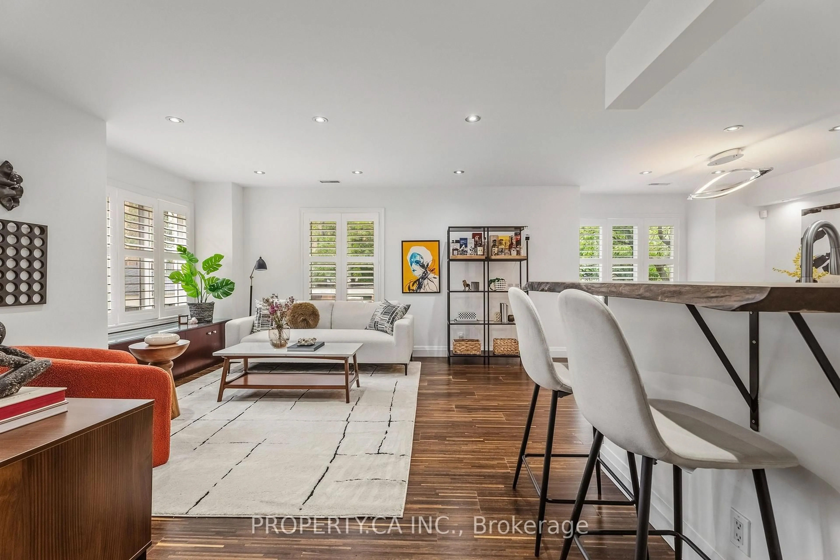
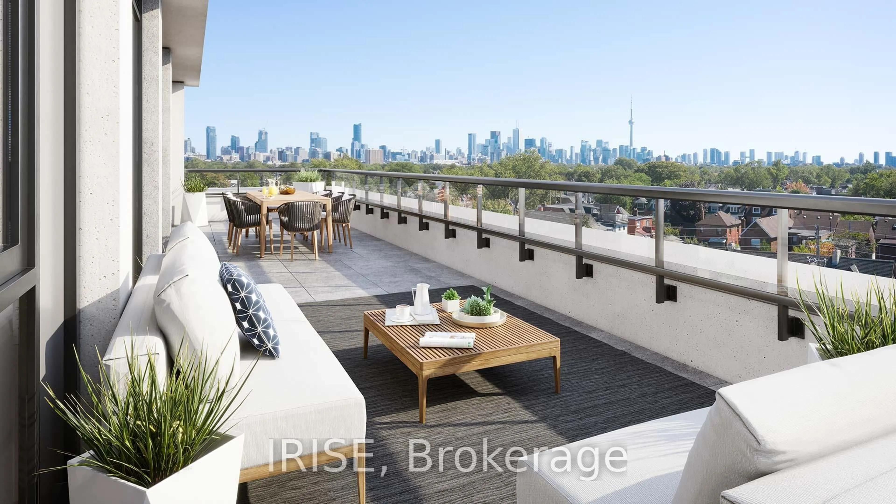
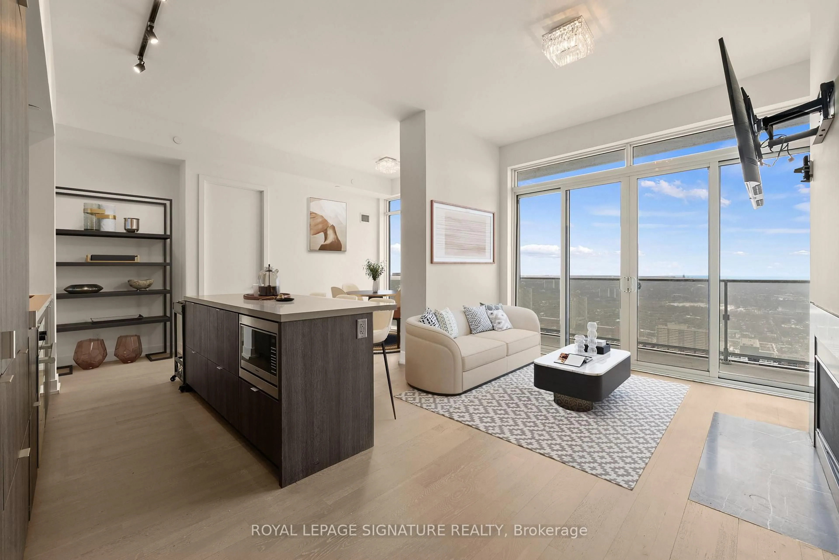
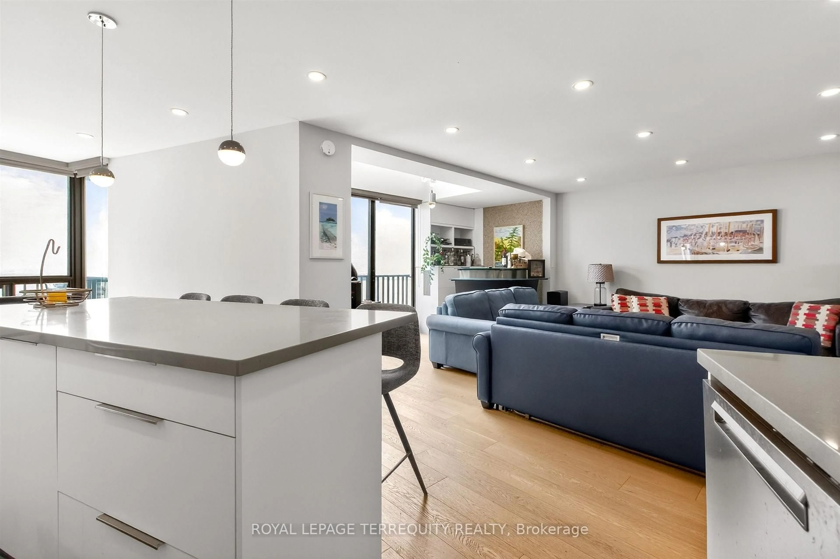
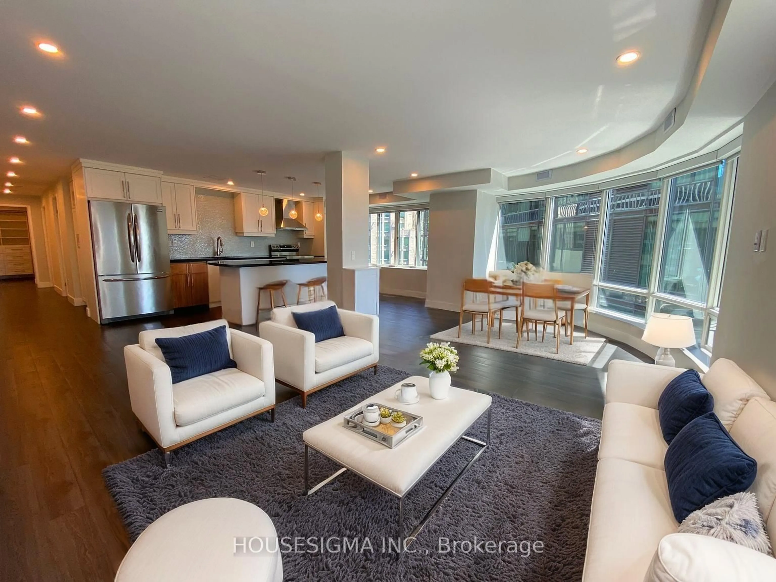
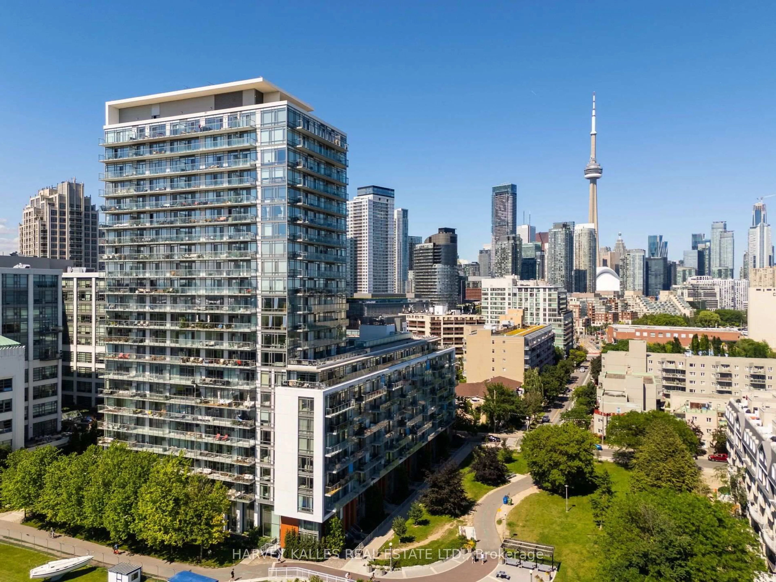
This is a great opportunity to own one of the largest units in one of the City's best run buildings. Rarely available 3 Bedroom Southeast Corner Suite. Gorgeous green canopy views from all rooms and your covered south facing private balcony. Crystal clear views of the Toronto skyline. This Suite features a well thought out split plan for Bedrooms 1 and 2 while Bedroom 3 offers future flexibility /office use with a beautiful Murphy-Bed custom build. Upgrades abound in this clean and freshly bright 1,386 square foot condo. New Hardwood floors laid throughout, brand new stainless steel appliances, new custom built-ins and cabinetry, accompanied by a cozy electric fireplace for ambiance and enjoying the social layout of this large mid-town condo suite. Open concept in the bright living and dining rooms, eat-in kitchen, generously sized Primary Suite is complete with a 4 Piece Ensuite Bath and Walk-in closet with organization. Bedrooms 2 and 3 have double closets and large windows and every room in this Suite has a great view. The maintenance fees include utilities (heat, central air, hydro, water) An absolute Gem! Walk to everything, North Toronto C.I., restaurants, good coffee, 5 min walk to Davisville subway, Kay Gardiner 9km Beltline Trail, downtown in minutes, shopping, this won't last.


Property Details

Style1 Storey/Apt
ViewClear, City, Panoramic, Forest, Garden, Skyline, Trees/Woods
Age of property-
SqFt~1200-1399 SqFt
Lot Size-
Parking Spaces1
MLS ®NumberC13586146
Community NameDavisville
Data SourceTRREB
Listing byROYAL LEPAGE REAL ESTATE SERVICES LTD.

Features

Heating: Fan Coil
Cooling: Central Air
Fireplace

Flat Floor

2nd Br

3.87 x 2.75

hardwood floor / Large Window / Double Closet

3rd Br

4.42 x 3.05

hardwood floor / Murphy Bed

Foyer

0.0 x 0.0

Hardwood Floor

Living

6.63 x 6.14

hardwood floor / Fireplace


Features

Patio: Open
Balcony: Open

Parking

Garage spaces 1

Garage type Underground

Other parking spaces 0

Total parking spaces 1


09Story
Inclusions
Hydro
Water
Parking
Cable
Heat

Property History

Jul 21, 2026
ListedActive
$1,449,900
2 days on market
history photo preview26
Listing by trreb®
Property listed by ROYAL LEPAGE REAL ESTATE SERVICES LTD., Brokerage
Agent Banner Image
Interested in this property?Get in touch to get the inside scoop.
Market Data - Davisville

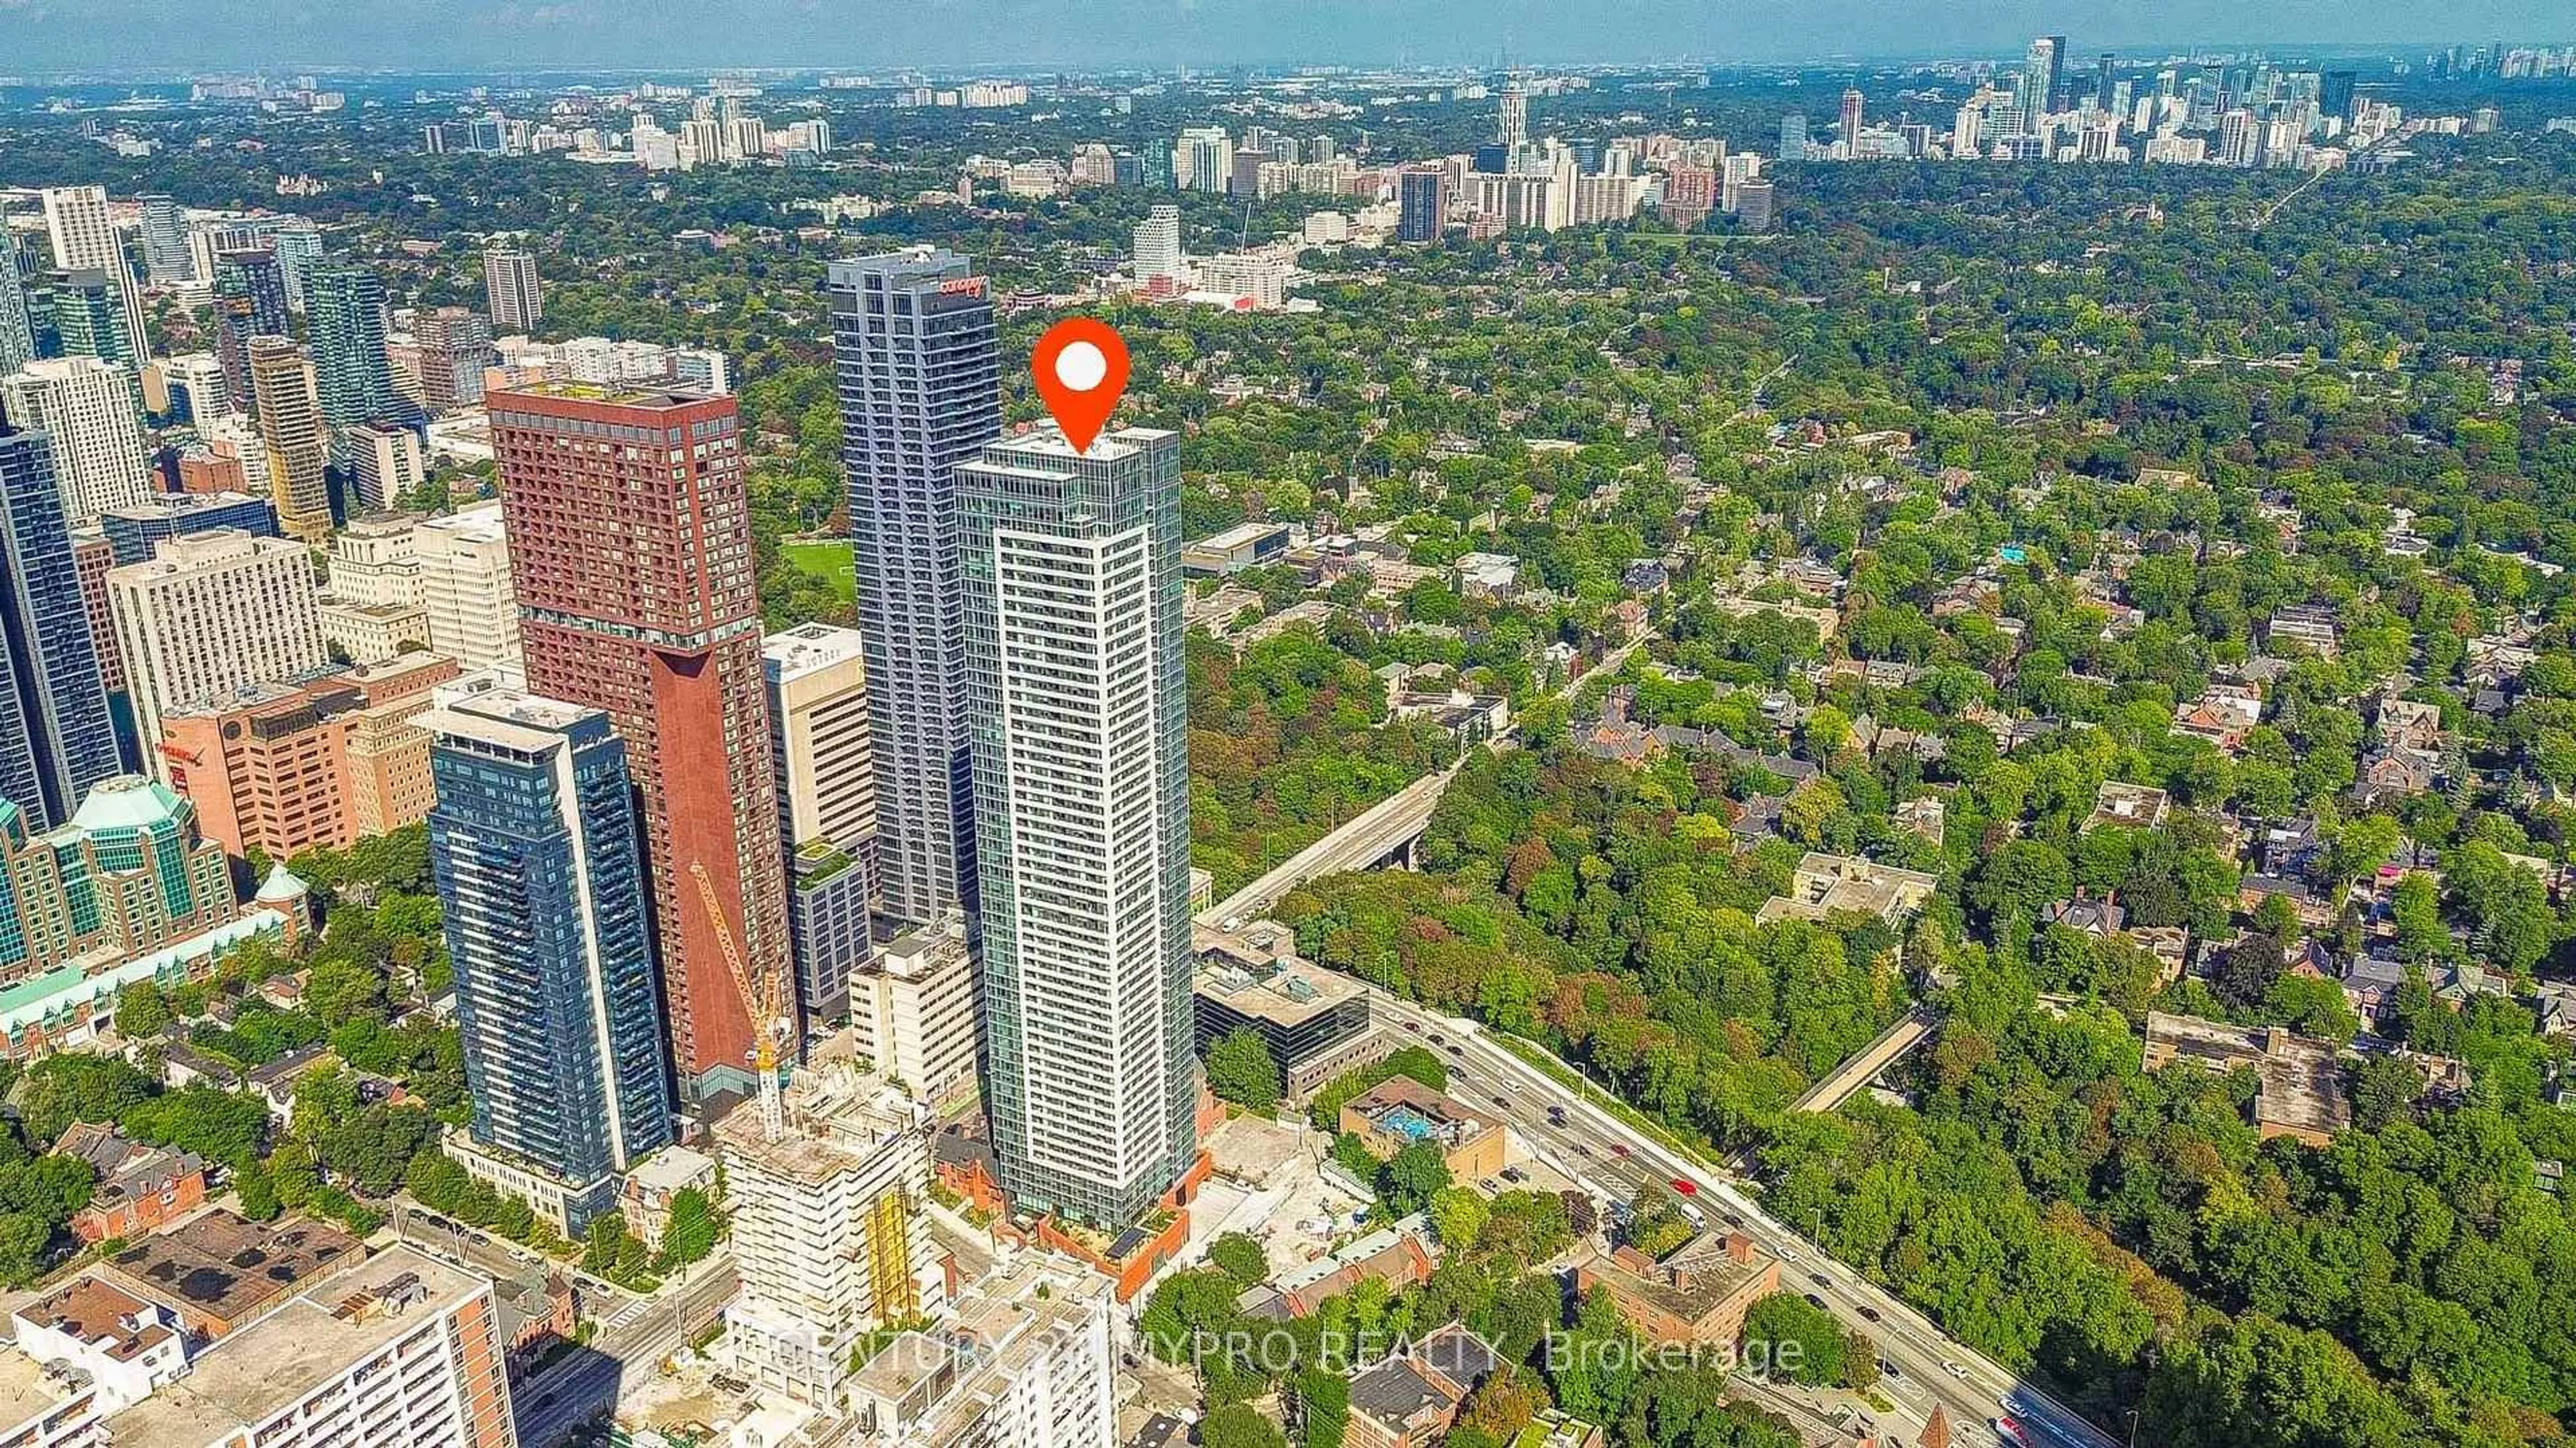
Geo Zone Map ThumbnailDavisville

Balanced Market

View Market Data

Condo - for the past 30 days

Buyer's market Seller's market

Avg. Days on Market

Past 30 days

34 days

Compared to

2025

27 days

2024

21 days

2023

18 days

New Listings

Past 30 days

55 listings

Compared to

2025

69 listings

2024

79 listings

2023

54 listings

Units sold

Past 30 days

22 units

Compared to

2025

26 units

2024

28 units

2023

27 units

Median Sold Price

Past 30 days

$612,500

Compared to

2025

$700,000

2024

$767,450

2023

$750,000


Population and Demographics

Overview

Total population 34541
Average household income $167,980

Age (%)

0 to 19
16%
20 to 34
29%
35 to 49
24%
50 to 64
16%
65 and plus
15%

Household composition (%)

Single family
47%
Single person
47%
Multi person
6%
Multi family
0%

Mother tongue (%)

English
71%
Spanish
5%
Iranian Persian
3%
Portuguese
3%
Mandarin
3%
French
2%
Russian
2%
Others
2%
Korean
2%
Yue (Cantonese)
1%

House tenancy (%)

Renters
63%
Owners
37%

What’s nearby?Essentials within 5 km

Local Logic

Transportation Scores

Estimated Budget