319 Lonsdale Rd #2D, Toronto, Ontario M4X 1X3
Contact us about this property
Highlights
Estimated valueThis is the price Wahi expects this property to sell for.
The calculation is powered by our Instant Home Value Estimate, which uses current market and property price trends to estimate your home’s value with a 90% accuracy rate.Not available
Price/Sqft$850/sqft
Monthly cost
Open Calculator
Description
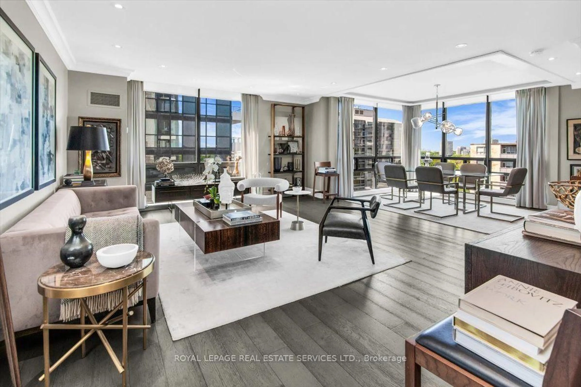
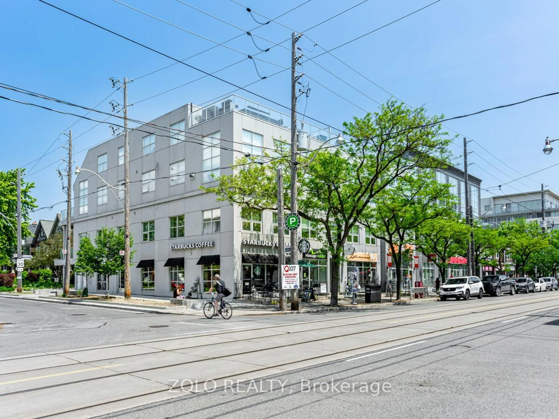
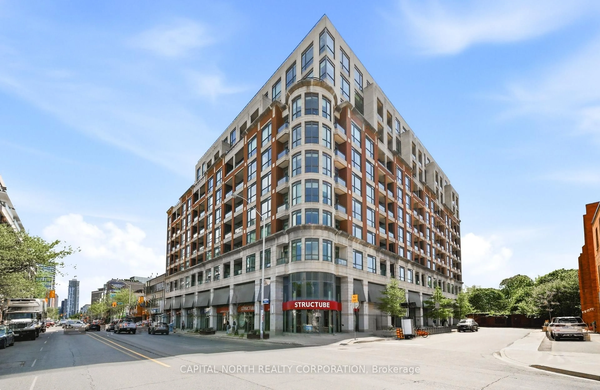
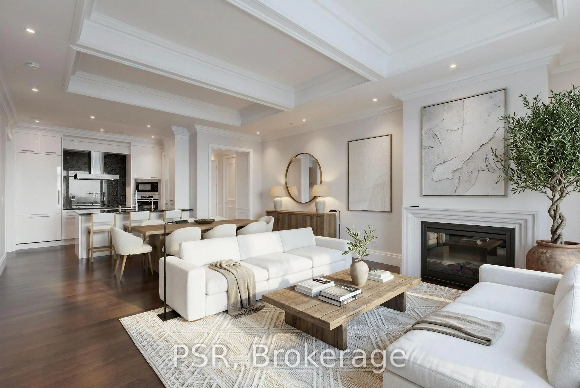
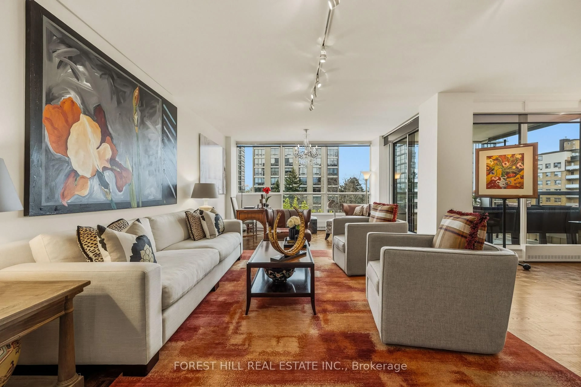
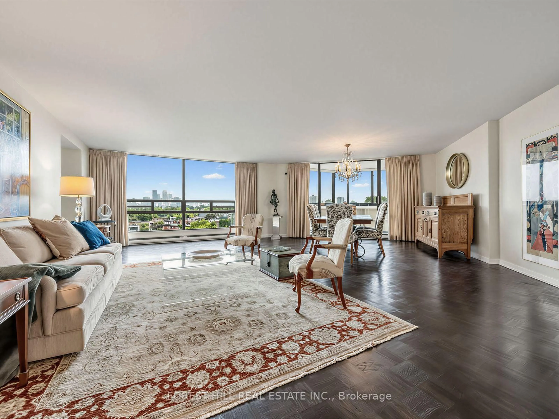
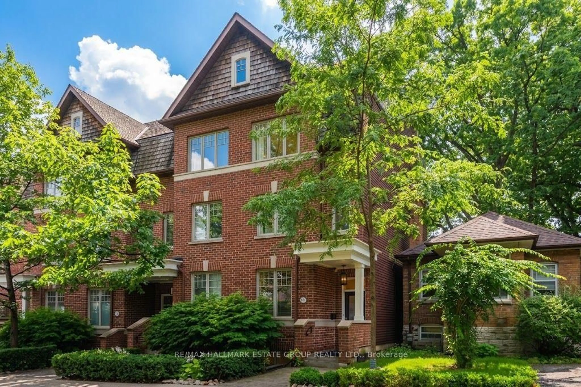
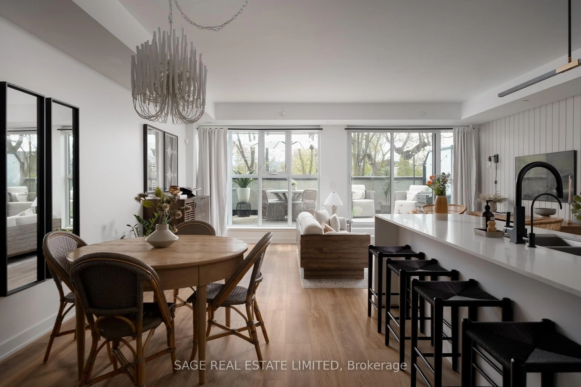
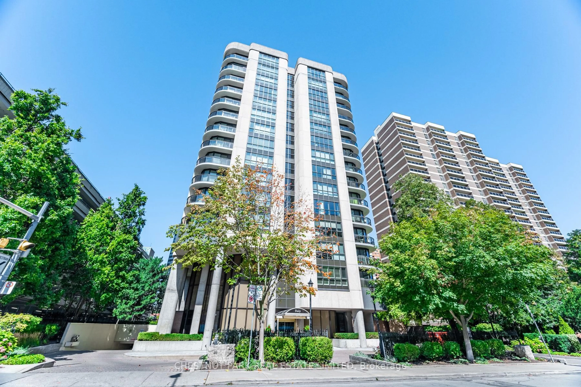
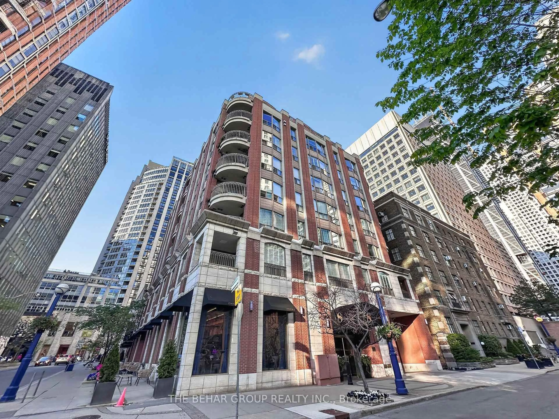
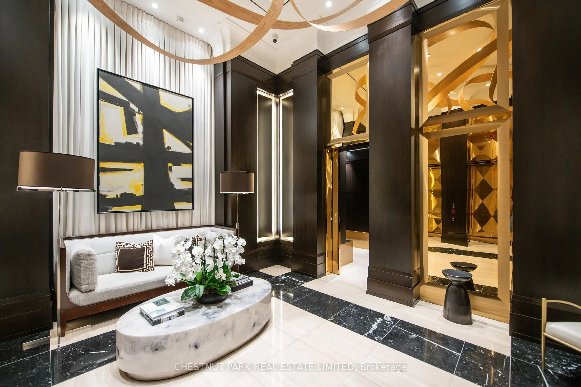
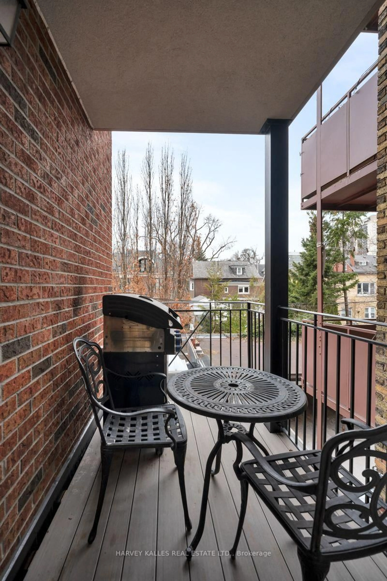
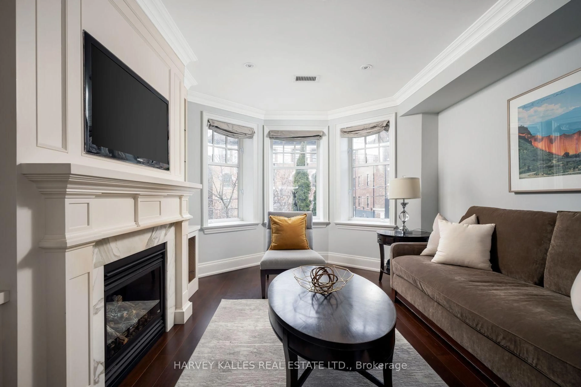
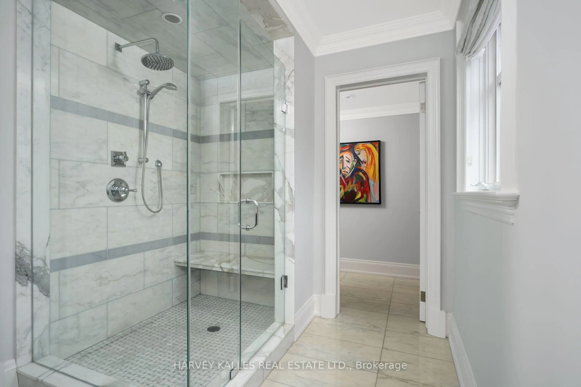
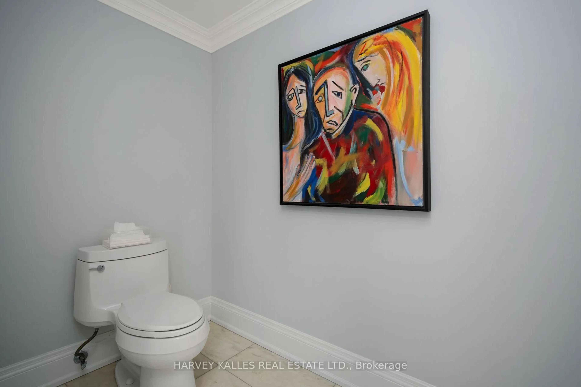
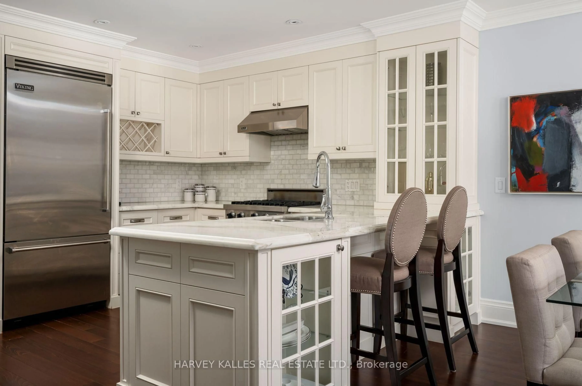
A rare opportunity to experience boutique living in the heart of Forest Hill Village. Set within an exclusive 12 unit condominium, 319 Lonsdale Road offers an intimate residential setting within two heritage brownstone style buildings originally built in 1927, with the best of the Village just steps away. Enter through the historic lobby or take the direct elevator from parking straight into your suite. This beautifully appointed residence features a private balcony off the primary bedroom, crown mouldings, gleaming hardwood floors, a gas fireplace, Viking and Miele appliances, marble countertops throughout, and extensive custom built-ins. The south facing, spacious primary ensuite features luxurious radiant heated floors. Enjoy exceptional privacy and sophisticated living just steps from boutique shops, sidewalk cafes, fine dining and the strong sense of community that defines Forest Hill Village. Residents enjoy a rare blend of quiet residential living and walkable urban convenience, with access to top private public schools, fitness studios, parks and and transit just moments away.
Property Details
Interior
Features
Main Floor
Living
6.05 x 3.56hardwood floor / Combined W/Dining / Gas Fireplace
Kitchen
3.4 x 2.87Pantry / Breakfast Bar / B/I Appliances
Primary
3.81 x 3.5hardwood floor / W/I Closet / W/O To Balcony
Bathroom
0.01 x 0.014 Pc Ensuite / Marble Floor / Heated Floor
Exterior
Features
Parking
Garage spaces 1
Garage type Underground
Other parking spaces 1
Total parking spaces 2
Condo Details
Amenities
Bbqs Allowed, Bike Storage, Visitor Parking
Inclusions
Property History
 40
40