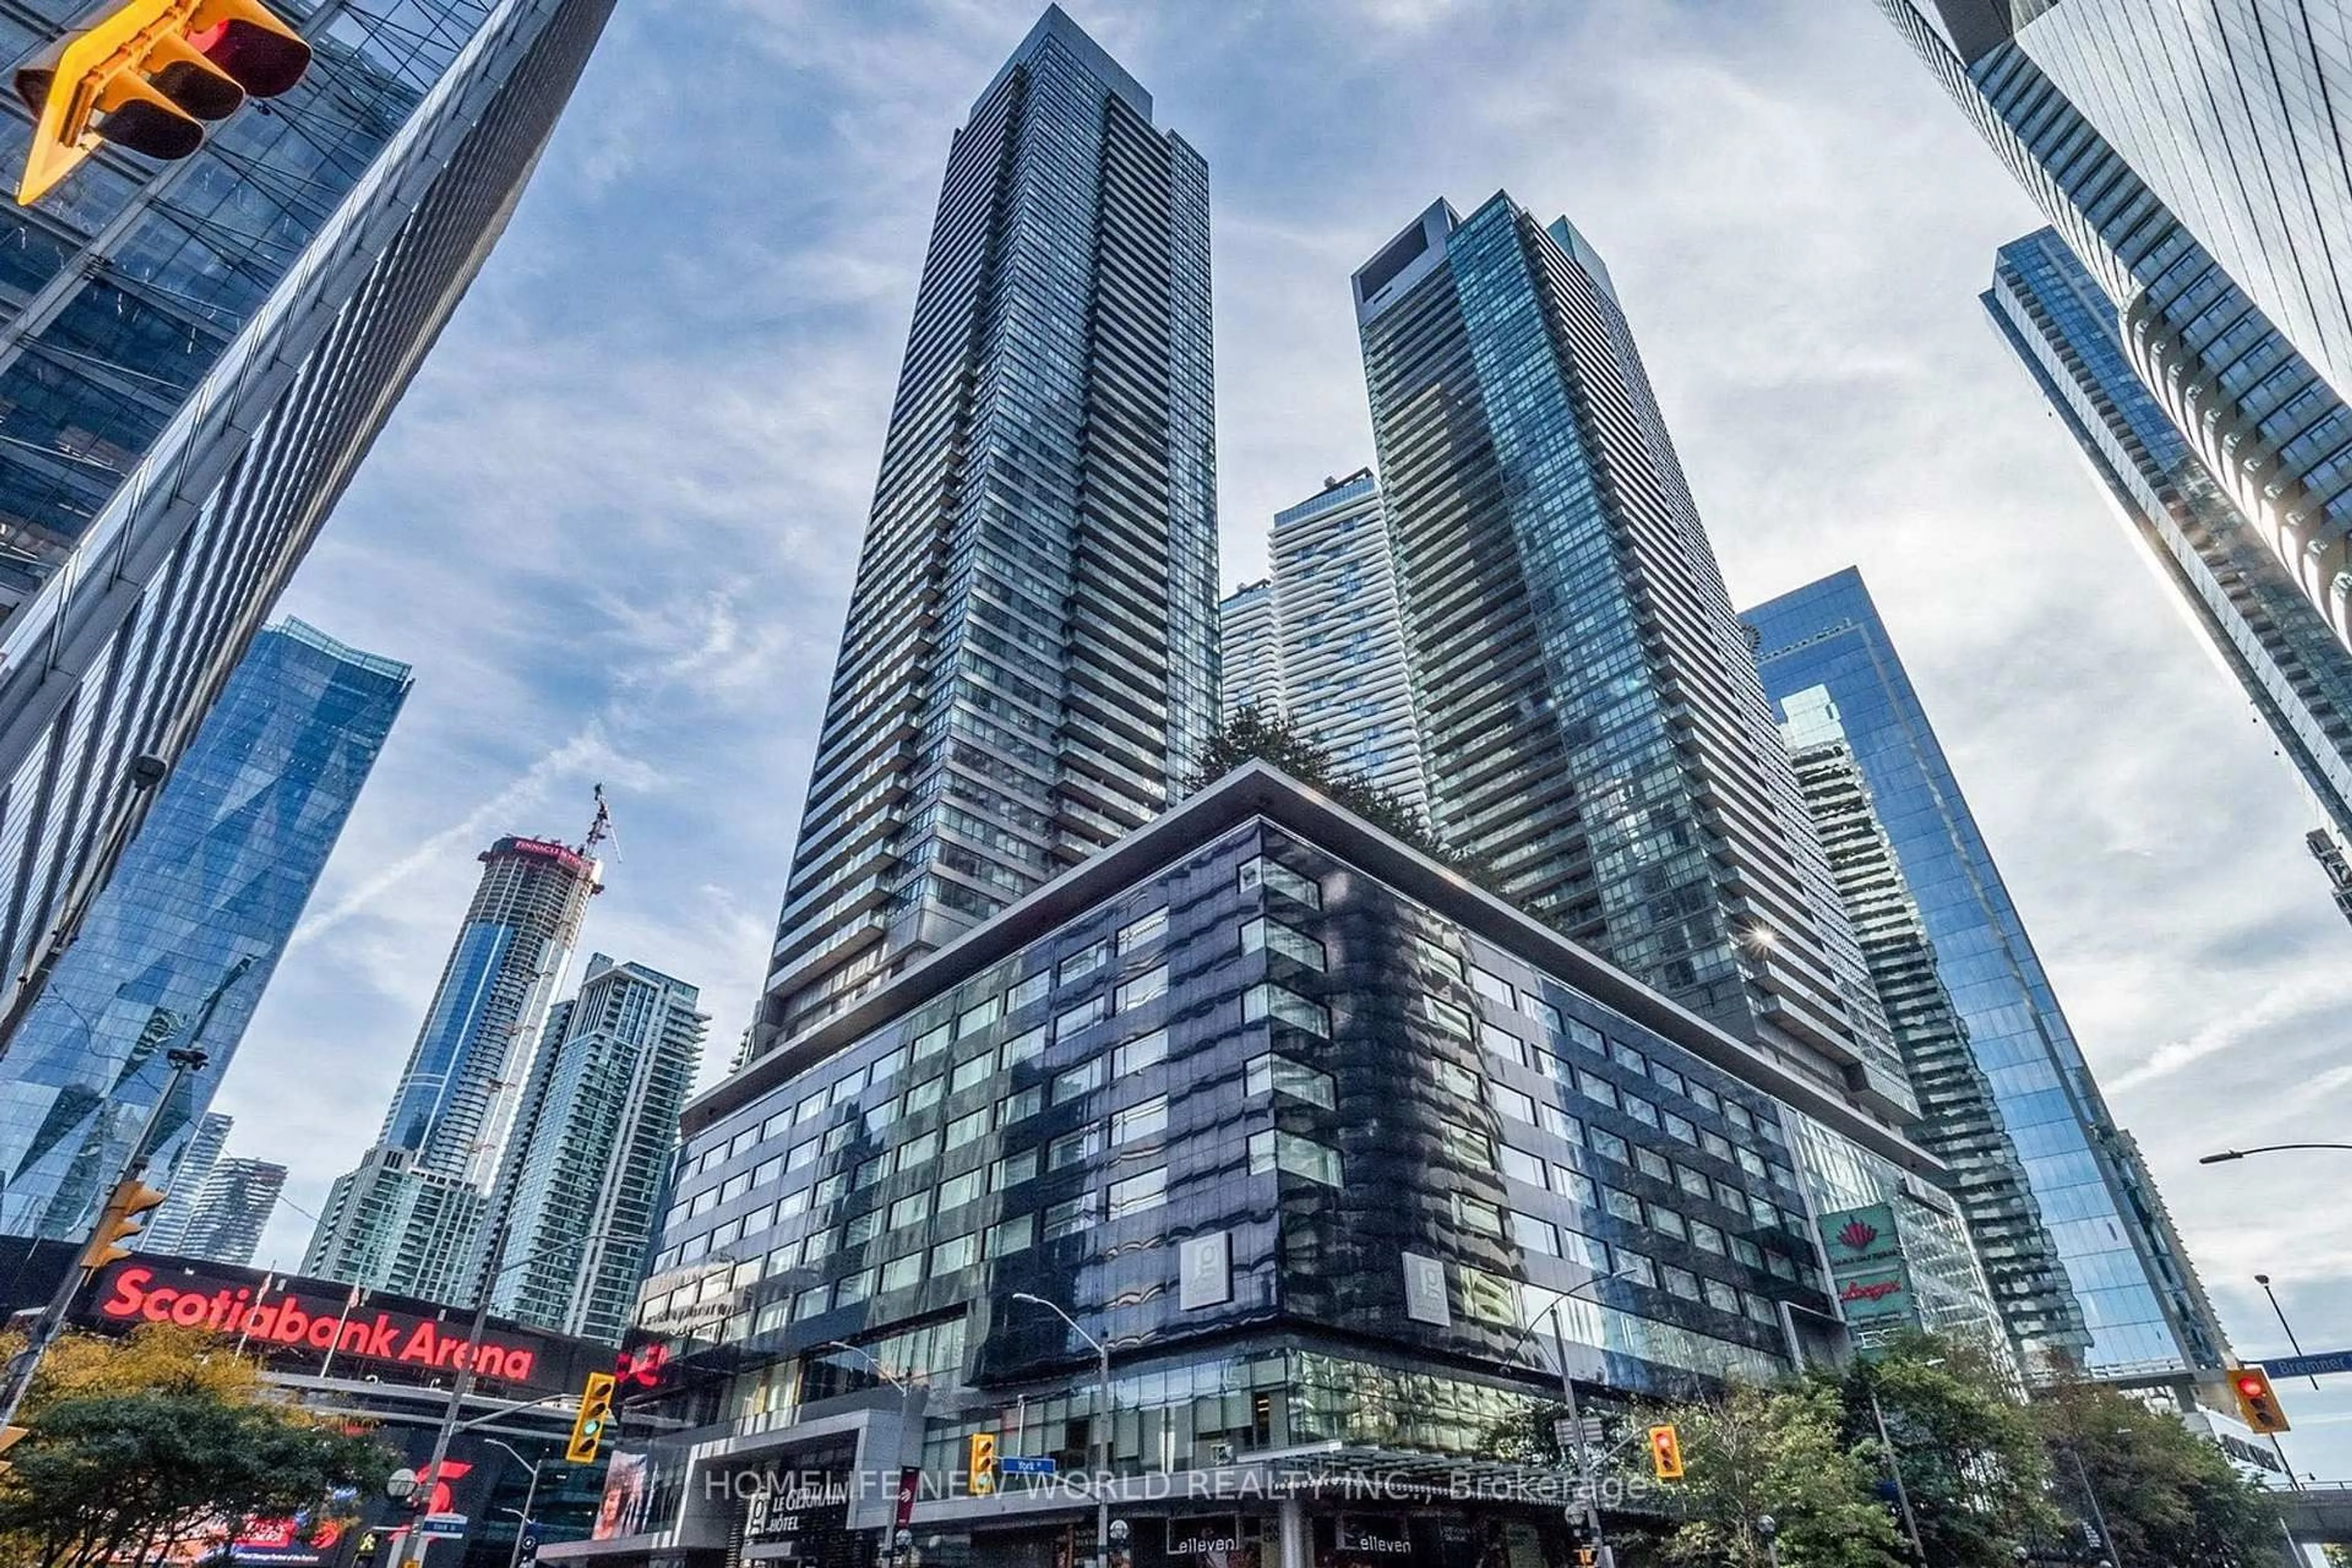
6B Scarborough Rd, Toronto, Ontario M4E 3M5
Contact us about this property
Highlights
Estimated valueThis is the price Wahi expects this property to sell for.
The calculation is powered by our Instant Home Value Estimate, which uses current market and property price trends to estimate your home’s value with a 90% accuracy rate.Not available
Price/Sqft$870/sqft
Monthly cost
Open Calculator
Description
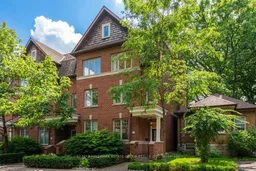
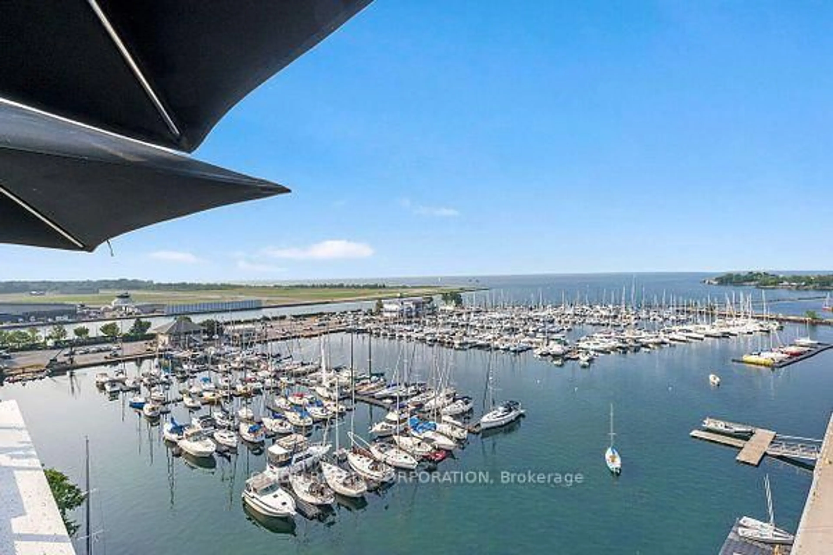
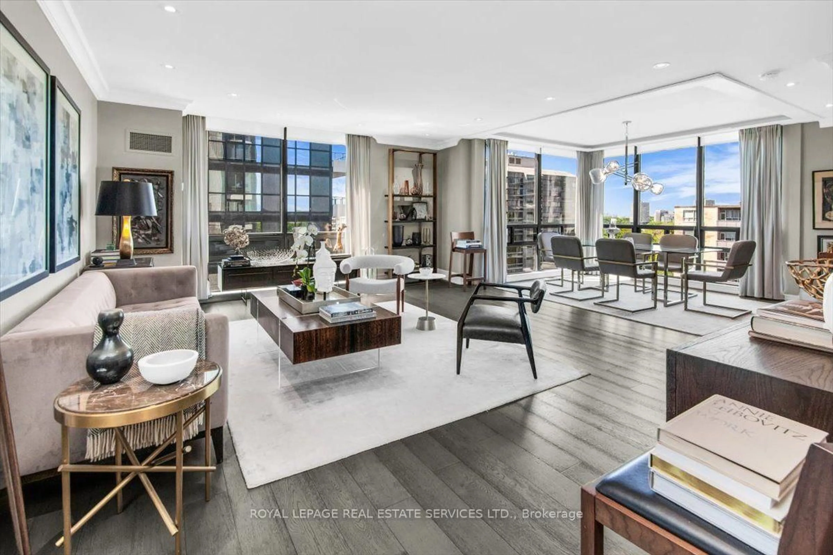
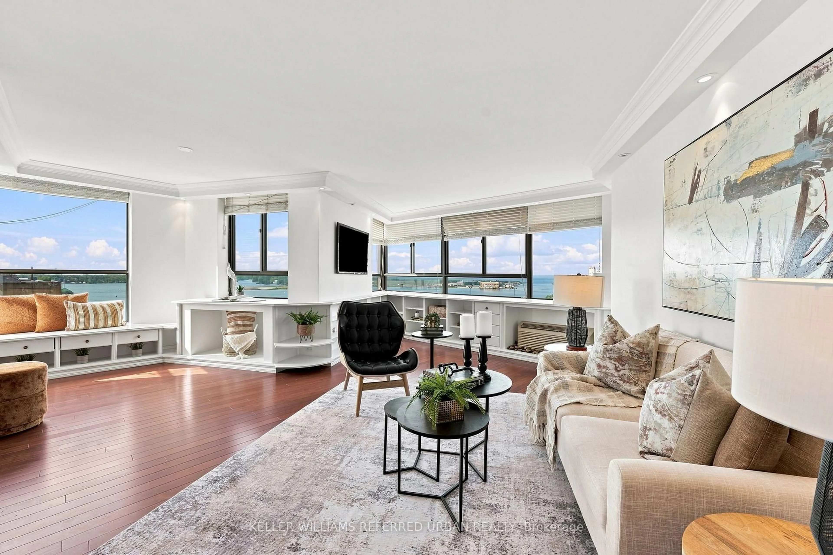
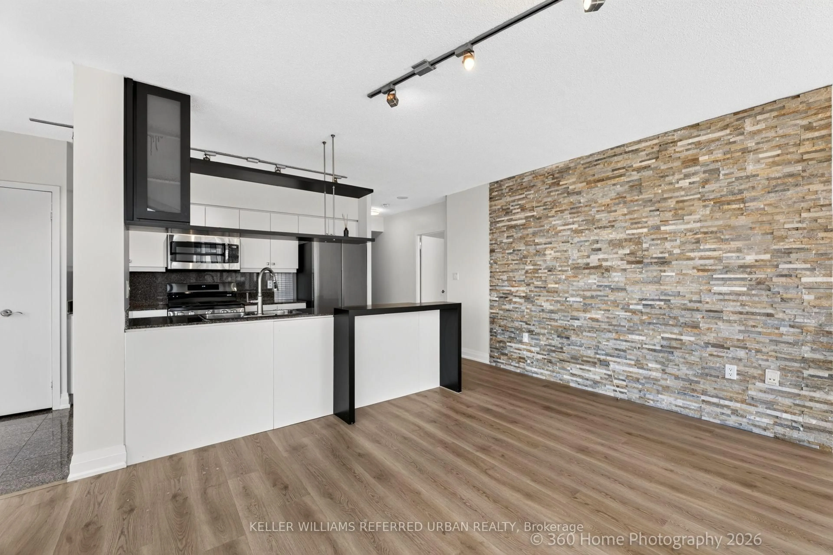
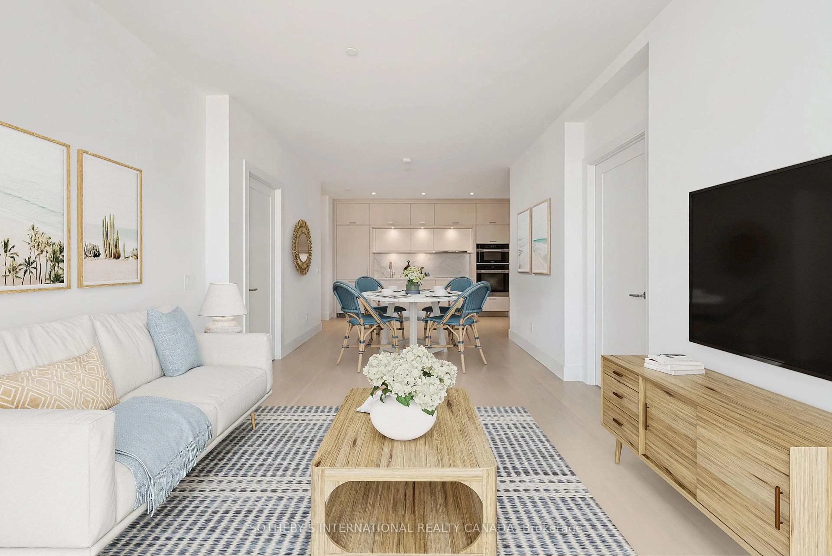
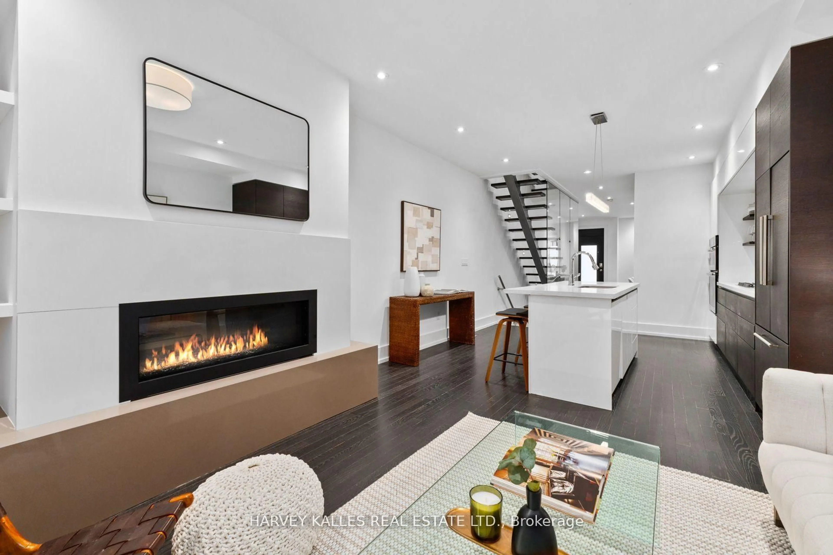
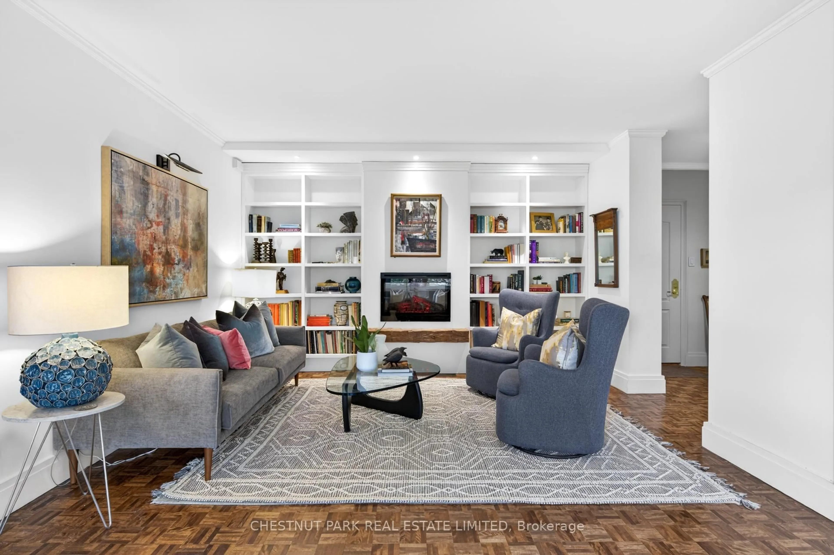
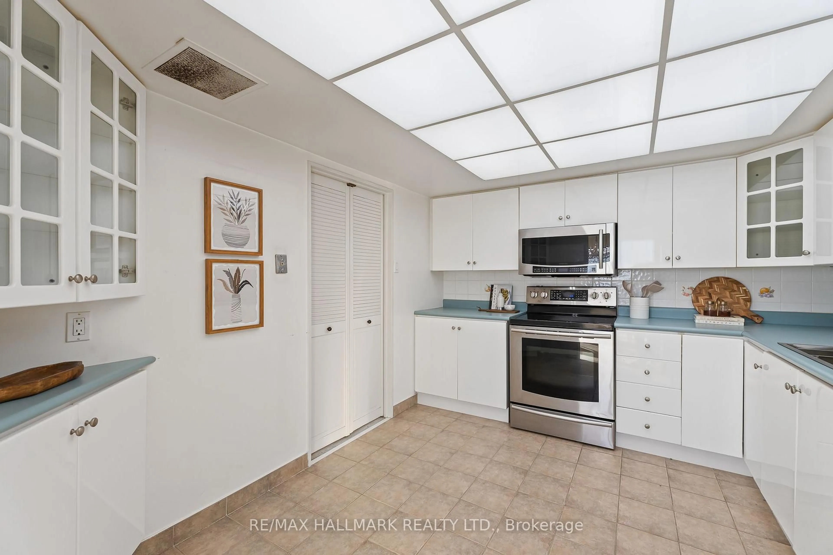
Steps to the Boardwalk, packed with space, style, and zero maintenance - this sun filled 4 bedroom townhome delivers the ultimate Beach lifestyle across four beautifully designed levels. The open concept main floor welcomes you with a double front hall closet, a marble tiled foyer, and a renovated eat in kitchen featuring a breakfast island, a gas stove, wine fridge, endless counter space, and smart storage. A discreet powder room is perfectly tucked away, while the spacious dining room flows into a warm, inviting living room with a gas fireplace, custom built ins, and French doors opening to a west facing balcony - golden hour perfection. Upstairs, the expansive primary suite offers a walk in closet and a luxurious 5 piece ensuite. Three additional large bedrooms enjoy incredible natural light and generous closets. There is also convenient second floor laundry! The showstopper? A breathtaking rooftop terrace - a private outdoor haven with zones for dining, lounging, BBQing, and relaxing under mature trees. Covered storage keeps cushions tidy year round. The finished basement offers high ceilings, a flexible rec room/home gym/office, tons of storage, and direct access to the built in garage. The garage easily accommodates a vehicle plus shelving. With snow removal and landscaping included, as well as any maintenance to the roof, windows & building envelope, life here is effortless. All of this just steps to Queen Street, TTC, the lake, and top rated Balmy Beach, Glen Ames, and Malvern schools. A turnkey Beach beauty with space for everyone, outdoor living for days, and the boardwalk at the end of the block. Pinch yourself, its real, just move in and enjoy.
Upcoming Open Houses
Property Details
Interior
Features
Main Floor
Living
3.1 x 4.2Gas Fireplace / Balcony / French Doors
Dining
3.81 x 3.31hardwood floor / Crown Moulding / Combined W/Living
Kitchen
5.28 x 2.83Stainless Steel Appl / hardwood floor / Breakfast Area
Exterior
Features
Parking
Garage spaces 1
Garage type Built-In
Other parking spaces 0
Total parking spaces 1
Condo Details
Inclusions
Property History
50