
270 Queens Quay #1201/02, Toronto, Ontario M5J 2N4
Contact us about this property
Highlights
Estimated valueThis is the price Wahi expects this property to sell for.
The calculation is powered by our Instant Home Value Estimate, which uses current market and property price trends to estimate your home’s value with a 90% accuracy rate.Not available
Price/Sqft$820/sqft
Monthly cost
Open Calculator
Description
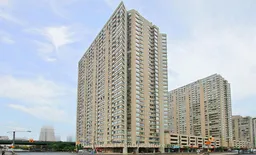
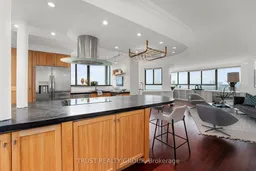
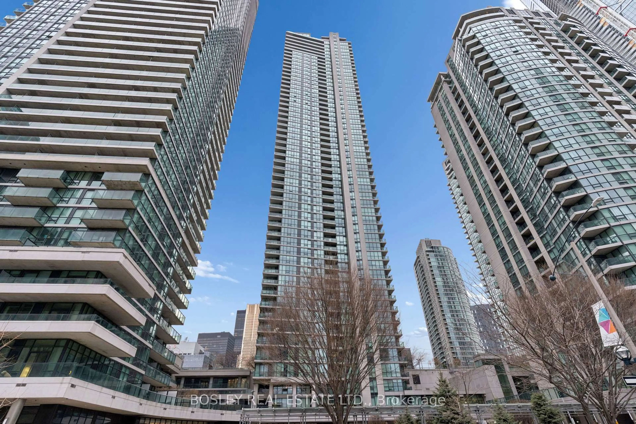
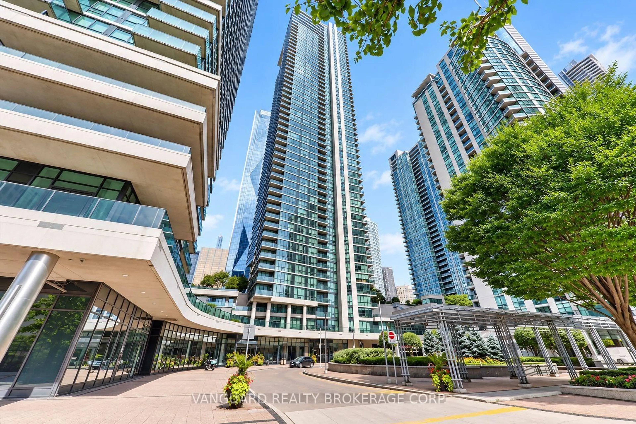
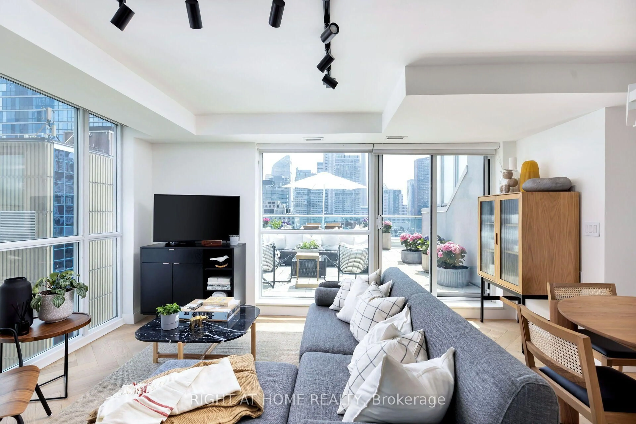
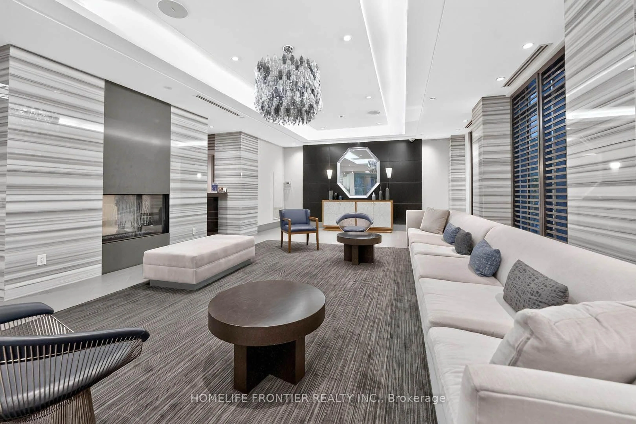
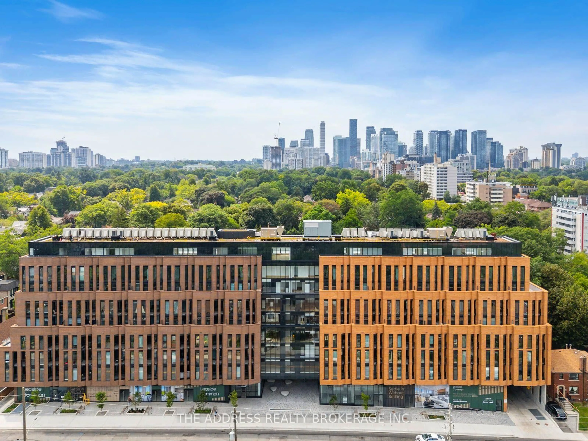
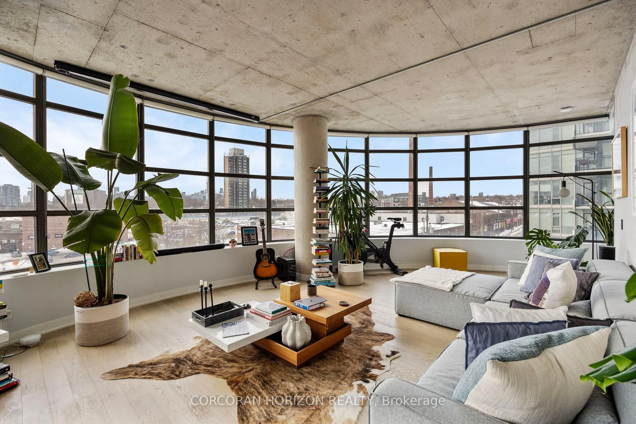
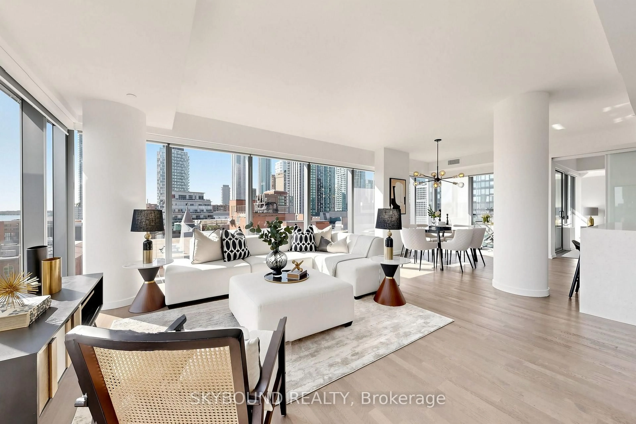
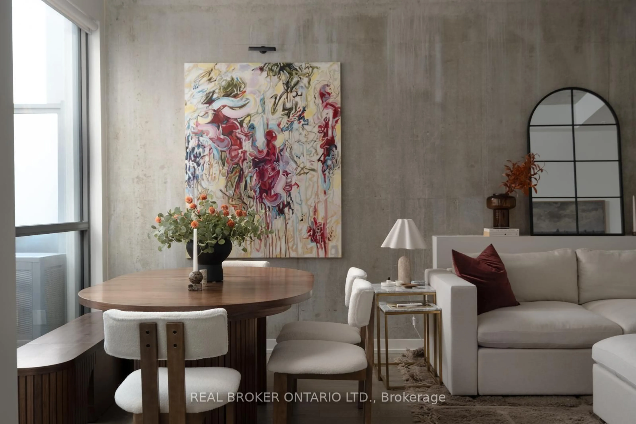
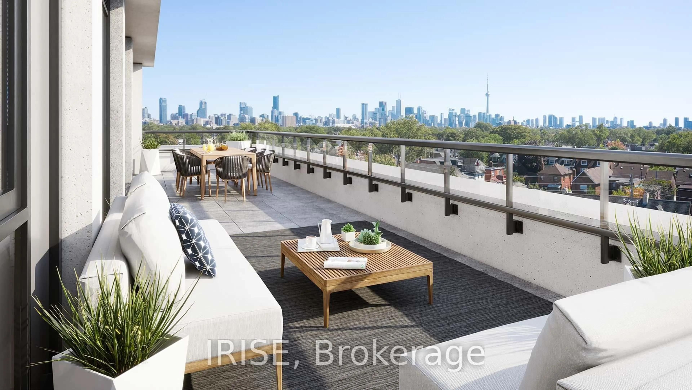
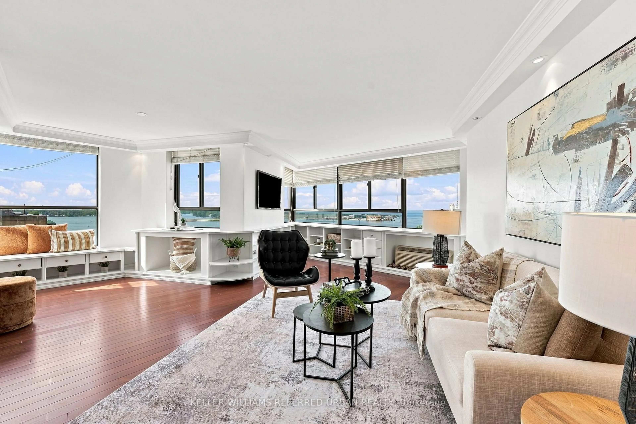
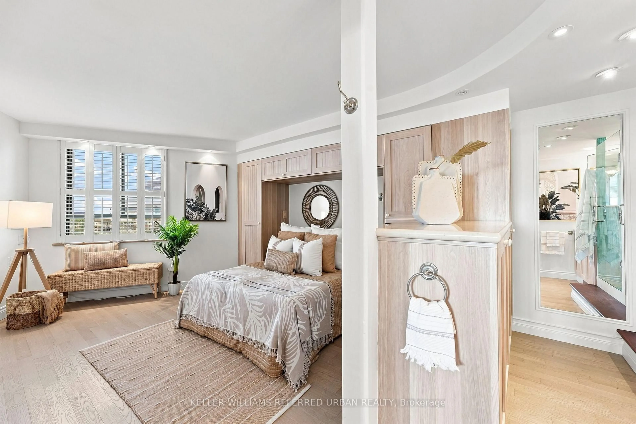
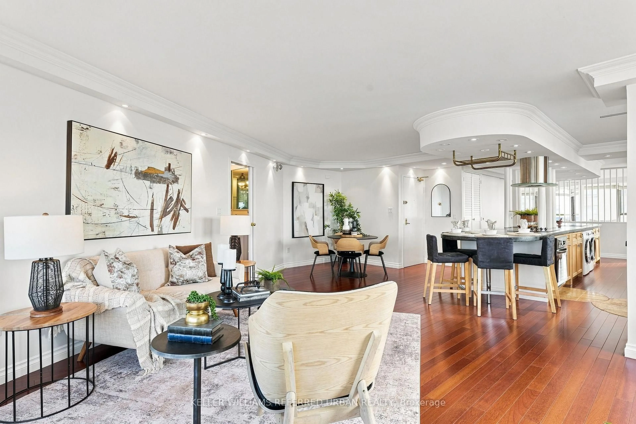
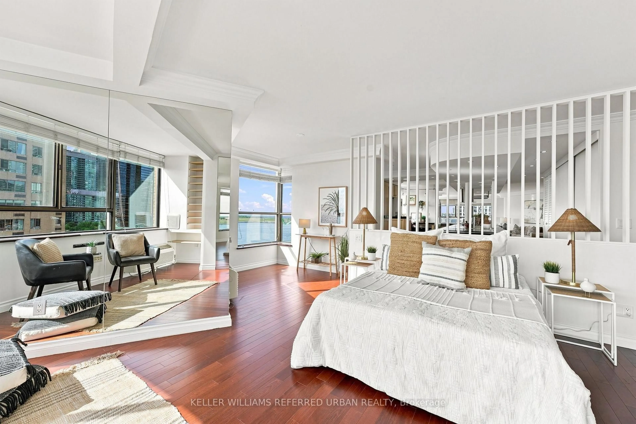
This Could Be Your Future View! From Sunrise to Sunset Everyday. Unobstructed East, South And West Facing Waterfront & Lake Views In A Much Sought After Building. Steps ToThe Waterfront. Unique Open Concept Living Space over 1650 Sq Ft. Two Units Converted Into A 2 Bedroom Plus Spacious Family Room, Den Or Optional 3rd Bedroom Area. Primary Bedroom Features Ensuite Bathroom And Tons of Closet Space. Cozy And Quaint Office Nook Overlooking The Waterfront Makes Working From Home So Much Better. Open Concept Kitchen Includes A Breakfast Bar, Stainless Steel Appliances, Huge Pantry, Cupboards Galore And Water Views. An Entertainers Dream Layout. Amenities Include Gym, Sauna, Hot Tub, Redesigned Rooftop Terrace W/ BBQ's & Lots Of Lounge Chairs. Steps to Ontario Islands And Waterfront Trails. Why Take The Car To Work When You Are So Close To The Downtown Core. Restaurants, QueensQuay Terminal And Lots of Shops. TTC At Your Doorstep. Low Maintenance Unit With Breathtaking Views. One Parking & (2) Two Lockers Combined Into One Included.
Property Details
Interior
Features
Flat Floor
Primary
3.35 x 4.88hardwood floor / Ensuite Bath / Large Window
Family
5.49 x 5.18hardwood floor / B/I Closet / Large Window
Office
3.05 x 3.66hardwood floor / Overlook Water / Large Window
Foyer
4.88 x 2.13hardwood floor / B/I Closet / Pot Lights
Exterior
Parking
Garage spaces 1
Garage type Other
Other parking spaces 0
Total parking spaces 1
Condo Details
Inclusions
Property History
 38
38