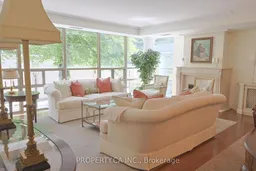
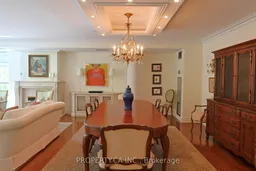
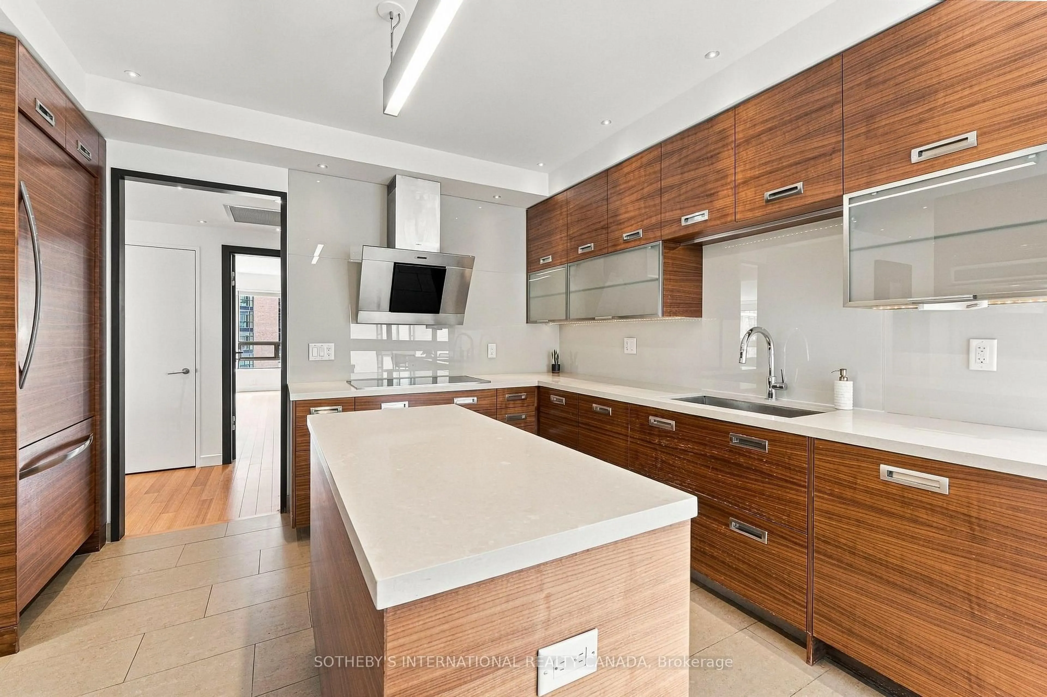
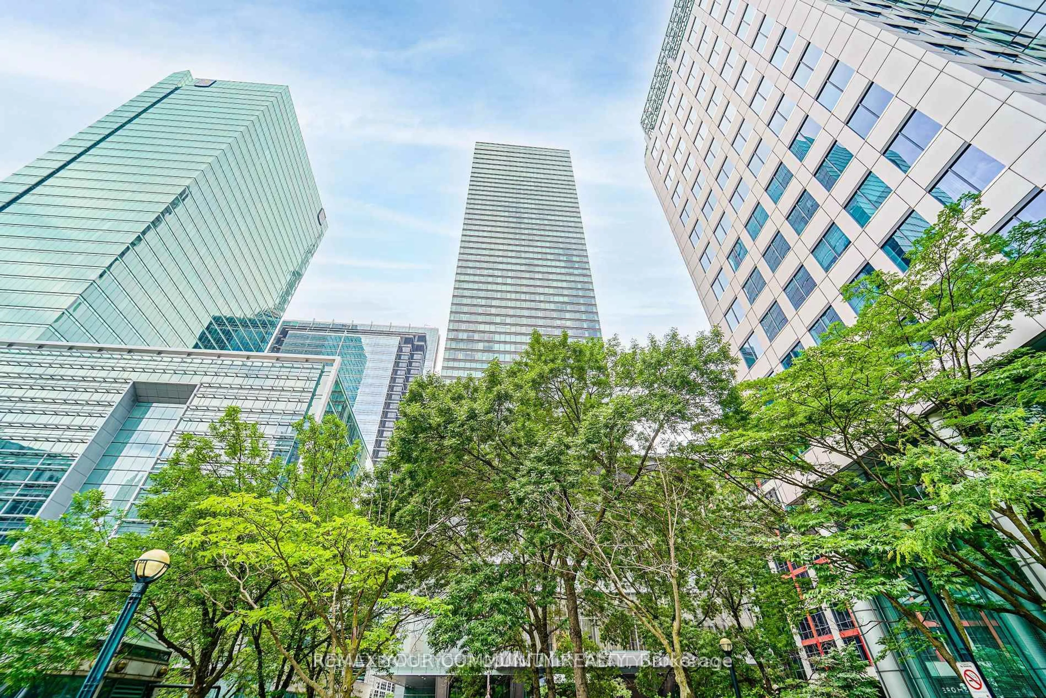
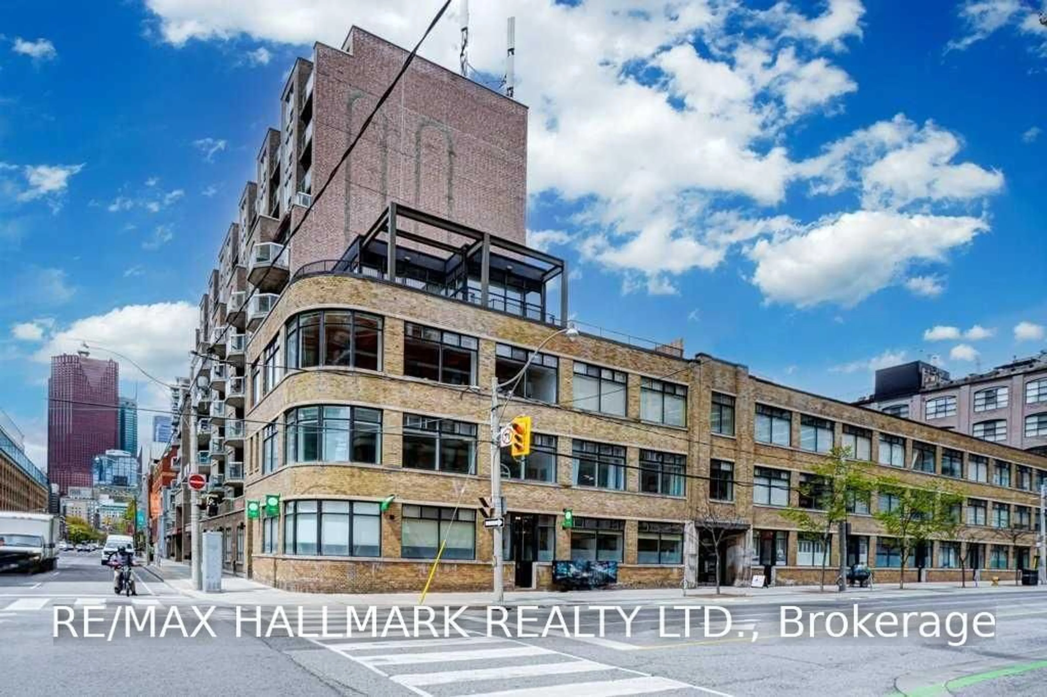
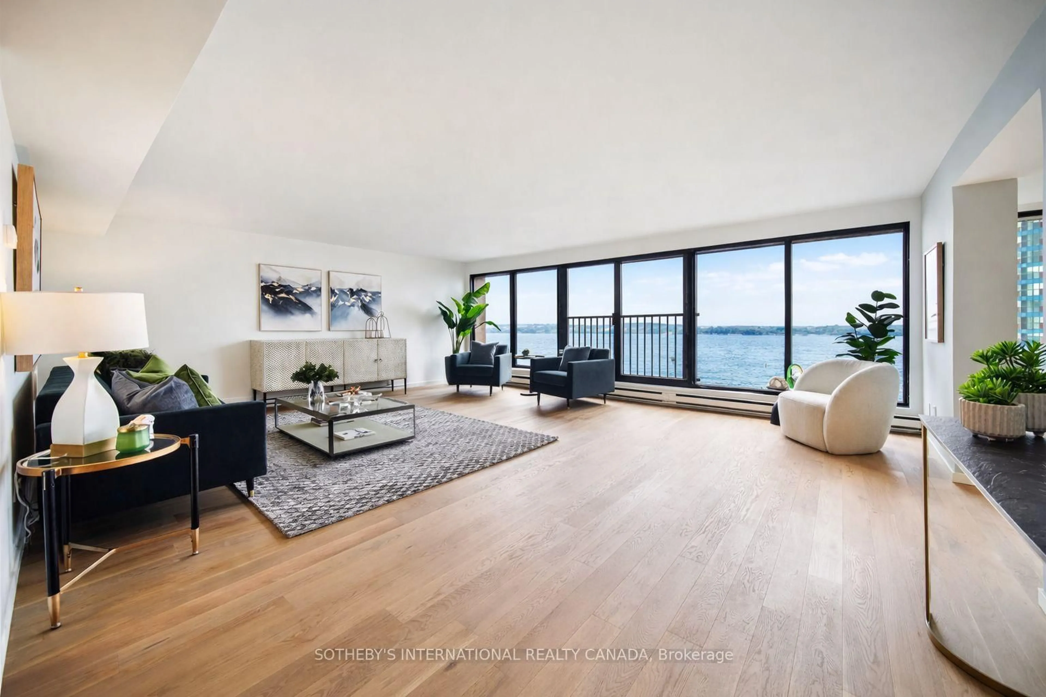
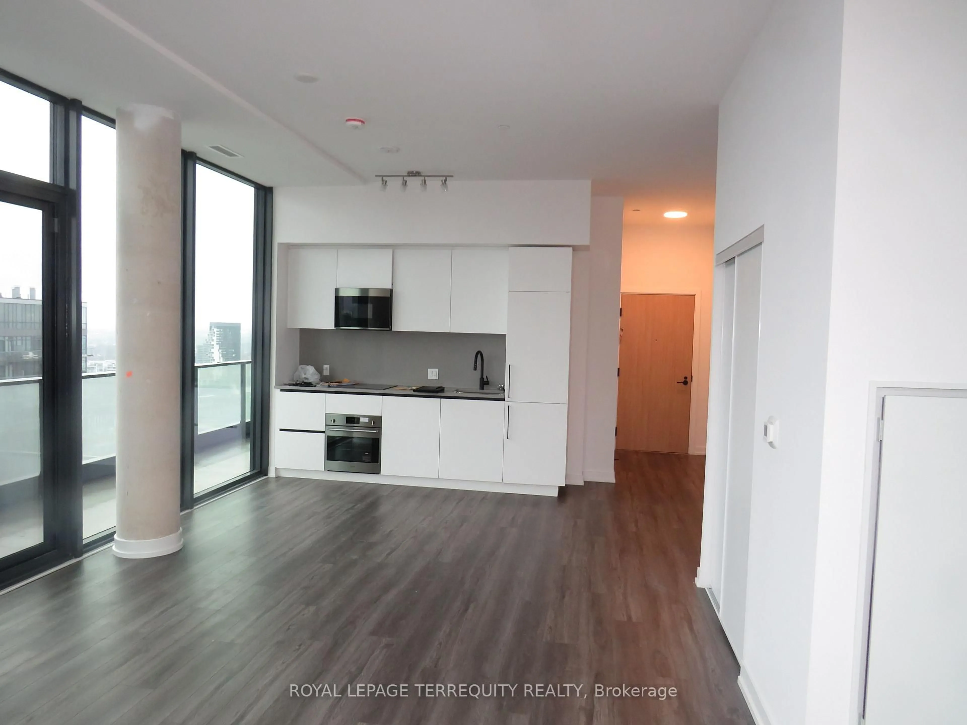
Living room with furniture, ceramic/tile floor for 18 Lower Village Gate #203, Toronto Ontario M5P 3M1
10 days on Market

18 Lower Village Gate #203, Toronto, Ontario M5P 3M1

In the same building:
-
Condo
2
2
~2000-2249 sqft
$1,890,000
Get pre-qualifiedPowered by nesto
Condo
2
2
~2000-2249 sqft

Contact us about this property

Call

Highlights

Property Estimate

Days on market10 days

Estimated valueNot available

Price/Sqft$893/sqft

Monthly cost

Open Calculator

Description

One of the building's most coveted corner suites, featuring a bright south-facing exposure and floor-to-ceiling windows that fill the home with natural light. This spacious 2-bedroom, 2-bathroom residence has been impeccably maintained and offers beautiful finishes, crown mouldings, recessed lighting, central vacuum!, Thoughtfully designed layout with generous principal rooms. Open living and dining areas are ideal for everyday living and entertaining, Well-appointed kitchen offers excellent functionality and storage. Huge locker on P1. 2 Parking spots right next to entrance! Located within one of Toronto's premier gated communities.Residents enjoy beautifully landscaped grounds, amenities, and a peaceful setting minutes from Forest Hill Village. Parks, transit, shopping, and dining. A rare opportunity to own one of the building's most sought-after layouts.


Property Details

StyleApartment
View-
Age of property31-50
SqFt~2000-2249 SqFt
Lot Size-
Parking Spaces2
MLS ®NumberC13621804
Community NameForest Hill
Data SourceTRREB
Listing byPROPERTY.CA INC.

Features

Heating: Forced Air
Central Vacuum
Cooling: Central Air
Fireplace

Primary

6.91 x 3.89

5 Pc Ensuite / W/I Closet

Family

4.7 x 3.48

W/O To Balcony / hardwood floor

Kitchen

5.92 x 3.96

Breakfast Area / Centre Island / hardwood floor

2nd Br

3.99 x 3.58

B/I Closet / Double Closet / hardwood floor


Features

Patio: Open
Balcony: Open

Parking

Garage spaces 2

Garage type Underground

Other parking spaces 0

Total parking spaces 2


2Story
Amenities

Outdoor Pool, Recreation Room, Sauna, Gym, Visitor Parking

Inclusions
Hydro
Water
Parking
Cable
Heat

Property History

Jul 30, 2026
ListedActive
$1,890,000
10 days on market
history photo preview35
Listing by trreb®
Property listed by PROPERTY.CA INC., Brokerage
Agent Banner Image
Interested in this property?Get in touch to get the inside scoop.
Market Data - Forest Hill

Geo Zone Map ThumbnailForest Hill

Strong Buyer's Market

View Market Data

Condo - for the past 30 days

Buyer's market Seller's market

Avg. Days on Market

Past 30 days

52 days

Compared to

2025

54 days

2024

29 days

2023

29 days

New Listings

Past 30 days

10 listings

Compared to

2025

12 listings

2024

9 listings

2023

15 listings

Units sold

Past 30 days

5 units

Compared to

2025

5 units

2024

4 units

2023

5 units

Median Sold Price

Past 30 days

$2,225,000

Compared to

2025

$1,150,000

2024

$1,367,509

2023

$689,000


Population and Demographics

Overview

Total population 14741
Average household income $317,473

Age (%)

0 to 19
16%
20 to 34
21%
35 to 49
18%
50 to 64
19%
65 and plus
25%

Household composition (%)

Single family
52%
Single person
43%
Multi person
5%
Multi family
0%

Mother tongue (%)

English
81%
Others
4%
Spanish
3%
Tagalog (Pilipino, Filipino)
2%
Mandarin
2%
French
2%
Russian
1%

House tenancy (%)

Renters
58%
Owners
42%

What’s nearby?Essentials within 5 km

Local Logic

Transportation Scores

Estimated Budget