21 Dale Ave #638, Toronto, Ontario M4W 1K3
Contact us about this property
Highlights
Estimated valueThis is the price Wahi expects this property to sell for.
The calculation is powered by our Instant Home Value Estimate, which uses current market and property price trends to estimate your home’s value with a 90% accuracy rate.Not available
Price/Sqft$823/sqft
Monthly cost
Open Calculator
Description
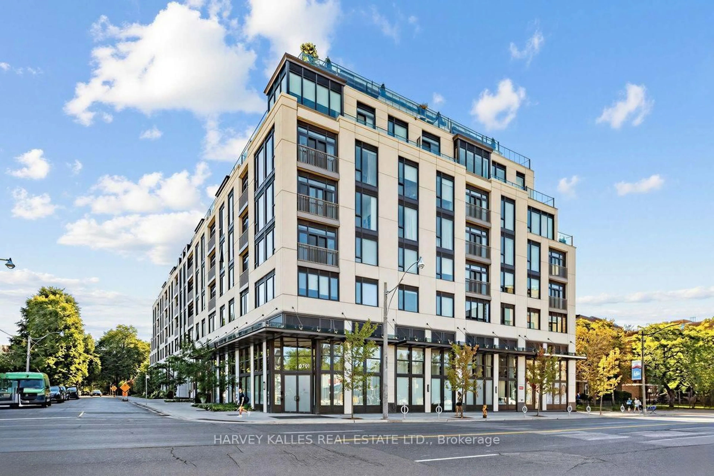
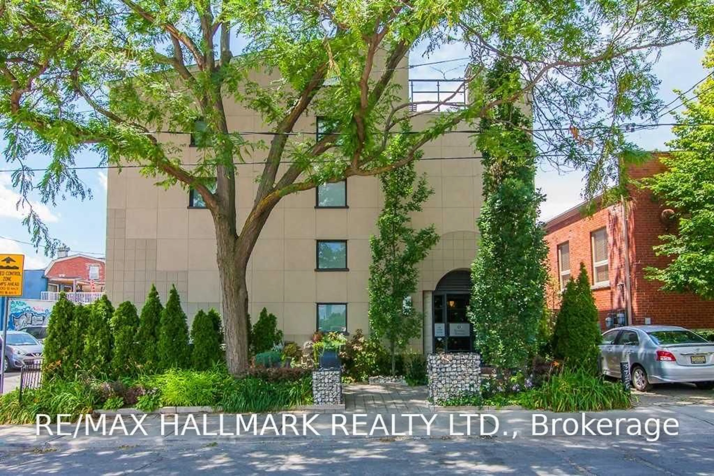
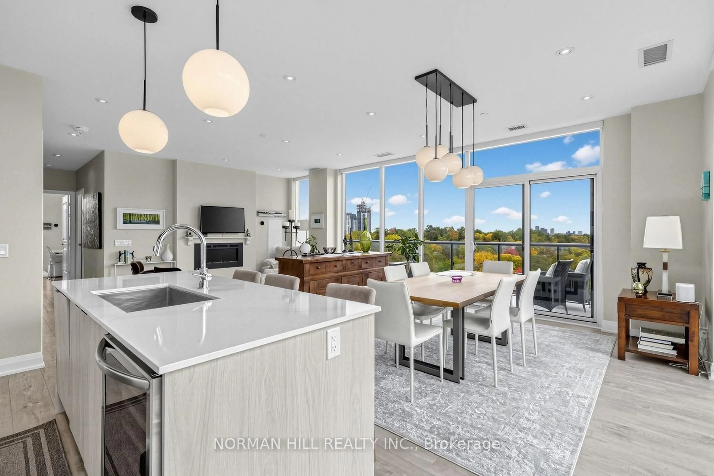
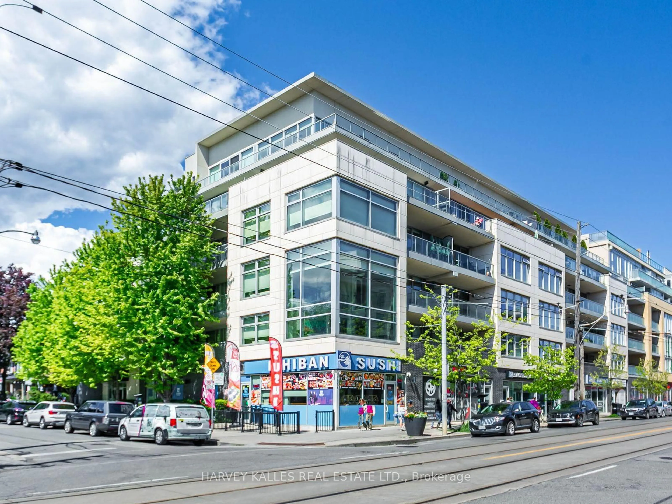
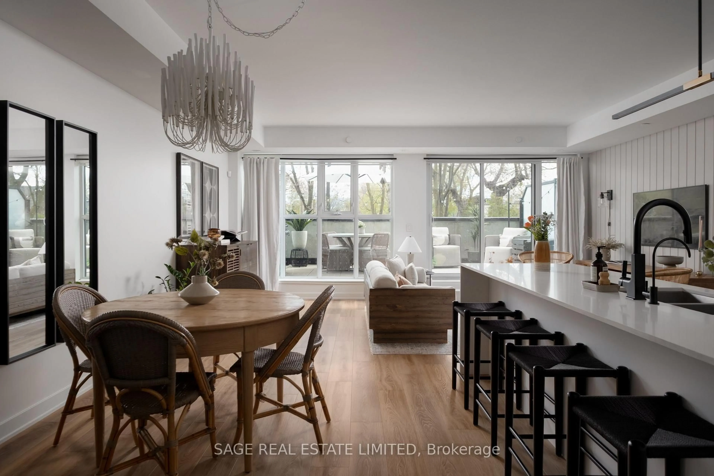
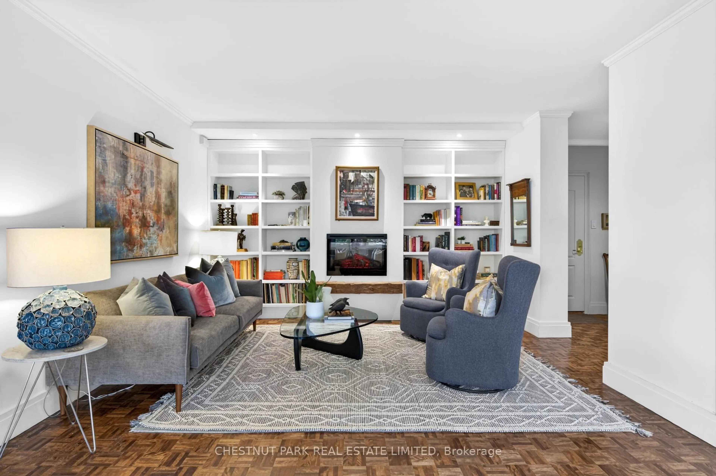
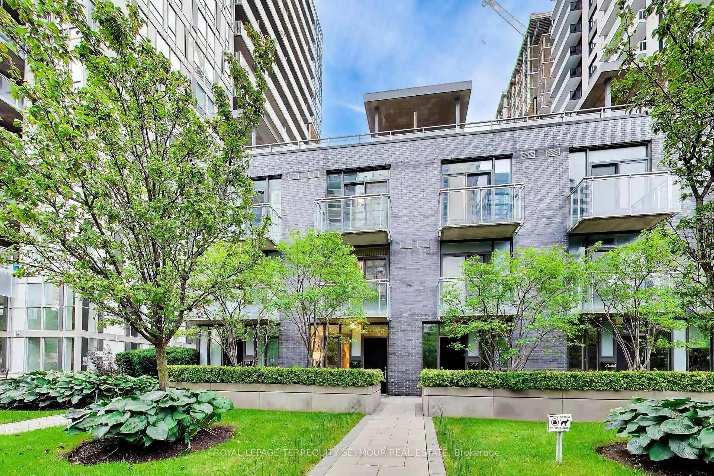
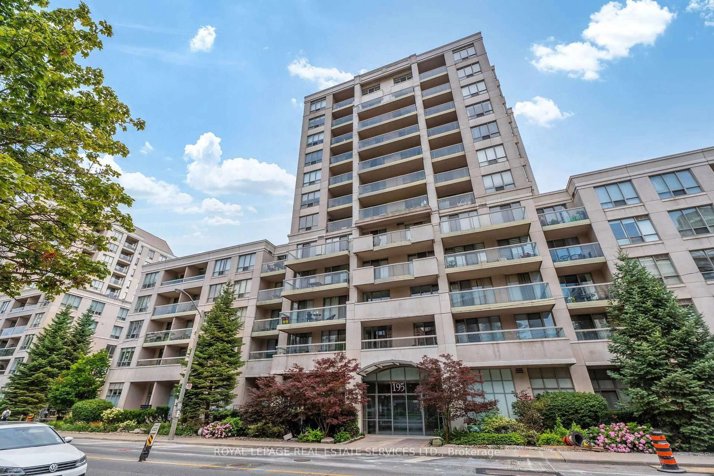
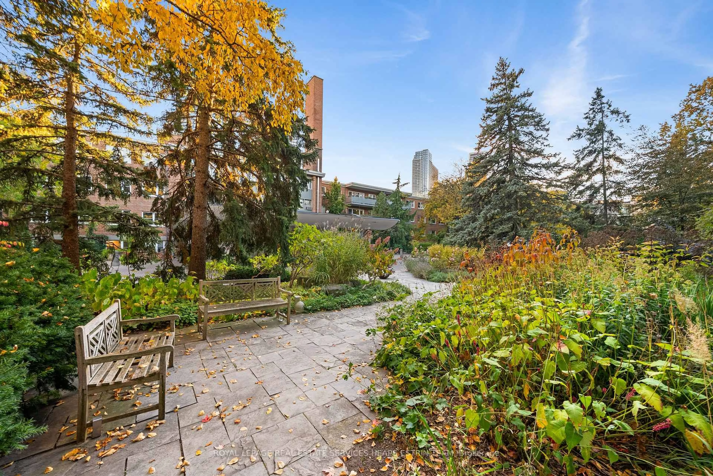
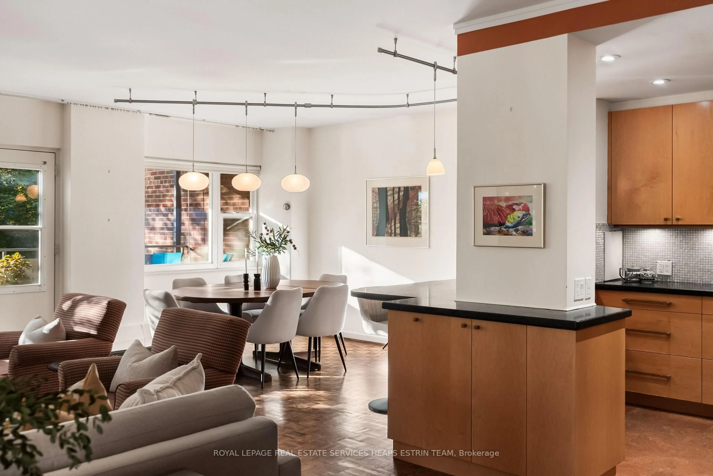
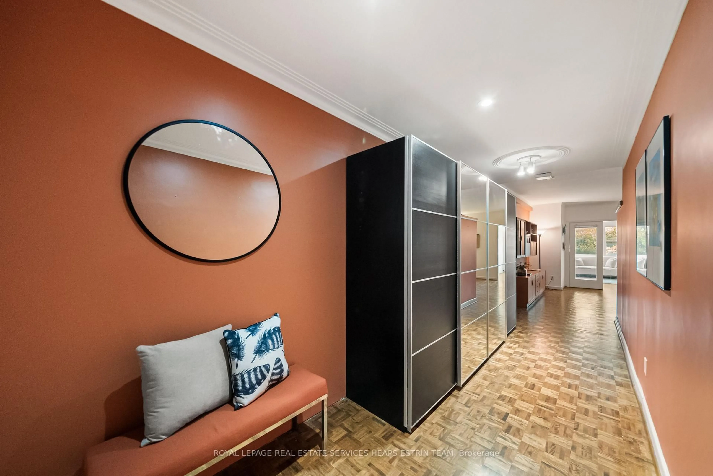
Welcome to Suite 638 at the Kensington Apartments, an exceptional 1,634 sq. ft. co-operative residence immersed in the greenery of prestigious South Rosedale. Offering a beautifully proportioned two-bedroom-plus-den layout, two bathrooms and an additional 253 sq. ft. across two private balconies, this home blends the generous scale of a house with the ease of apartment living. An inviting foyer with excellent storage leads to expansive, light-filled living and dining spaces with beautifully maintained parquet flooring and tranquil treetop views. The thoughtfully designed kitchen opens seamlessly to the living and dining area and features stone countertops, ample storage, and a breakfast bar with seating, creating an inviting space for everyday living and entertaining, while the large primary retreat opens to its own leafy balcony and offers abundant closets and a three-piece ensuite. A spacious second bedroom and versatile den provide flexibility for family, guests or a home office. Notable conveniences include in-suite Bosch laundry and a ductless air-conditioning system, features not commonly found together in this distinguished co-op. Set amid approximately five acres of landscaped ravine-side grounds, the Kensington Apartments offers 24-hour concierge and security, indoor and outdoor pools, a fitness centre, library and visitor parking. Just steps to Castle Frank subway station, green spaces and scenic trails, with easy access to Bloor Street, the Danforth, Yorkville, the Don Valley Parkway and downtown Toronto. An outstanding opportunity for downsizers, families and buyers seeking space, nature and convenience in one of the city's most coveted neighbourhoods.
Property Details
Interior
Features
Ground Floor
Living
8.79 x 4.78Parquet Floor / W/O To Balcony / O/Looks Ravine
Dining
3.45 x 2.82Parquet Floor / Combined W/Living / O/Looks Ravine
Kitchen
3.38 x 0.28Tile Floor / Combined W/Dining
Den
3.91 x 3.0Parquet Floor / 3 Pc Ensuite / O/Looks Ravine
Exterior
Features
Parking
Garage spaces 1
Garage type Underground
Other parking spaces 0
Total parking spaces 1
Condo Details
Amenities
Indoor Pool, Outdoor Pool, Exercise Room, Sauna
Inclusions
Property History
 42