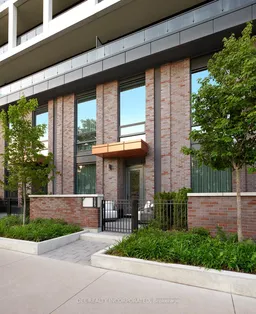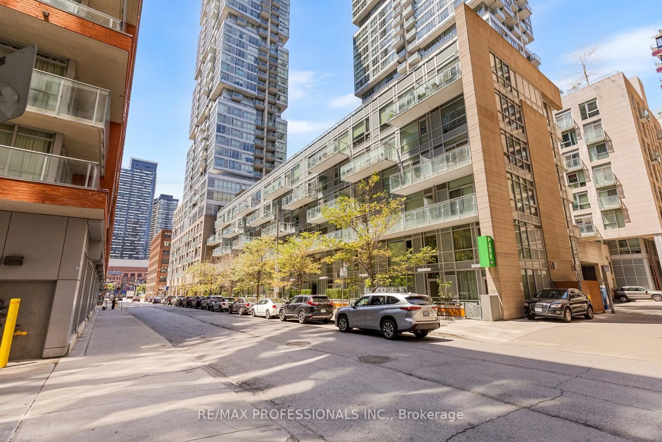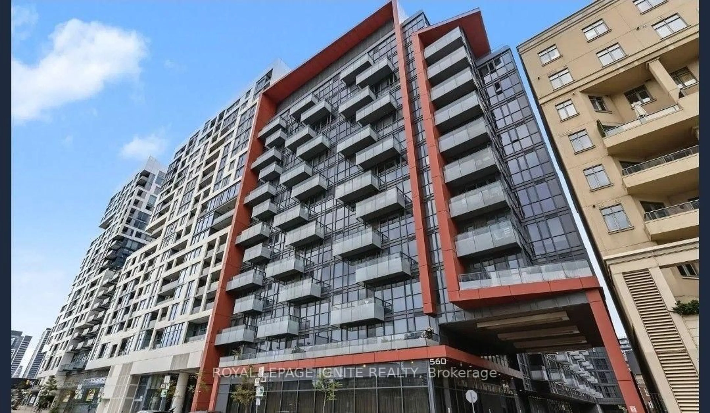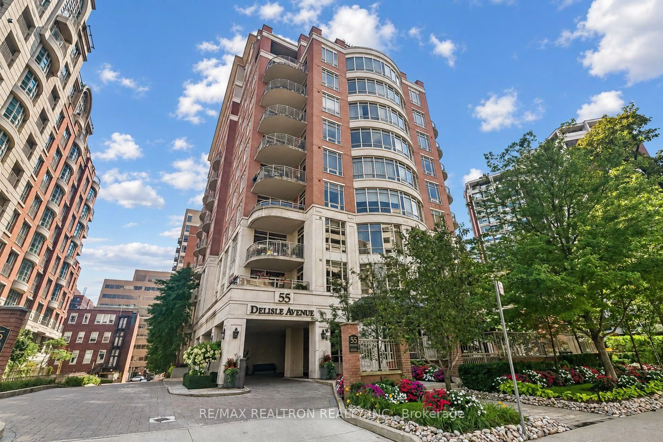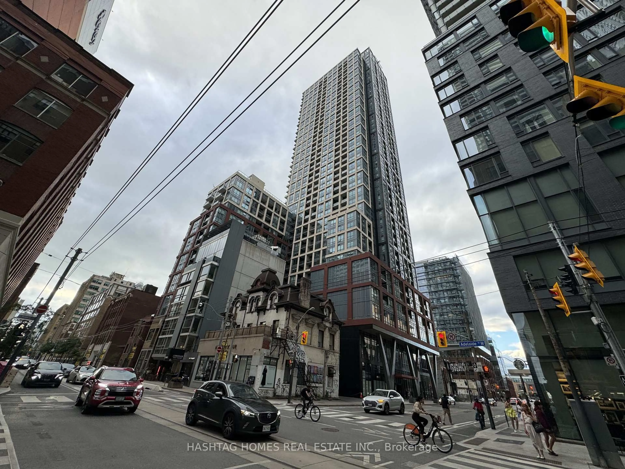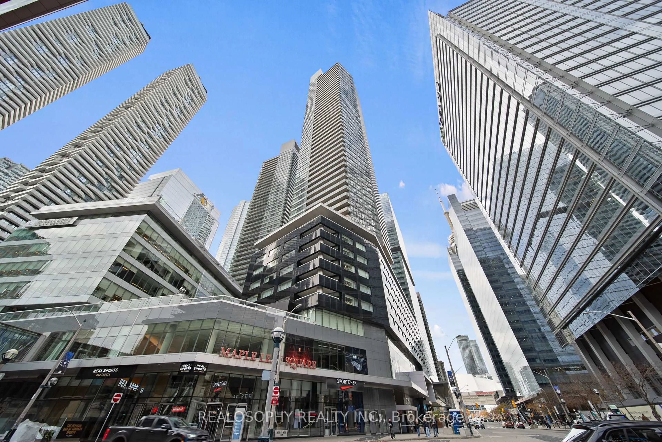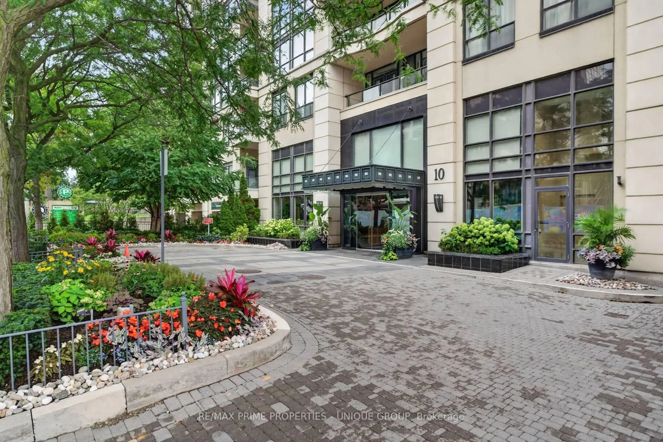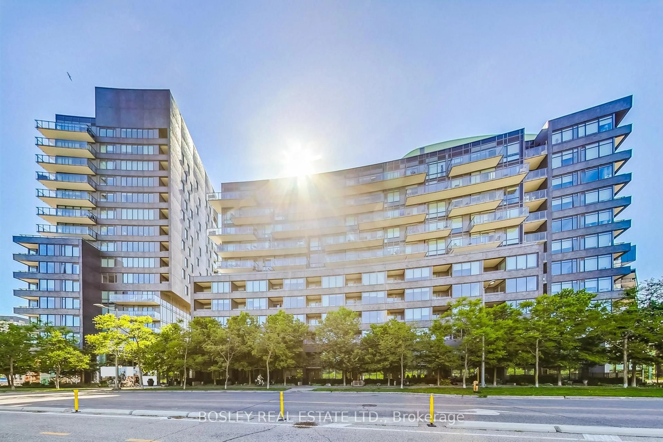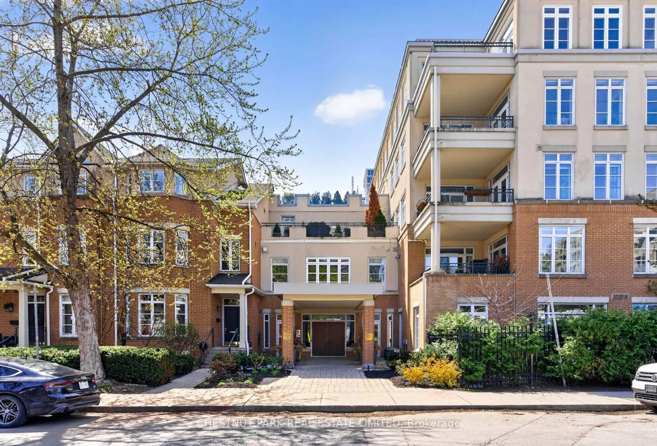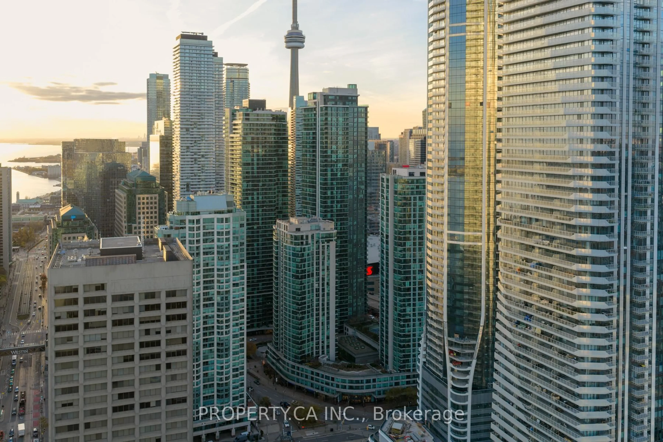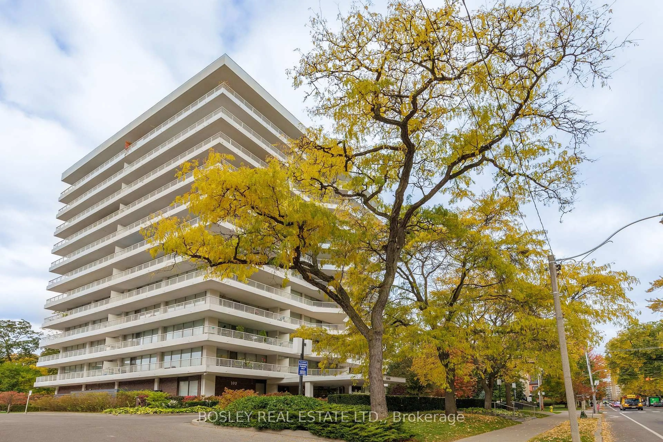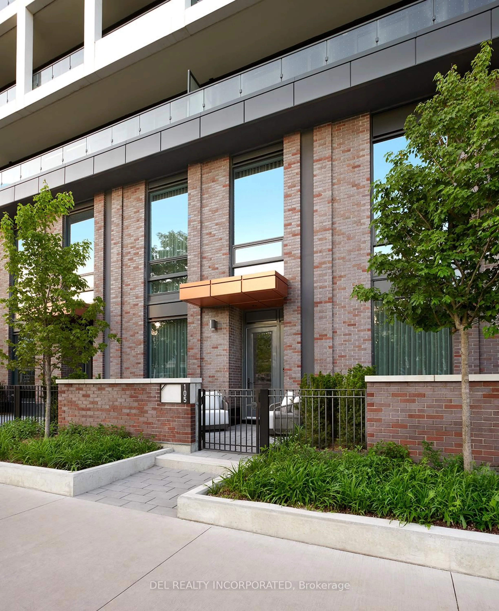
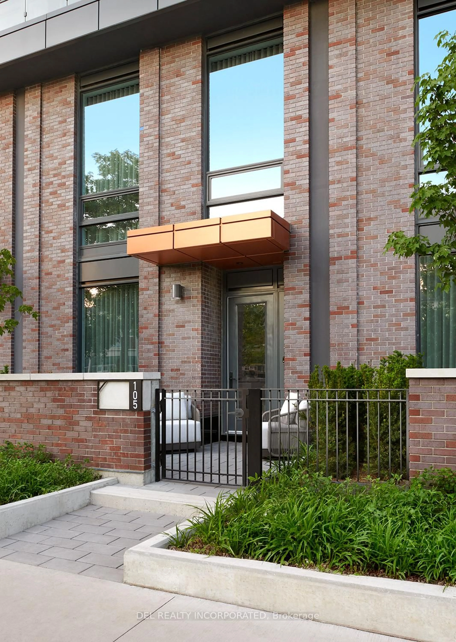
Home with brick exterior material, building for 115 Denison Ave #105, Toronto Ontario M5T 2N1
20 days on Market

115 Denison Ave #105, Toronto, Ontario M5T 2N1

In the same building:
-
Condo
2
3
~1200-1399 sqft
$•••,•••
$1,394,000
Get pre-qualifiedPowered by nesto
Condo
2
3
~1200-1399 sqft

Contact us about this property

Call

Highlights

Property Estimate

Days on market20 days

Estimated valueNot available

Price/Sqft$1,079/sqft

Monthly cost

Open Calculator

Description

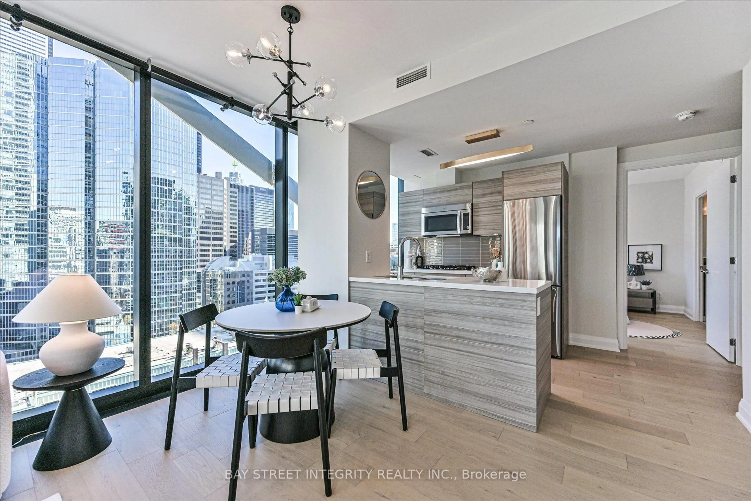
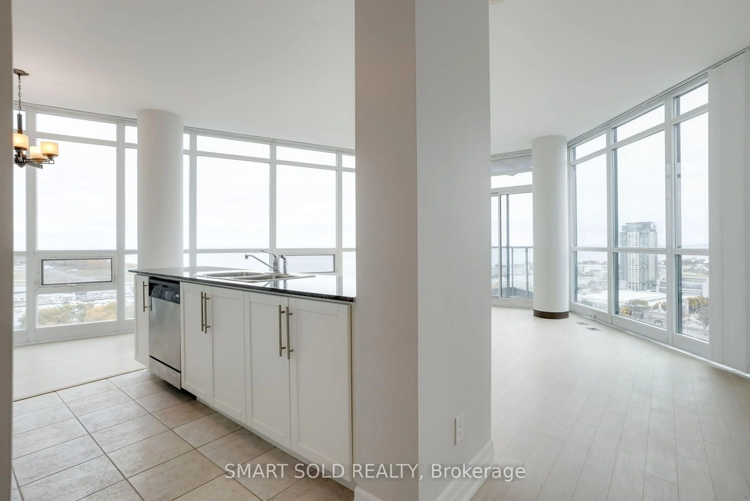
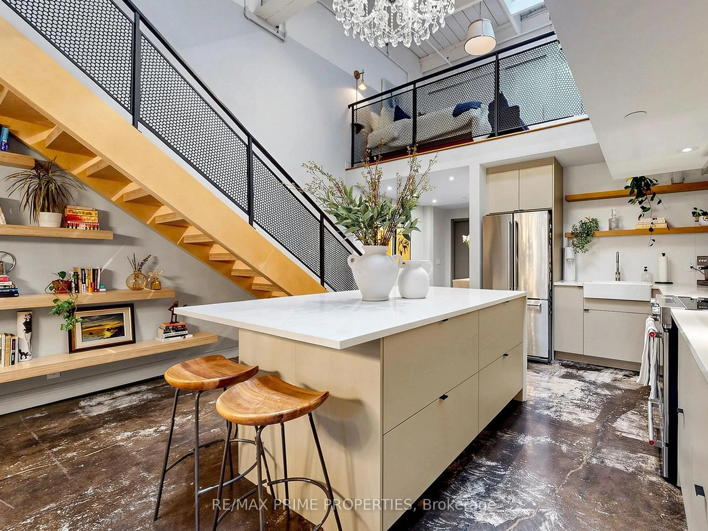
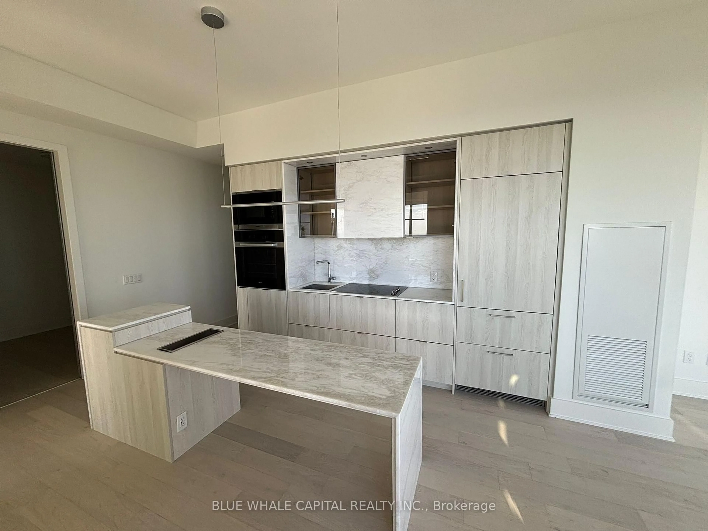
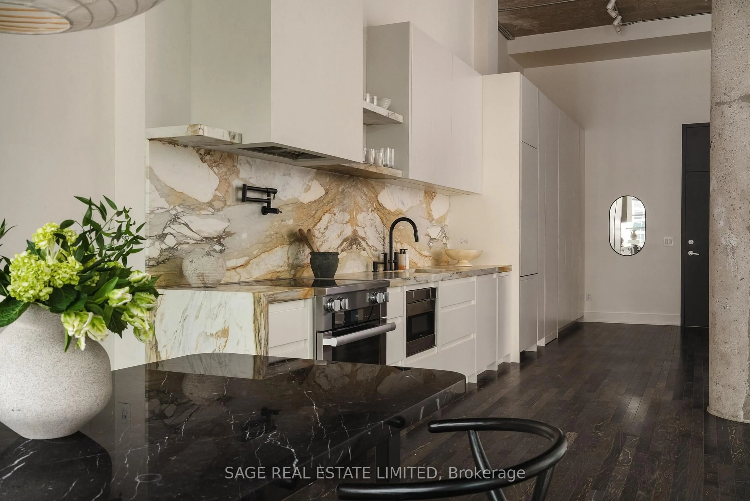
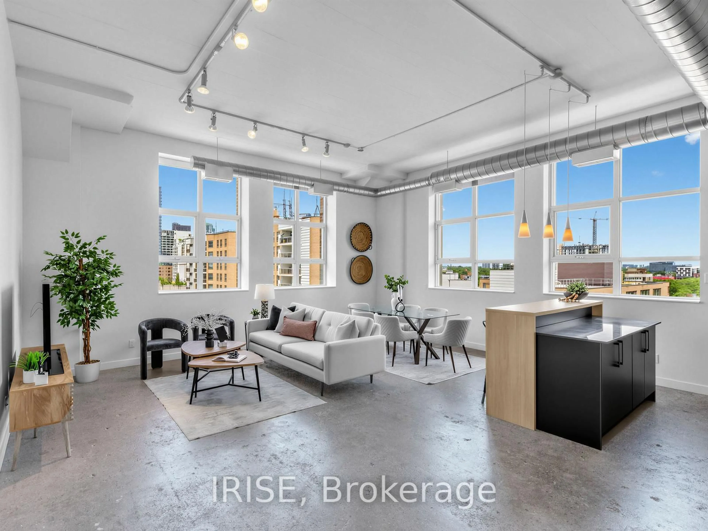
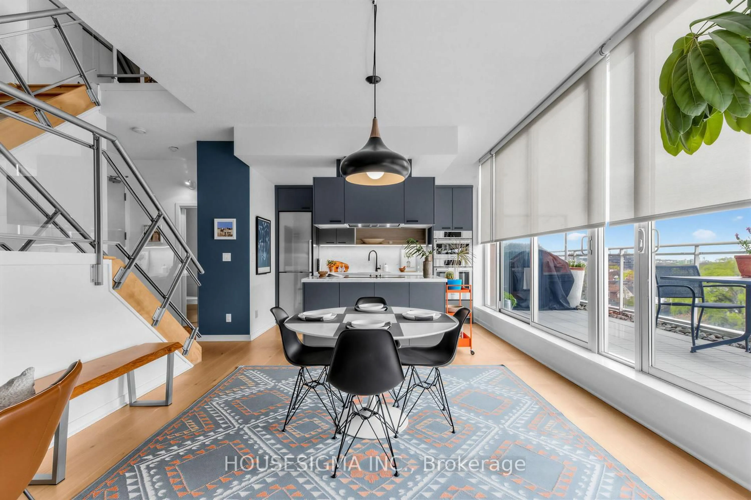
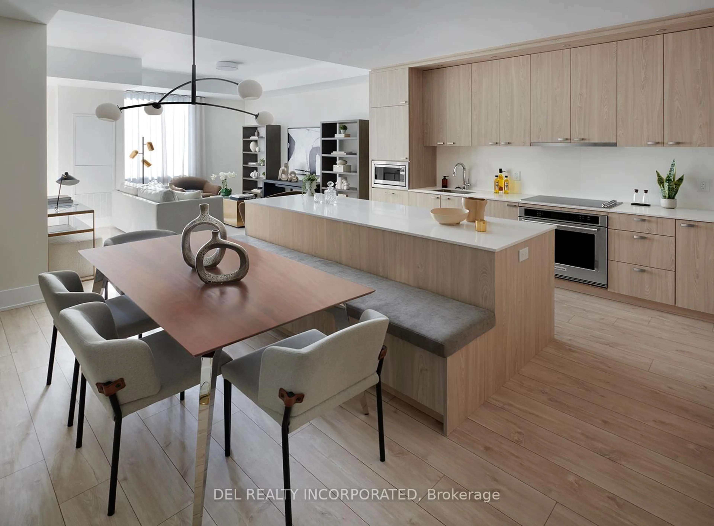
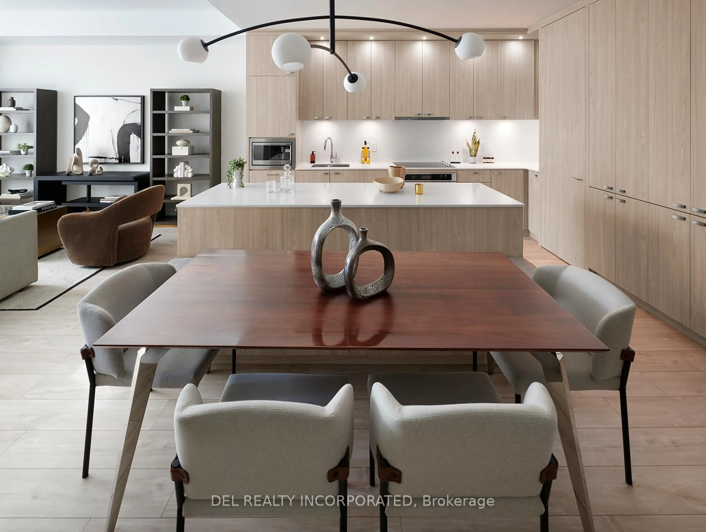
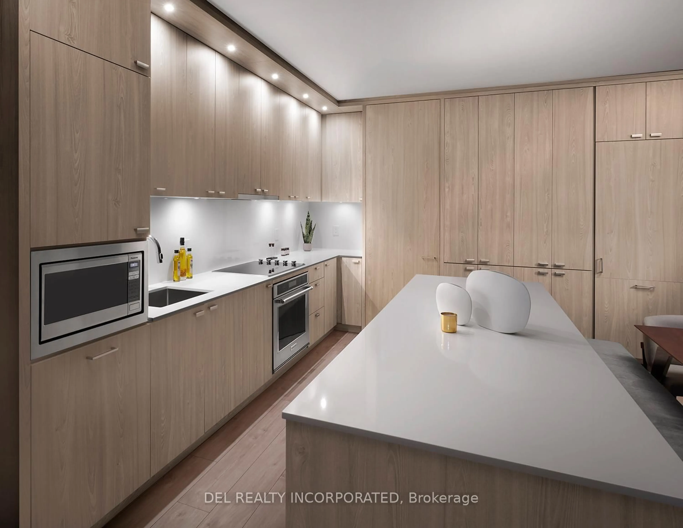
Tridel's MRKT Alexandra Park community is an 18-acre masterplanned revitalization offering remarkable amenities, modern finishes, and flexible open-concept layouts. Near perfect transit and walk scores. Outdoor rooftop swimming pool, BBQ area, party room, 2-storey fitness centre etc. Rare two-storey condo townhouse with two entrances on both floors. 2 Bedrooms with a private terrace, approx. 1350 sqft total. as per builder's plan. Smooth 10' ceiling on both floors. Move-in today! "Prices shown reflect the proposed net Enhanced New Home Rebate ("Enhanced NHR") amount, which is subject to government approval, legislative enactment, final program details and is subject to change. Actual purchase prices, taxes payable, and rebate eligibility will be determined based on the approved legislation and the Purchaser's individual circumstances. Purchasers who meet the relevant eligibility criteria may apply for the Enhanced NHR directly with the Canada Revenue Agency after federal regulations that implemented the Enhanced NHR are made. Purchasers are advised to consult their legal and tax advisors for confirmation of eligibility and final amounts. The vendor makes no representations or warranties regarding the availability or amount of any such rebate."


Property Details

Style2-Storey
ViewCity
Age of propertyNew
SqFt~1200-1399 SqFt
Lot Size-
Parking Spaces-
MLS ®NumberC13448192
Community NameAlexandra Park
Data SourceTRREB
Listing byDEL REALTY INCORPORATED

Features

Heating: Forced Air
Cooling: Central Air

Main Floor

Living

4.5 x 4.27

Open Concept / W/O To Terrace / Laminate

Dining

5.99 x 4.22

Combined W/Living / Combined W/Kitchen / Laminate

Kitchen

5.99 x 4.22

Centre Island / Open Concept / Combined W/Dining


Features

Patio: Open
Balcony: Open

1Story
Amenities

Bike Storage, Community BBQ, Concierge, Gym, Outdoor Pool, Party/Meeting Room

Inclusions
Hydro
Water
Parking
Cable
Heat

Property History

Jun 16, 2026
ListedActive
$1,394,000
20 days on market
history photo preview15
Listing by trreb®
Property listed by DEL REALTY INCORPORATED, Brokerage
Agent Banner Image
Interested in this property?Get in touch to get the inside scoop.

Market Data - Alexandra Park

Geo Zone Map ThumbnailAlexandra Park

Strong Buyer's Market

View Market Data

Condo - for the past 30 days

Buyer's market Seller's market

Avg. Days on Market

Past 30 days

34 days

Compared to

2025

15 days

2024

0 day

2023

22 days

New Listings

Past 30 days

13 listings

Compared to

2025

12 listings

2024

6 listings

2023

7 listings

Units sold

Past 30 days

2 units

Compared to

2025

3 units

2024

0 unit

2023

5 units

Median Sold Price

Past 30 days

$595,750

Compared to

2025

$650,000

2023

$750,000


Population and Demographics

Overview

Total population 2451
Average household income $154,824

Age (%)

0 to 19
11%
20 to 34
38%
35 to 49
22%
50 to 64
16%
65 and plus
13%

Household composition (%)

Single person
50%
Single family
38%
Multi person
12%
Multi family
0%

Mother tongue (%)

English
59%
Mandarin
13%
Yue (Cantonese)
10%
Portuguese
4%
Spanish
3%
French
2%
Others
2%
Vietnamese
2%
Tagalog (Pilipino, Filipino)
1%

House tenancy (%)

Renters
58%
Owners
42%

What’s nearby?Essentials within 5 km

Local Logic

Transportation Scores

Estimated Budget