Open: Sat, 1PM to 3PM
Unknown for 2 Withrow Ave #4, Toronto Ontario M4K 1C9
45 mins on Market

2 Withrow Ave #4, Toronto, Ontario M4K 1C9

In the same building:
-
Condo
2
2
~900-999 sqft
$899,000
Get pre-qualifiedPowered by nesto
Condo
2
2
~900-999 sqft

Contact us about this property

Call

Highlights

Property Estimate

Days on market45 mins

Estimated valueNot available

Price/Sqft$949/sqft

Monthly cost

Open Calculator

Description

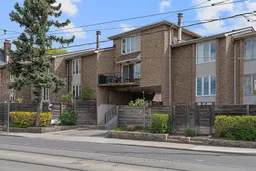
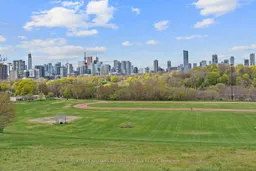
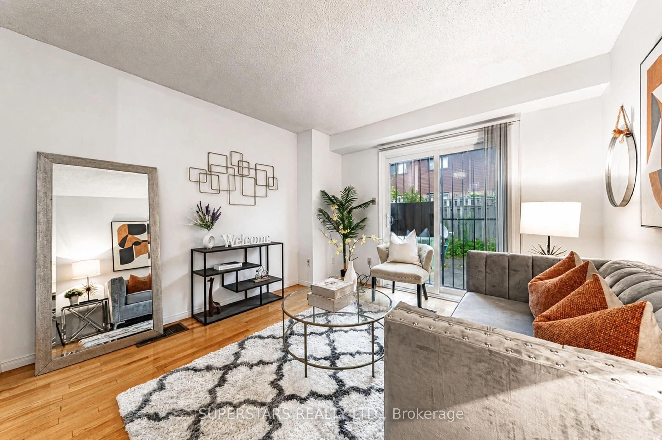
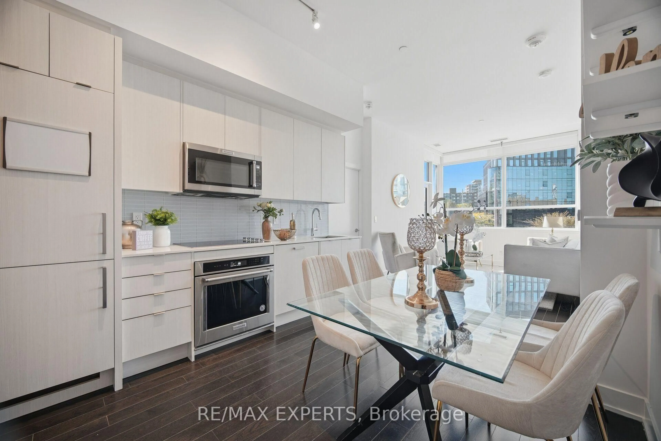
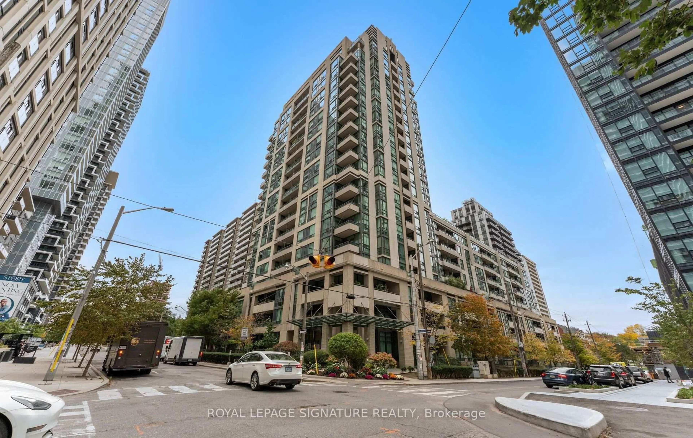
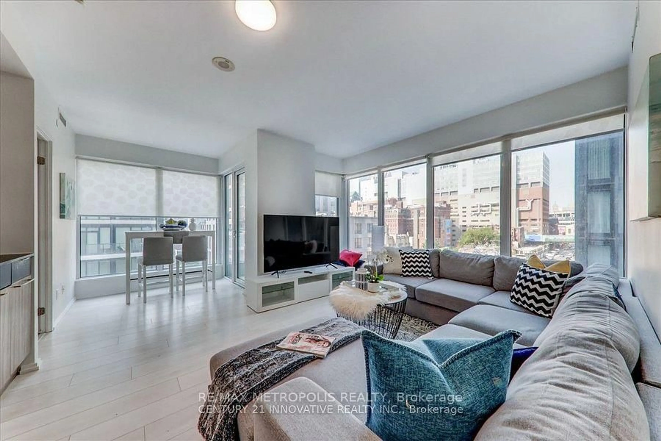
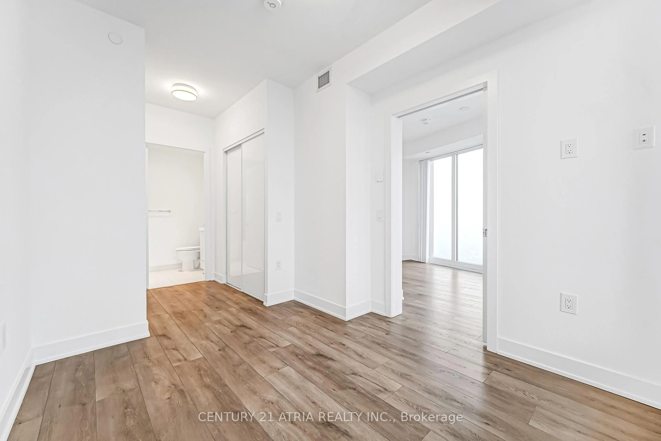
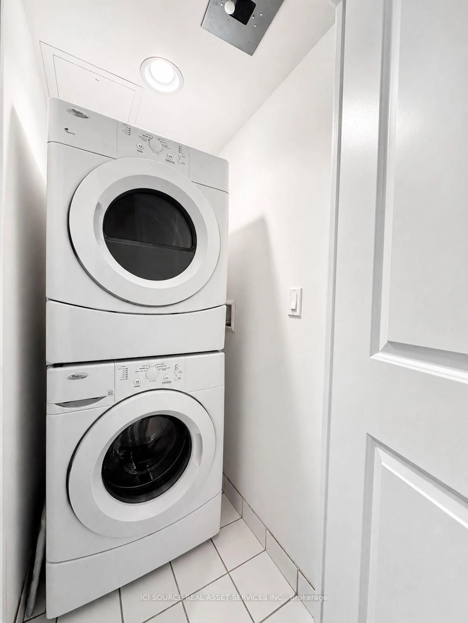
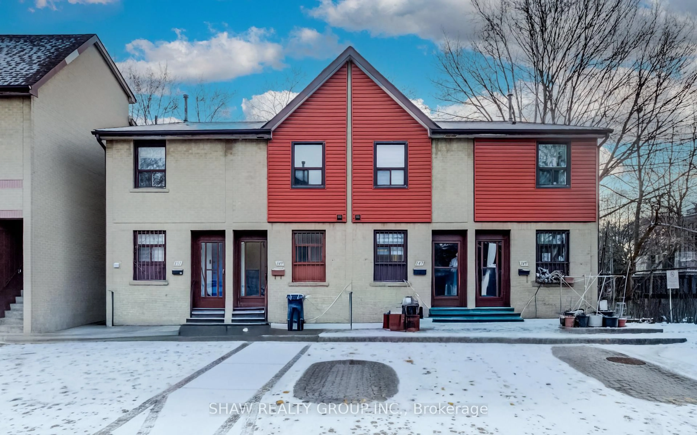
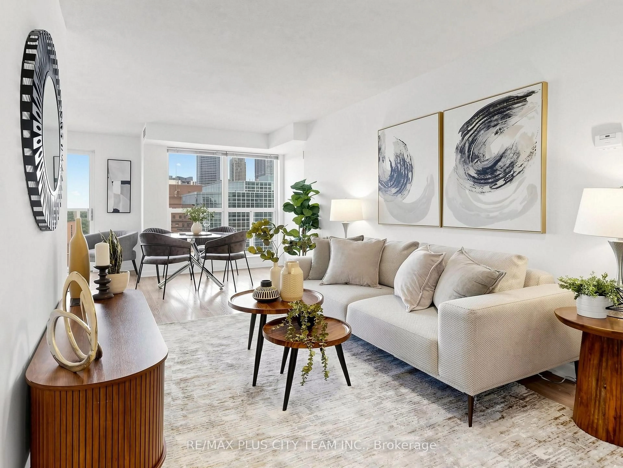
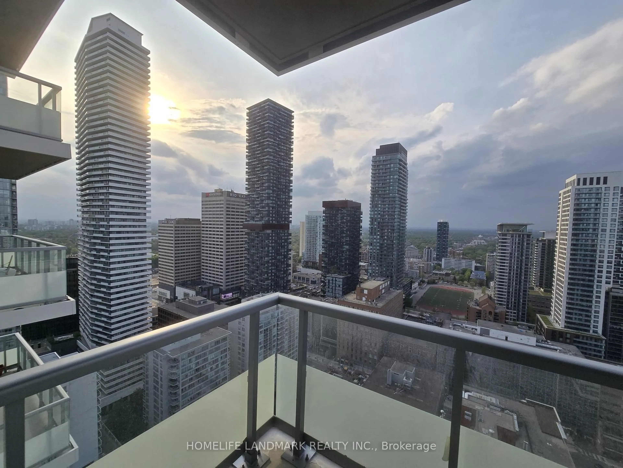
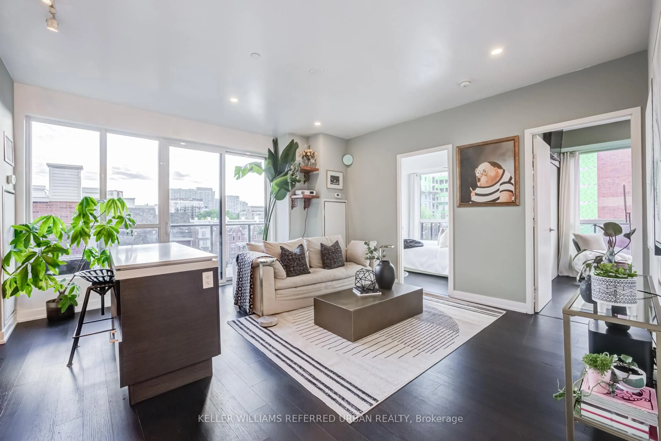
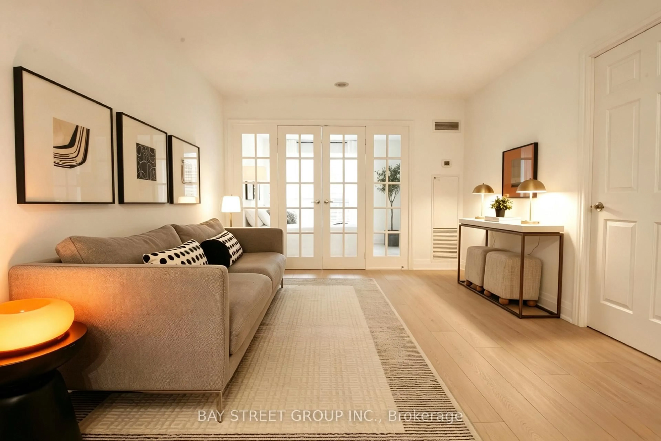
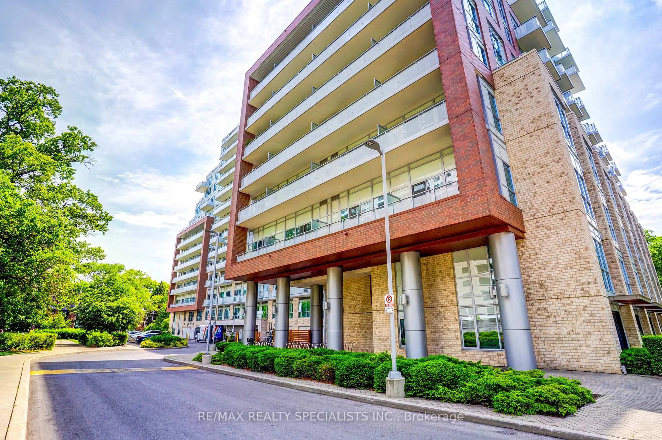
Sunsets over Riverdale Park. The Toronto skyline glowing in the distance. All from your own balcony. This is the view people dream about. And it's yours every single evening.This boutique low-rise, low-maintenance-fee condo town is right in the heart of Riverdale. This fully renovated 2-bed, 2-bath unit features Bosch appliances, heated floors, granite counters, on-demand water heater, and ensuite washer and dryer. Open-concept main floor walks straight out to that west-facing balcony. Two balconies total. Underground parking included plus bicycle storage. Lowest maintenance fees at $472.83 lowest in the complex and significantly lower than many condos! For families, the address delivers even more. This unit falls in the catchment for Withrow Avenue Junior Public School and Riverdale Collegiate Institute. Two of the most in-demand public schools in the city. People move to this exact neighbourhood to get into them.Steps to the Danforth, Don River trails, Greek town, china town, leslieville.and transit. Units here rarely come up. Low turnover condo town houses. Wonderful community and quiet neighbourhood.


Upcoming Open Houses

May 31Sun1:00 PM - 3:00 PM
May 30Sat1:00 PM - 3:00 PM

Property Details

Style2-Storey
View-
Age of property31-50
SqFt~900-999 SqFt
Lot Size-
Parking Spaces1
MLS ®NumberE13177200
Community NameRiverdale
Data SourceTRREB
Listing byKELLER WILLIAMS REFERRED URBAN REALTY

Features

Heating: Forced Air
Cooling: Central Air

Main Floor

Living

5.49 x 3.48

W/O To Balcony / Open Concept / West View

Dining

5.49 x 3.48

Combined W/Living / Porcelain Floor / Open Concept

Kitchen

2.69 x 2.41

Granite Counter / Stainless Steel Appl / Open Concept

Foyer

0.0 x 0.0

Porcelain Floor / Closet


Features

Patio: Open
Balcony: Open

Parking

Garage spaces 1

Garage type Underground

Other parking spaces 0

Total parking spaces 1


1Story
Amenities

Bbqs Allowed

Inclusions
Hydro
Water
Parking
Cable
Heat

Property History

May 27, 2026
ListedActive
$899,000
< 1h on market
history photo preview28
Listing by trreb®
Property listed by KELLER WILLIAMS REFERRED URBAN REALTY, Brokerage
Agent Banner Image
Interested in this property?Get in touch to get the inside scoop.
Market Data - Riverdale

Geo Zone Map ThumbnailRiverdale

Strong Buyer's Market

View Market Data

Condo - for the past 30 days

Buyer's market Seller's market

Avg. Days on Market

Past 30 days

35 days

Compared to

2025

10 days

2024

11 days

2023

12 days

New Listings

Past 30 days

18 listings

Compared to

2025

20 listings

2024

38 listings

2023

15 listings

Units sold

Past 30 days

2 units

Compared to

2025

7 units

2024

14 units

2023

9 units

Median Sold Price

Past 30 days

$782,544

Compared to

2025

$770,000

2024

$840,000

2023

$715,000


Population and Demographics

Overview

Total population 40960
Average household income $177,475

Age (%)

0 to 19
18%
20 to 34
22%
35 to 49
24%
50 to 64
21%
65 and plus
16%

Household composition (%)

Single family
53%
Single person
40%
Multi person
7%
Multi family
0%

Mother tongue (%)

English
75%
Yue (Cantonese)
6%
Others
3%
Mandarin
3%
French
2%
Spanish
2%
Greek
2%
Tagalog (Pilipino, Filipino)
1%
Vietnamese
1%
Bengali
1%

House tenancy (%)

Renters
53%
Owners
47%

What’s nearby?Essentials within 5 km

Local Logic

Transportation Scores

Estimated Budget