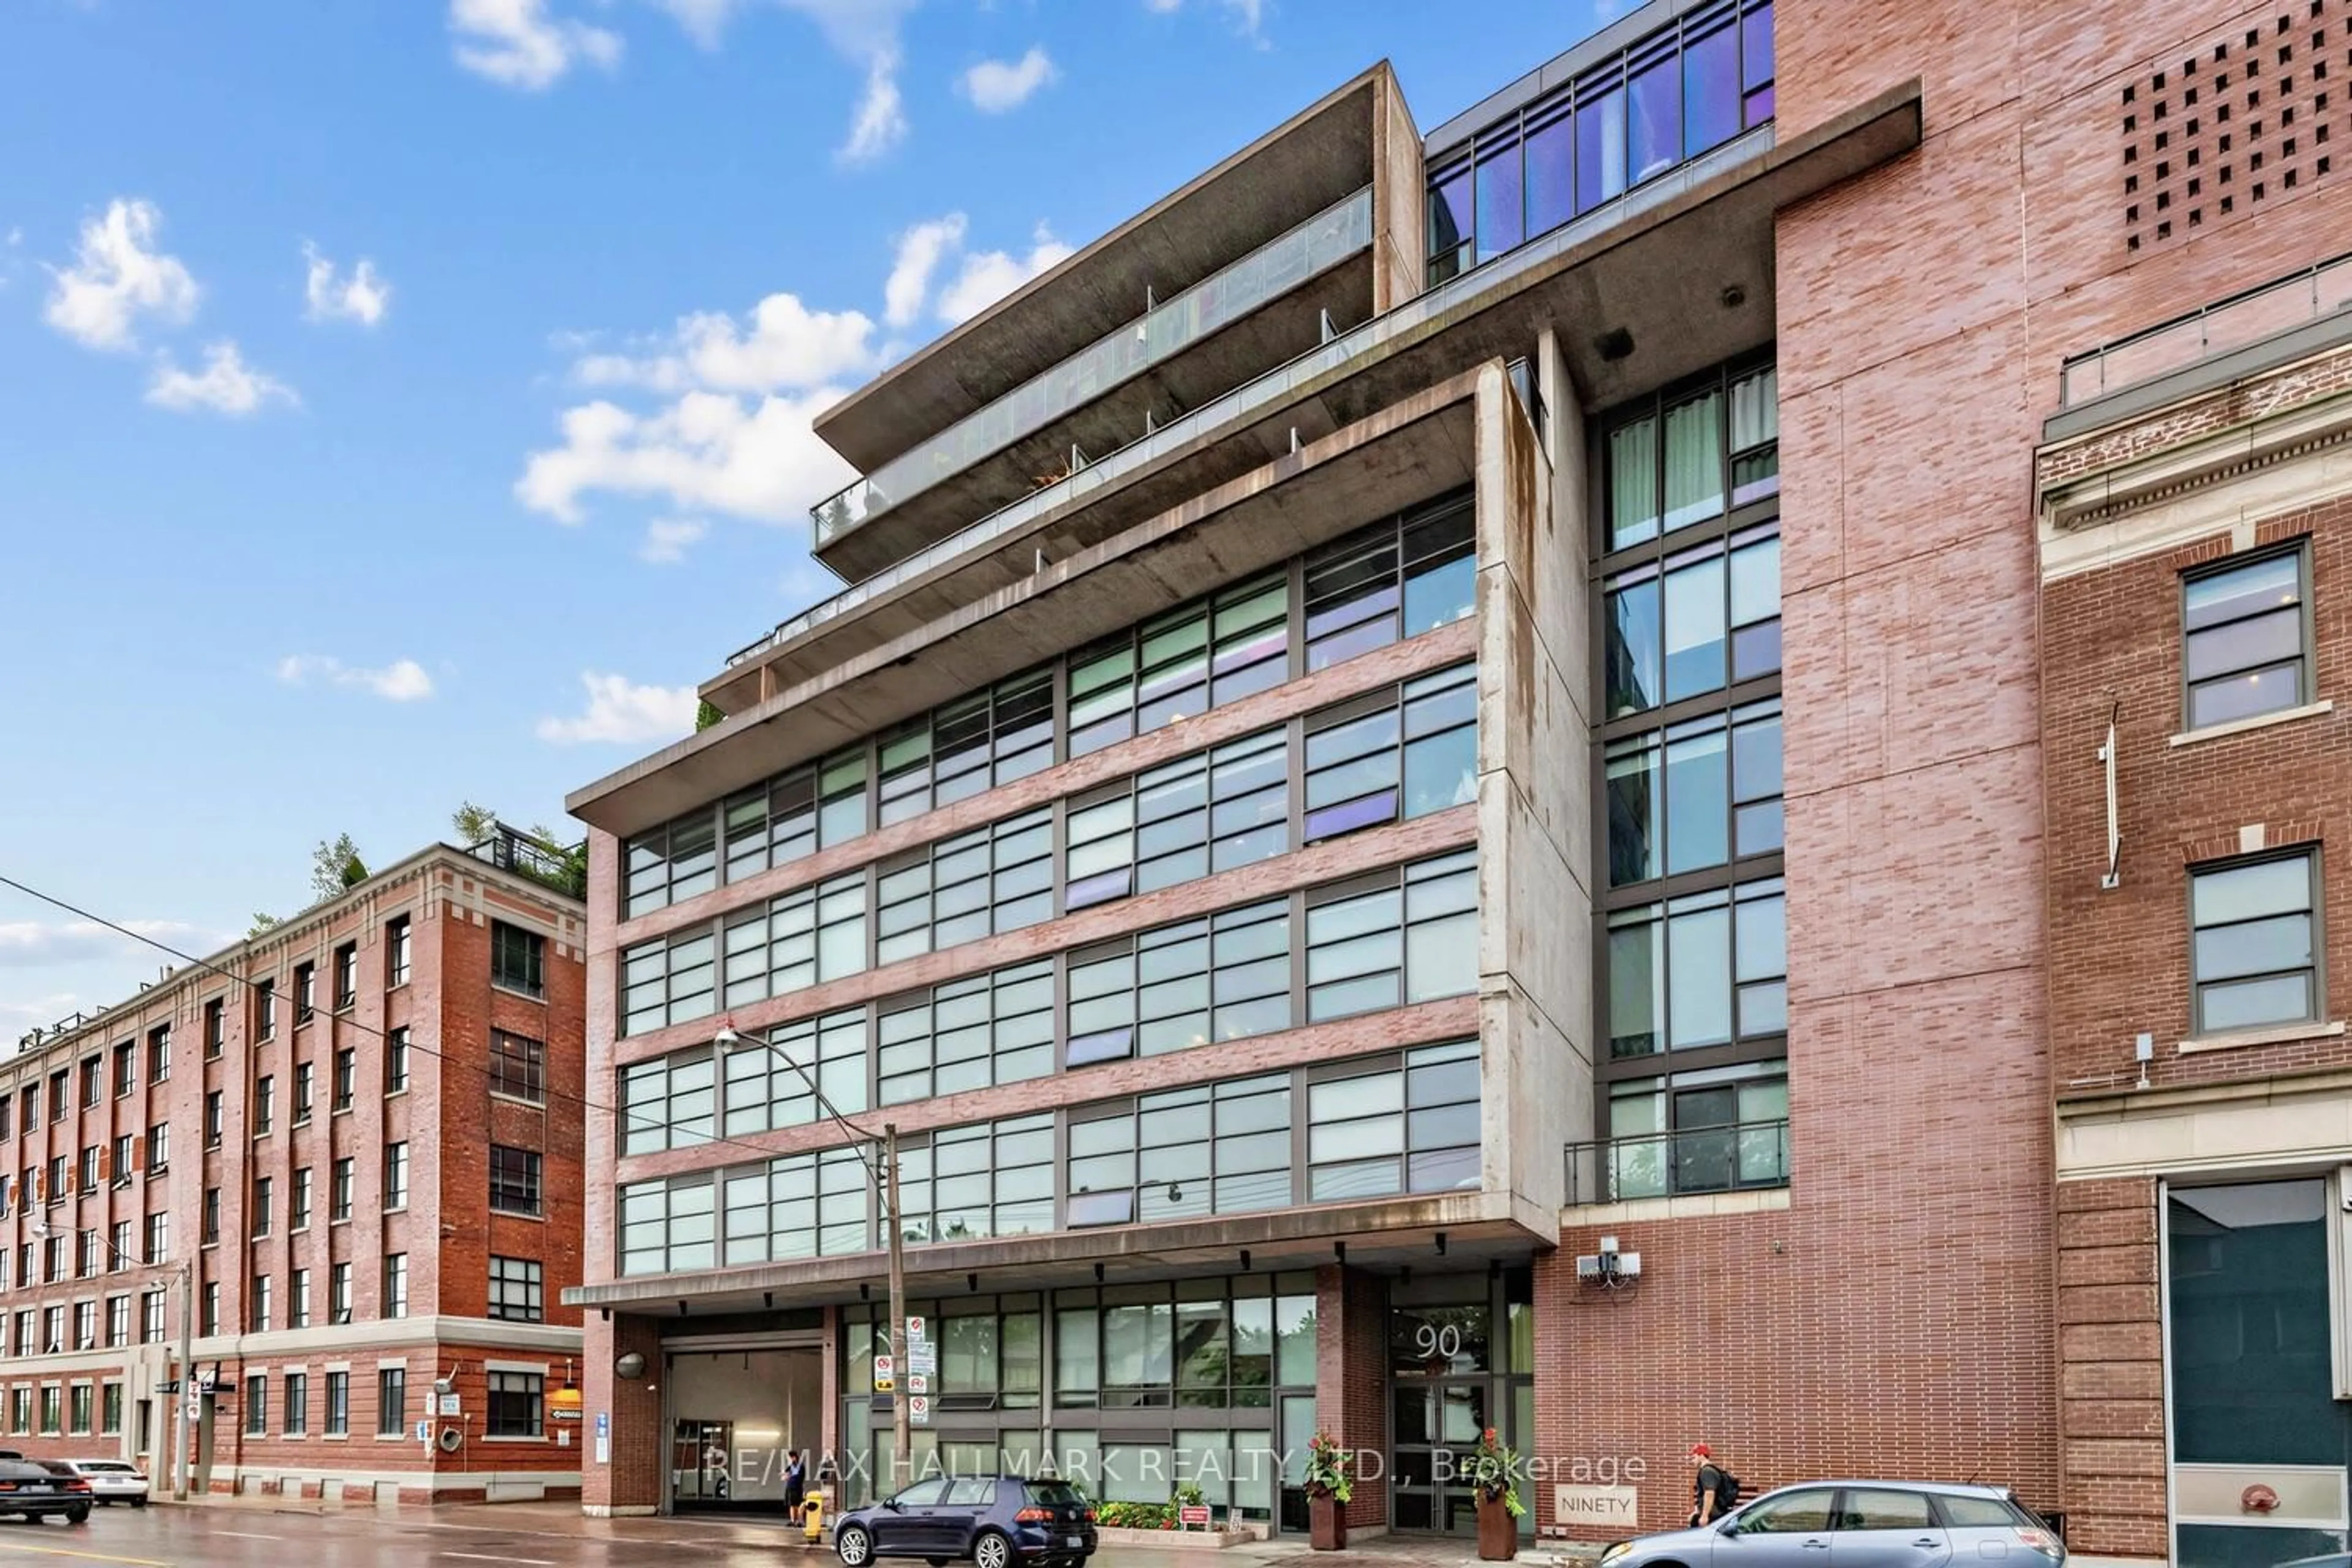
90 Broadview Ave #408, Toronto, Ontario M4M 0A7
Contact us about this property
Highlights
Estimated valueThis is the price Wahi expects this property to sell for.
The calculation is powered by our Instant Home Value Estimate, which uses current market and property price trends to estimate your home’s value with a 90% accuracy rate.Not available
Price/Sqft$992/sqft
Monthly cost
Open Calculator
Description
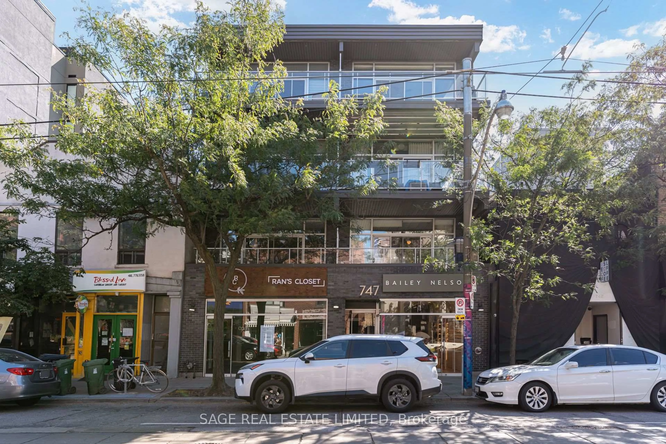
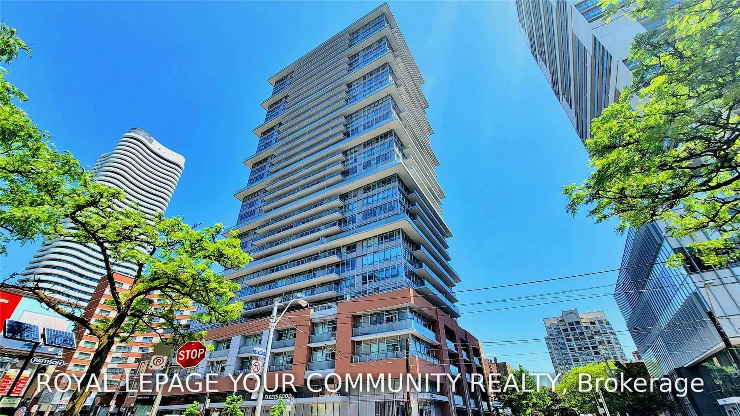
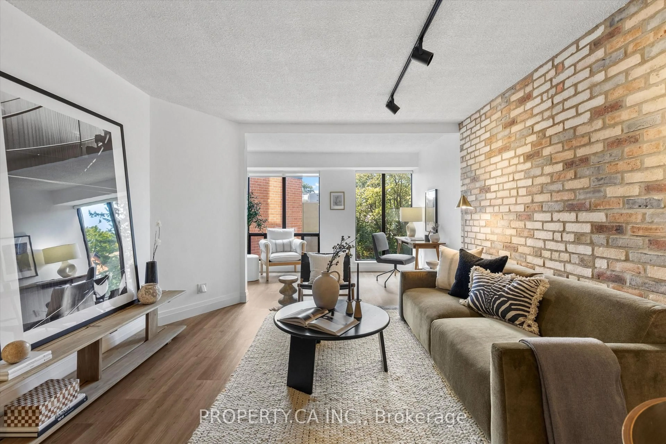
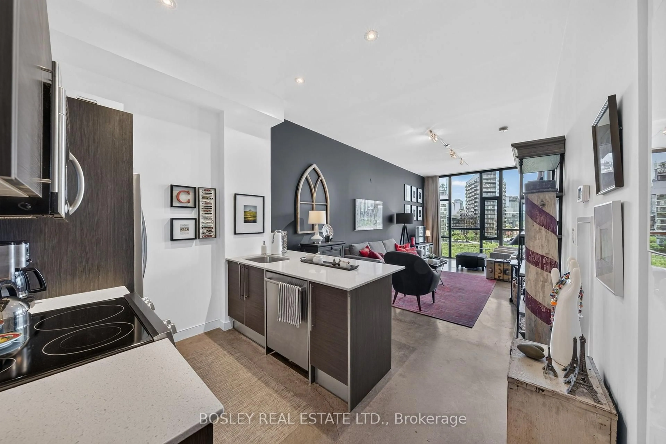
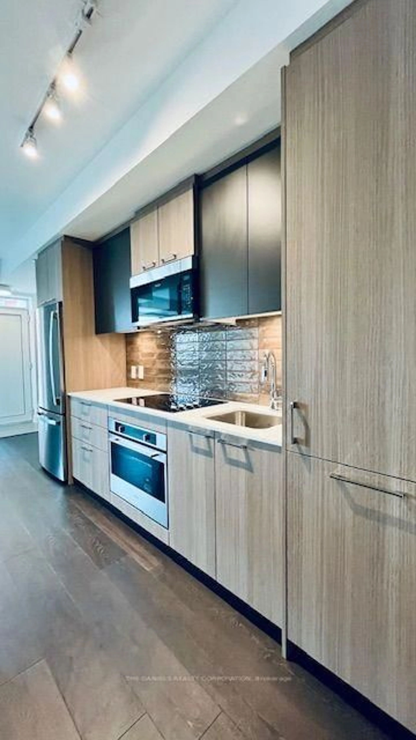
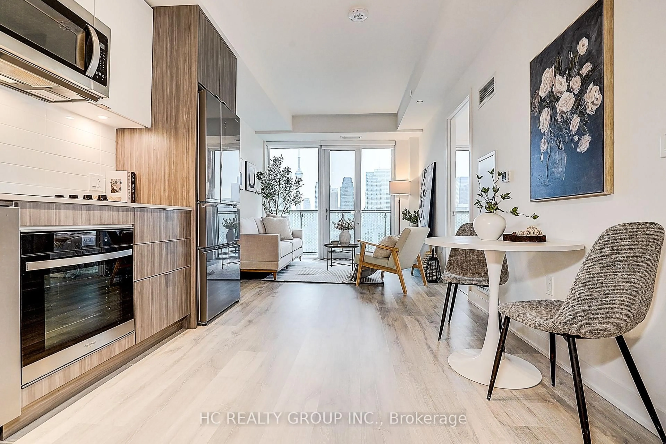
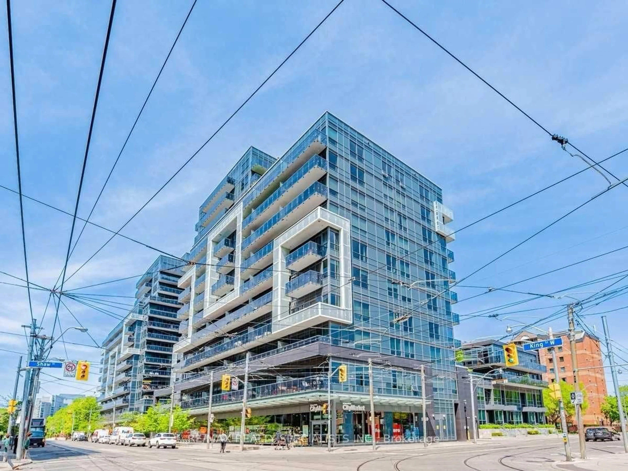
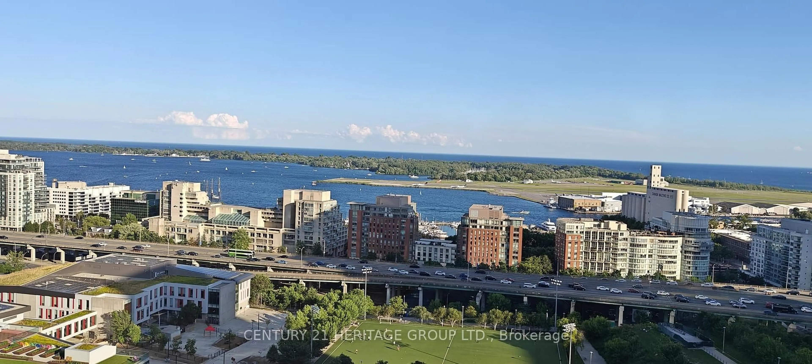
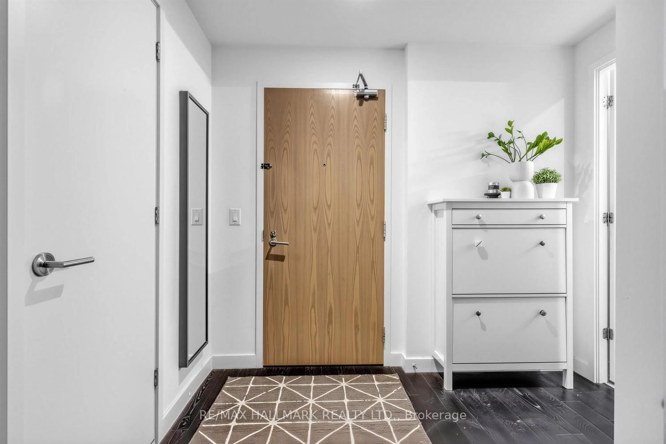
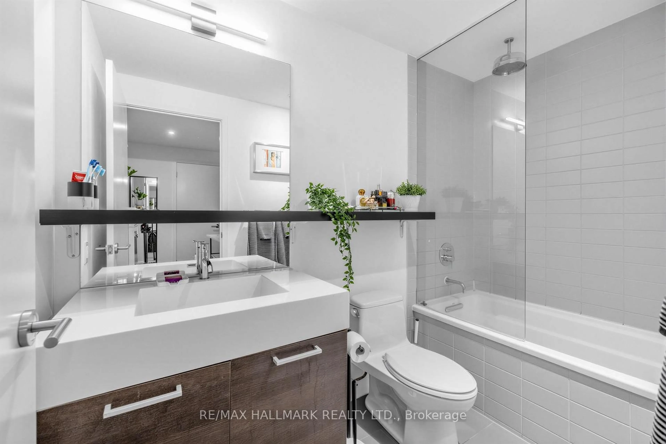
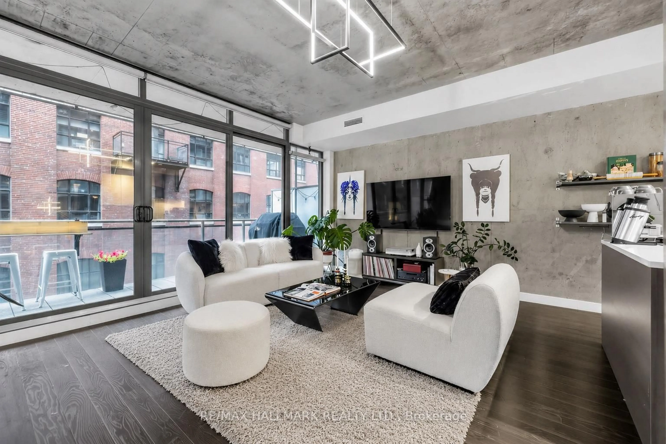
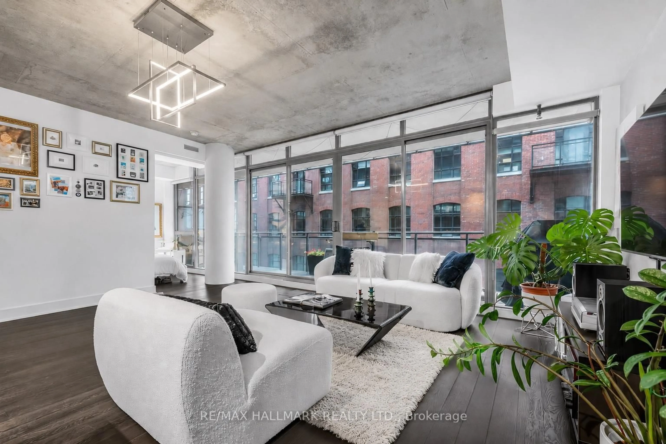
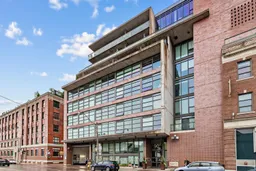
THIS IS WHY PEOPLE FALL IN LOVE WITH LOFT LIVING. Welcome to #408 at The Ninety, one of Toronto's most sought-after boutique loft residences in the heart of Riverside/Leslieville. Authentic, architectural & anything but ordinary, this impressive 1-bedroom residence offers approx. 706 sq. ft. of beautifully proportioned interior space PLUS an incredible 146 sq. ft. private balcony, parking & locker. Step inside & the first thing you notice is the scale. An expansive open-concept living & dining area is framed by exposed concrete, rich hardwood floors & oversized windows that fill the space with natural light. The contemporary kitchen anchors the home with a centre island, stone counters, stainless steel appliances & gas range, creating a space designed as much for entertaining as everyday living. The generous living area easily accommodates separate lounging & dining zones without sacrificing flow. The bedroom offers hardwood floors, a window & excellent closet space, while the 4-piece bath, ensuite laundry & spacious foyer complete the exceptionally functional layout. Then there is the outdoor space-an oversized private balcony spanning approx. 146 sq. ft. with a gas BBQ hookup, extending the living space outdoors with room to dine, entertain or simply unwind. Parking & locker are both included. And the location? Outstanding. Steps to Queen East, Broadview, TTC, cafés, restaurants, shops, parks & everything that makes Riverside & Leslieville one of Toronto's most loved neighbourhoods. Easy access to downtown & the DVP puts the rest of the city within effortless reach. This isn't cookie-cutter condo living. It's authentic Toronto loft living-and #408 delivers it beautifully.
Property Details
Interior
Features
Main Floor
Kitchen
3.3 x 2.31Stone Counter / Centre Island / Stainless Steel Appl
Primary
3.43 x 2.77Closet / Wood Floor / Window
Living
5.97 x 3.84Open Concept / Wood Floor / Large Window
Dining
2.84 x 2.64Open Concept / Wood Floor / Combined W/Living
Exterior
Features
Parking
Garage spaces 1
Garage type Underground
Other parking spaces 0
Total parking spaces 1
Condo Details
Amenities
Bbqs Allowed, Concierge, Party/Meeting Room
Inclusions
Property History
 23
23