1830 Bloor St #LPH8, Toronto, Ontario M6P 0A2
Contact us about this property
Highlights
Estimated valueThis is the price Wahi expects this property to sell for.
The calculation is powered by our Instant Home Value Estimate, which uses current market and property price trends to estimate your home’s value with a 90% accuracy rate.Not available
Price/Sqft$1,123/sqft
Monthly cost
Open Calculator
Description
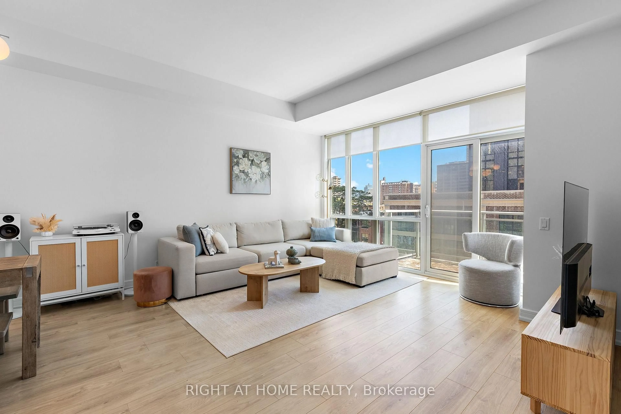
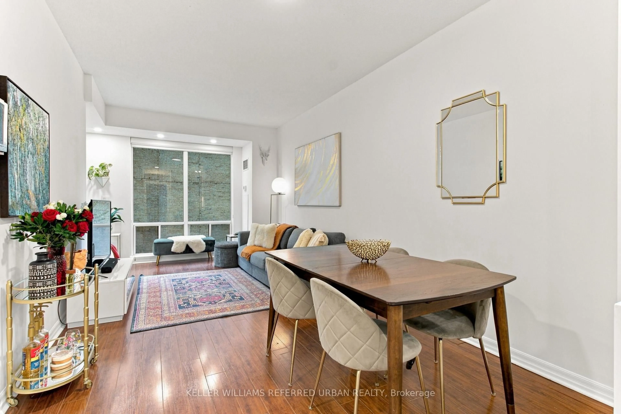
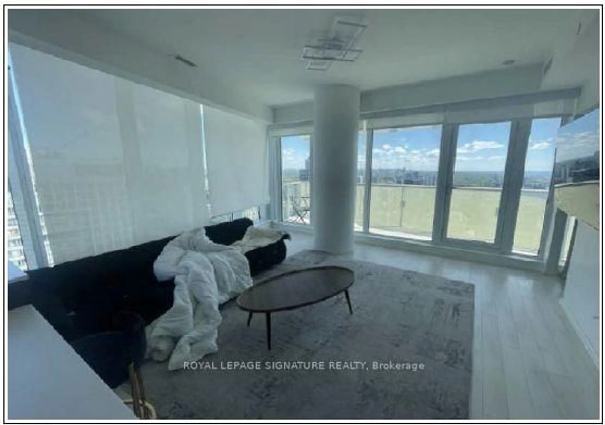
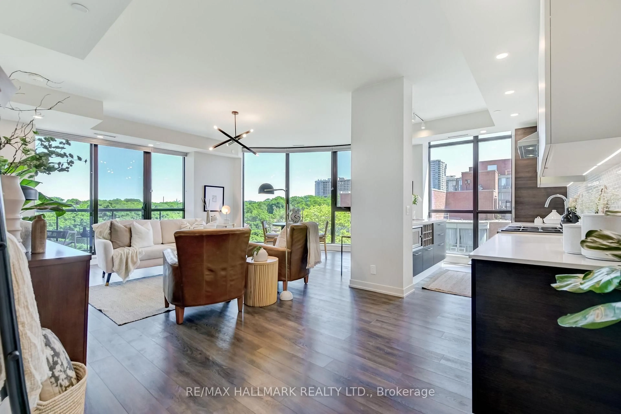
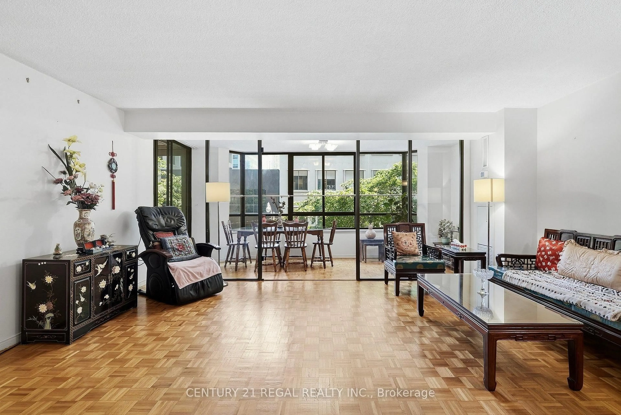
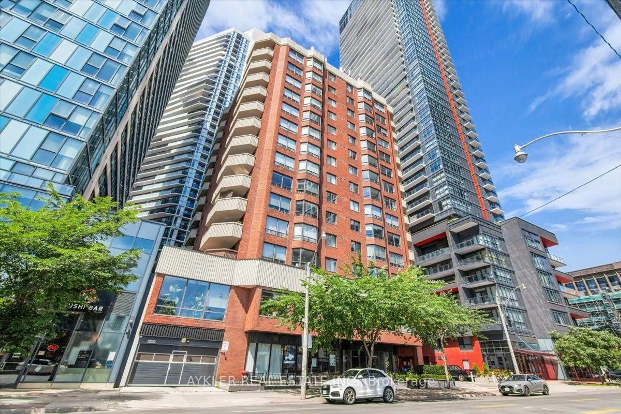
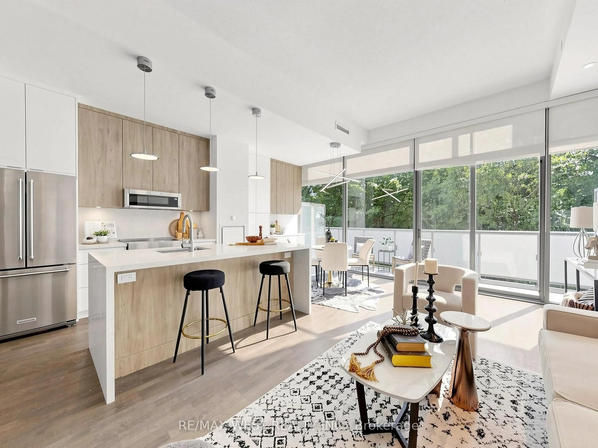
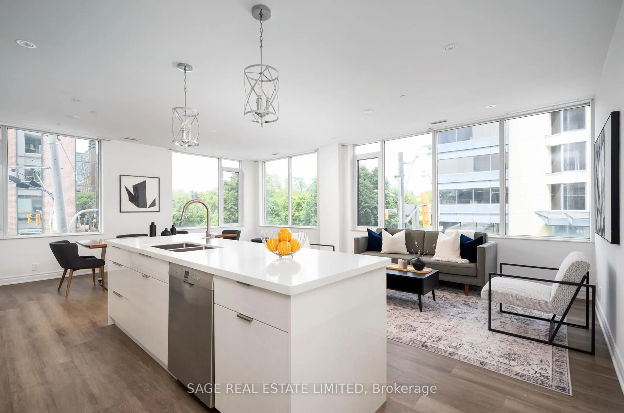
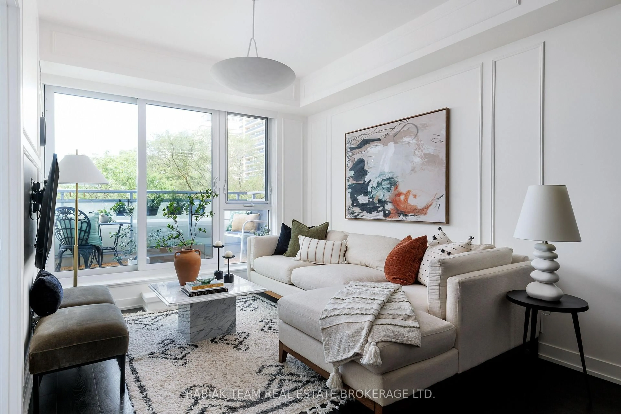
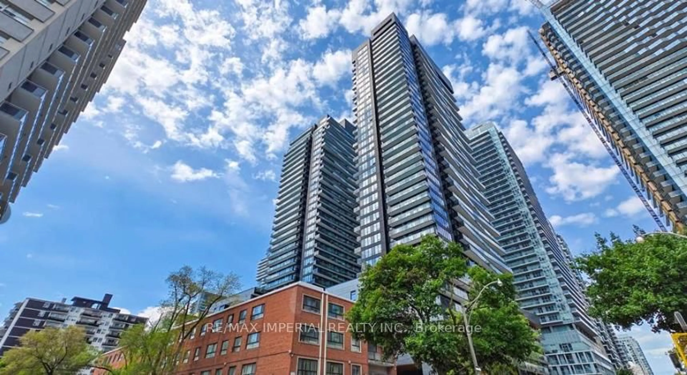
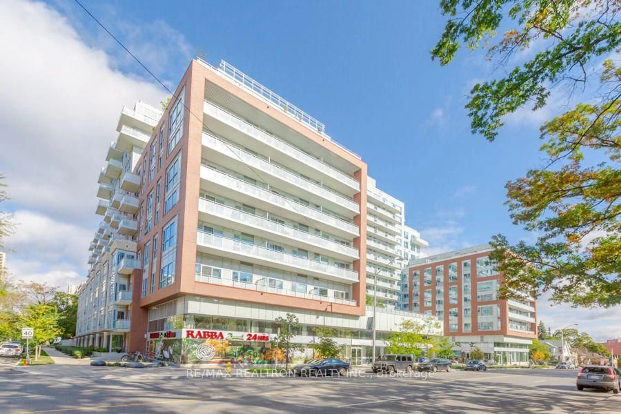
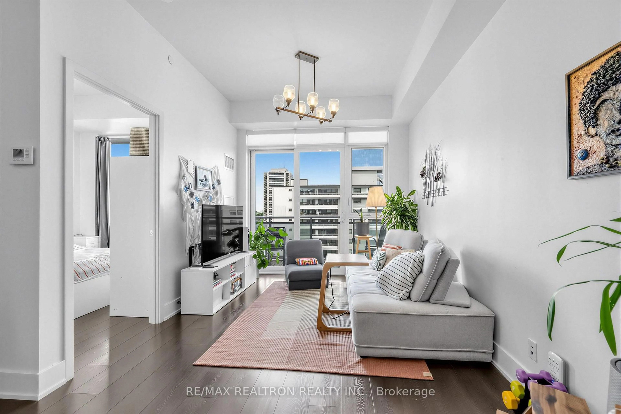
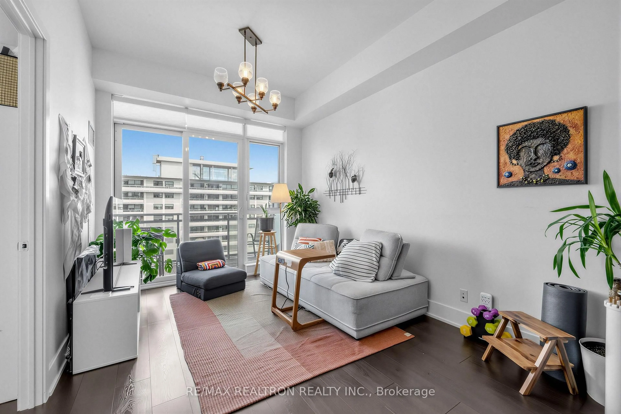
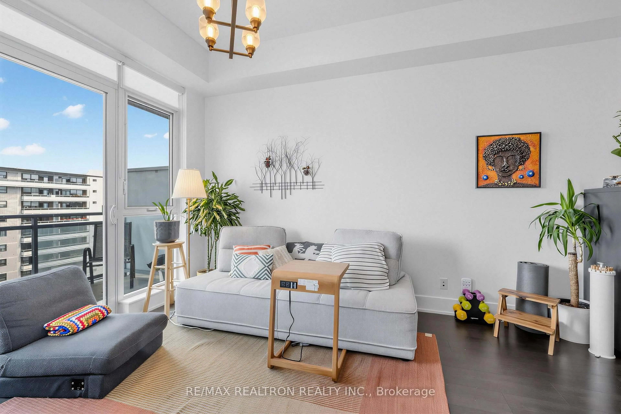
Welcome to High Park Condominiums! Perched on the lower penthouse level, this beautifully maintained 645 sq. ft. 1 bedroom + den, 2 bathroom suite offers fantastic views and an exceptional lifestyle in the heart of Toronto's vibrant west end. The thoughtfully designed open concept layout makes excellent use of the space, while the generously sized den offers true versatility perfect for a home office, reading area or additional flex space. The primary bedroom features a private ensuite, and a second full bathroom provides added convenience for guests. Complete with 1underground parking space and 1 locker. Located directly across from High Park, this is city living with nature at your doorstep. High Park subway station is just steps away, while the shops, cafés and restaurants of Bloor West Village, The Junction and Roncesvalles are all within easy reach. Residents enjoy an impressive collection of amenities including 24-hour concierge, fitness facilities, yoga/Pilates studio, sauna, rock climbing wall, party and social rooms, outdoor terraces with BBQs, gardening areas, bike facilities and more.
Property Details
Interior
Features
Flat Floor
Living
4.67 x 3.0hardwood floor / W/O To Balcony / Combined W/Dining
Dining
4.67 x 3.0hardwood floor / Combined W/Living
Kitchen
2.15 x 1.5Open Concept / Quartz Counter / hardwood floor
Br
2.96 x 2.94hardwood floor / 4 Pc Ensuite / Double Closet
Exterior
Features
Parking
Garage spaces 1
Garage type Underground
Other parking spaces 0
Total parking spaces 1
Condo Details
Inclusions
Property History
 31
31