35 Balmuto St #2304, Toronto, Ontario M4Y 0A3

In the same building:
-
Condo
2
2
~1000-1199 sqft
$998,000
Get pre-qualifiedPowered by nesto
Condo
2
2
~1000-1199 sqft

Contact us about this property

Call

Highlights

Property Estimate

Estimated valueNot available

Price/Sqft$915/sqft

Monthly cost

Open Calculator

Description

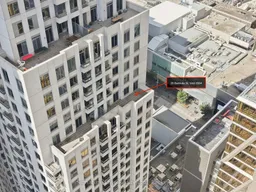
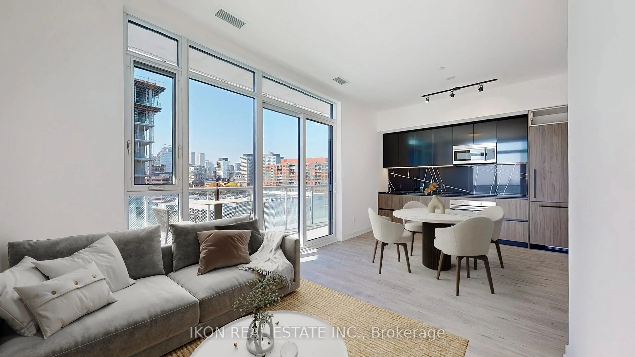
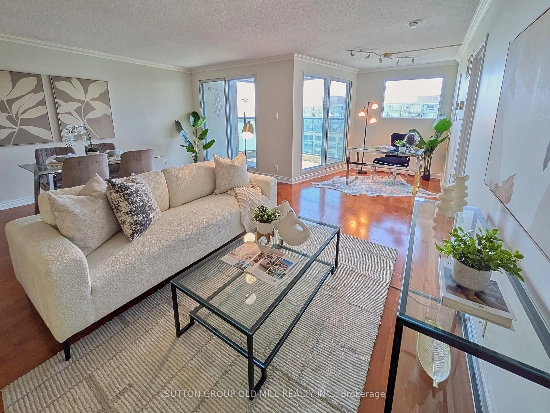
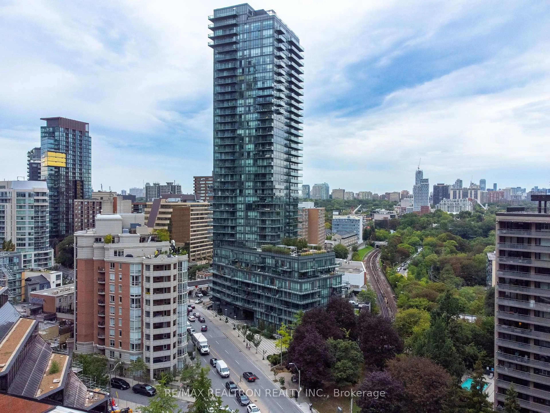
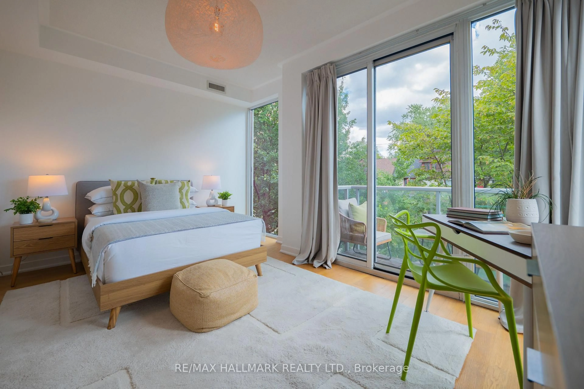
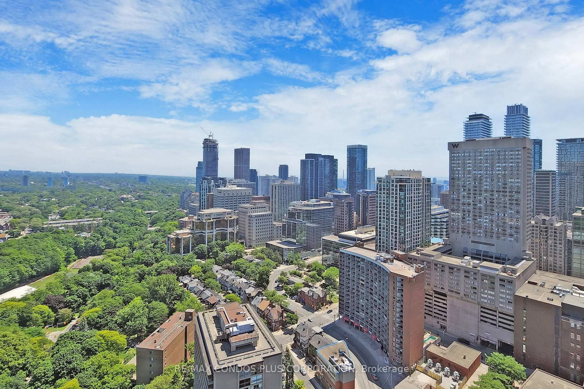
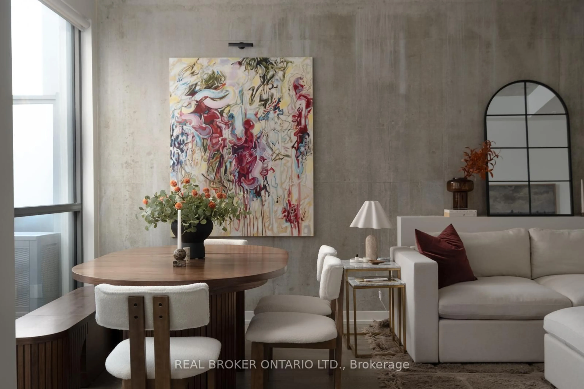
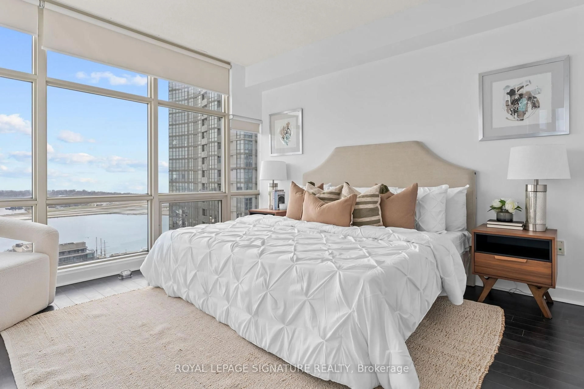
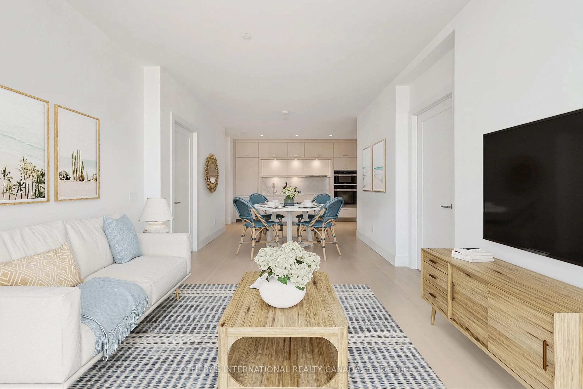
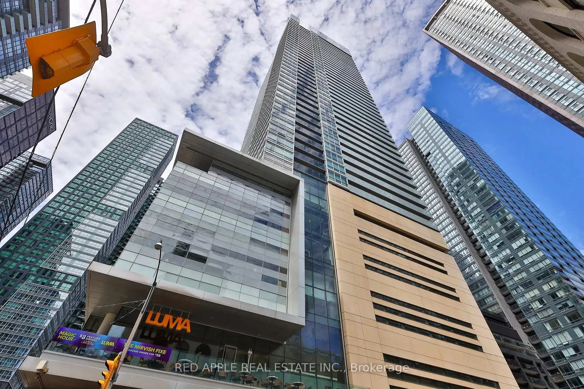
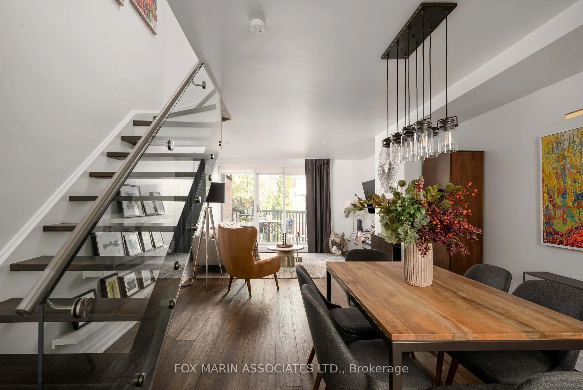
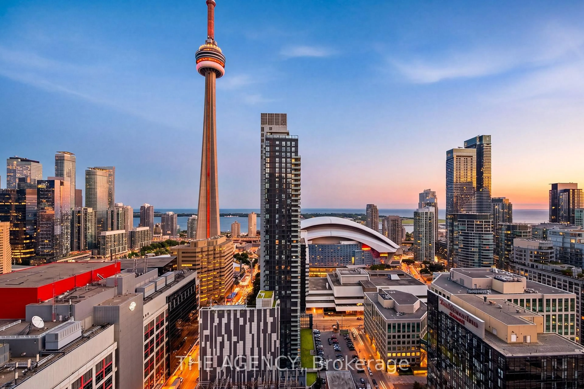
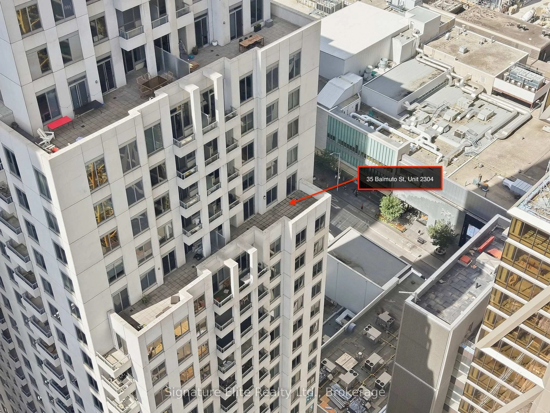
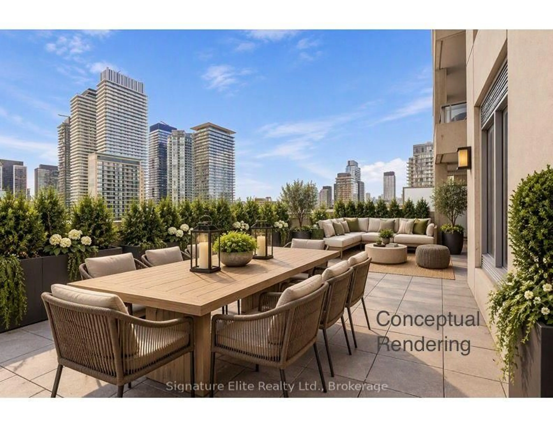
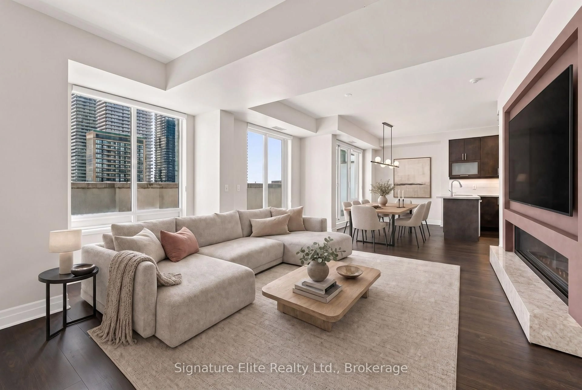
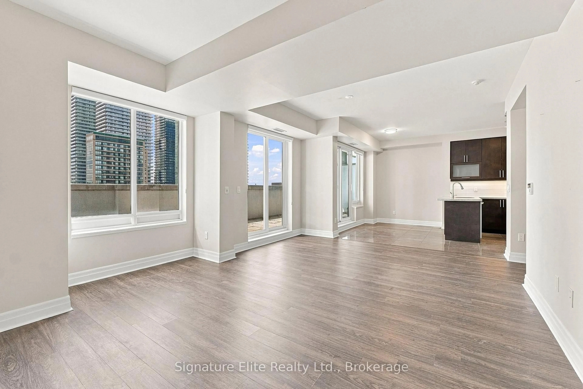
Welcome to The Uptown Residences, one of Yorkville's most sought-after addresses! This rare corner suite offers approximately 1,050 square feet of thoughtfully designed living space, complemented by an extraordinary 330 square foot private terrace perched 23 storeys above the city, creating a remarkable indoor-outdoor living experience rarely found in condominium living. Bright and spacious, the thoughtfully designed living space seamlessly connects to the outdoors with multiple walkouts. Featuring two bedrooms and two bathrooms, including the primary with ensuite and direct access to the terrace. The second bedroom features its own balcony looking towards Yorkville. Floor to ceiling windows fill the suite with natural light while showcasing city views. Residents enjoy impressive amenities including 24-hour concierge, visitor parking, fitness centre, virtual golf simulator, yoga studio, party and meeting room. Perfectly positioned at Yonge and Bloor St and boasting a Walk Score of 100, Toronto's finest shopping, dining and entertainment are moments from your doorstep! This is a rare opportunity to own a terrace suite in one of Toronto's most prestigious neighbourhoods where luxury, convenience and lifestyle converge!


Property Details

StyleApartment
ViewCity, Panoramic, Skyline
Age of property-
SqFt~1000-1199 SqFt
Lot Size-
Parking Spaces1
MLS ®NumberC13851140
Community NameYorkville
Data SourceTRREB
Listing bySignature Elite Realty Ltd.

Features

Heating: Heat Pump
Cooling: Central Air

Flat Floor

Living

5.57 x 4.12

W/O To Terrace / Open Concept

Dining

2.96 x 2.06

W/O To Terrace / Open Concept

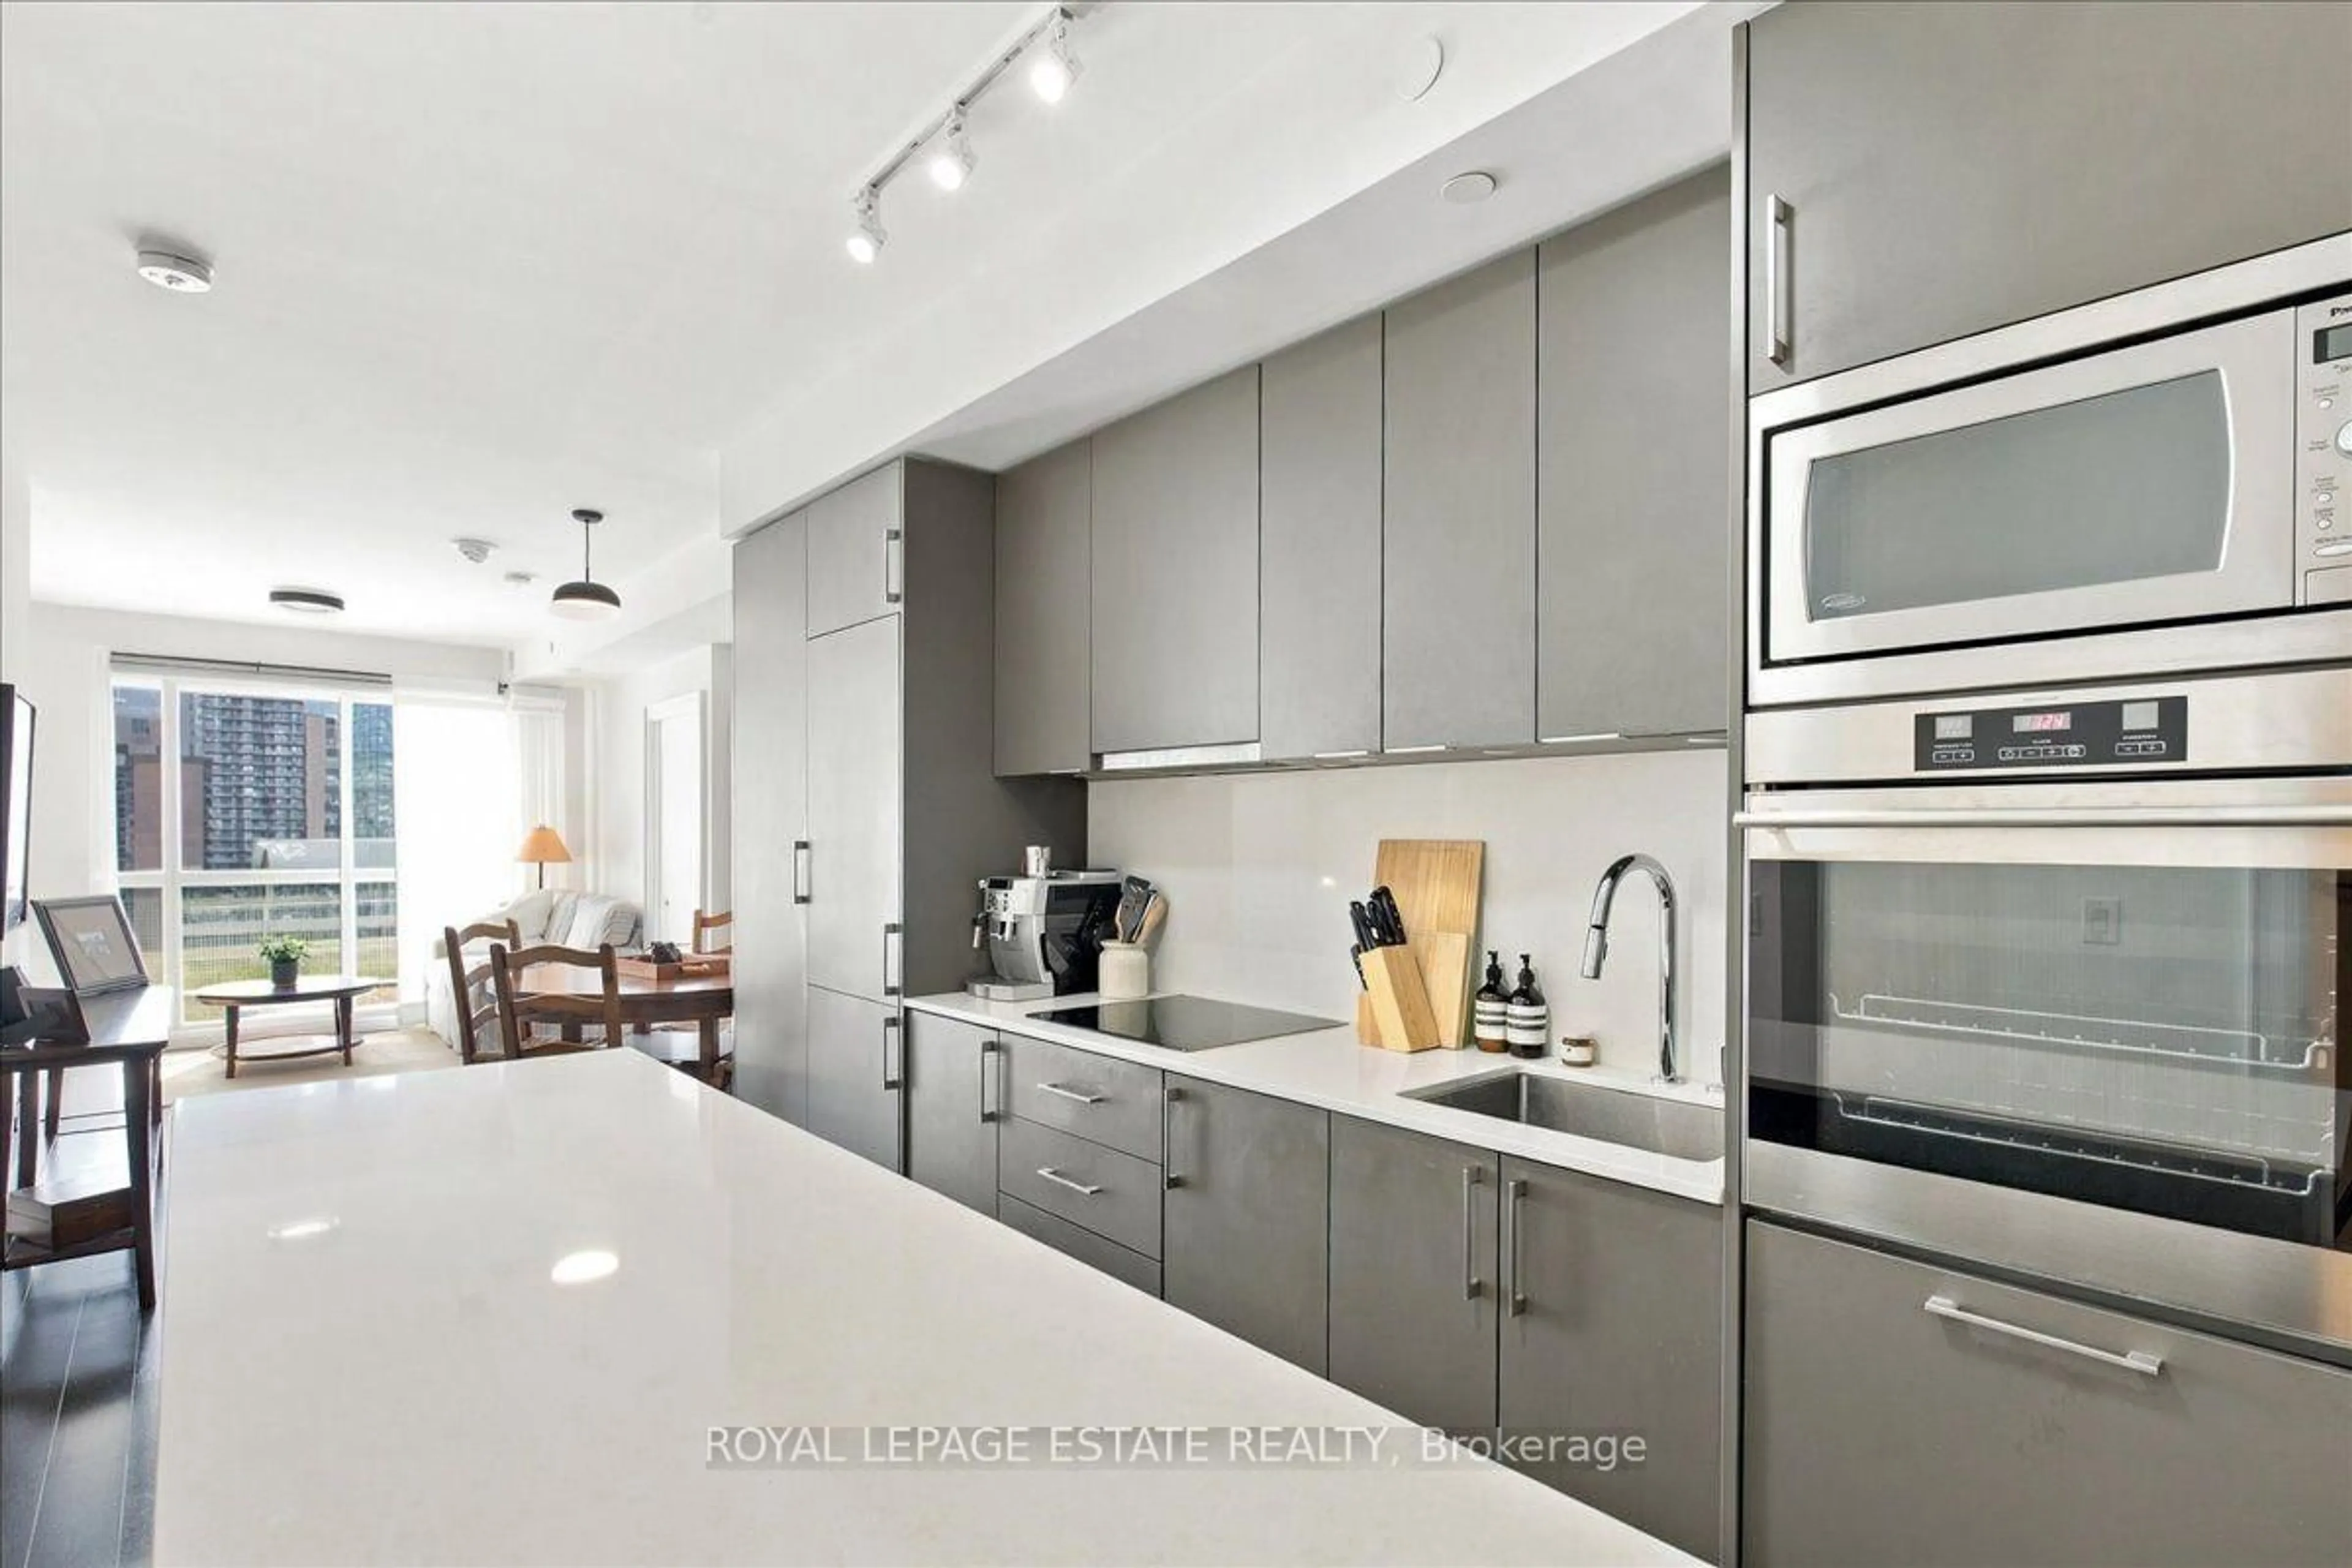
Kitchen

2.96 x 2.3

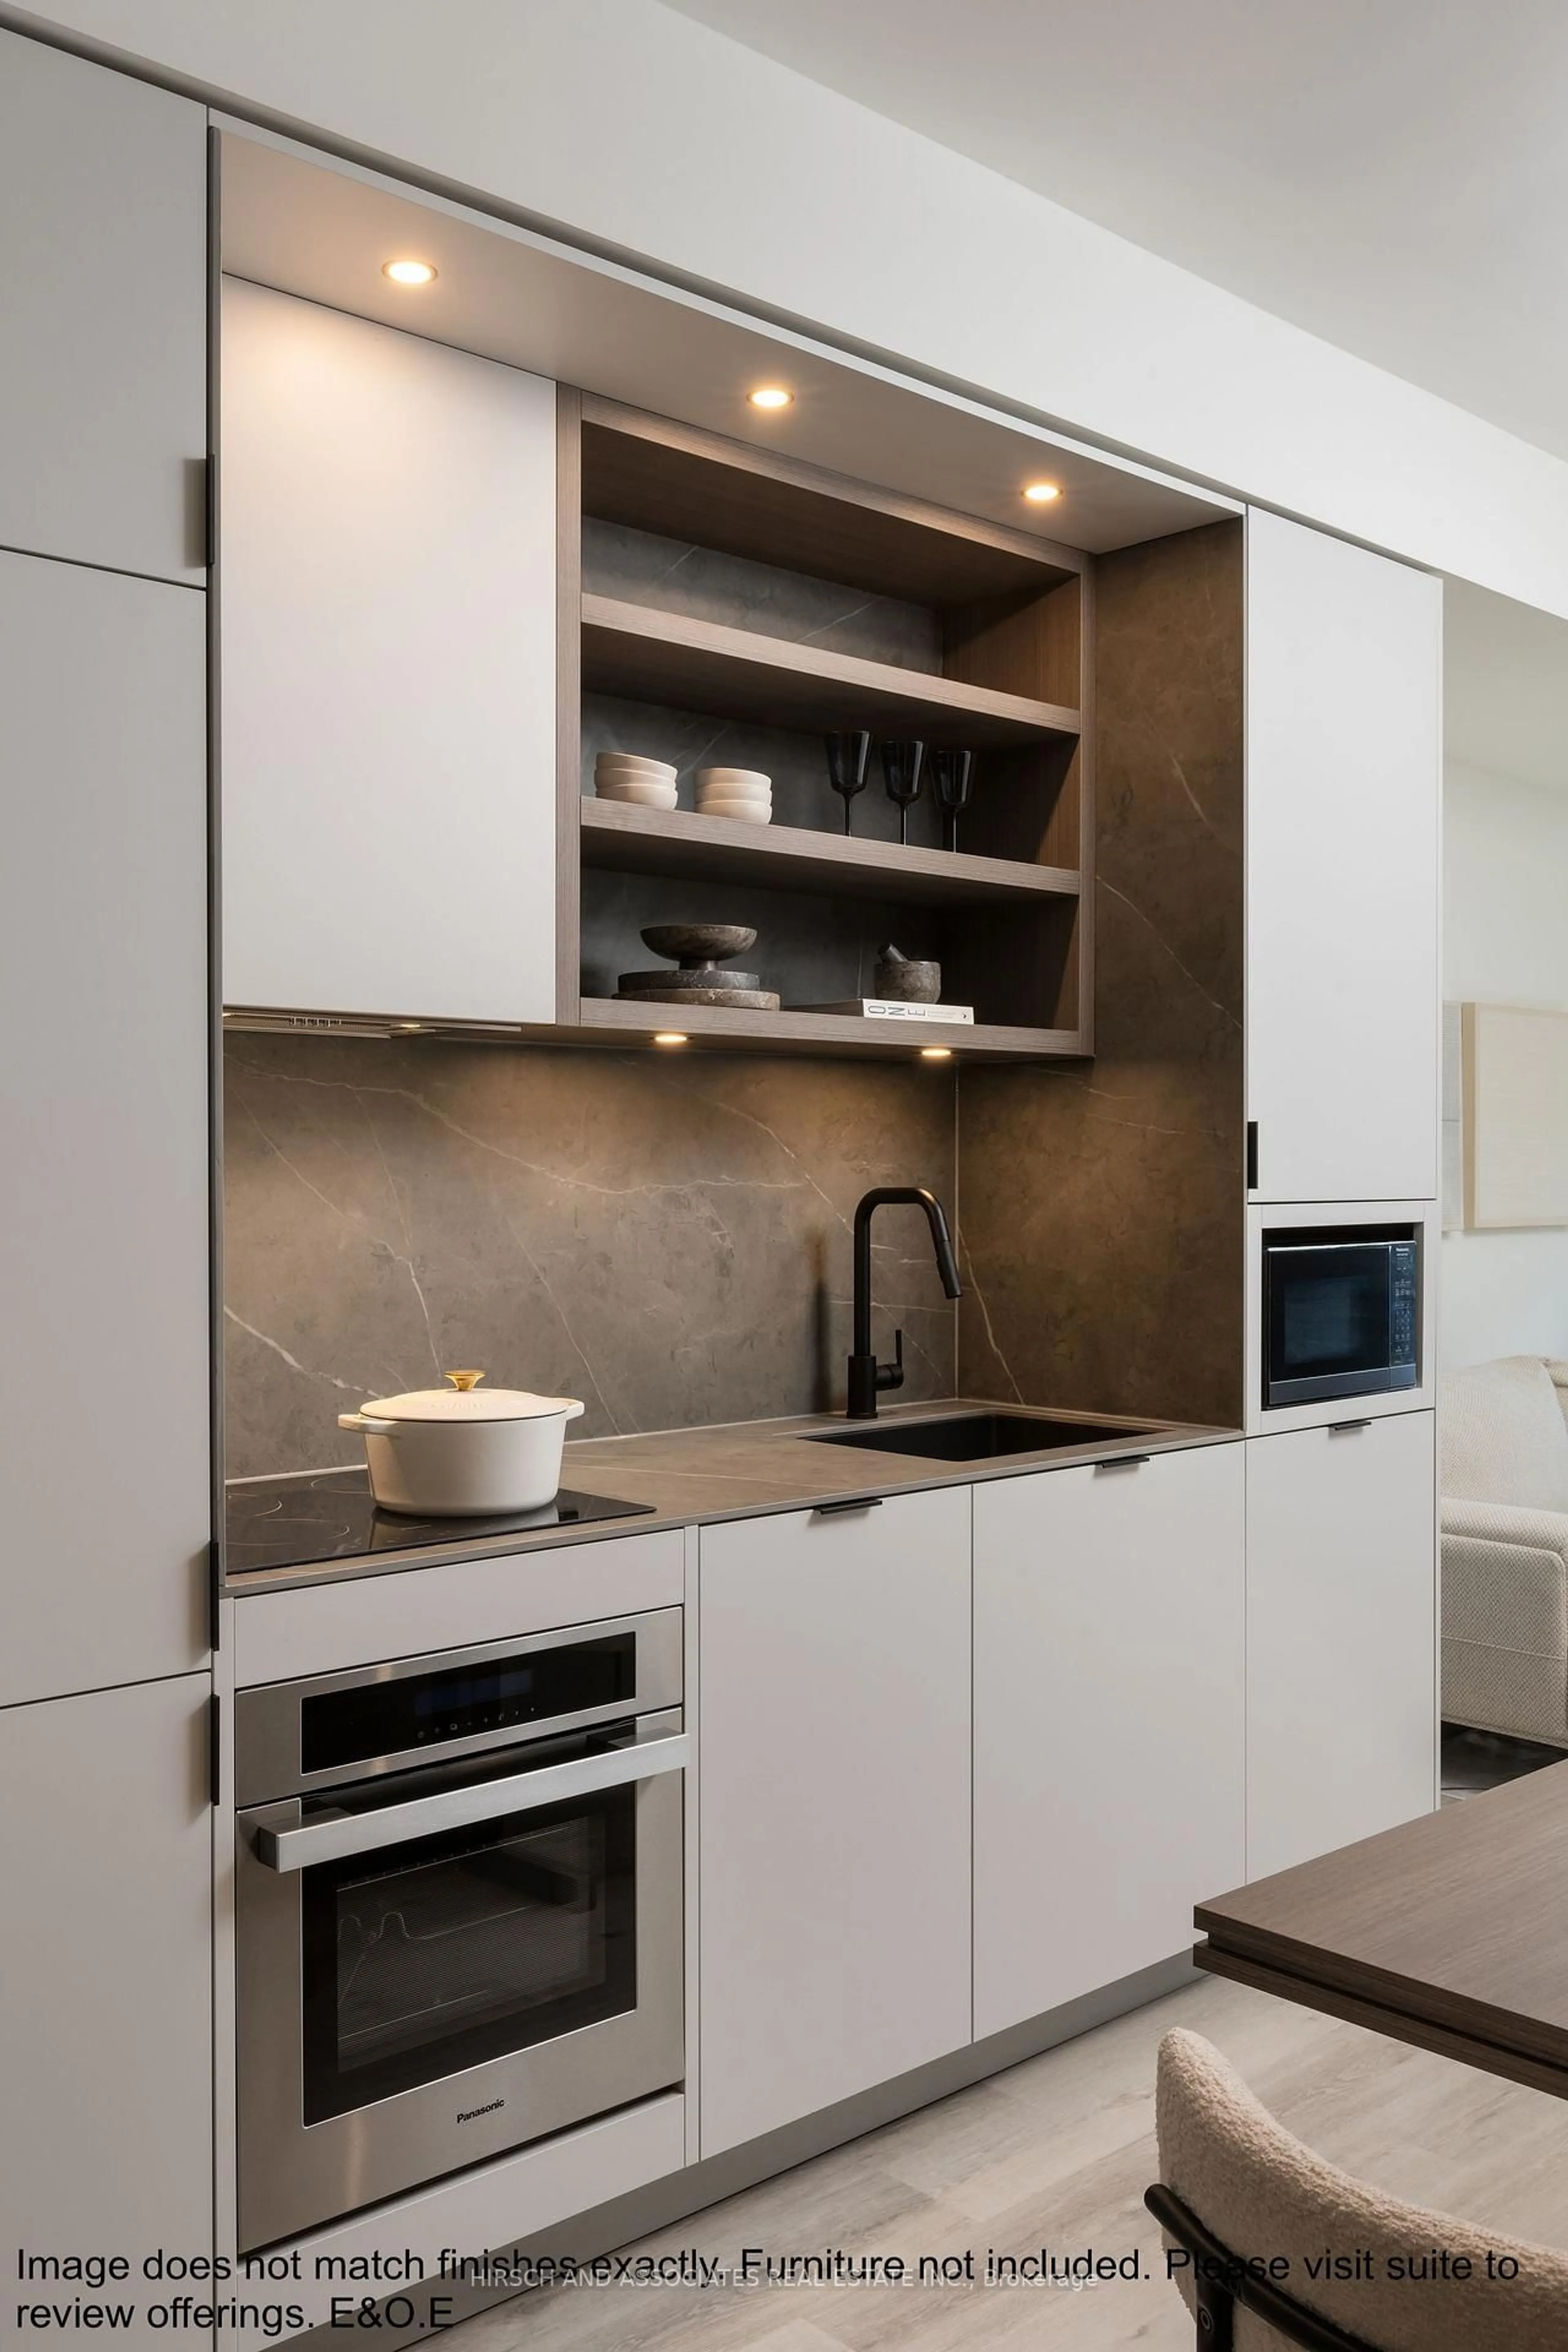
Open Concept / Breakfast Bar

Primary

3.72 x 4.13

W/O To Terrace / 4 Pc Ensuite


Features

Patio: Terr
Balcony: Terr

Parking

Garage spaces 1

Garage type Underground

Other parking spaces 0

Total parking spaces 1


22Story
Inclusions
Hydro
Water
Parking
Cable
Heat

Property History

Date unavailable
ListedActive
$998,000
< 1h on market
history photo preview36
Listing by trreb®
Property listed by Signature Elite Realty Ltd., Brokerage
Agent Banner Image
Interested in this property?Get in touch to get the inside scoop.
Population and Demographics

Overview

Total population 10395
Average household income $315,231

Age (%)

0 to 19
9%
20 to 34
29%
35 to 49
17%
50 to 64
18%
65 and plus
27%

Household composition (%)

Single person
56%
Single family
38%
Multi person
6%
Multi family
0%

Mother tongue (%)

English
72%
Mandarin
7%
French
3%
Yue (Cantonese)
3%
Iranian Persian
2%
Spanish
2%
Russian
2%
Italian
2%
Arabic
2%
Korean
1%
Others
0%

House tenancy (%)

Renters
54%
Owners
46%

What’s nearby?Essentials within 5 km

Local Logic

Transportation Scores

Estimated Budget