16 hours on Market

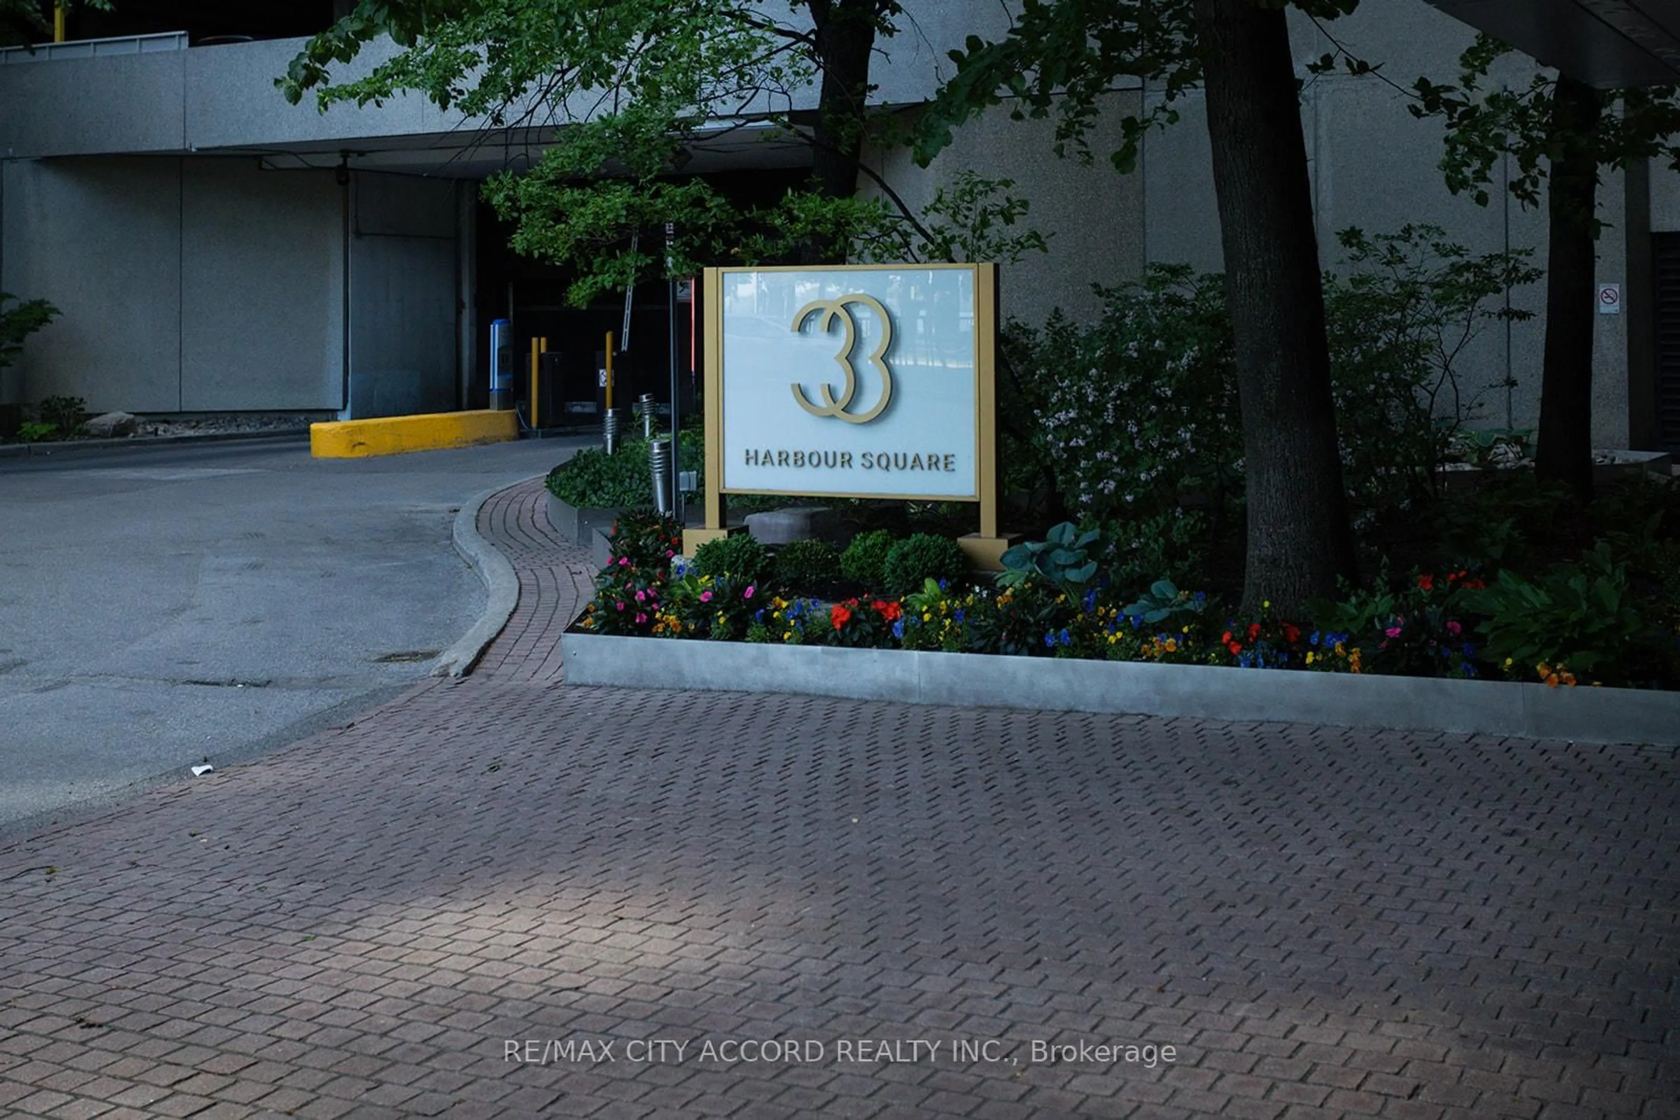
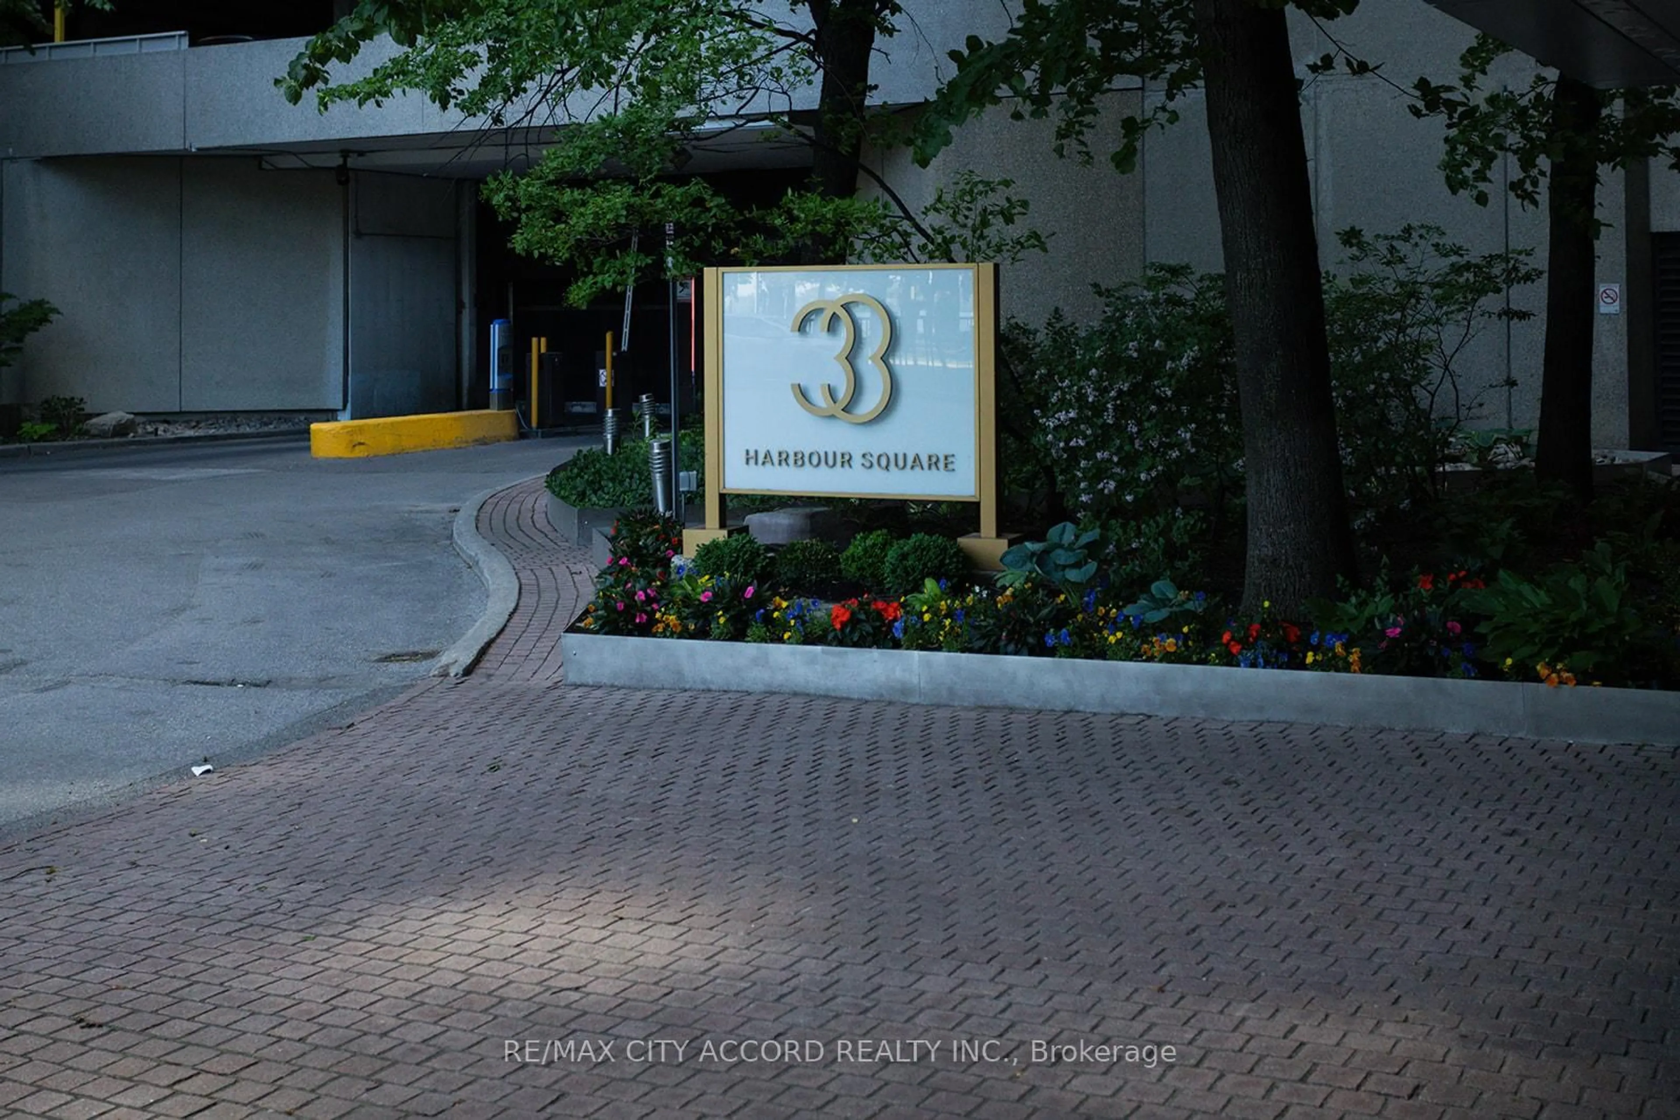
33 Harbour Sq #2606, Toronto, Ontario M5J 2G2

In the same building:
-
Condo
2
3
~1400-1599 sqft
$1,325,000
Get pre-qualifiedPowered by nesto
Condo
2
3
~1400-1599 sqft

Contact us about this property

Call

Highlights

Property Estimate

Days on market16 hours

Estimated valueNot available

Price/Sqft$887/sqft

Monthly cost

Open Calculator

Description

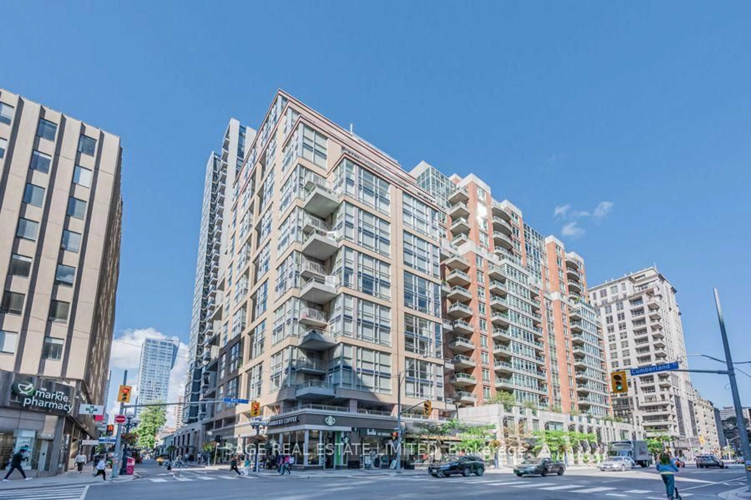
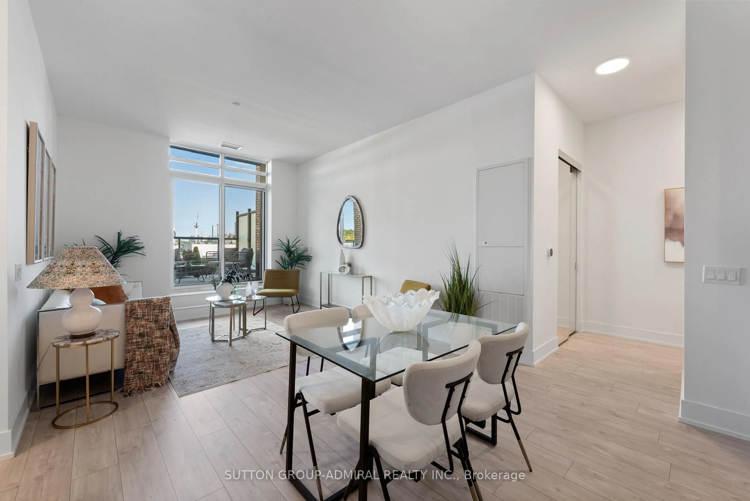
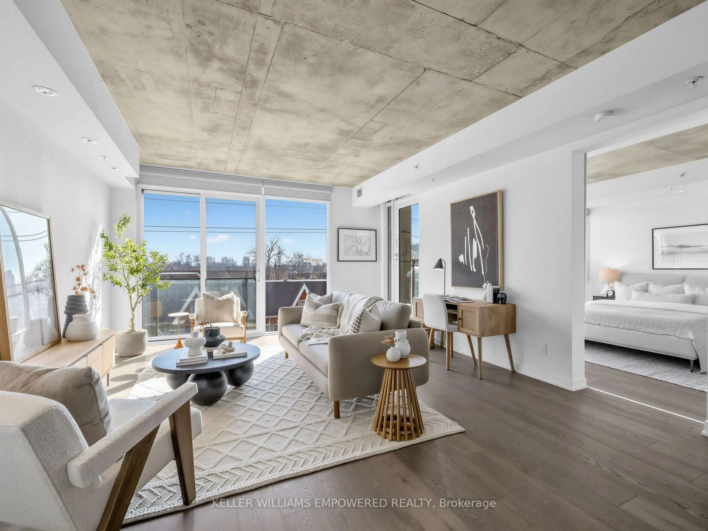
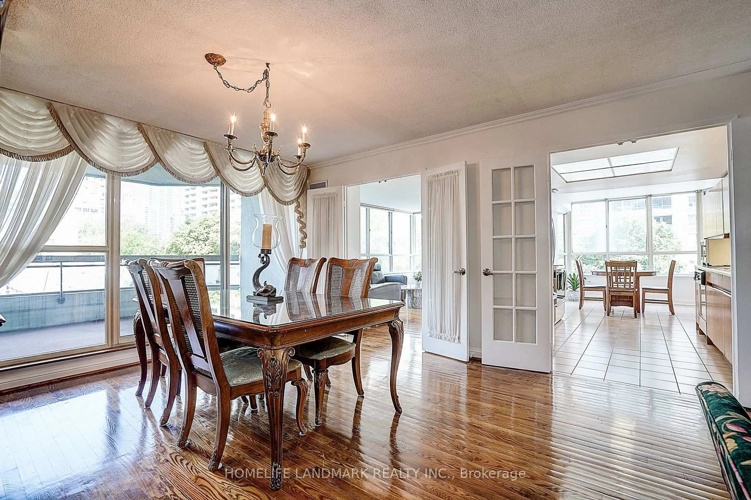
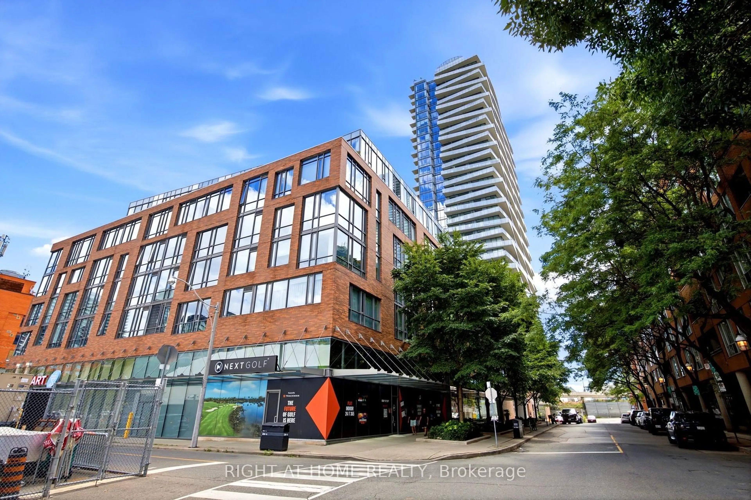
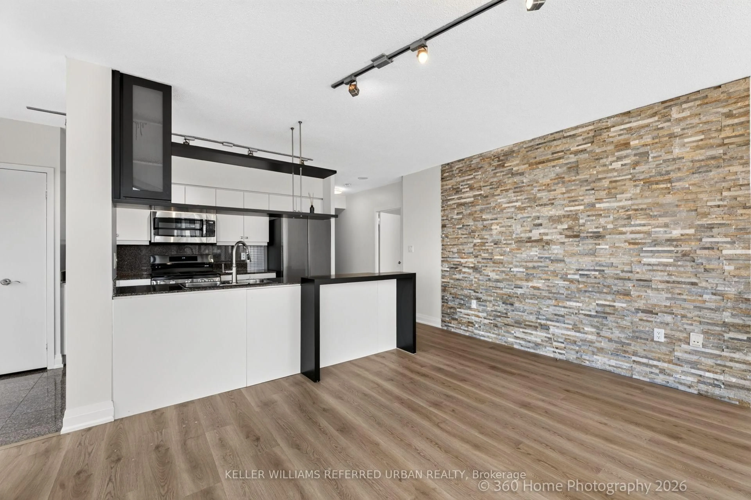
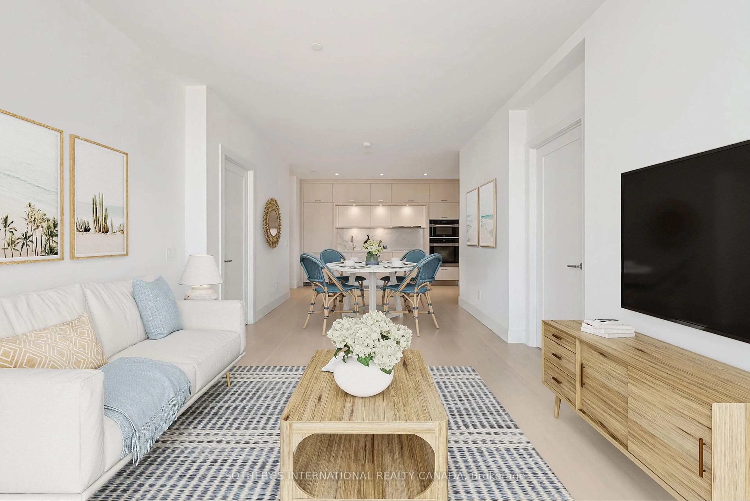
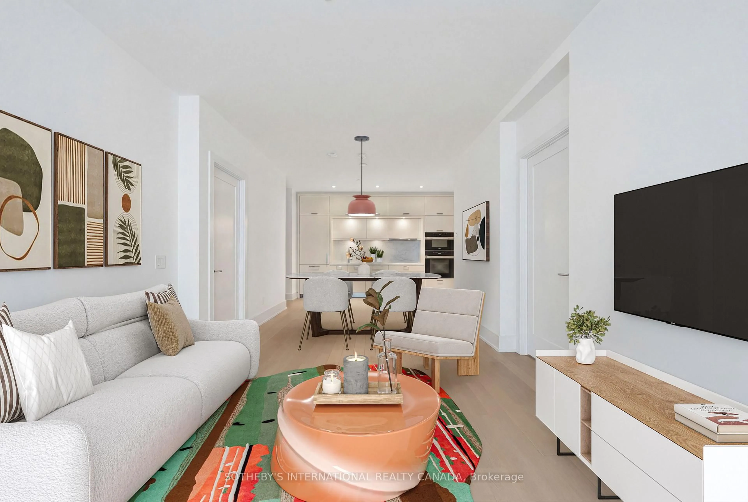
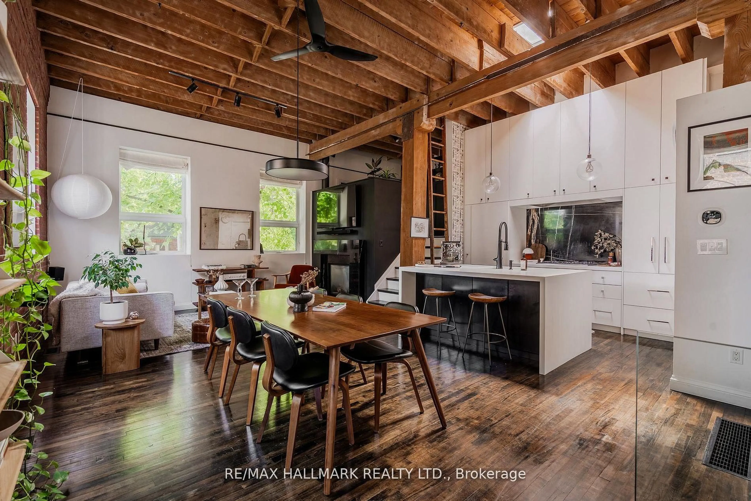
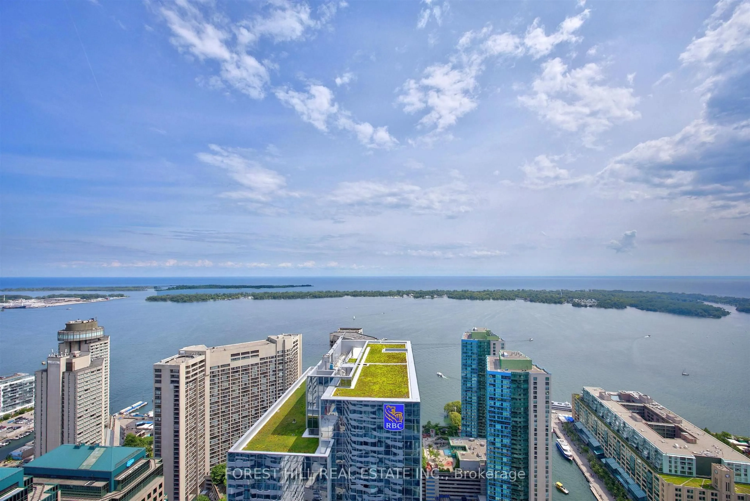
Welcome to Toronto's Original Waterfront Condo! South-East-Facing Unobstructed, Panoramic, Forever Views of Lake Ontario! Rarely Available Spectacular Waterfront Luxury Living With A Stunning Two-Storey 2-Bedroom/3 Bathroom Residence At The Iconic 33 Harbour Square. One of Toronto's Most Sought-After Condominium Addresses On Queens Quay. Completely Renovated And Exquisitely Designed To Provide Over 1,400 Sq Ft Of Contemporary Living Space With High Ceilings, Stunning Millwork, And Hardwood Flooring. Harmoniously Merges Warm Finishes With Modern Functionality, Offering Generous Space For Family Living Or Entertaining. Expansive Floor-To-Ceiling Windows For Abundant Natural Light. State-of-the-art kitchen with high-end Gaggenau Appliances. Full-service Building Amenities with 24-hour Concierge Service & Parcel Room, Surface & U/G Visitors Parking, Complimentary Shuttle Bus To Major DT Locations, Guest Suites, & 2 Laundry Rooms. Huge Saltwater Indoor Pool W/Terrace Overlooking the Lake on the 35ft Floor, Rooftop Garden With BBQ, Picnic & Lounge Areas. Full-Sized Gym, Squash Courts, Games/Billiards Rooms, Library, Children's Playroom, Car Wash Bay W/Vacuum & Air & Workshop. Steps to PATH, TTC, GO, Financial & Entertainment Districts, St. Lawrence Market, Scotiabank Arena, Rogers Centre, Ferry Terminal.


Property Details

StyleMulti-Level
View-
Age of property31-50
SqFt~1400-1599 SqFt
Lot Size-
Parking Spaces1
MLS ®NumberC13769532
Community NameHarbourfront
Data SourceTRREB
Listing byRIGHT AT HOME REALTY

Features

Heating: Forced Air
Cooling: Central Air

Main Floor

Living

4.26 x 4.7

Juliette Balcony / B/I Shelves / Window Flr to Ceil

Dining

2.44 x 4.7

Se View / hardwood floor

Kitchen

3.89 x 2.09

B/I Appliances / Quartz Counter / hardwood floor

Other

3.86 x 3.38

5 Pc Ensuite / hardwood floor / B/I Closet


Features

Patio: Jlte
Balcony: Jlte

Parking

Garage spaces 1

Garage type Underground

Other parking spaces 0

Total parking spaces 1


32Story
Amenities

Indoor Pool, Recreation Room, Exercise Room, Sauna, Elevator, Community BBQ

Inclusions
Hydro
Water
Parking
Cable
Heat

Property History

Sep 11, 2026
ListedActive
$1,325,000
16 hours on market
history photo preview35
Listing by trreb®
Property listed by RIGHT AT HOME REALTY, Brokerage
Agent Banner Image
Interested in this property?Get in touch to get the inside scoop.
Market Data - Harbourfront

Geo Zone Map ThumbnailHarbourfront

Strong Buyer's Market

View Market Data

Condo - for the past 30 days

Buyer's market Seller's market

Avg. Days on Market

Past 30 days

42 days

Compared to

2025

42 days

2024

49 days

2023

28 days

New Listings

Past 30 days

102 listings

Compared to

2025

92 listings

2024

96 listings

2023

110 listings

Units sold

Past 30 days

33 units

Compared to

2025

42 units

2024

34 units

2023

51 units

Median Sold Price

Past 30 days

$660,000

Compared to

2025

$728,250

2024

$709,900

2023

$750,000


Population and Demographics

Overview

Total population 14283
Average household income $157,854

Age (%)

0 to 19
8%
20 to 34
47%
35 to 49
23%
50 to 64
12%
65 and plus
10%

Household composition (%)

Single person
52%
Single family
38%
Multi person
10%
Multi family
0%

Mother tongue (%)

English
62%
Mandarin
8%
Yue (Cantonese)
4%
Spanish
4%
Hindi
3%
French
3%
Russian
2%
Arabic
2%
Others
2%

House tenancy (%)

Renters
59%
Owners
41%

What’s nearby?Essentials within 5 km

Local Logic

Transportation Scores

Estimated Budget