358 Sackville St, Toronto, Ontario M4X 1S4
Contact us about this property
Highlights
Estimated valueThis is the price Wahi expects this property to sell for.
The calculation is powered by our Instant Home Value Estimate, which uses current market and property price trends to estimate your home’s value with a 90% accuracy rate.Not available
Price/Sqft$716/sqft
Monthly cost
Open Calculator
Description
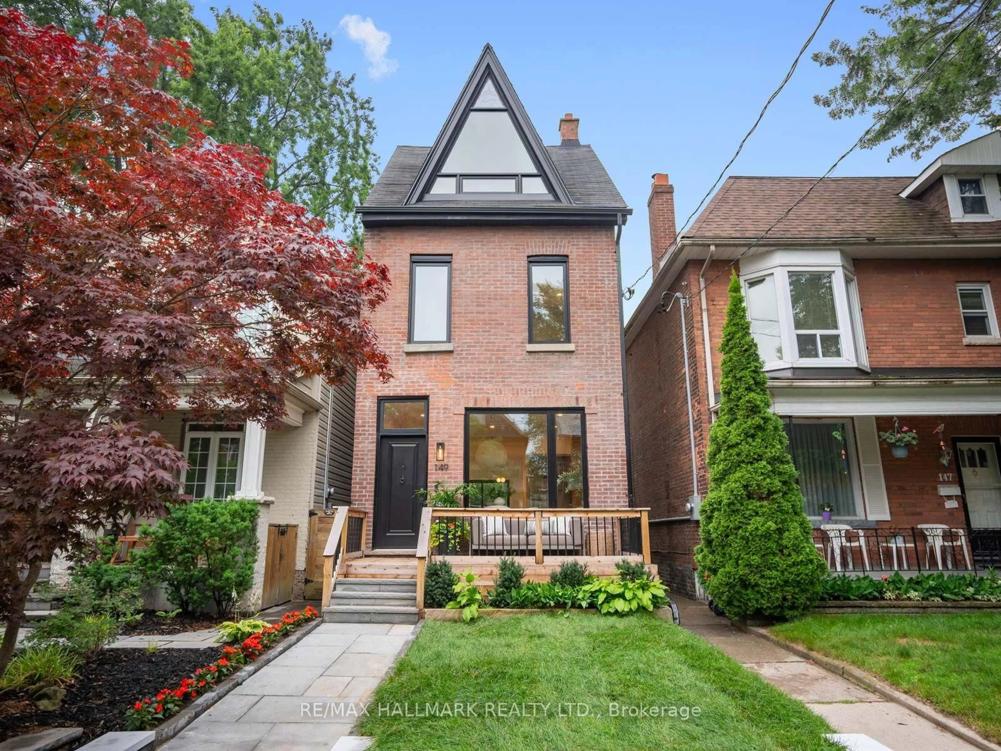
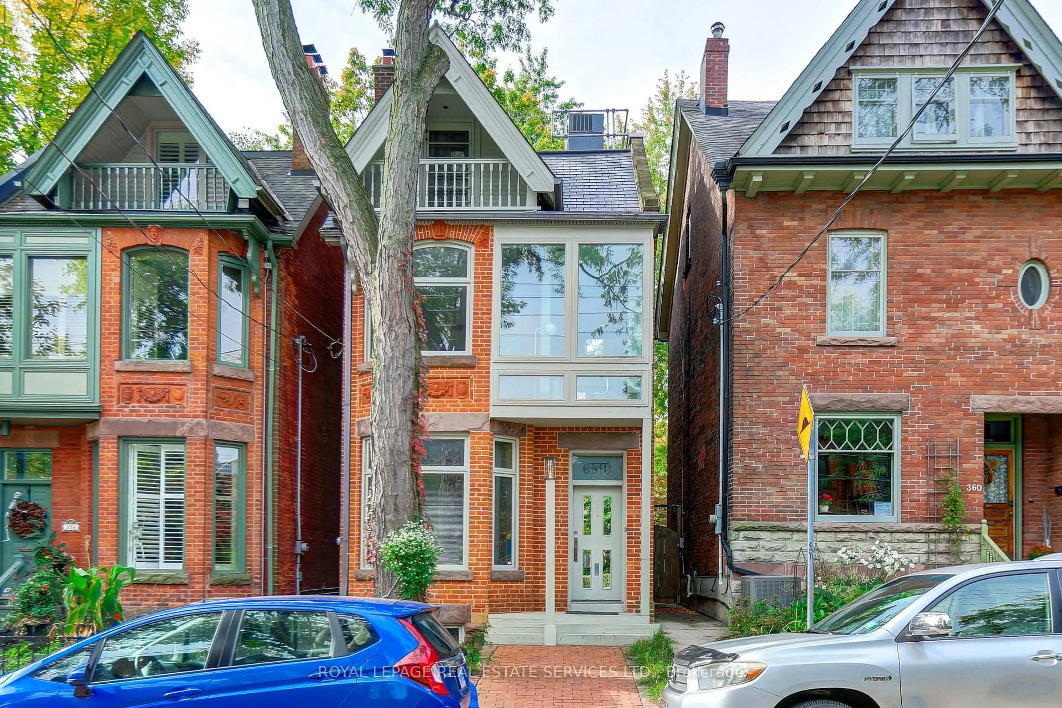
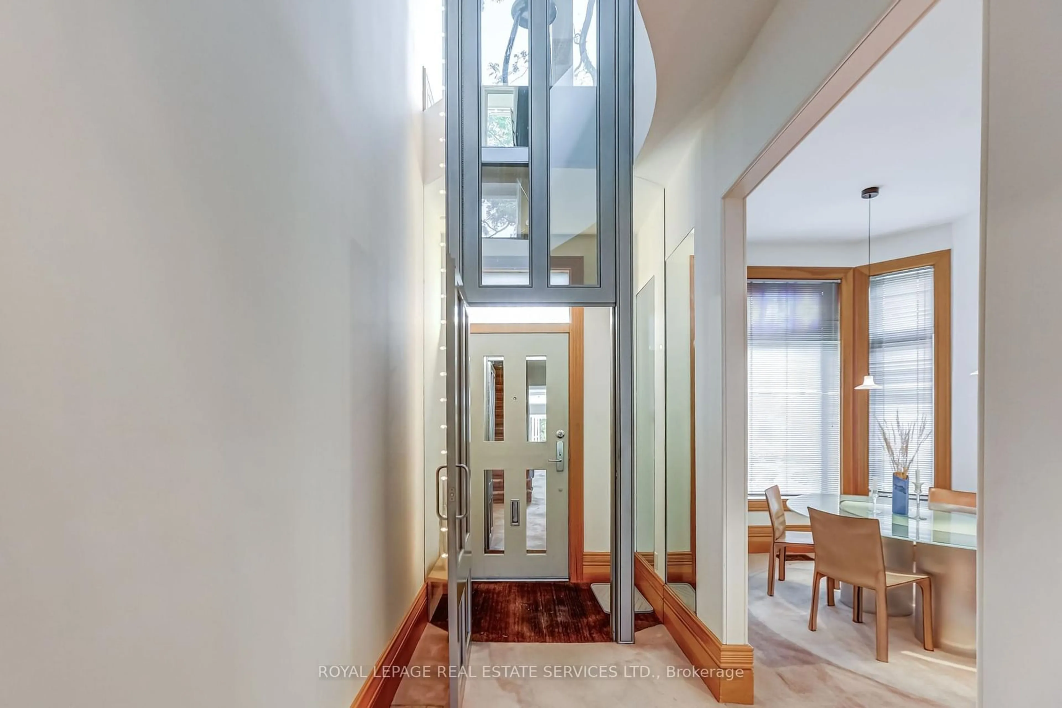
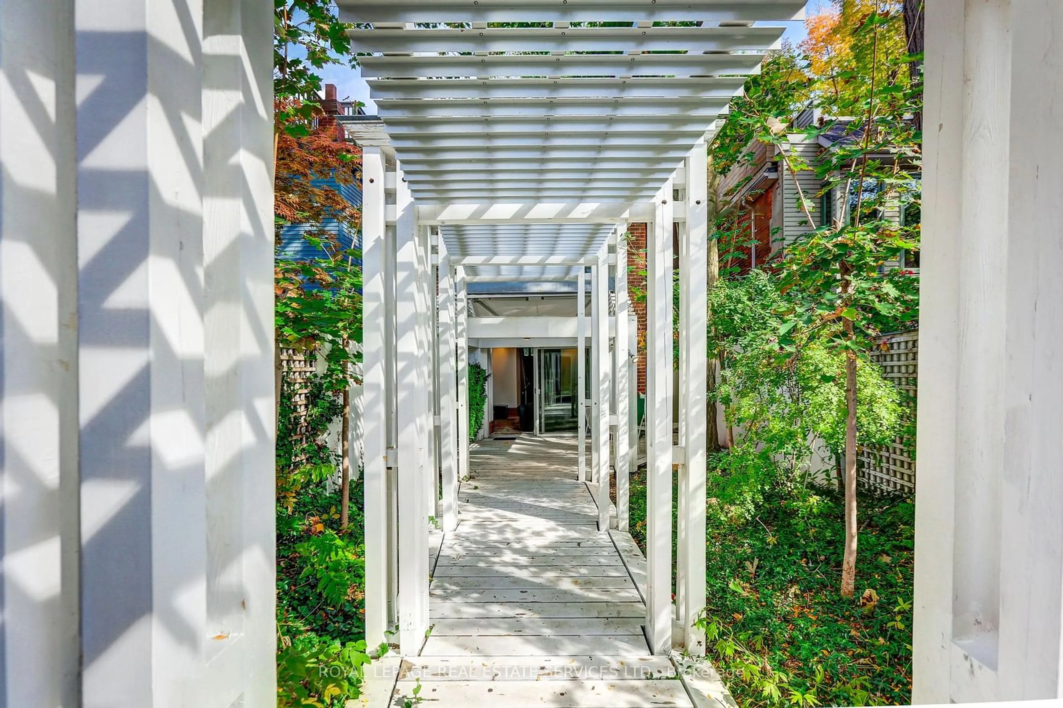
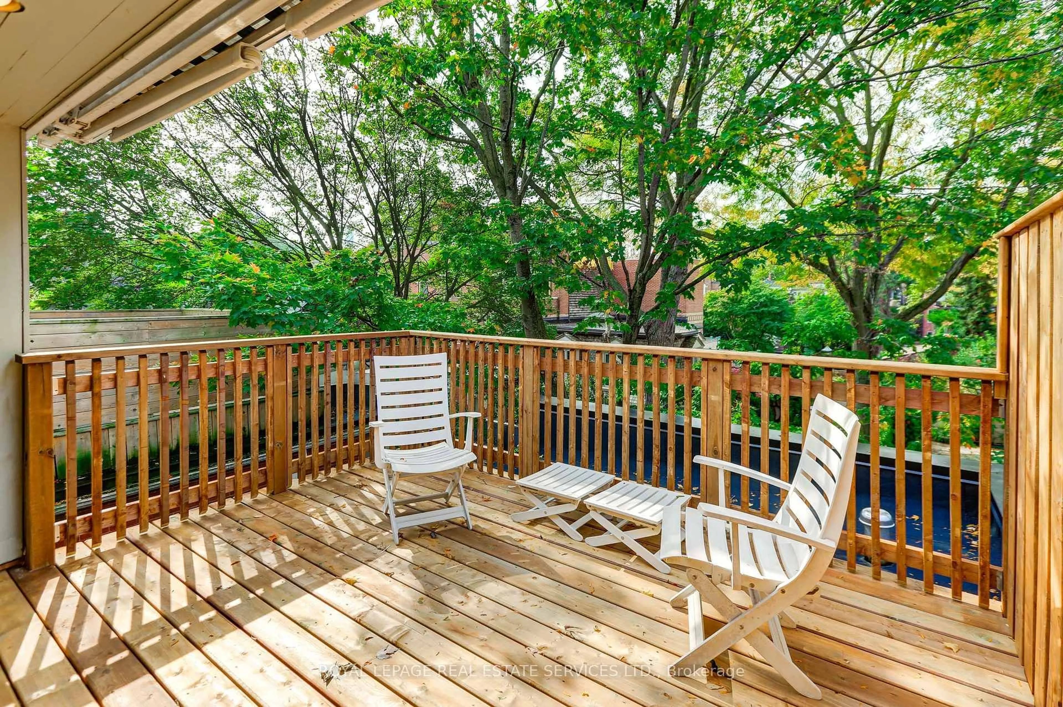
**A Truly Unique Cabbagetown Residence - Renowned Architect's Own Home!** Discover a one-of-a-kind home in prime Cabbagetown, rebuilt in 1988 with a distinctive vision for modern design and functionality. This character-filled residence showcases elevated ceilings, exceptional custom details and extensive built-in storage throughout all three storeys.The kitchen features unique glass and stainless steel cabinetry with concealed drawers, a centre island, glass countertops, a bar and cooktop. A built-in dining table and a striking, one-piece stainless steel railing extending from the basement to the third floor are among the home's many distinctive features.The second floor offers an open lounge, a second bedroom and an open office overlooking both the rear garden and living room. The third-floor primary bedroom features a built-in bathtub and a front balcony. A separate dressing area includes a dressing table, modern triple closet, shower, separate toilet, washer and dryer, and extensive cabinetry.The lower level offers an abundance of built-in cabinets, shelving and worktables, providing exceptional storage and workspace. Outside, enjoy a private, cottage-inspired backyard with a wood deck, wood pillars, built-in cabinetry and awnings - a peaceful retreat in the heart of the city.Move-in ready, with the opportunity to personalize over time. Street parking available. A rare opportunity to own a home defined by individuality, architectural vision and thoughtful design in sought-after Cabbagetown.
Upcoming Open House
Property Details
Interior
Features
Main Floor
Foyer
3.81 x 1.55Cathedral Ceiling / Closet / French Doors
Dining
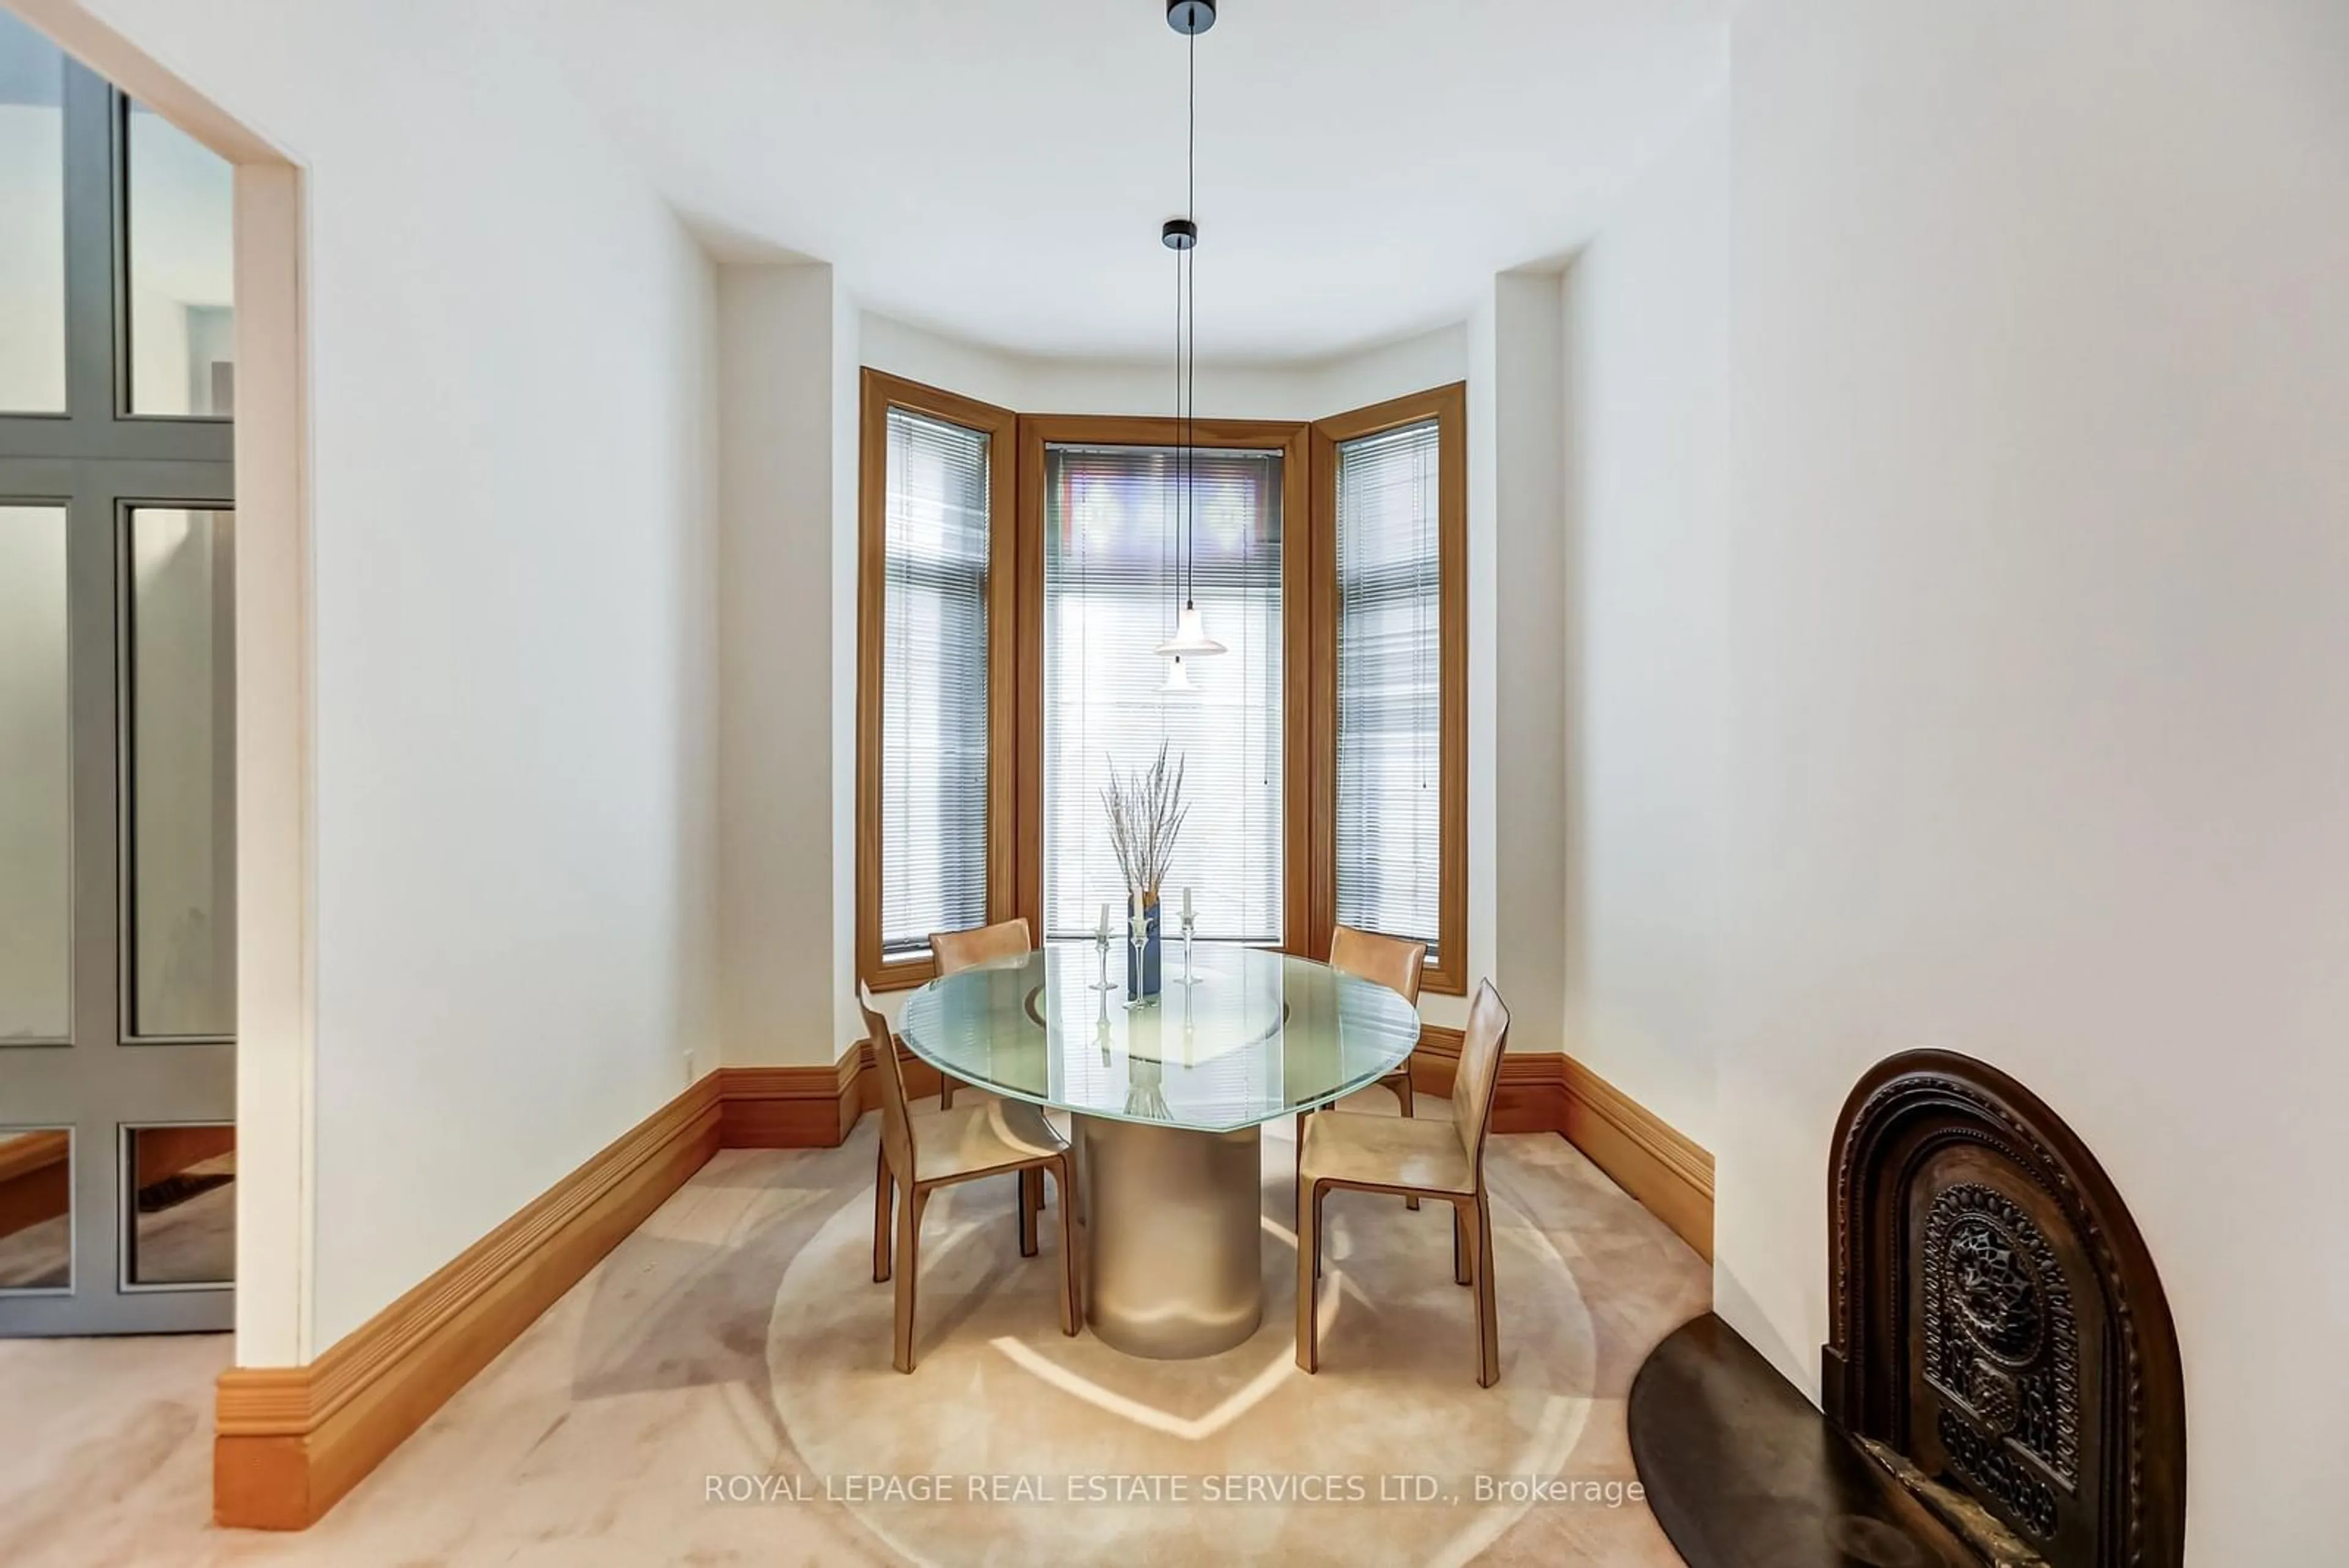
4.06 x 3.02Closed Fireplace / Wood Trim / Bay Window
Kitchen
3.87 x 3.77Centre Island / B/I Appliances
Living
4.17 x 3.82W/O To Deck / Gas Fireplace / Vaulted Ceiling
Exterior
Features
Property History
 30
30