Contact us about this property
Highlights
Estimated valueThis is the price Wahi expects this property to sell for.
The calculation is powered by our Instant Home Value Estimate, which uses current market and property price trends to estimate your home’s value with a 90% accuracy rate.Not available
Price/Sqft$809/sqft
Monthly cost
Open Calculator
Description
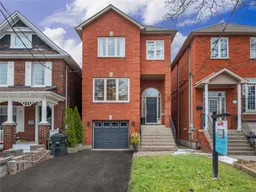
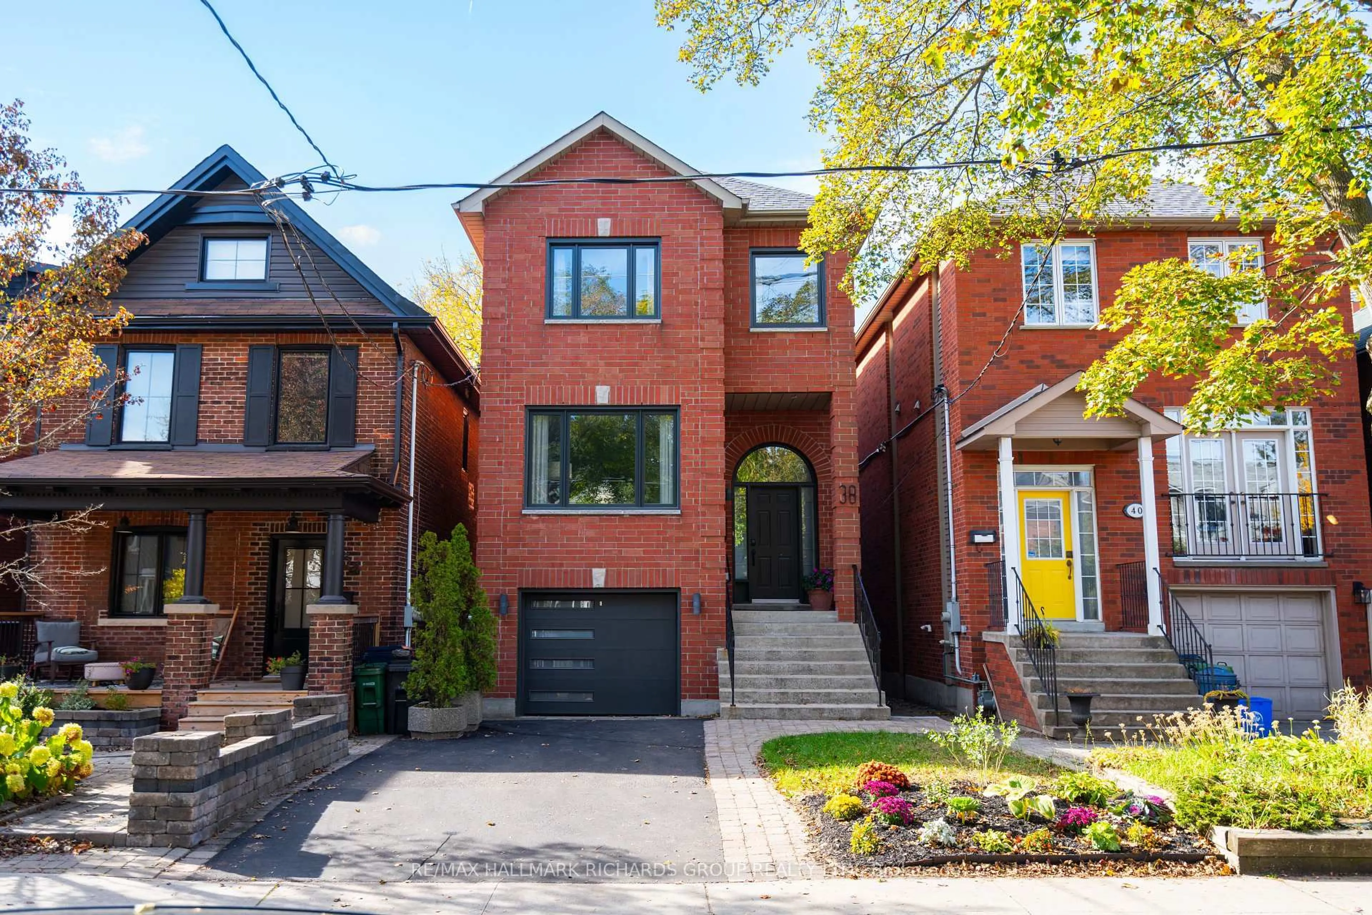
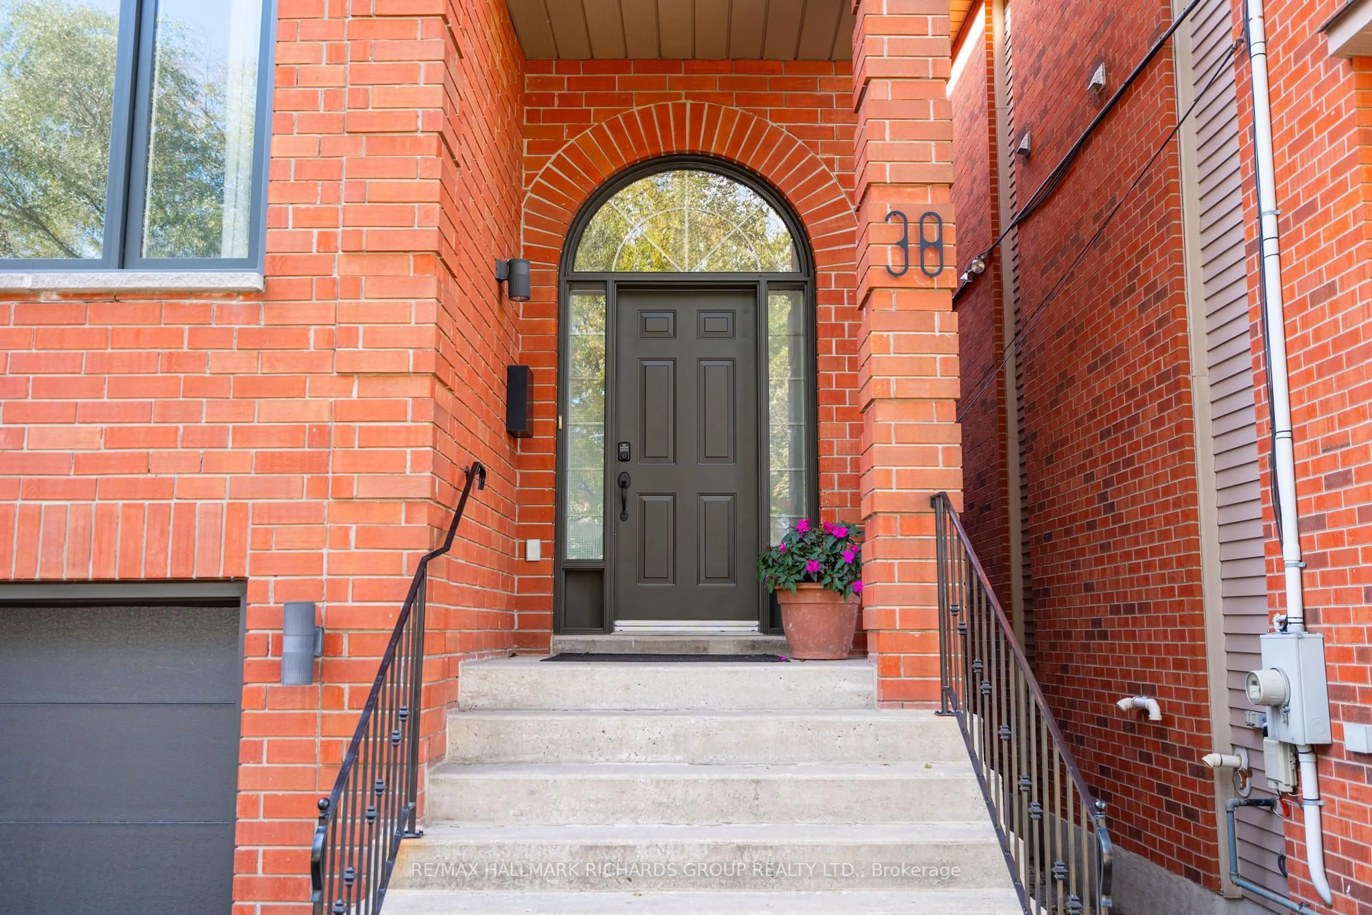
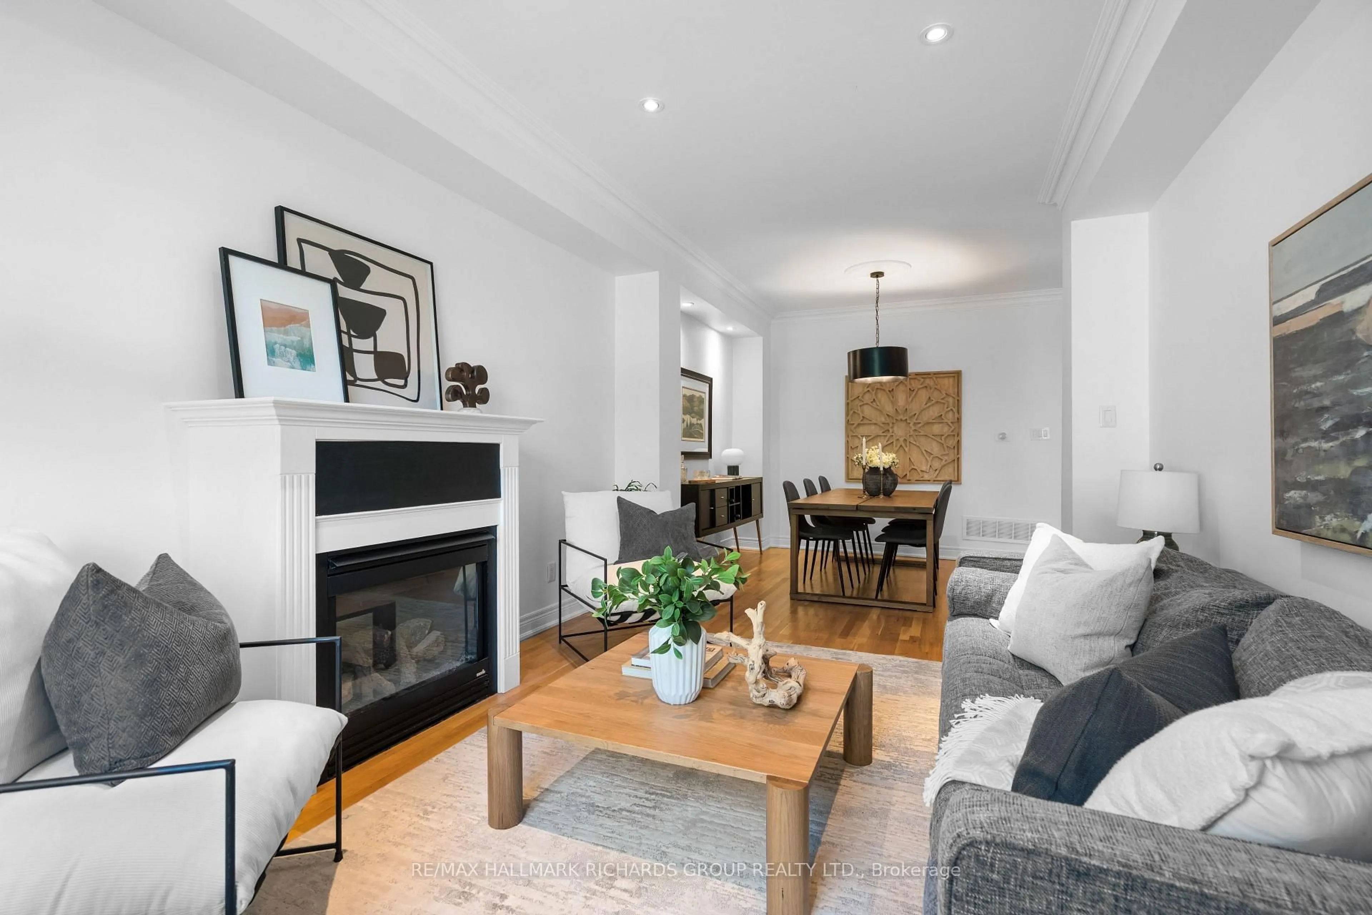
Welcome to 38 Pickering Street, a beautiful detached home tucked on one of the most loved streets of the Upper Beach. With 4 bedrooms, 4bathrooms and plenty of room to grow, this is a home that makes everyday family living feel easy. Generous living and dining spaces, complete with a cozy fireplace, set the stage for everything from quiet evenings to lively gatherings, while the gorgeous eat-in kitchen is a natural place for everyone to come together. Upstairs, the spacious primary suite offers a lovely escape, complete with a spa-inspired ensuite and heated floors.The finished basement adds exceptional versatility, with soaring 12-foot ceilings and a walkout. Outside, a generous deck overlooks an exceptionally deep backyard with endless possibilities for entertaining, playing or simply enjoying a little peace and quiet. A private driveway and garage provide coveted, worry free parking. This home is both beautifully maintained and updated (new windows, garage door, solar panels, etc.) and is also just steps from Adam Beck Junior PS and Malvern CI. A wonderful home in an equally wonderful neighbourhood.
Upcoming Open Houses
Property Details
Interior
Features
Main Floor
Living
3.31 x 4.83hardwood floor / Fireplace / Open Concept
Dining
3.43 x 3.12hardwood floor / Crown Moulding / Open Concept
Kitchen
4.38 x 3.68hardwood floor / Eat-In Kitchen
Family
3.09 x 4.45hardwood floor / W/O To Deck
Exterior
Features
Parking
Garage spaces 1
Garage type Built-In
Other parking spaces 2
Total parking spaces 3
Property History
 35