Open: Today, 5PM to 7PM
trreb/IMG-W13815526_c68d96d4-16c1-47c7-b773-ed7619aa9874-l.jpg
2 hours on Market

266 Glenlake Ave, Toronto, Ontario M6P 1G1

Detached
4 + 1
2
~1500-2000 sqft
$1,698,000
Get pre-qualifiedPowered by nesto
Detached
4 + 1
2
~1500-2000 sqft

Contact us about this property

Call

Highlights

Property Estimate

Days on market2 hours

Estimated valueNot available

Price/Sqft$991/sqft

Monthly cost

Open Calculator

Description

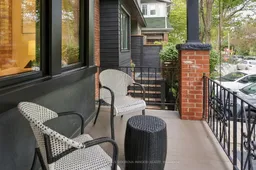
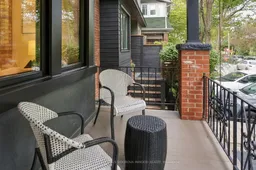
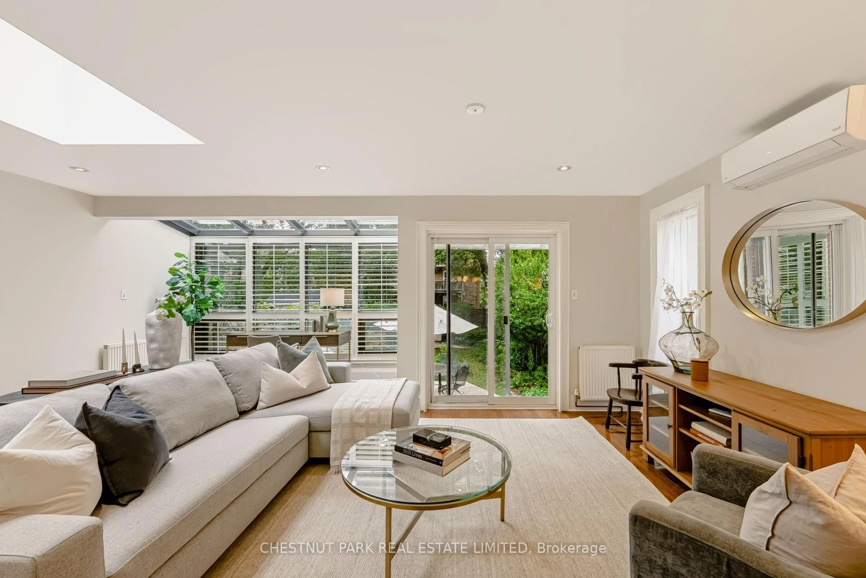
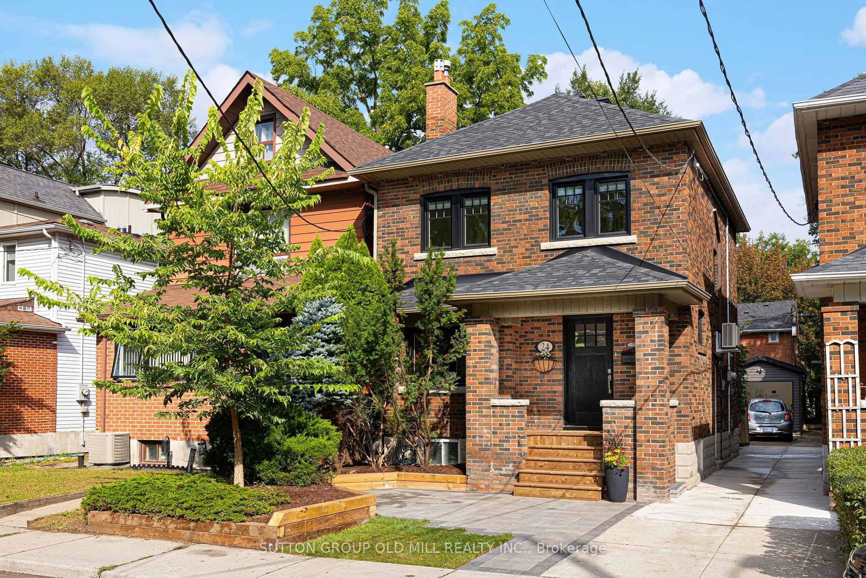
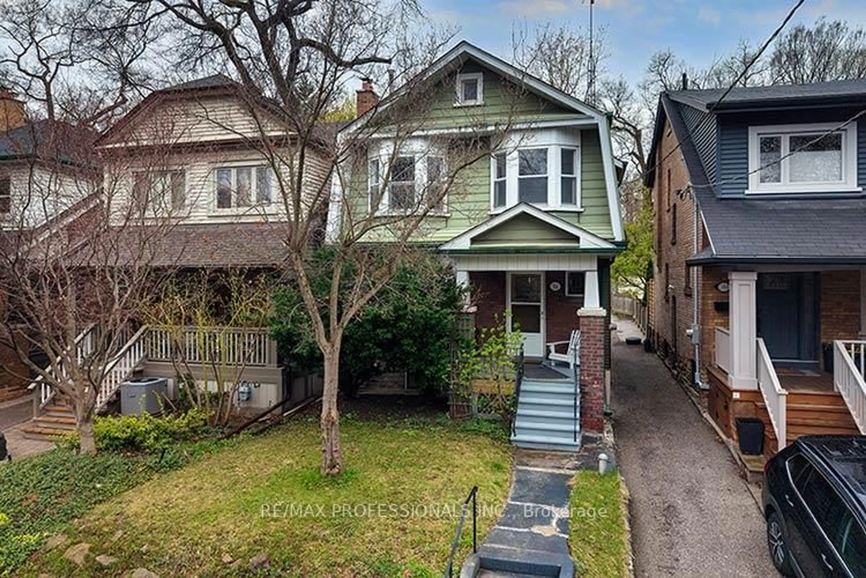
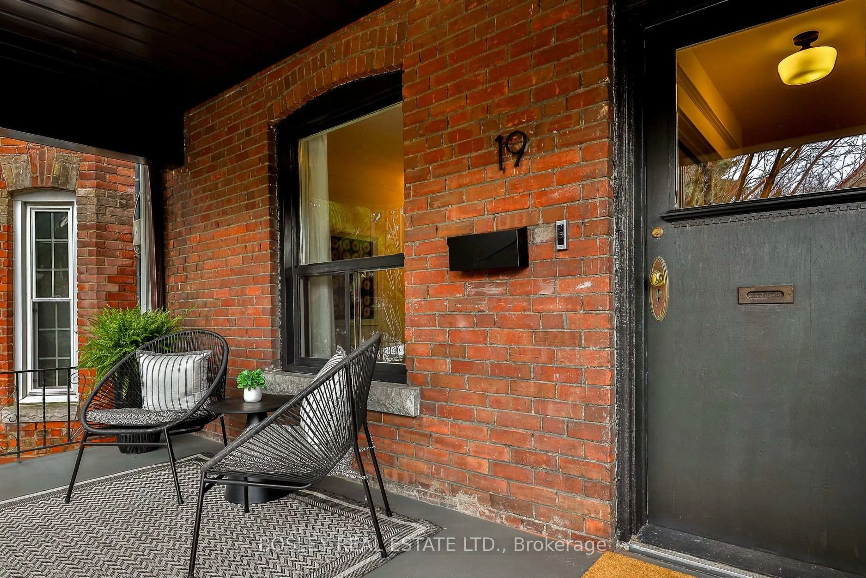
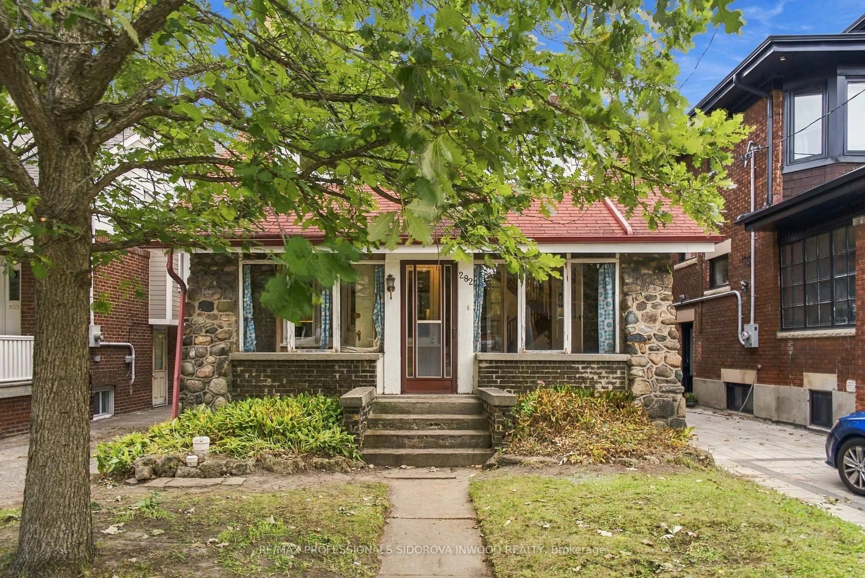
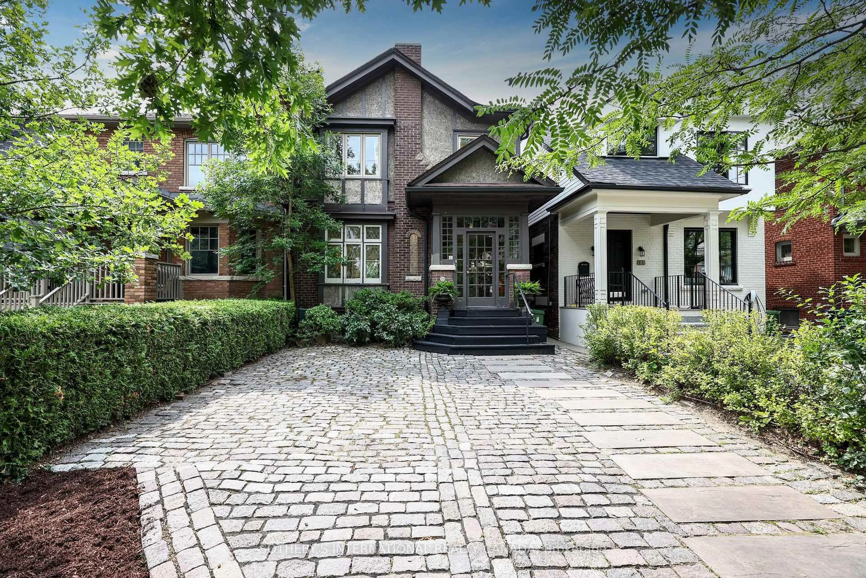
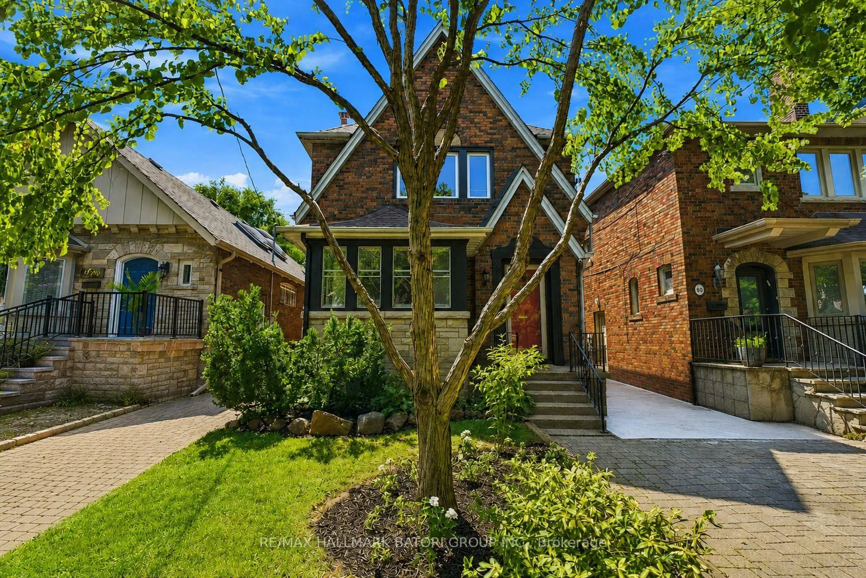
Must See!Fabulous Renovated 2.5 Storey Detached Home W/Legal Front Yard Parking.Just One Block North Of High Park & Bloor St West.This Gorgeous 4 Bedrm Home Offers Original Features & Spectacular Professional Renovation.The Beautiful Front Porch Leads Into The Foyer Featuring Pot Lights & Hardwood Flrs.The Separate Living Rm Has Wide Plank Hardwood Floors, Soaring Ceilings w/Pot Lights, Brick Fireplace, Extra Large Windows.Exceptional Open Concept Designer Gourmet Kitchen Is Combined w/The Dining Rm.It Features Quartz Counters & Huge Centre Island w/Breakfast Bar,Bay Window, Many Pot Lights,Custom Cabinets,Stainless Steel Appliances, B/In Microwave With Exhaust Vent, Wine Fridge And Walk Out To The New Party Size Composite Deck Surrounded By Stone Patio & Fully Fenced Private Oasis-Garden.It Has A Large Garden Shed At The Back.2nd Floor Features Spacious Prime Bedrm With His/Hers Closets W/Organizers & Walk Out To The Sun Rm Or Office w/Many Windows.Renovated & Rebuilt Spa Like Main Bathrm Features Double Quartz Sink And Large Separate Shower. Second Bedrm w/Original Brick Fireplace & Walk Out To Sunny Terrace. 3rd Floor Presents 2 Bedrooms. Third Bedrm Has A Sliding Glass Doors To The Huge Terrace w/Panoramic Tree Tops Views. This Home Has A Finished Basement With High Ceilings & Above Grade Windows. It Contains Laundry Rm, Utility/Furnace Room & Separate In Law/Nanny Suite. Newly Renovated Bachelor Apartment With Walk Up To The Back Yard. Newer Gorgeous Kitchen With Quartz Counter And Stainless Steel Appliances.This Apartment Has A Separate Washing Machine. This Home Has Central Vac, Ductless Ac With 4 Units.New Windows & Exterior Doors, New Eavestroughs, Tesla E/V Charger.This Home Is Located In Fabulous High Park North,Just One Block To Bloor St w/Many Shops & Restaurants.Less Than a 10min Walk to Both High Park & Keele St TTC Stations**Humberside Ci & Keele St. Ps District**Close To Lithuania Park & Majestic High Park With Many Trails & Grenadier Pond.


Upcoming Open Houses

Sep 26Sat2:00 PM - 4:00 PM
Sep 23Wed5:00 PM - 7:00 PM
Sep 27Sun2:00 PM - 4:00 PM

Property Details

Style2 1/2 Storey
View-
Age of property-
SqFt~1500-2000 SqFt
Lot Size1,914 SqFt(111 x 17.25)
Parking Spaces1
MLS ®NumberW13815526
Community NameBloor West Village
Data SourceTRREB
Listing byRE/MAX PROFESSIONALS SIDOROVA INWOOD REALTY

Features

Heating: Water
Central Vacuum
Cooling: Wall Unit
Fireplace
Basement: Fin W/O, Sep Entrance

Features

Lot size: 1,914 SqFt

Parking

Garage spaces -

Garage type -

Total parking spaces 1


Property History

Sep 22, 2026
ListedActive
$1,698,000
2 hours on market
history photo preview39
Listing by trreb®
Property listed by RE/MAX PROFESSIONALS SIDOROVA INWOOD REALTY, Brokerage
Agent Banner Image
Interested in this property?Get in touch to get the inside scoop.
Market Data - Bloor West Village

Geo Zone Map ThumbnailBloor West Village

Balanced Market

View Market Data

Detached house - for the past 30 days

Buyer's market Seller's market

Avg. Days on Market

Past 30 days

24 days

Compared to

2025

38 days

2024

13 days

2023

9 days

New Listings

Past 30 days

4 listings

Compared to

2025

2 listings

2024

10 listings

2023

9 listings

Units sold

Past 30 days

4 units

Compared to

2025

4 units

2024

6 units

2023

3 units

Median Sold Price

Past 30 days

$1,517,500

Compared to

2025

$1,569,000

2024

$1,940,750

2023

$1,680,000


Population and Demographics

Overview

Total population 22799
Average household income $192,529

Age (%)

0 to 19
19%
20 to 34
20%
35 to 49
24%
50 to 64
19%
65 and plus
17%

Household composition (%)

Single family
57%
Single person
38%
Multi person
5%
Multi family
0%

Mother tongue (%)

English
79%
Others
4%
Spanish
3%
Ukrainian
3%
Polish
3%
French
2%
Portuguese
2%
Russian
2%

House tenancy (%)

Renters
51%
Owners
49%

What’s nearby?Essentials within 5 km

Local Logic

Transportation Scores

Estimated Budget