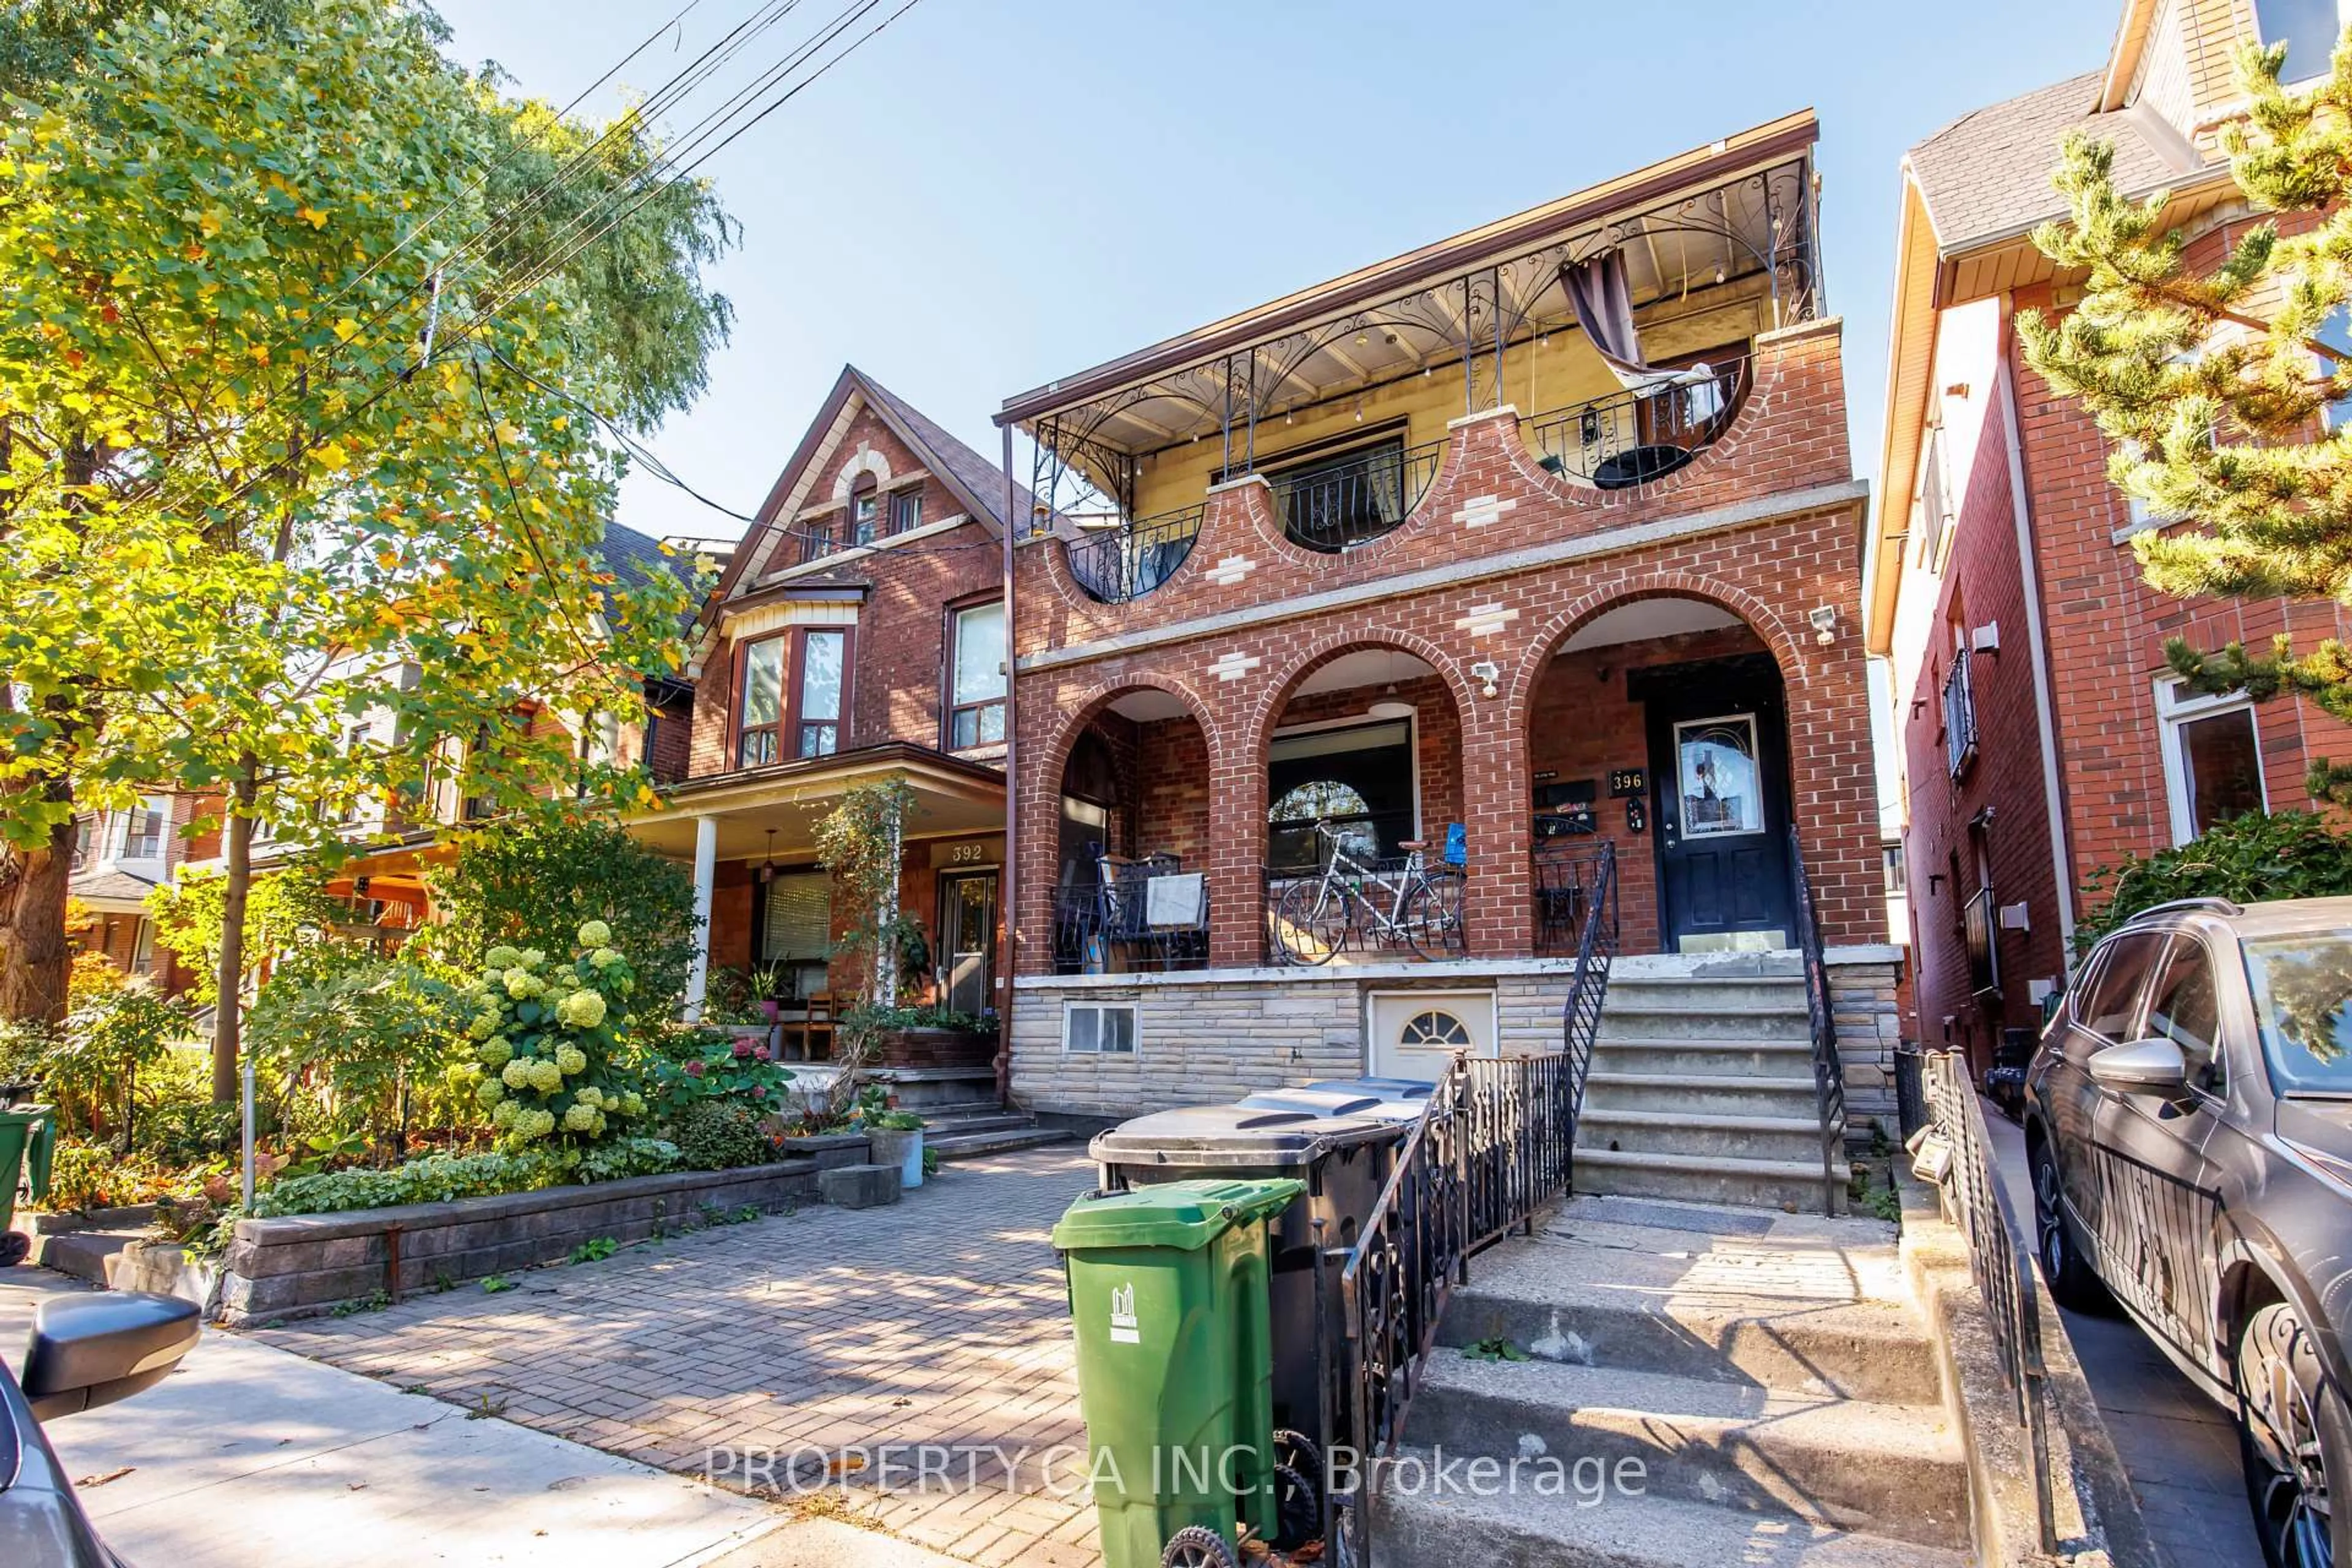
185 Windermere Ave, Toronto, Ontario M6S 3J8
Contact us about this property
Highlights
Estimated valueThis is the price Wahi expects this property to sell for.
The calculation is powered by our Instant Home Value Estimate, which uses current market and property price trends to estimate your home’s value with a 90% accuracy rate.Not available
Price/Sqft$1,239/sqft
Monthly cost
Open Calculator
Description
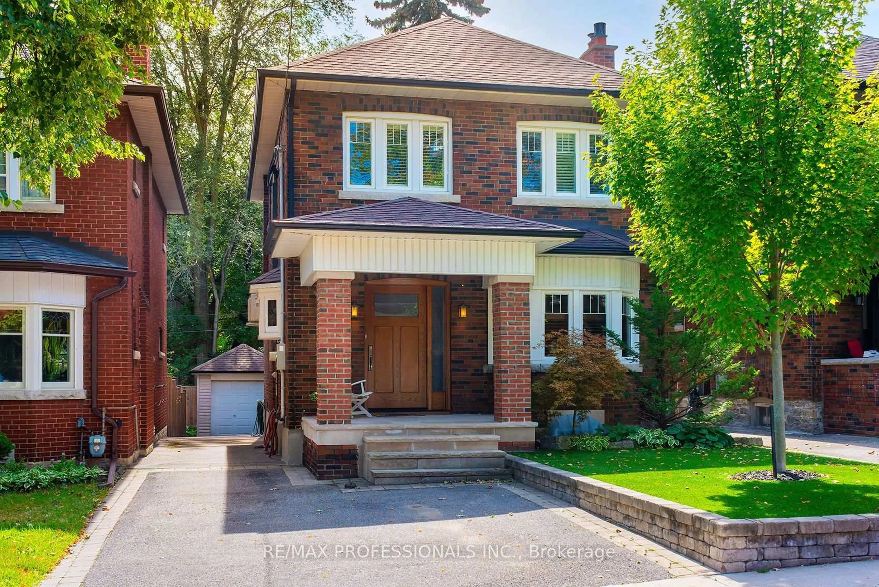
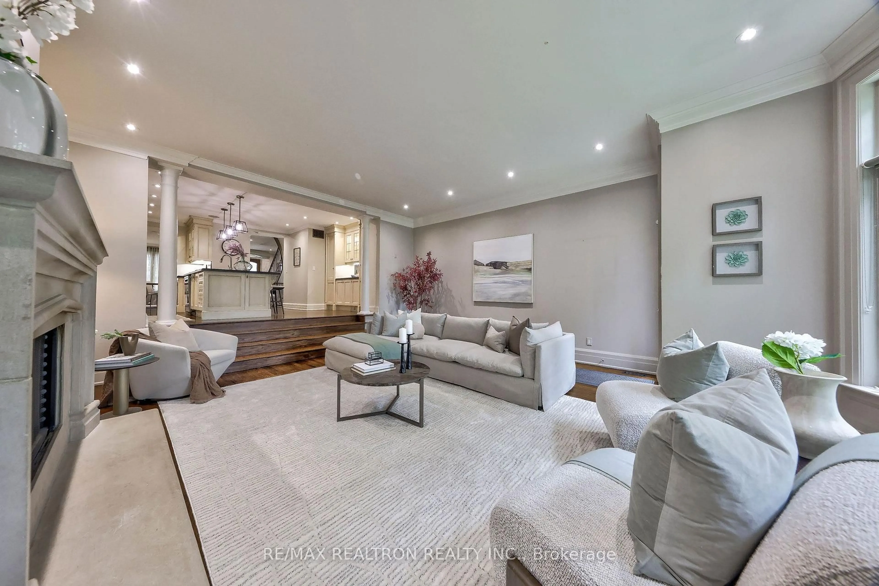
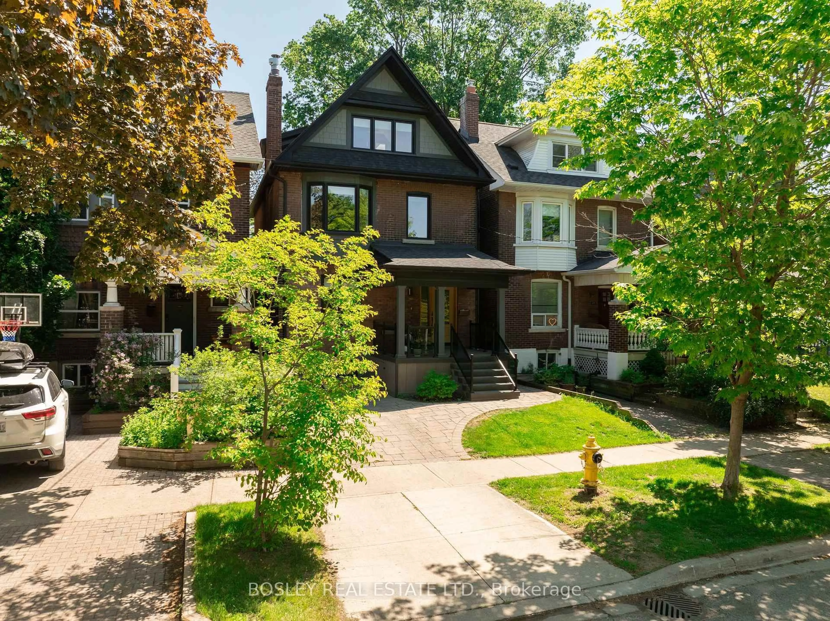
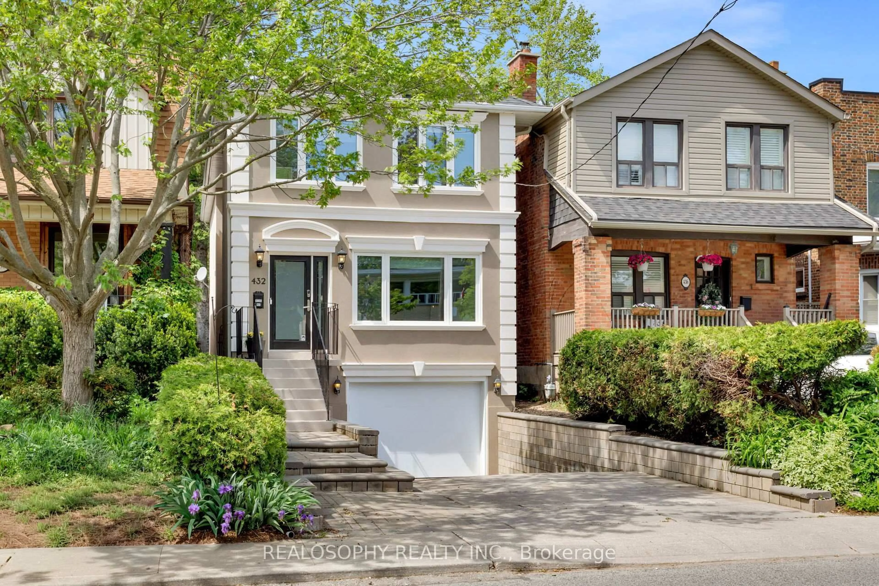
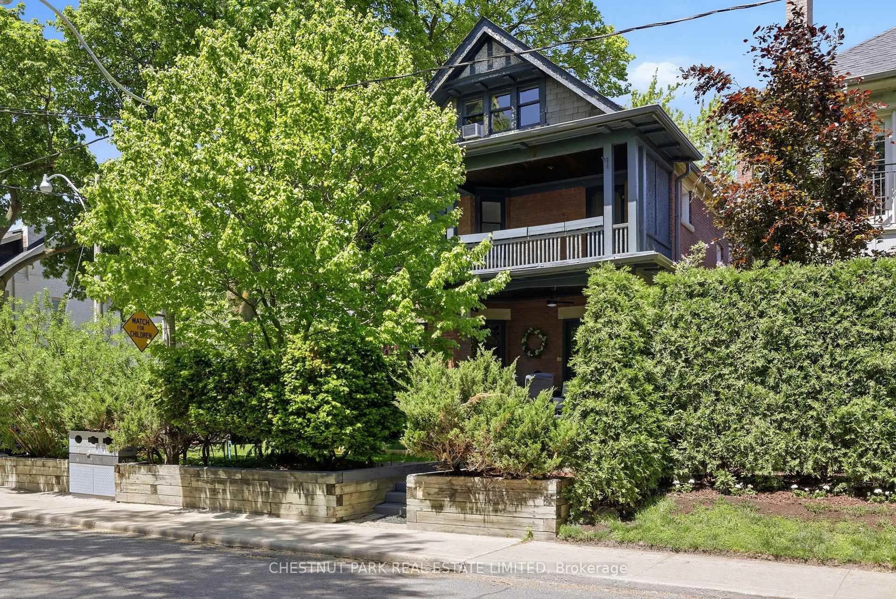
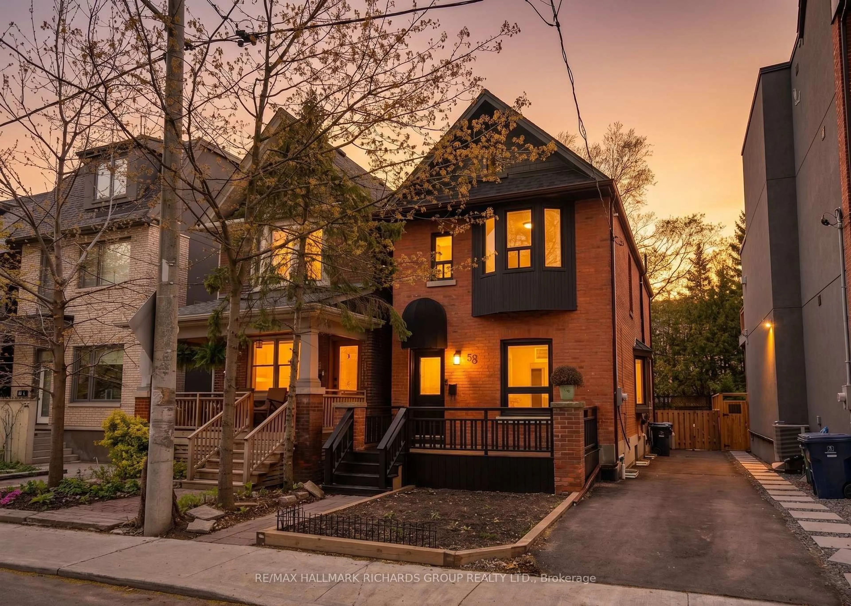
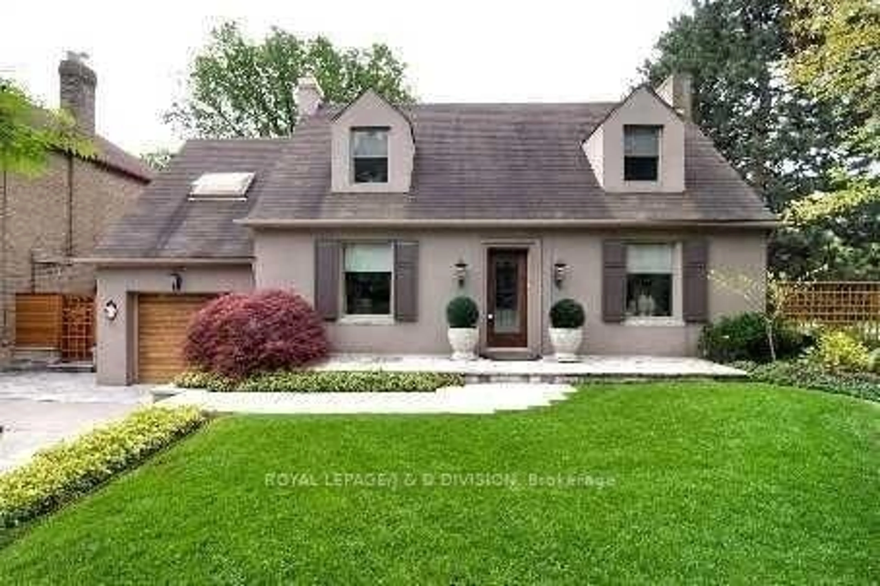
Spectacular & Spacious Custom-Built 4-Bedroom, 4-Bathroom Detached Home With A Wide-Lane Driveway & Garage In Swansea. This Home Was Rebuilt From A Bungalow In 2014. A Lavish Front Garden Welcomes You To The Inviting Foyer, Featuring A Closet & Powder Room. The Open-Concept Main Level Offers A Gas Fireplace, High Ceilings With Crown Mouldings, Pot Lights, & Hardwood Floors With Beautiful Wood Trim Throughout. The Stunning Designer Grand Kitchen Features A Coffered Ceiling With Pot Lights, Granite Countertops, & Large Central Island With Breakfast Bar. Stainless-Steel Appliances, Numerous Custom Cabinets, & Built-In Coffee Station/Bar. The Kitchen Is Combined With A Functional Office Area & Features A Built-In Folding Door System Leading To A Party-Size Deck, Private Oasis, Perennial Garden & 1.5-Car Garage. Floating Oak Stairs With Glass Railings, A Huge Skylight, & Pot Lights At The Top Further Enhance The Open And Spacious Feel Of This Home. The 2nd Floor Presents A Posh King-Size Primary Retreat With His-And-Hers Walk-In Closets & Spa-Like 5-Piece Ensuite Featuring Heated Floors, Pot Lights, A Glass Shower With Body Jets, Double Sinks, And A Freestanding Soaker Tub.Spacious Additional Bedrooms Feature Hardwood Floors, Along With A 4-Piece Bathroom With Heated Floors. The Fabulous Finished Basement Features Laminate Floors, Pot Lights, And Above-Grade Windows. It Includes A Family Room, 5th Bedroom, 3-Piece Bathroom, Laundry Room, And Utility Room. This Gorgeous Home Is Located Just South Of Swansea Public School And Rennie Park. The Garage Is Located On St. Olaves Road. Enjoy A Short Walk To The Famous Bloor West Village Shops, Restaurants, & Subway. An Easy Stroll To Majestic High Park, With Grenadier Pond & Numerous Trails, Or To The Martin Goodman Trail Along Lake Ontario.
Property Details
Interior
Features
Ground Floor
Living
6.24 x 3.53hardwood floor / Fireplace / Pot Lights
Dining
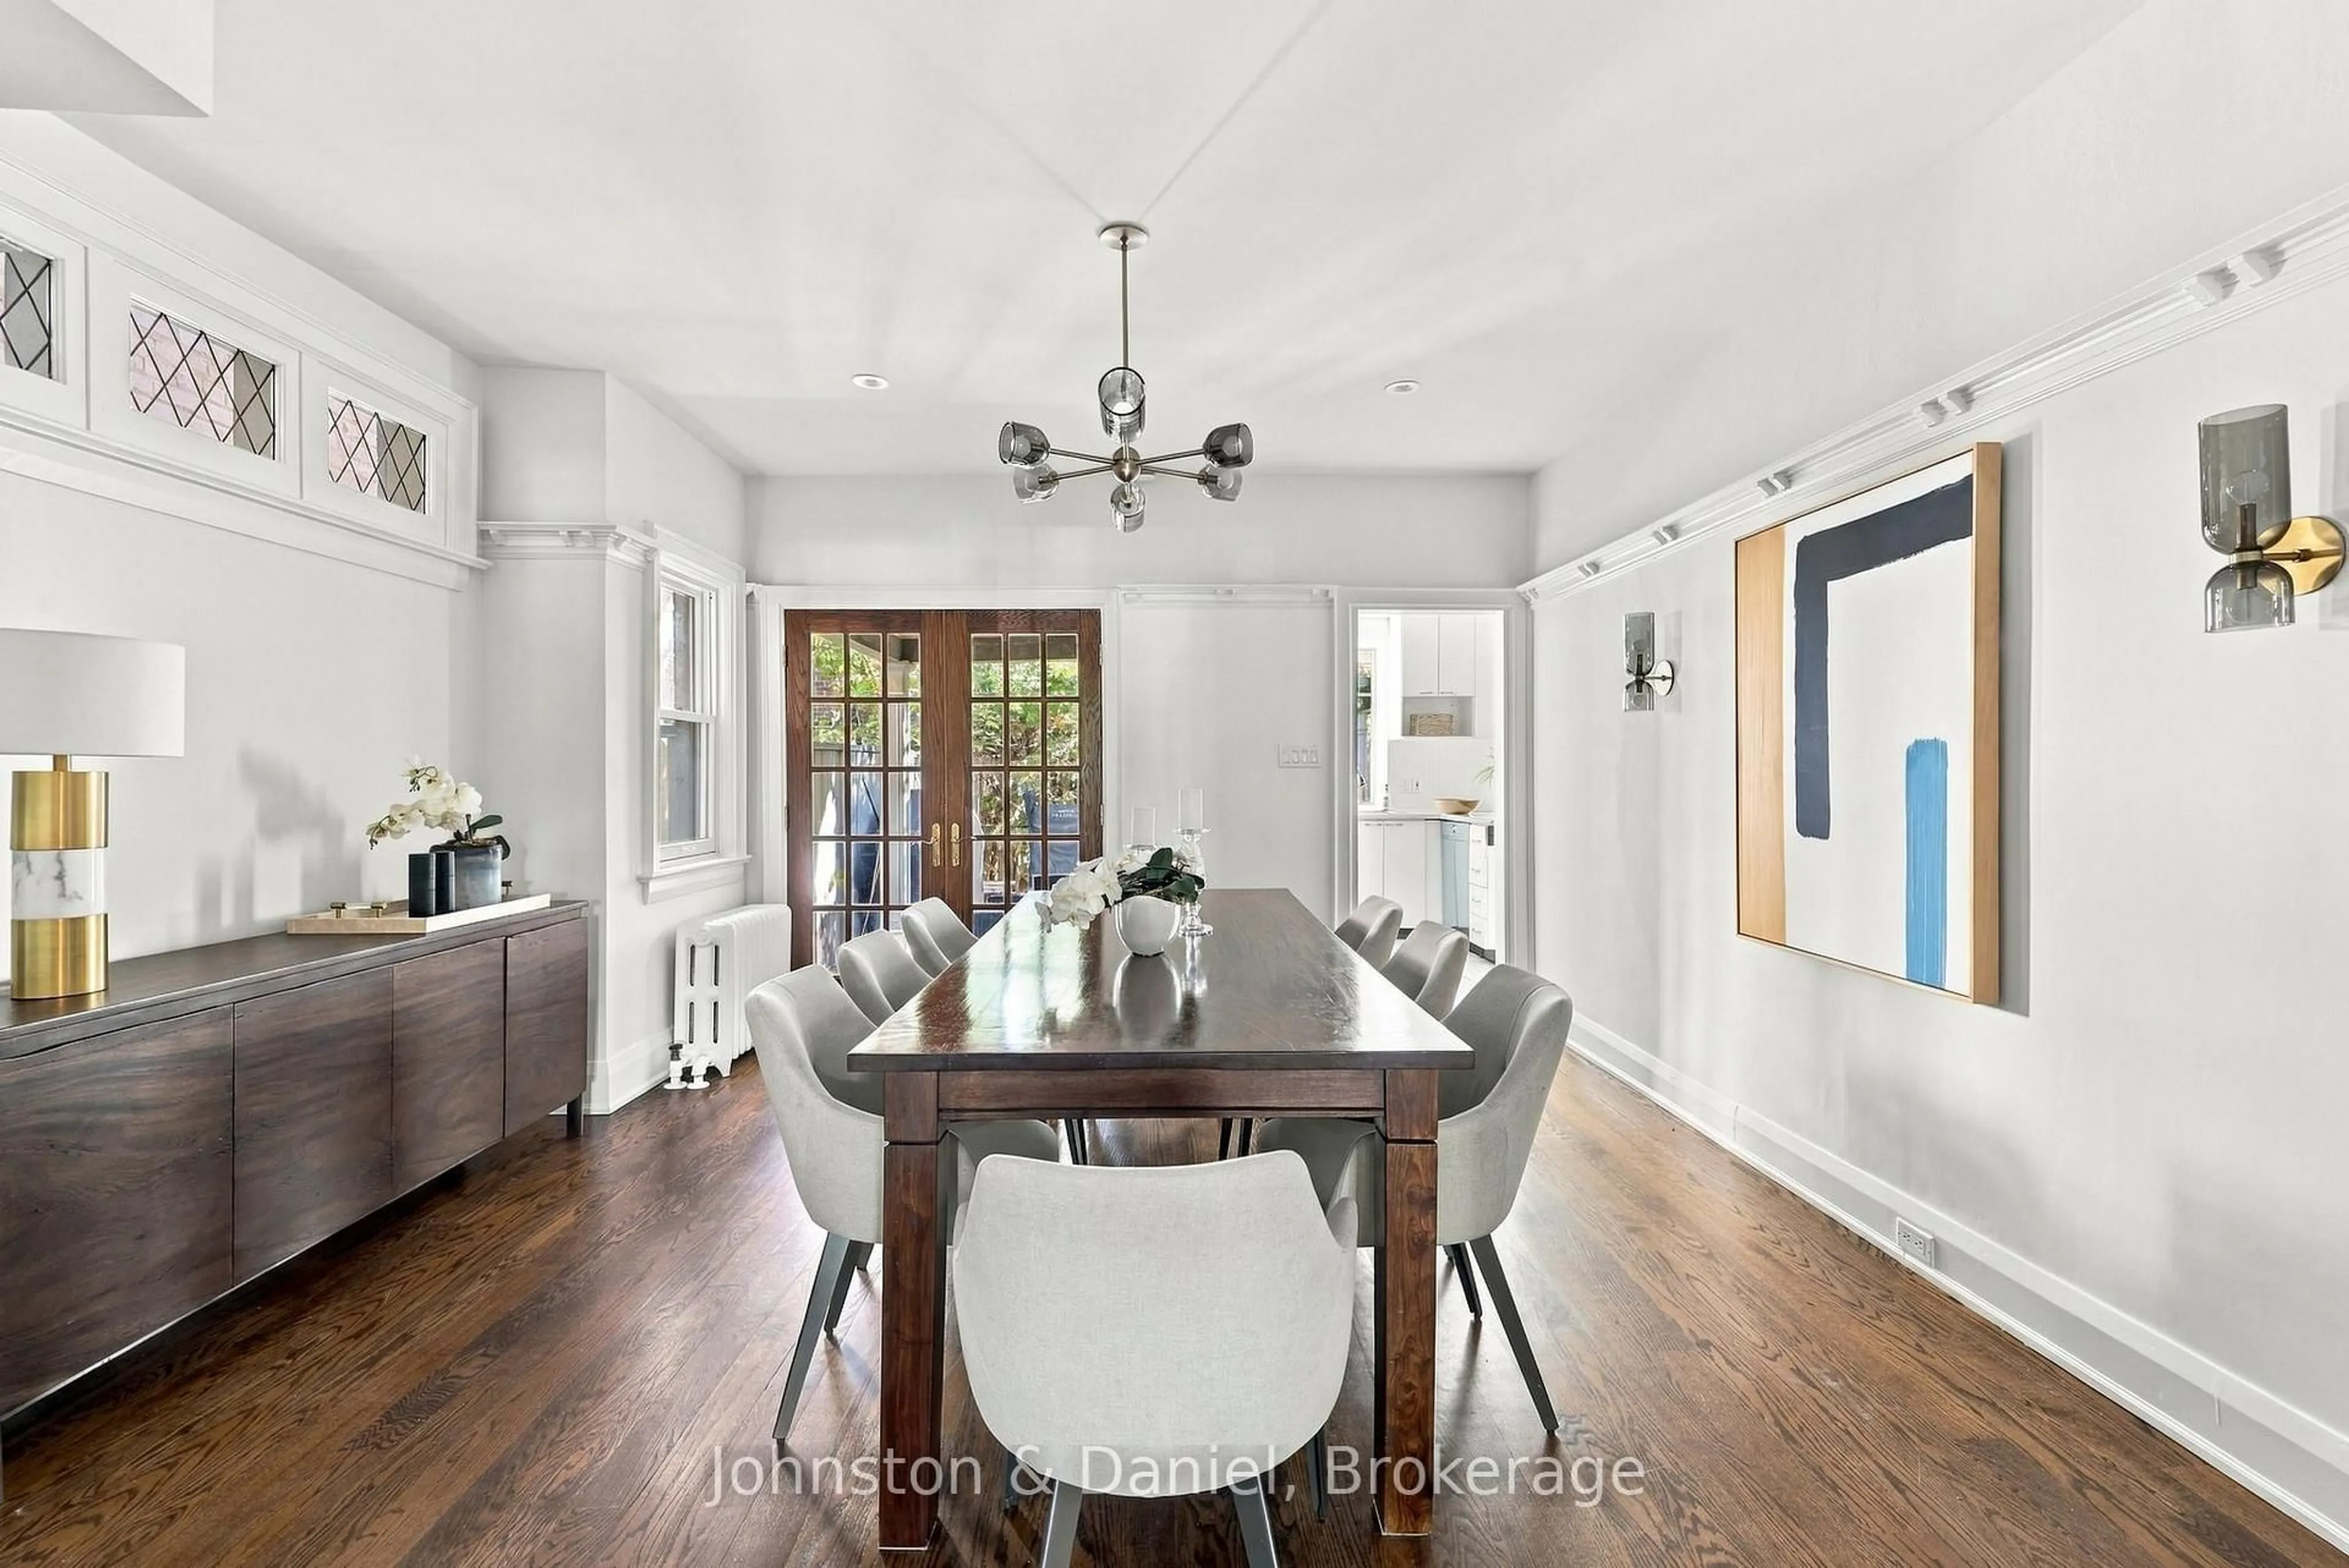
3.99 x 3.9hardwood floor / Open Concept / Crown Moulding
Kitchen
3.96 x 5.39Centre Island / W/O To Deck / Coffered Ceiling
Kitchen
1.0 x 1.0Granite Counter / Breakfast Bar / Stainless Steel Appl
Exterior
Features
Parking
Garage spaces 1.5
Garage type Detached
Other parking spaces 0
Total parking spaces 1.5
Property History
 37
37