49 mins on Market

69 Walmsley Blvd, Toronto, Ontario M4V 1X7

Detached
4 + 1
4
~2500-3000 sqft
$2,495,000
Get pre-qualifiedPowered by nesto
Detached
4 + 1
4
~2500-3000 sqft

Contact us about this property

Call

Highlights

Property Estimate

Days on market49 mins

Estimated valueNot available

Price/Sqft$915/sqft

Monthly cost

Open Calculator

Description

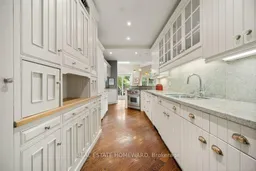

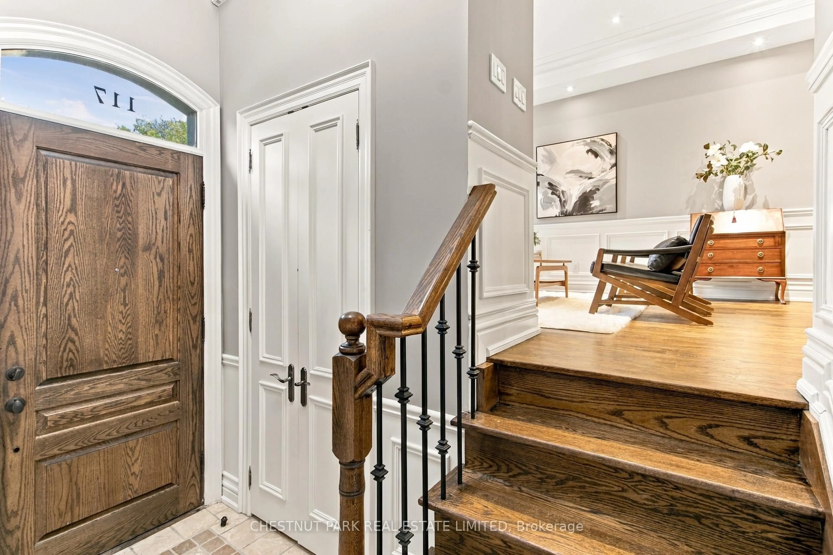
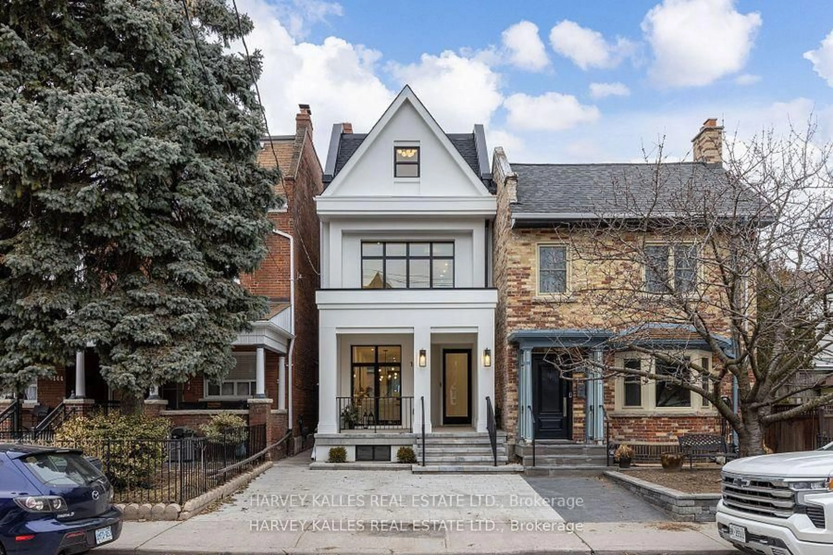
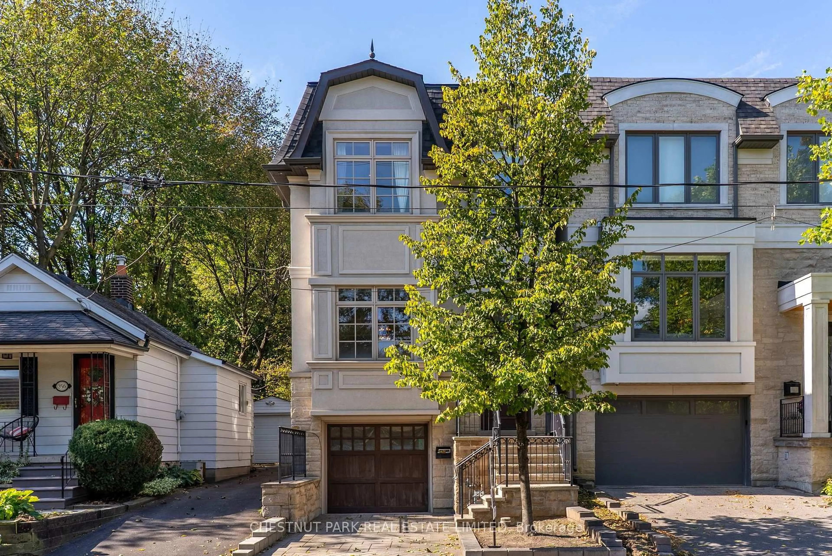
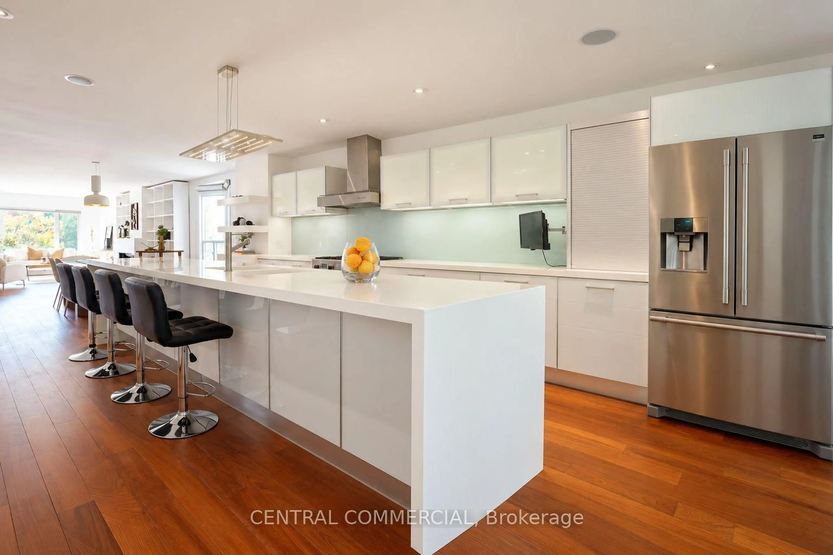
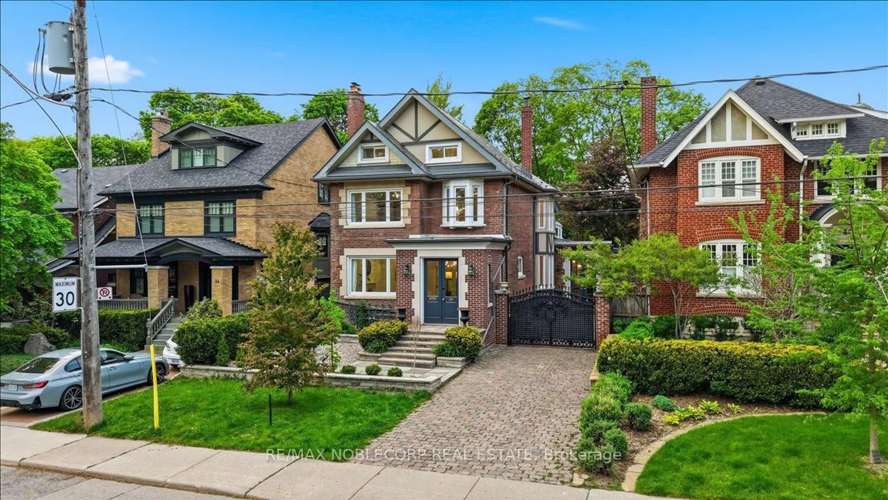
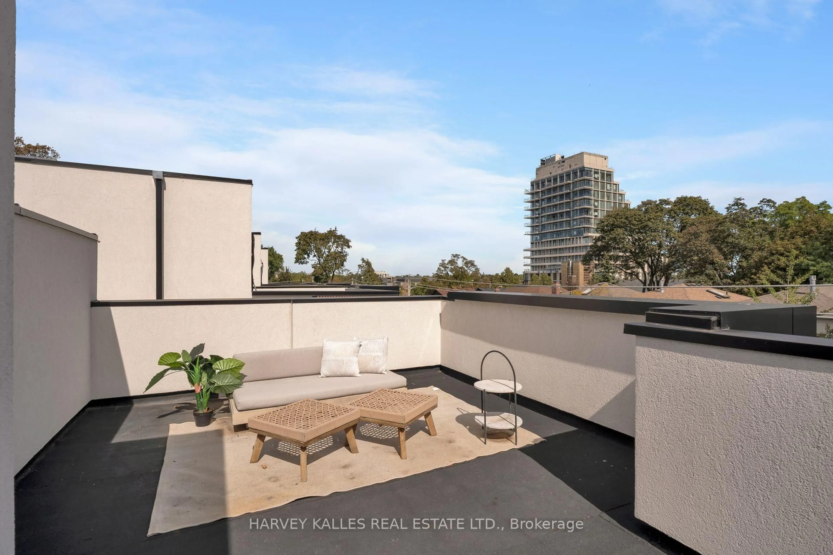
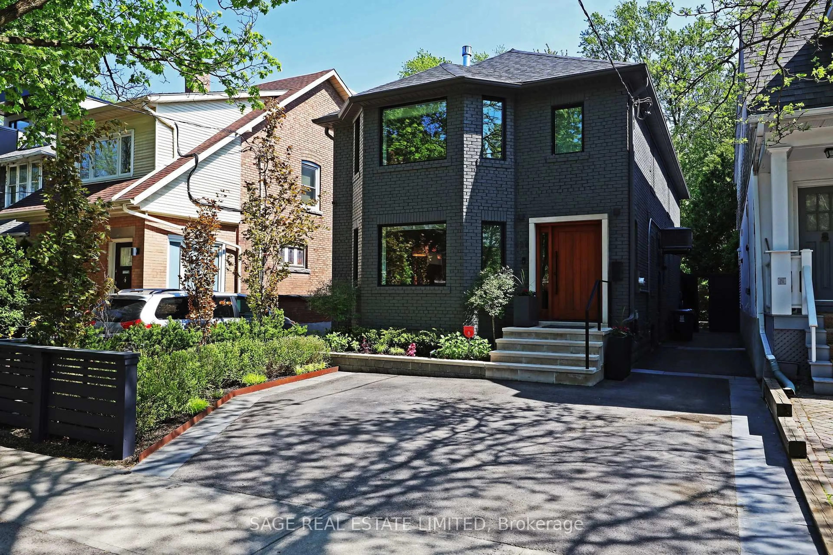
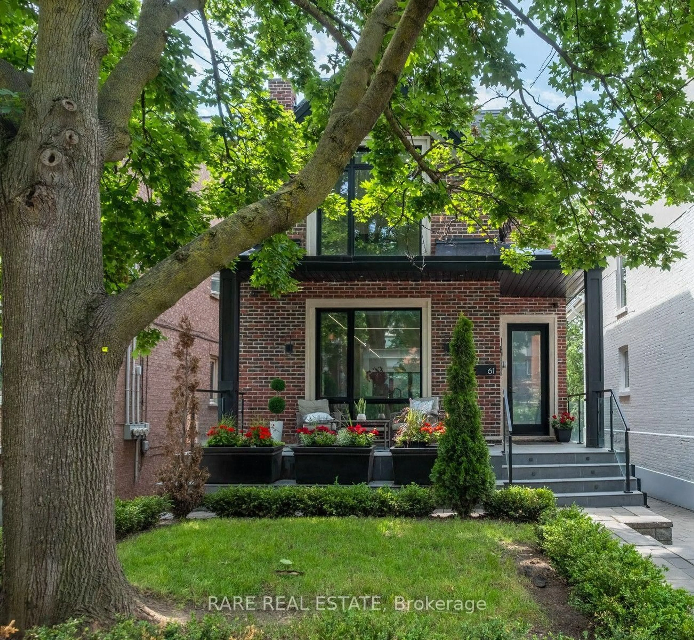
Coveted Deer Park - Large 2 1/2 storey detached residence offering exceptional space, privacy, and timeless appeal in the heart of Yonge & St. Clair. This 4+1 bedroom, 4 bathroom home is thoughtfully designed for both entertaining and comfortable family living with 2800 sq ft over 3 floors plus a finished lower level. The main level offers distinct living and dining spaces, along with a well-appointed kitchen featuring premium appliances, custom cabinetry, and generous prep space. The kitchen opens to a bright family room with vaulted ceilings, skylights, and multiple walkouts to the deck and south-facing backyard. The private outdoor space includes an interlock patio, salt water spa pool, and a mature tree canopy. The third-floor primary suite features a spacious layout with vaulted ceilings, exposed beamwork, ample storage, and a private ensuite. The second floor includes three generous bedrooms and a dedicated office, providing a practical workspace for those working from home. The lower level with a versatile in-law suite provides additional accommodation. A private 2 car drive and built-in garage offer the ultimate in convenience. Excellent Public & Private Schools, with UCC & BSS moments away. Easy access to the Beltline Trail, neighbourhood parks, and the exceptional shops, restaurants, and everyday conveniences of Yonge & St. Clair...Your next chapter starts here.


Property Details

Style2 1/2 Storey
View-
Age of property-
SqFt~2500-3000 SqFt
Lot Size3,207 SqFt(123 x 26.08)
Parking Spaces3
MLS ®NumberC13851920
Community NameDeer Park
Data SourceTRREB
Listing byREAL ESTATE HOMEWARD

Features

Heating: Forced Air
Cooling: Central Air
Fireplace
Basement: Full, Finished

Main Floor

Living

5.391 x 3.75

hardwood floor / Fireplace

Dining

5.09 x 3.33

hardwood floor / Beamed / Separate Rm

Kitchen

6.56 x 3.02

hardwood floor / Breakfast Bar / O/Looks Family

Family

6.22 x 6.3

hardwood floor / Skylight / W/O To Deck


Features

Lot size: 3,207 SqFt
Pool: Inground

Parking

Garage spaces 1

Garage type Built-In

Other parking spaces 2

Total parking spaces 3


Property History

Oct 2, 2026
ListedActive
$2,495,000
< 1h on market
history photo preview50
Listing by trreb®
Property listed by REAL ESTATE HOMEWARD, Brokerage
Agent Banner Image
Interested in this property?Get in touch to get the inside scoop.
Market Data - Deer Park

Geo Zone Map ThumbnailDeer Park

Strong Seller's Market

View Market Data

Detached house - for the past 30 days

Buyer's market Seller's market

Avg. Days on Market

Past 30 days

9 days

Compared to

2025

12 days

2024

71 days

2023

19 days

New Listings

Past 30 days

7 listings

Compared to

2025

8 listings

2024

3 listings

2023

5 listings

Units sold

Past 30 days

3 units

Compared to

2025

2 units

2024

3 units

2023

4 units

Median Sold Price

Past 30 days

$2,625,000

Compared to

2025

$2,800,000

2024

$2,600,000

2023

$3,000,000


Population and Demographics

Overview

Total population 8565
Average household income $323,896

Age (%)

0 to 19
13%
20 to 34
20%
35 to 49
19%
50 to 64
19%
65 and plus
29%

Household composition (%)

Single person
50%
Single family
45%
Multi person
4%
Multi family
0%

Mother tongue (%)

English
82%
Others
3%
Spanish
3%
French
2%
Russian
2%
Mandarin
2%
Portuguese
1%
Iranian Persian
1%

House tenancy (%)

Renters
59%
Owners
41%

What’s nearby?Essentials within 5 km

Local Logic

Transportation Scores

Estimated Budget