18 mins on Market

63 Westgate Blvd, Toronto, Ontario M3H 1P1

Detached
3 + 1
2
~1100-1500 sqft
$1,695,000
Get pre-qualifiedPowered by nesto
Detached
3 + 1
2
~1100-1500 sqft

Contact us about this property

Call

Highlights

Property Estimate

Days on market18 mins

Estimated valueNot available

Price/Sqft$1,335/sqft

Monthly cost

Open Calculator

Description

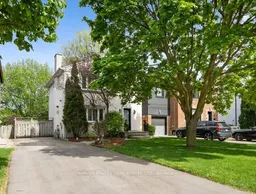
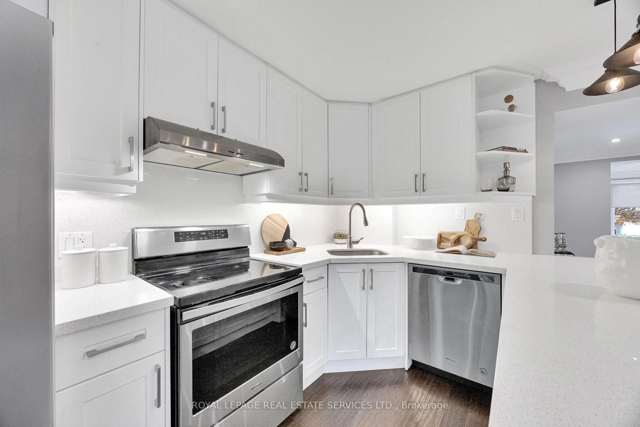
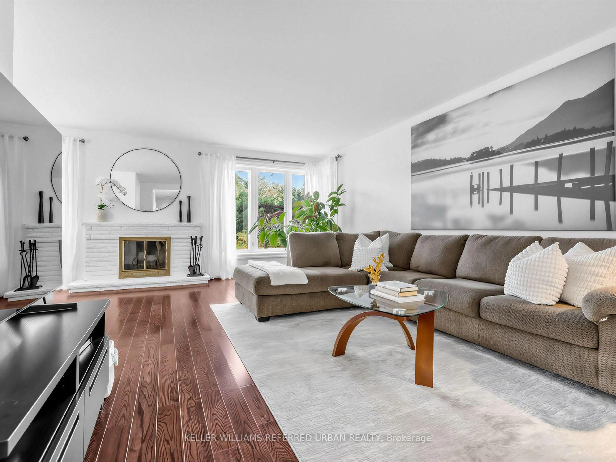
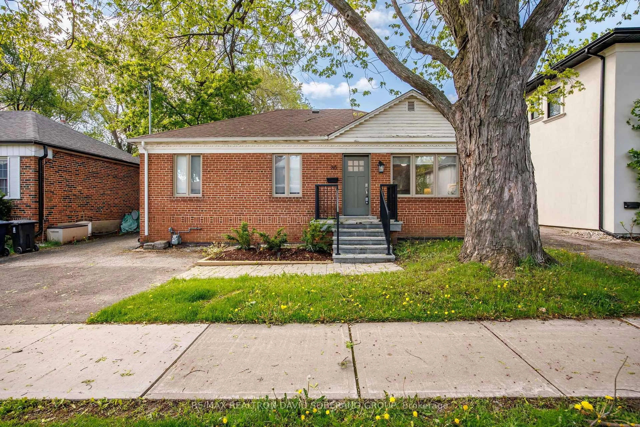
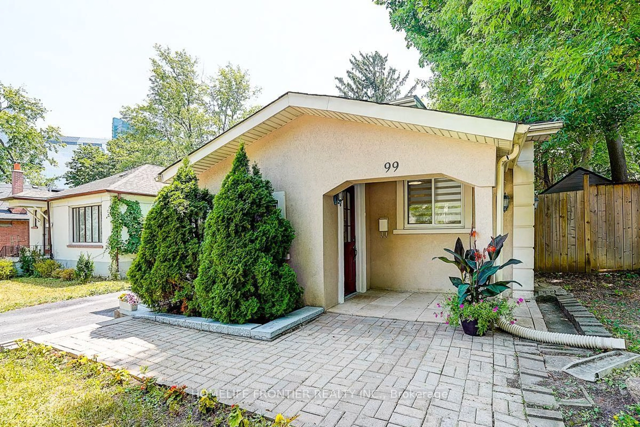
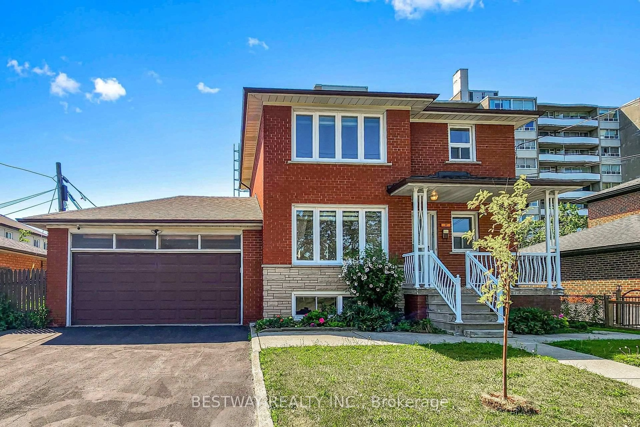
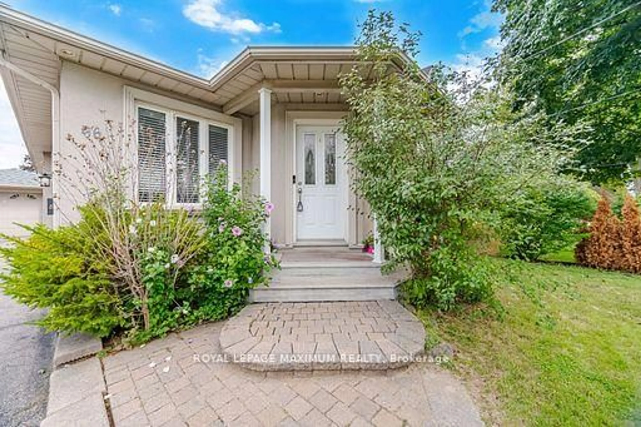
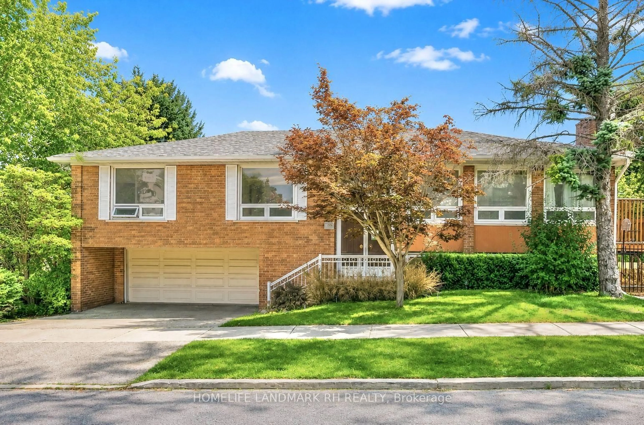
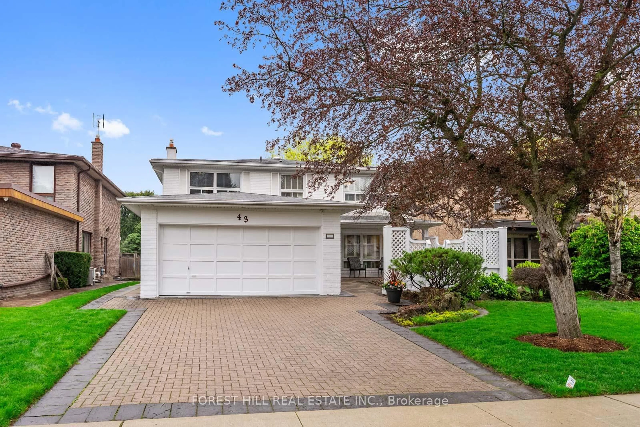
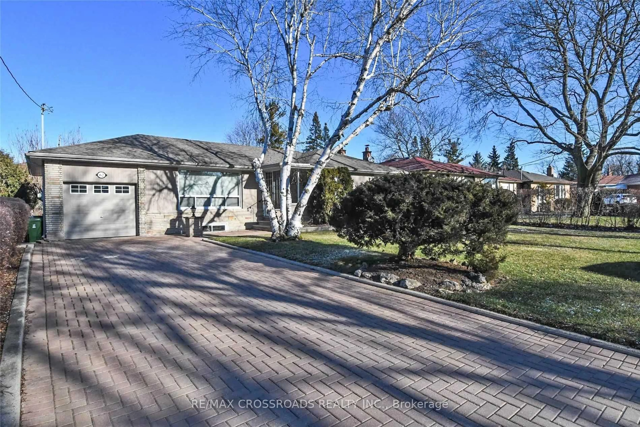
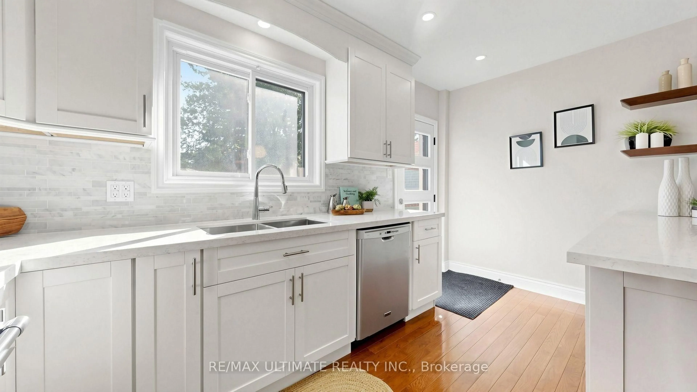
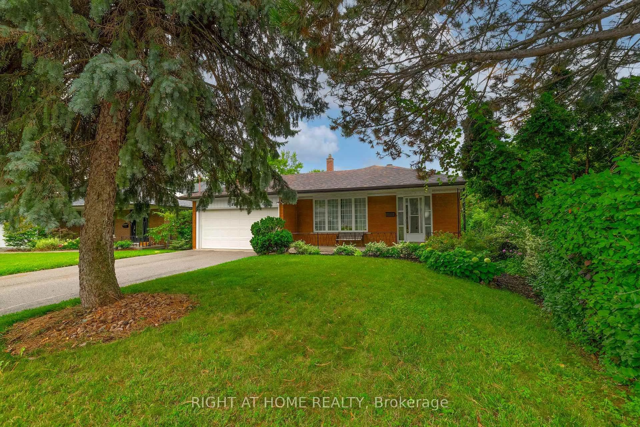
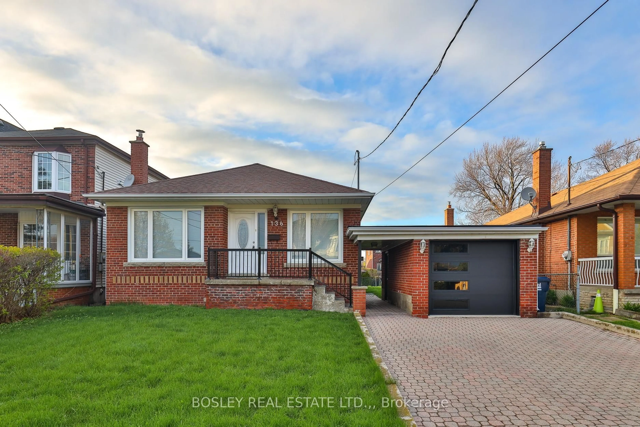
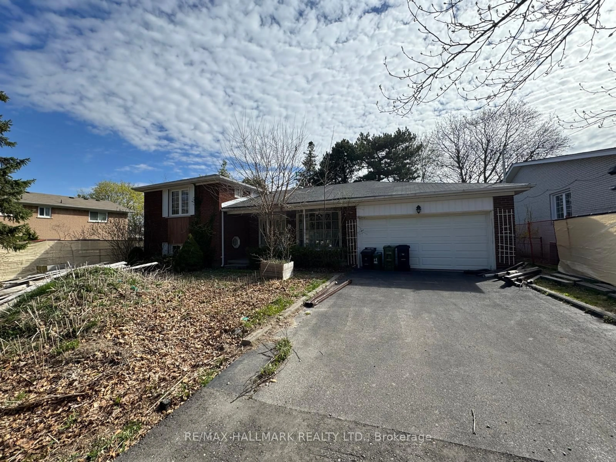
Set On A Prime 40 X 140 Ft Lot On One Of Armour Heights' Most Desirable Streets, This Renovated Family Home Blends Warmth, Functionality, And Location In One Exceptional Package. Featuring A Main Floor Addition And An Open-Concept Layout, The Home Offers Outstanding Flow For Both Everyday Living And Entertaining. The Bellini Kitchen Connects Seamlessly To The Principal Living And Dining Spaces And Features A Vaulted Eat-In Area With A Walkout To The Rear Deck And Landscaped Backyard. Thoughtful Updates Throughout Create A Move-In-Ready Opportunity With Excellent Natural Light And Well-Proportioned Rooms Across All Levels. Located Within The Highly Coveted Summit Heights School District And Steps To Earl Bales Park, This Is An Ideal Setting For Families Seeking Both Community And Convenience. Enjoy Easy Access To Transit, Shopping, Restaurants, Parks, And Major Routes While Living On A Quiet, Established Street In The Heart Of Armour Heights. Notable Updates Include Fridge (2021), Wall Oven (2025), Dryer (2025), Furnace (Approximately 2022), Roof (Approximately 8 Years), And Central Air Conditioning (Approximately 10 Years).


Property Details

Style2-Storey
View-
Age of property-
SqFt~1100-1500 SqFt
Lot Size5,600 SqFt(140 x 40)
Parking Spaces2
MLS ®NumberC13174428
Community NameArmour Heights
Data SourceTRREB
Listing byHARVEY KALLES REAL ESTATE LTD.

Features

Heating: Forced Air
Cooling: Central Air
Fireplace
Basement: Finished, Sep Entrance

Main Floor

Living

4.66 x 3.68

hardwood floor / Pot Lights / California Shutters

Dining

3.31 x 3.51

Walk-Out / Crown Moulding / Combined W/Living

Kitchen

3.52 x 4.06

Vaulted Ceiling / hardwood floor / Pot Lights

Breakfast

3.25 x 3.36

Walk-Out / Picture Window / Combined W/Kitchen


Features

Lot size: 5,600 SqFt

Parking

Garage spaces -

Garage type -

Total parking spaces 2


Property History

May 26, 2026
ListedActive
$1,695,000
< 1h on market
history photo preview45
Listing by trreb®
Property listed by HARVEY KALLES REAL ESTATE LTD., Brokerage
Agent Banner Image
Interested in this property?Get in touch to get the inside scoop.
Market Data - Armour Heights

Geo Zone Map ThumbnailArmour Heights

Balanced Market

View Market Data

Detached house - for the past 30 days

Buyer's market Seller's market

Avg. Days on Market

Past 30 days

19 days

Compared to

2025

3 days

2024

11 days

2023

14 days

New Listings

Past 30 days

24 listings

Compared to

2025

18 listings

2024

22 listings

2023

17 listings

Units sold

Past 30 days

9 units

Compared to

2025

5 units

2024

5 units

2023

8 units

Median Sold Price

Past 30 days

$1,420,000

Compared to

2025

$1,256,000

2024

$1,689,995

2023

$1,564,009


Population and Demographics

Overview

Total population 19445
Average household income $168,293

Age (%)

0 to 19
23%
20 to 34
19%
35 to 49
22%
50 to 64
20%
65 and plus
15%

Household composition (%)

Single family
64%
Single person
29%
Multi person
6%
Multi family
1%

Mother tongue (%)

English
63%
Tagalog (Pilipino, Filipino)
11%
Russian
5%
Spanish
3%
Others
3%
Italian
3%
Hebrew
1%
Ilocano
1%
Mandarin
1%
Korean
1%

House tenancy (%)

Owners
52%
Renters
48%

What’s nearby?Essentials within 5 km

Local Logic

Transportation Scores

Estimated Budget