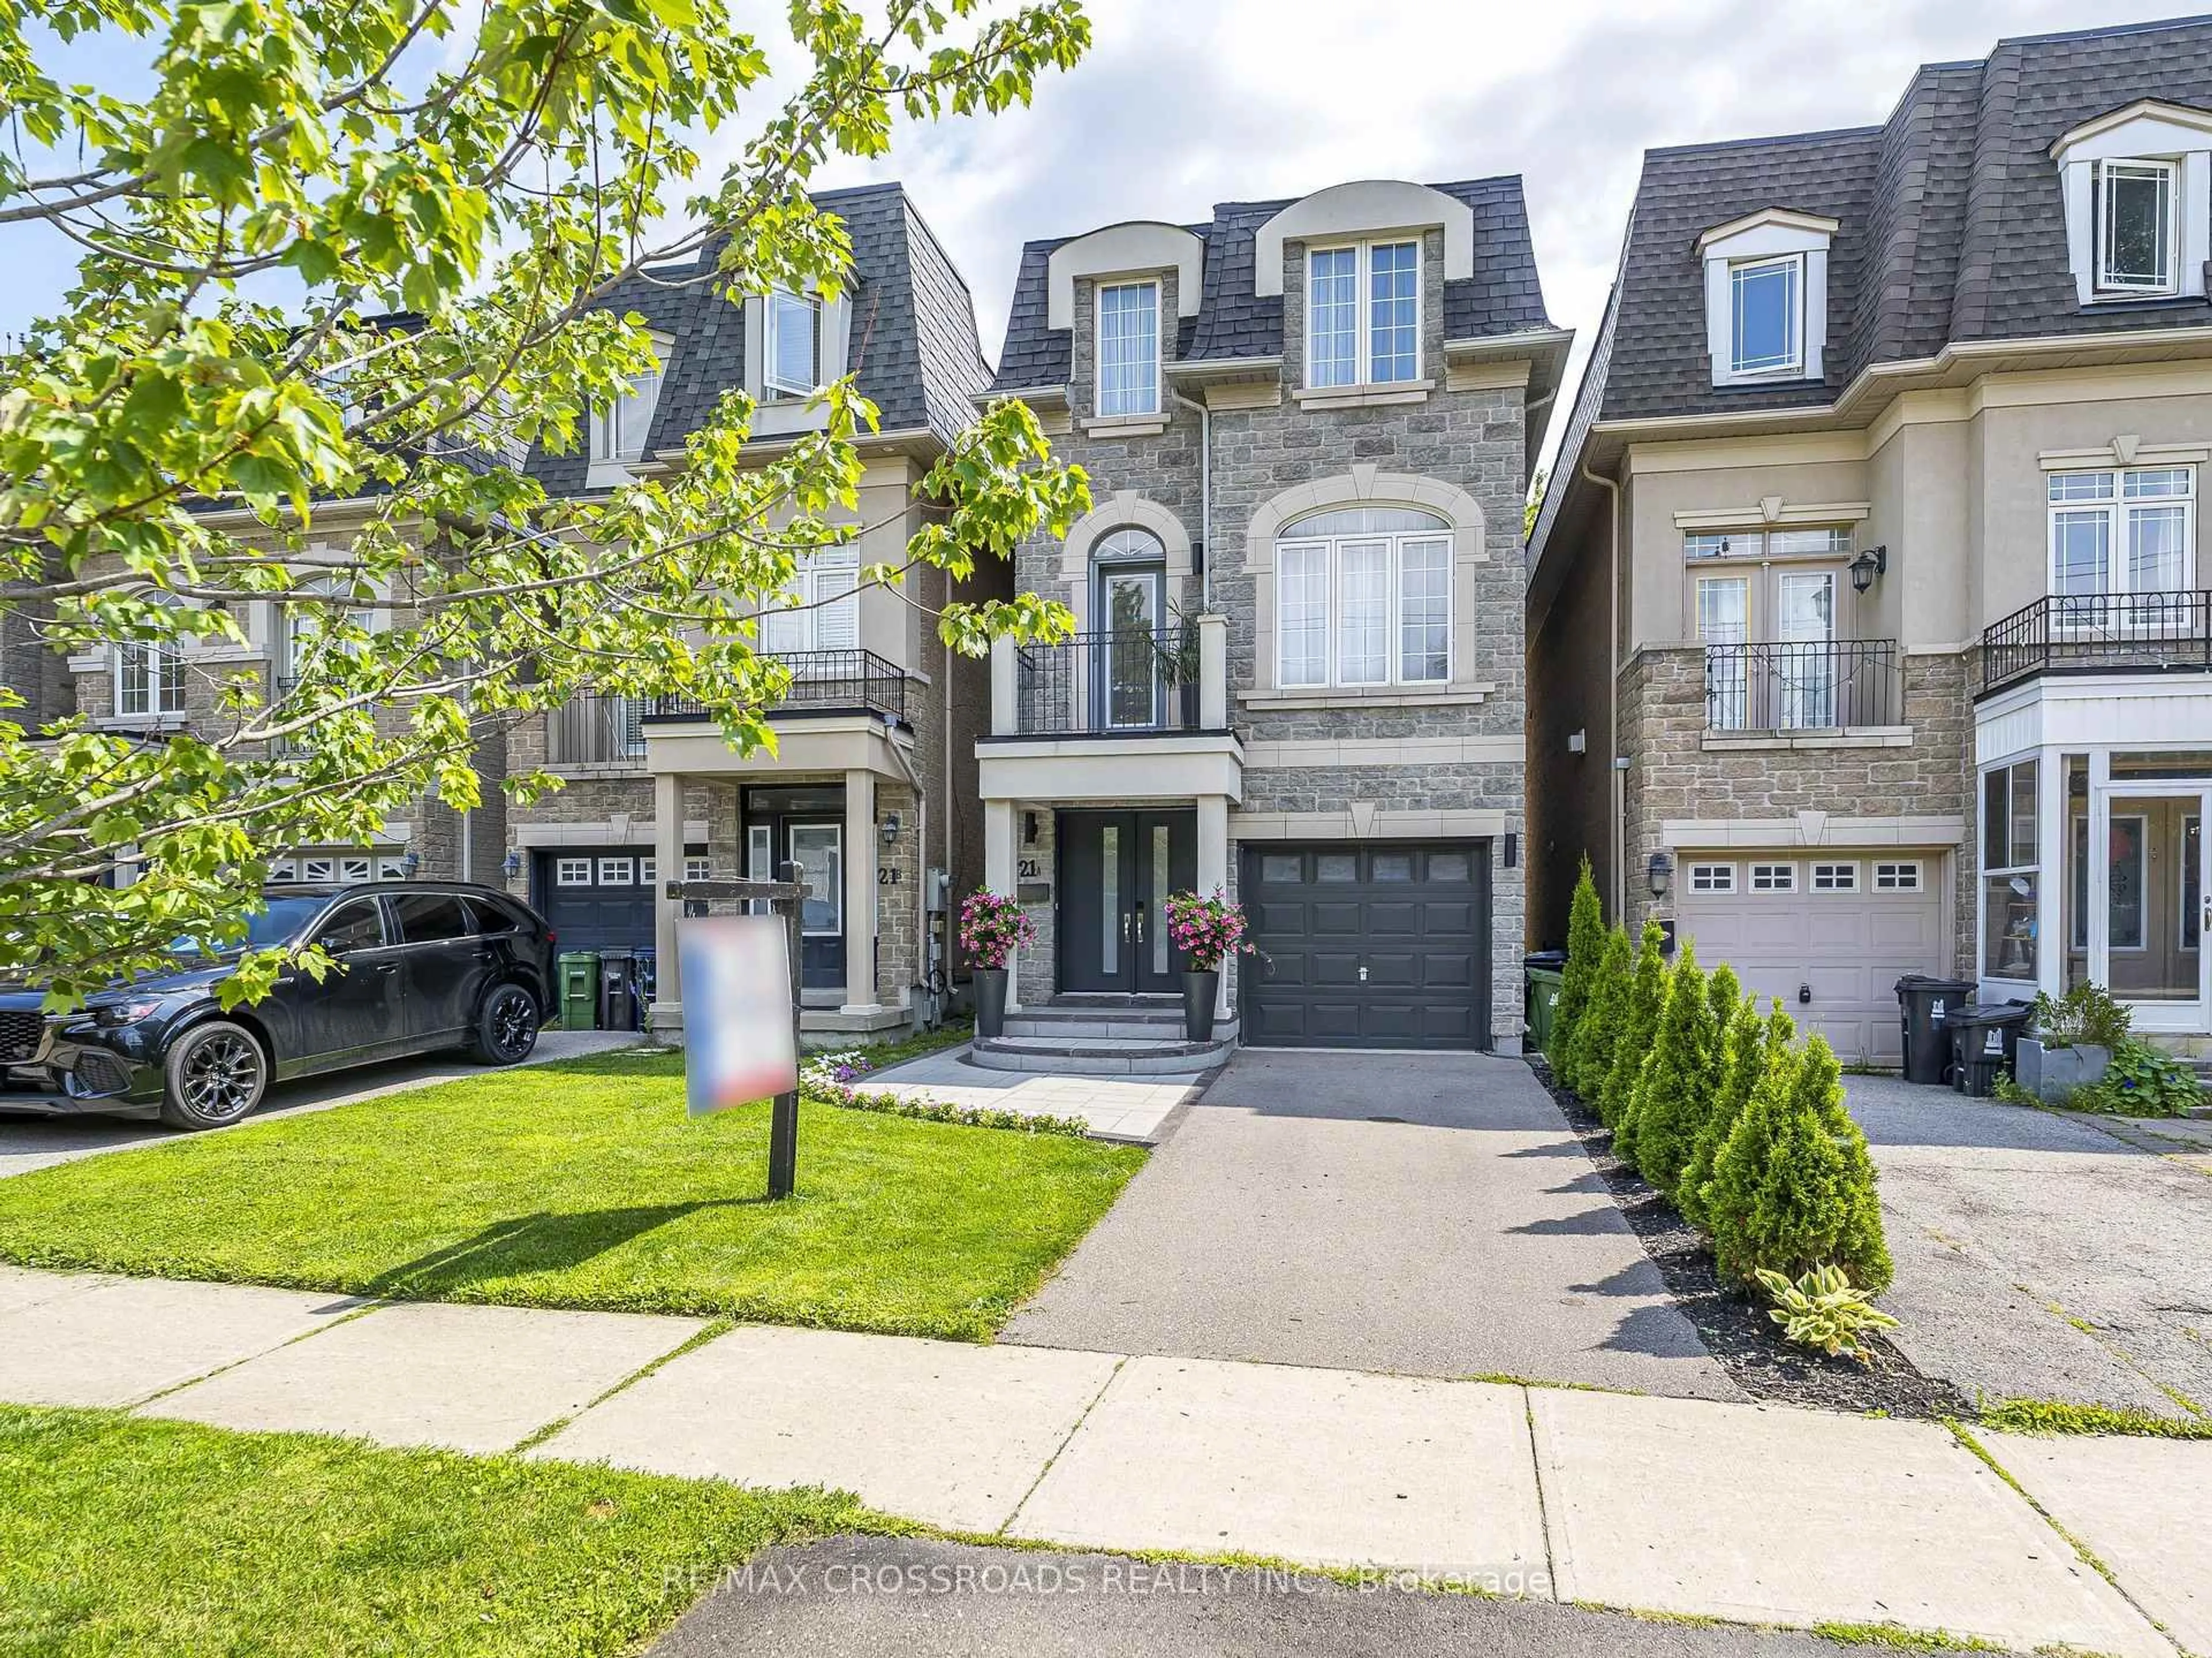
Open: Sun, 1PM to 4PM
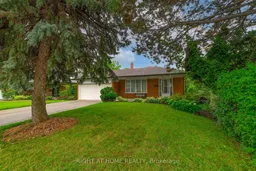
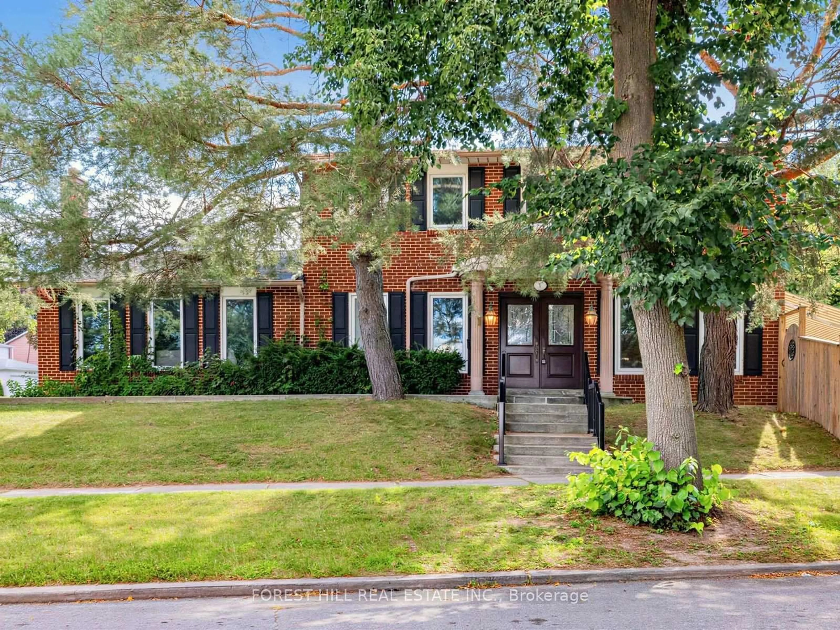
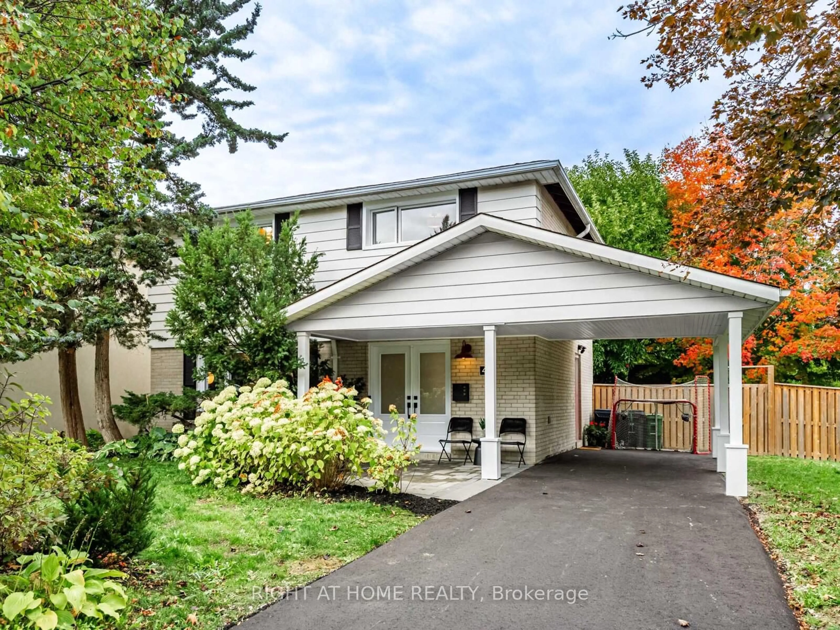
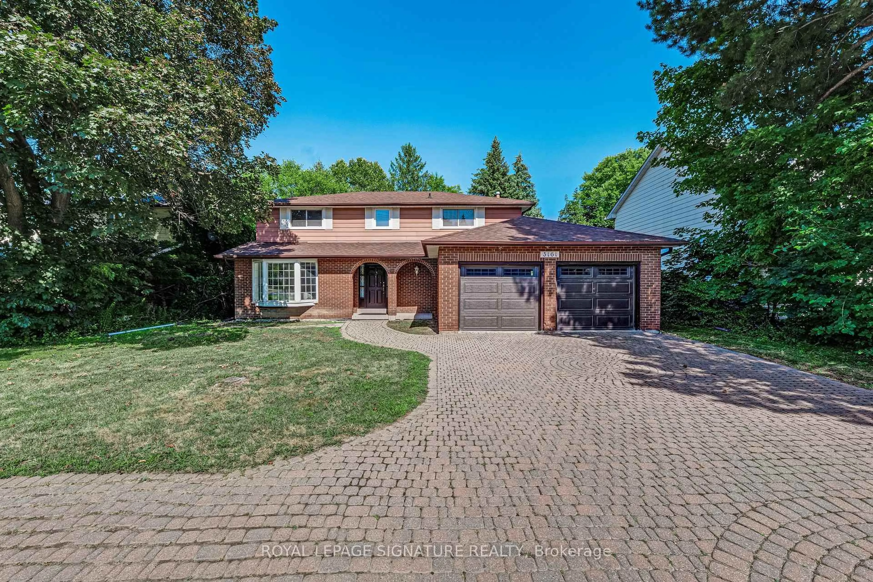
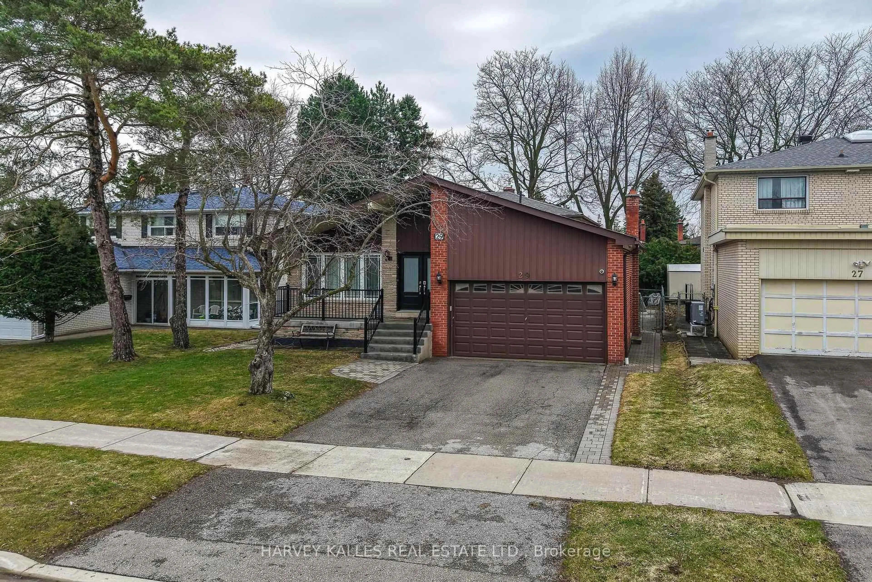
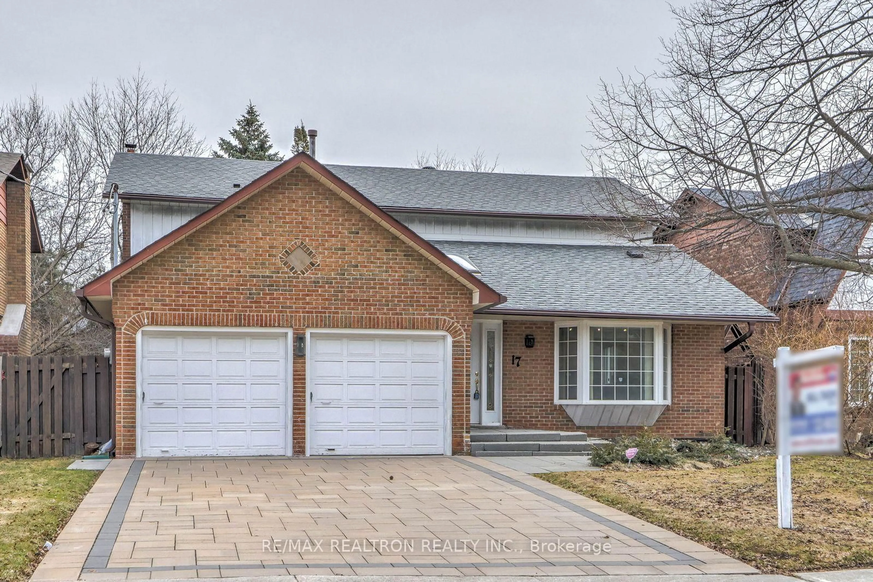
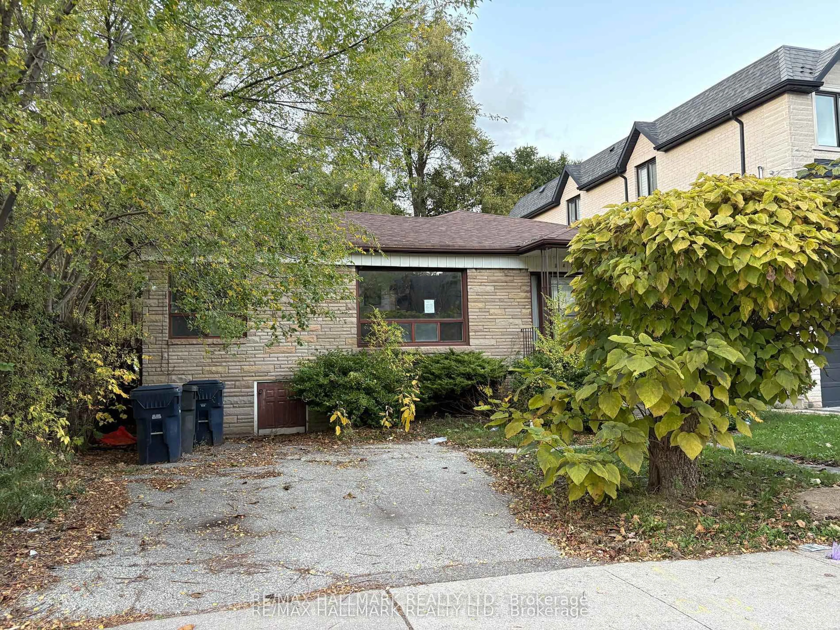
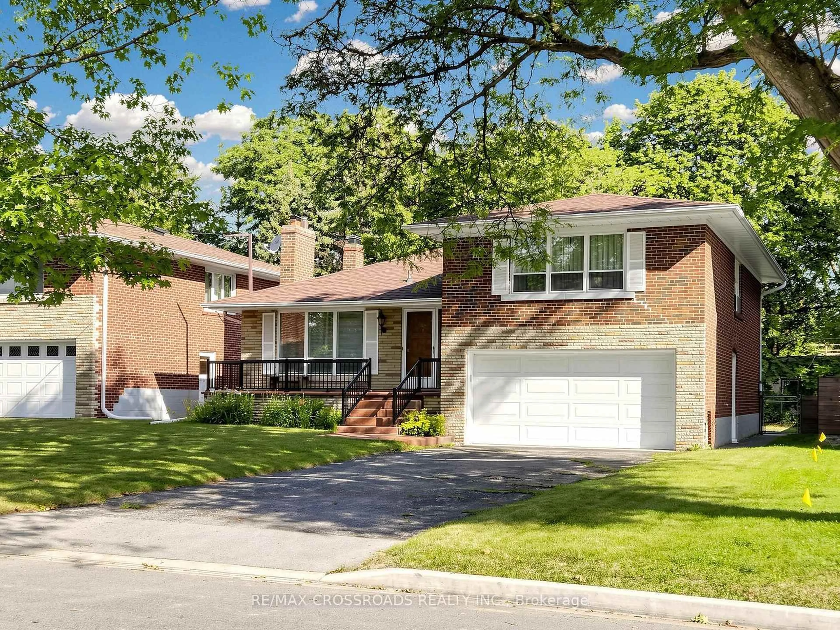
Home with brick exterior material, street for 236 Shaughnessy Blvd, Toronto Ontario M2J 1K6
1 day on Market

236 Shaughnessy Blvd, Toronto, Ontario M2J 1K6

Detached
4
3
~2000-2500 sqft
$1,388,000
Get pre-qualifiedPowered by nesto
Detached
4
3
~2000-2500 sqft

Contact us about this property

Call

Highlights

Property Estimate

Days on market1 day

Estimated valueNot available

Price/Sqft$625/sqft

Monthly cost

Open Calculator

Description

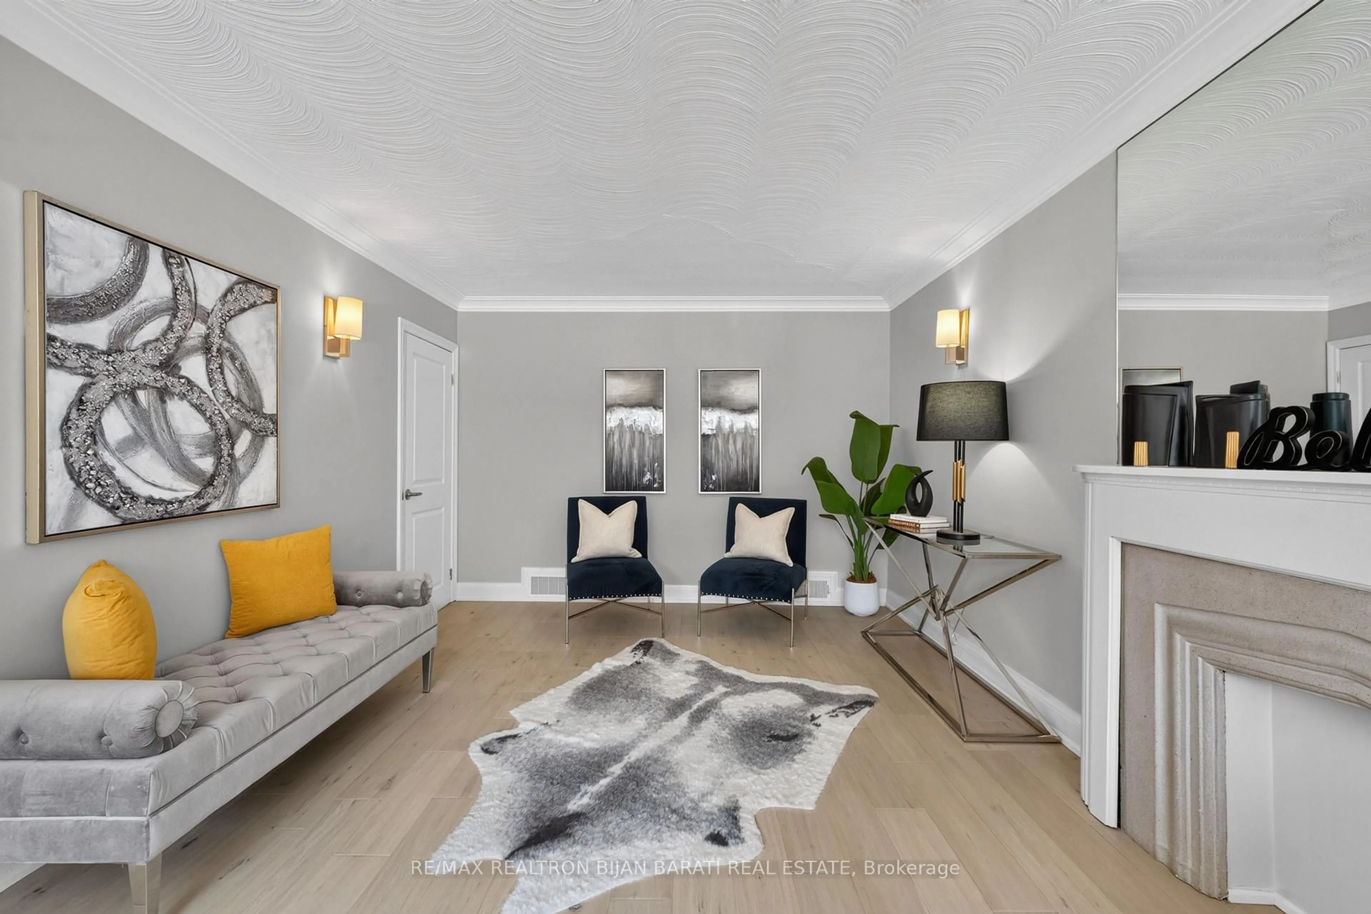
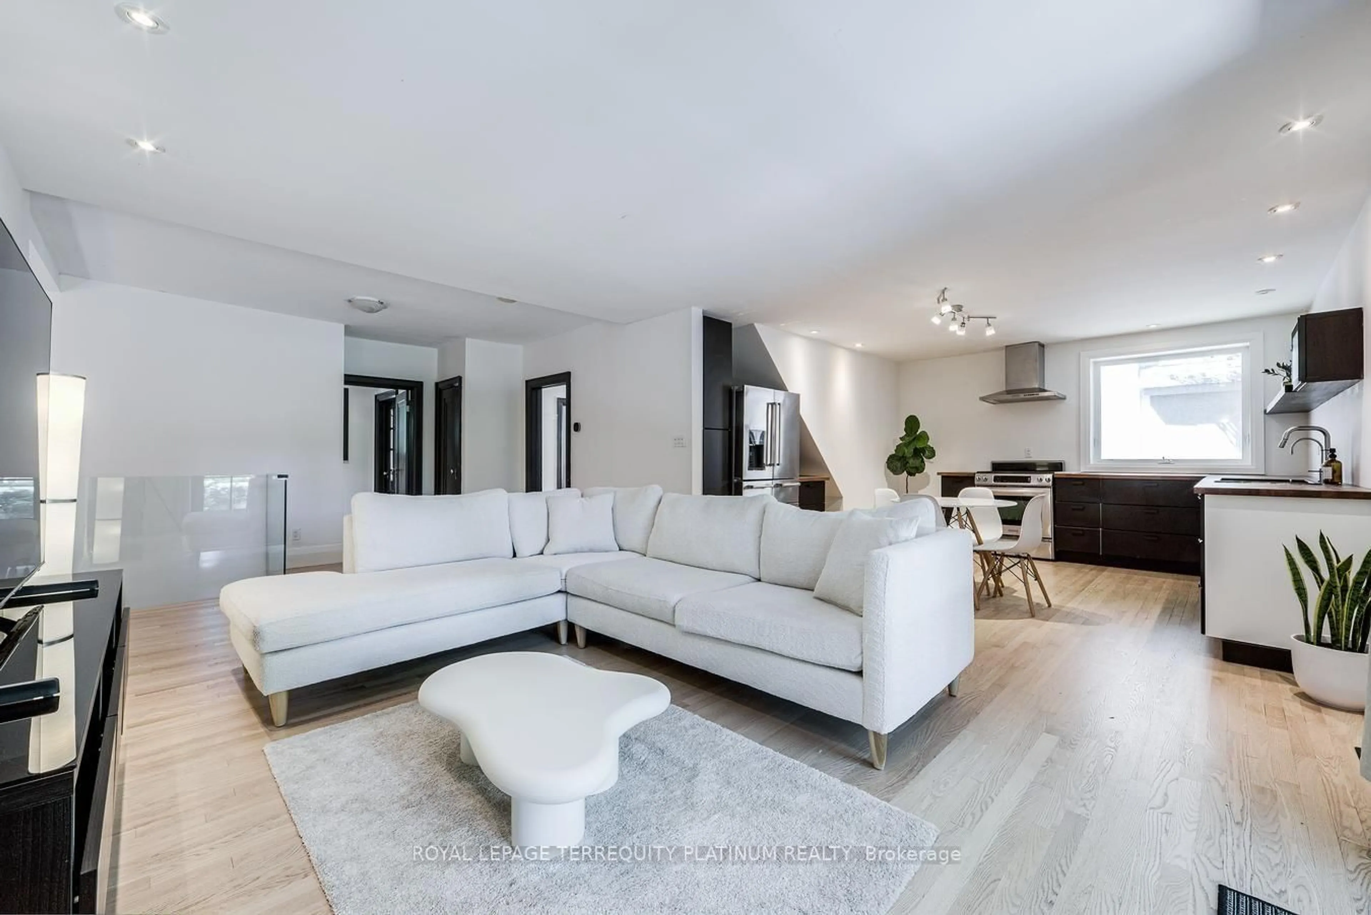
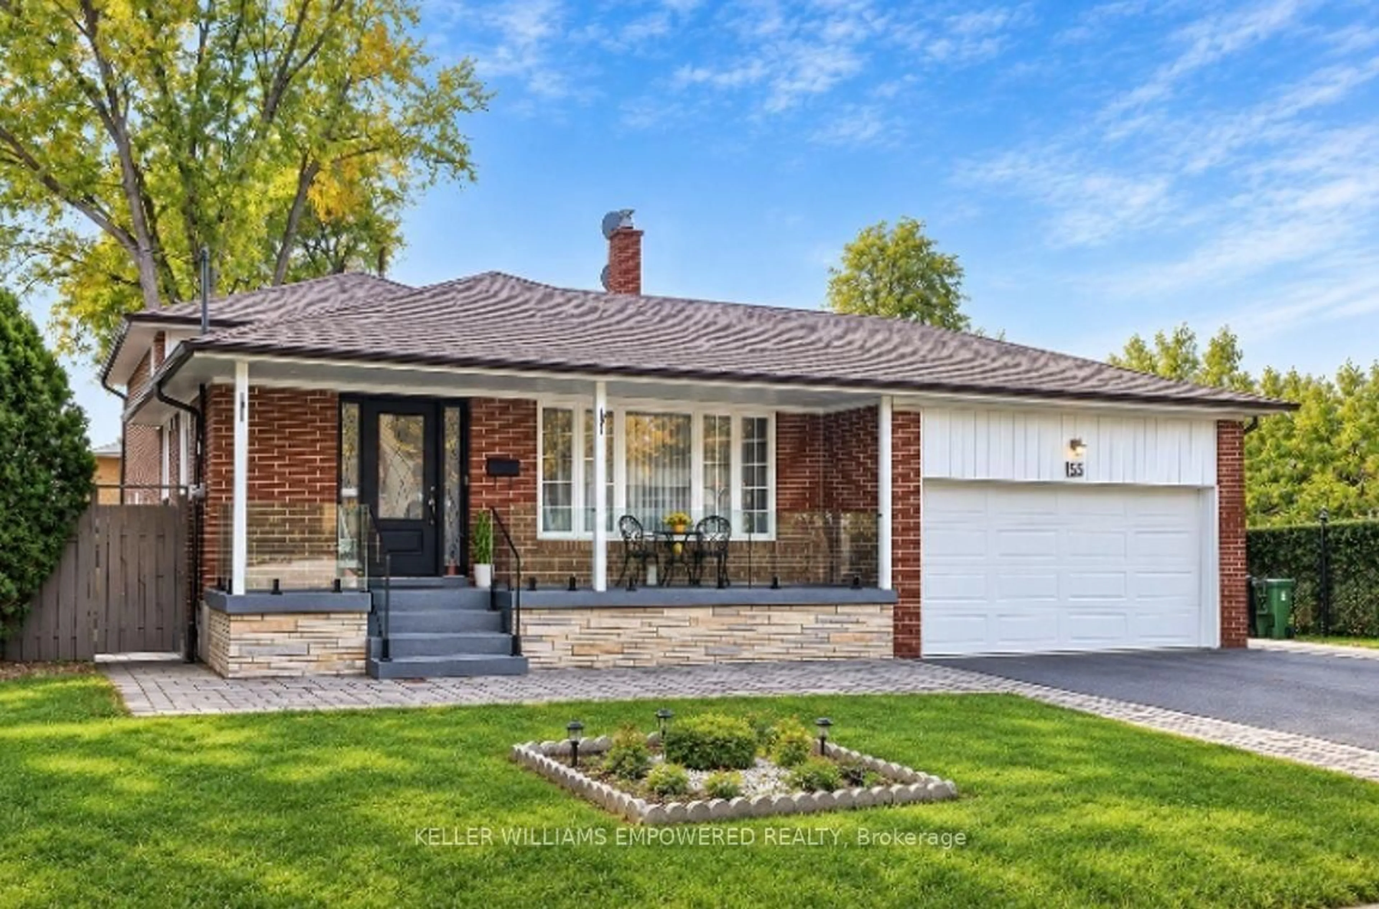
Welcome to this charming sun-filled brick home, ideally situated in a desirable family neighbourhood. Offering timeless curb appeal, comfortable layout and deep lot with plenty of outdoor private space. Generous lot provides exceptional potential for outdoor entertaining, gardening, play areas, or future possibilities. Abundant custom cabinets in eat-in kitchen with skylight. Renovated lower and main bathrooms. Generous size main rooms. Plenty of storage space. Conveniently located close to schools, parks, banks, shopping, dining, hospital, and everyday amenities. Access to early French Immersion education. STEM+ program at George Vanier; Catholic school close by. Minutes to Hwys 401, 404, DVP. SHORT walk to Fairview Mall, TTC, GO train station and Don Mills subway station. This home combines comfort, space and convenience in a wonderful neighbourhood setting. A solid brick home on a deep lot in a sought after family community -- an opportunity not to be missed! Love, Live, HERE!


Upcoming Open House

Aug 30Sun1:00 PM - 4:00 PM

Property Details

StyleBacksplit 4
View-
Age of property51-99
SqFt~2000-2500 SqFt
Lot Size9,214 SqFt(185.58 x 49.65)
Parking Spaces6
MLS ®NumberC13720770
Community NameDon Valley Village
Data SourceTRREB
Listing byRIGHT AT HOME REALTY

Features

Heating: Forced Air
Cooling: Central Air
Fireplace
Basement: Finished

Main Floor

Living

4.35 x 3.88

Picture Window / Combined W/Dining / hardwood floor

Dining

3.97 x 2.79

Combined W/Living / Open Concept / hardwood floor

Kitchen

3.31 x 5.04

Skylight / Eat-In Kitchen / Tile Floor


Features

Lot size: 9,214 SqFt

Parking

Garage spaces 2

Garage type Attached

Other parking spaces 4

Total parking spaces 6


Property History

Aug 28, 2026
ListedActive
$1,388,000
1 day on market
history photo preview42
Listing by trreb®
Property listed by RIGHT AT HOME REALTY, Brokerage
Agent Banner Image
Interested in this property?Get in touch to get the inside scoop.
Market Data - Don Valley Village

Geo Zone Map ThumbnailDon Valley Village

Buyer's Market

View Market Data

Detached house - for the past 30 days

Buyer's market Seller's market

Avg. Days on Market

Past 30 days

29 days

Compared to

2025

30 days

2024

23 days

2023

10 days

New Listings

Past 30 days

15 listings

Compared to

2025

22 listings

2024

23 listings

2023

13 listings

Units sold

Past 30 days

8 units

Compared to

2025

12 units

2024

10 units

2023

5 units

Median Sold Price

Past 30 days

$1,202,500

Compared to

2025

$1,294,400

2024

$1,350,000

2023

$1,350,000


Population and Demographics

Overview

Total population 61849
Average household income $111,157

Age (%)

0 to 19
18%
20 to 34
22%
35 to 49
19%
50 to 64
19%
65 and plus
21%

Household composition (%)

Single family
65%
Single person
26%
Multi person
7%
Multi family
1%

Mother tongue (%)

English
39%
Mandarin
19%
Yue (Cantonese)
11%
Iranian Persian
5%
Others
4%
Tagalog (Pilipino, Filipino)
3%
Arabic
3%
Korean
2%
Spanish
2%
Armenian
1%
Greek
1%

House tenancy (%)

Owners
58%
Renters
42%

What’s nearby?Essentials within 5 km

Local Logic

Transportation Scores

Estimated Budget