Unknown for 81 Dawn Hill Tr, Markham Ontario L3T 3B4
Re-listed 11 days ago

81 Dawn Hill Tr, Markham, Ontario L3T 3B4

Detached
3
3
~1500-2000 sqft
$•••,•••
$1,299,000
Get pre-qualifiedPowered by nesto
Detached
3
3
~1500-2000 sqft

Contact us about this property

Call

Highlights

Property Estimate

Days on market11 days

Total days on market
63 days

Estimated valueNot available

Price/Sqft$758/sqft

Monthly cost

Open Calculator

Description

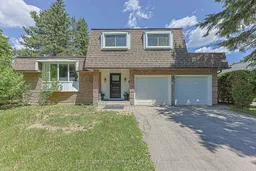
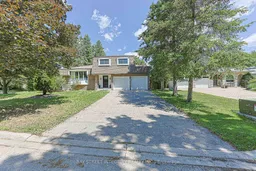
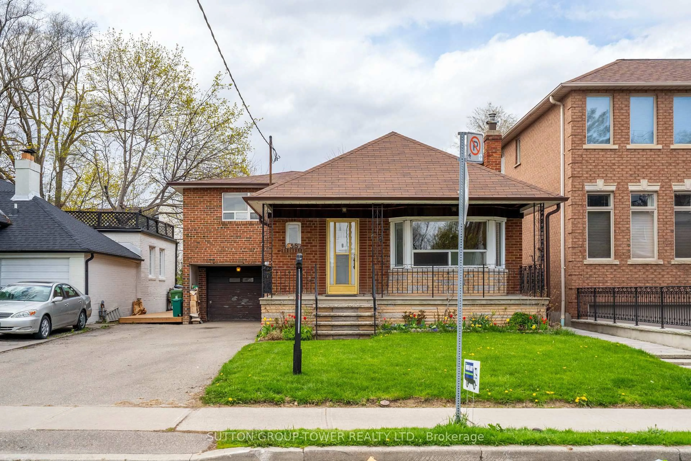
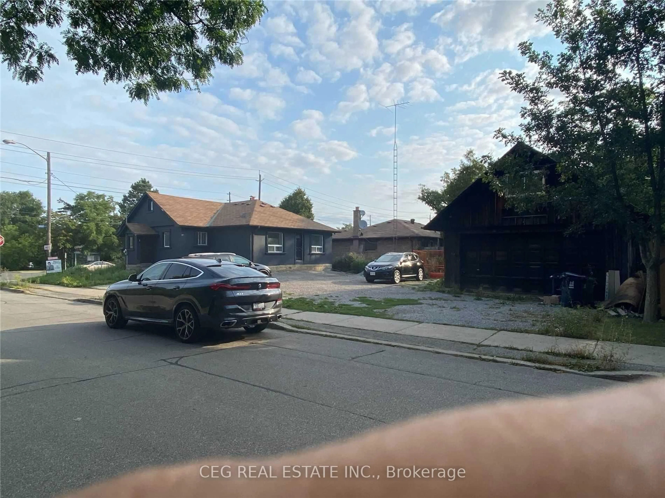
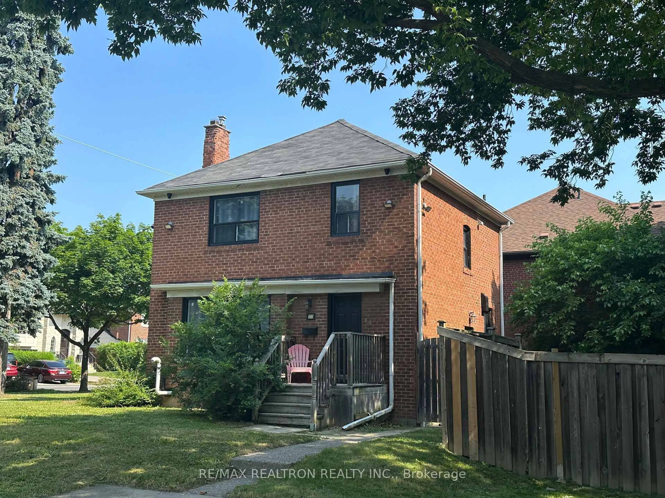
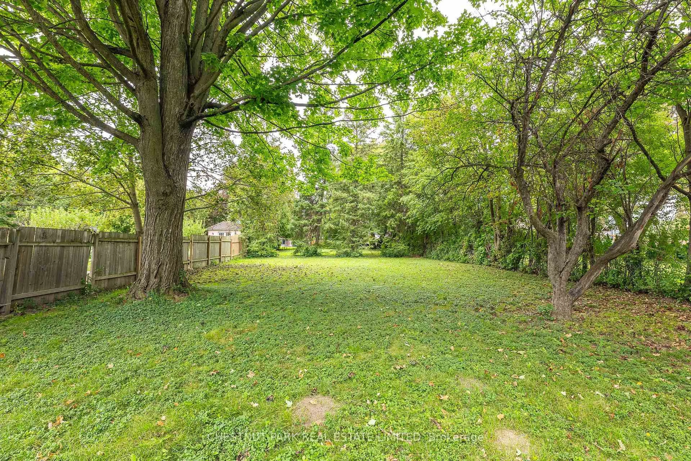
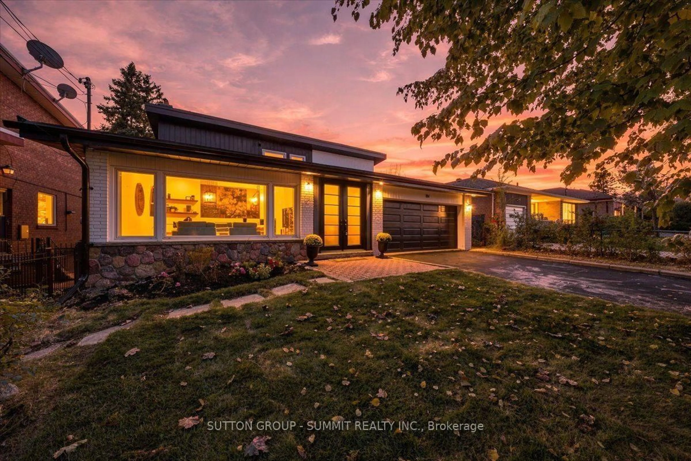
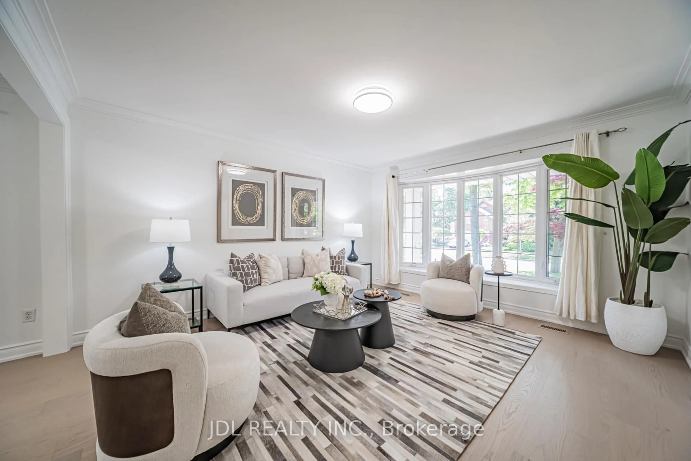
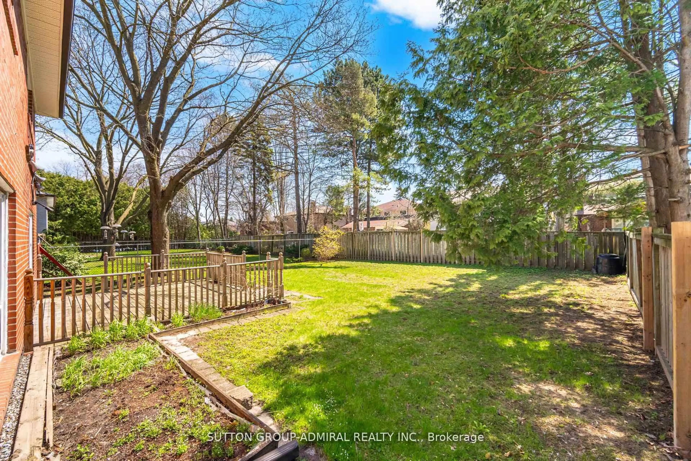
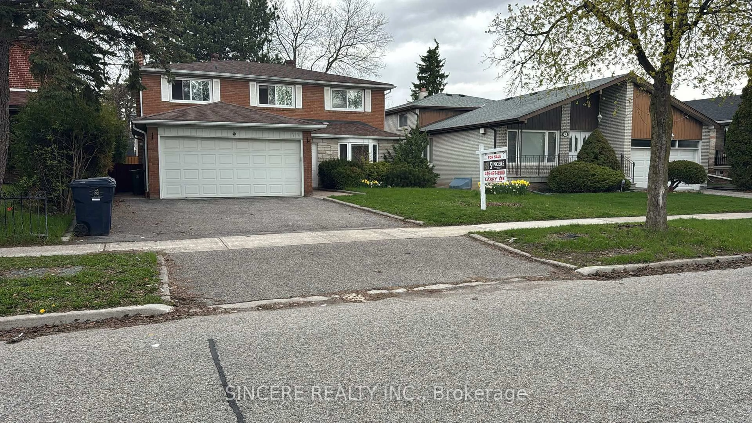
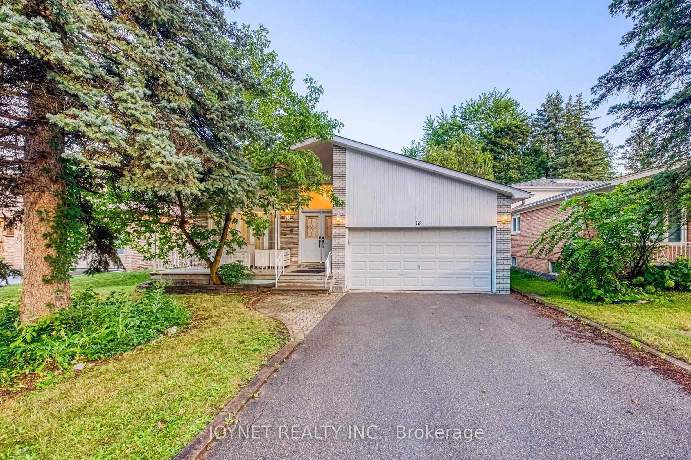
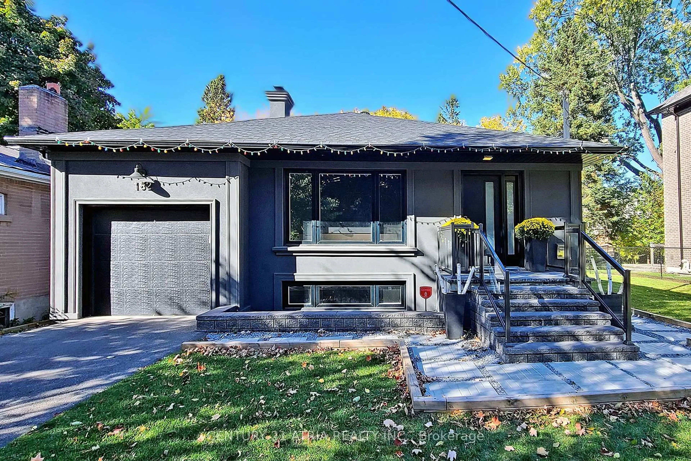
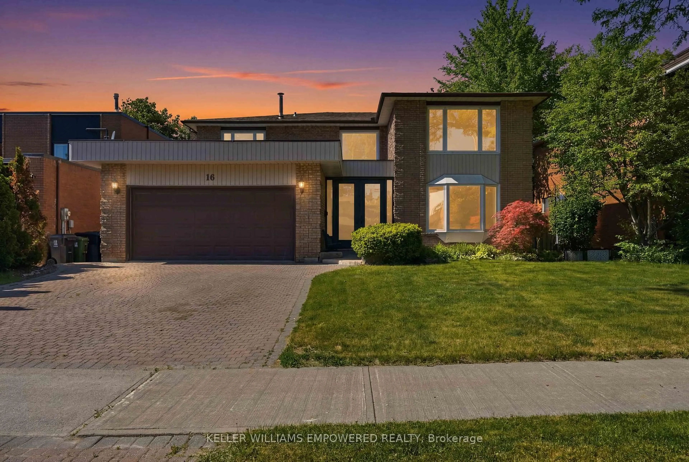
Welcome To This Spacious Renovated Detached Backsplit In Prestigious Bayview Fairway-Bayview Country Club Estates! Situated On A Private Corner Lot With No Sidewalk In A Quiet Family-Friendly Neighbourhood. Bright Open-Concept Layout Featuring 2 Skylights, Hardwood Floors Throughout, Renovated Kitchen With Granite Countertops, Updated Bathrooms, And Pot Lights. Located In The Heart Of Thornhill, Minutes To Highways 404, 407, 401 & Hwy 7, GO Transit, Subway Stations And Everyday Amenities. Top-Ranked School District Including St. Robert Catholic High School, St. Michael Catholic Academy And Bayview Fairways Public School. Close To German Mills Settlers Park, Pomona Mills Park, Walking Trails And Bayview Golf & Country Club. An Exceptional Opportunity To Own In One Of Thornhill's Most Sought-After Communities


Property Details

StyleBacksplit 4
View-
Age of property-
SqFt~1500-2000 SqFt
Lot Size7,929 SqFt(87.86 x 90.25)
Parking Spaces6
MLS ®NumberN13639628
Community NameBayview Woods Steeles
Data SourceTRREB
Listing byBAY STREET INTEGRITY REALTY INC.

Features

Heating: Forced Air
Cooling: Central Air
Fireplace
Basement: Finished

Main Floor

Dining

14.0 x 10.36

hardwood floor / Combined W/Living / Window

Kitchen

18.48 x 10.36

hardwood floor / Eat-In Kitchen / O/Looks Backyard

Living

18.48 x 8.01

hardwood floor / Open Concept / Bay Window


Features

Lot size: 7,929 SqFt

Parking

Garage spaces 2

Garage type Attached

Other parking spaces 4

Total parking spaces 6


Property History

Login required
Price changeActive
$•••,•••
Login required
Re-listed
$•••,•••
11 days on market
history photo preview42
Listing by trreb®
Property listed by BAY STREET INTEGRITY REALTY INC., Brokerage
Agent Banner Image
Interested in this property?Get in touch to get the inside scoop.
Market Data - Bayview Woods Steeles

Geo Zone Map ThumbnailBayview Woods Steeles

Strong Buyer's Market

View Market Data

Detached house - for the past 30 days

Buyer's market Seller's market

Avg. Days on Market

Past 30 days

28 days

Compared to

2025

20 days

2024

29 days

2023

19 days

New Listings

Past 30 days

16 listings

Compared to

2025

16 listings

2024

18 listings

2023

24 listings

Units sold

Past 30 days

7 units

Compared to

2025

6 units

2024

6 units

2023

16 units

Median Sold Price

Past 30 days

$1,668,000

Compared to

2025

$1,417,500

2024

$1,965,000

2023

$2,279,500


Population and Demographics

Overview

Total population 4731
Average household income $185,807

Age (%)

0 to 19
18%
20 to 34
15%
35 to 49
17%
50 to 64
23%
65 and plus
27%

Household composition (%)

Single family
80%
Single person
17%
Multi person
2%
Multi family
1%

Mother tongue (%)

English
48%
Mandarin
15%
Yue (Cantonese)
13%
Iranian Persian
9%
Korean
4%
Others
3%
Romanian
1%
Spanish
1%
Italian
1%

House tenancy (%)

Owners
89%
Renters
11%

What’s nearby?Essentials within 5 km

Local Logic

Transportation Scores

Estimated Budget