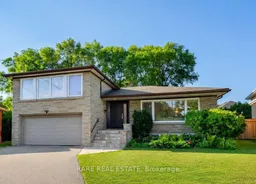
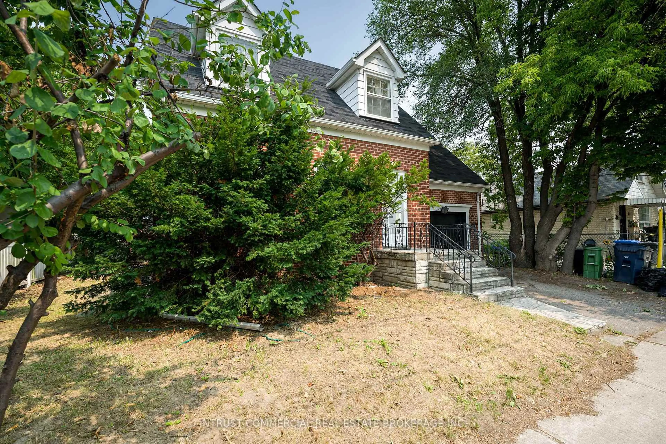
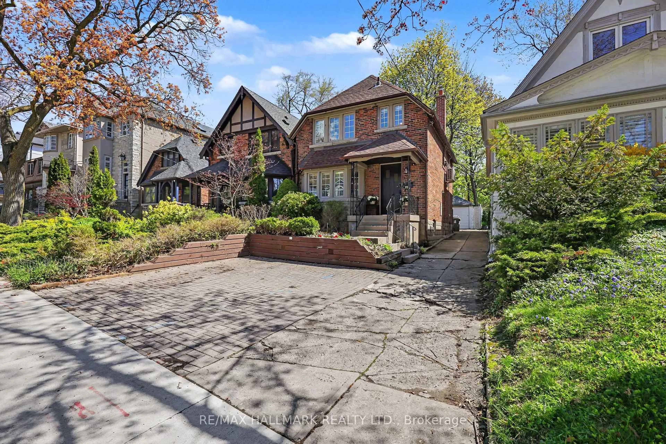
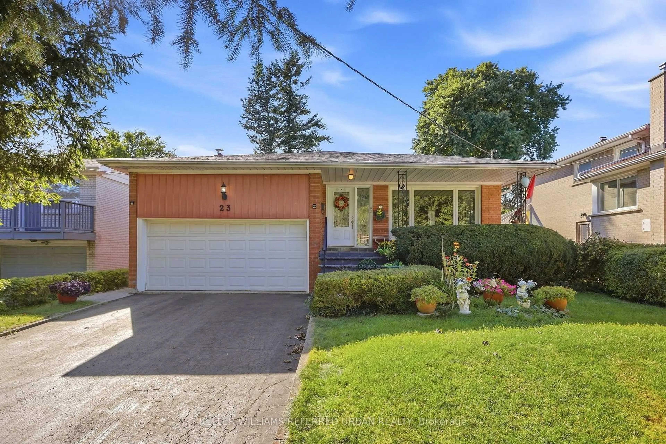
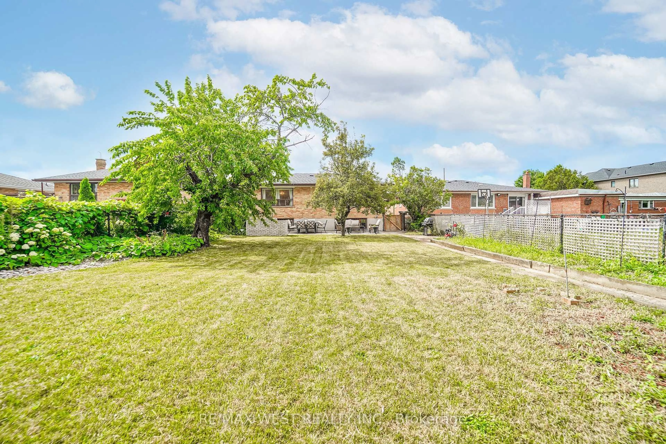
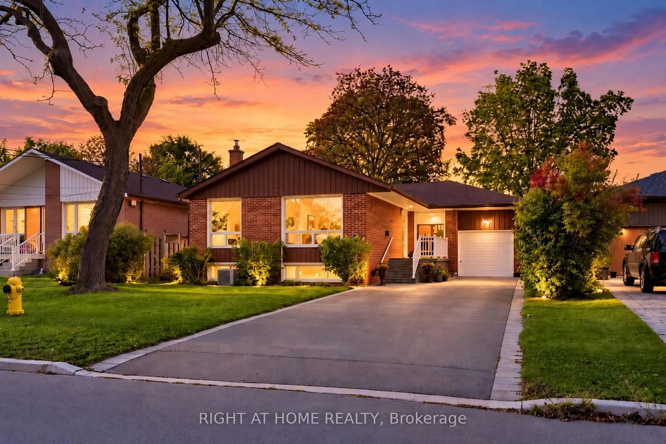
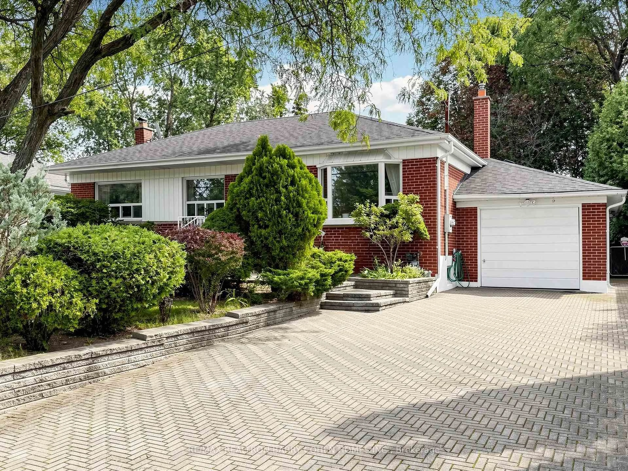
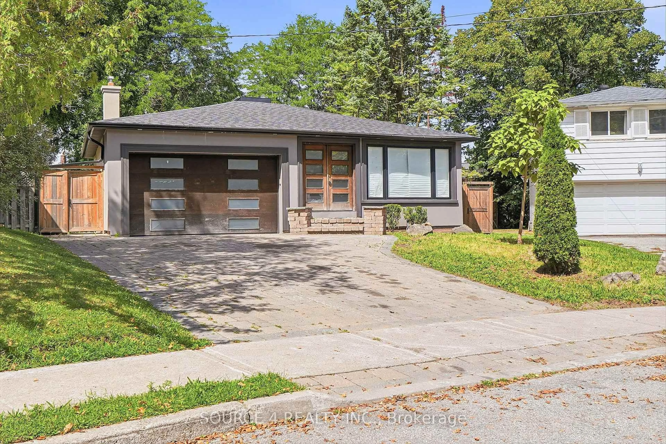
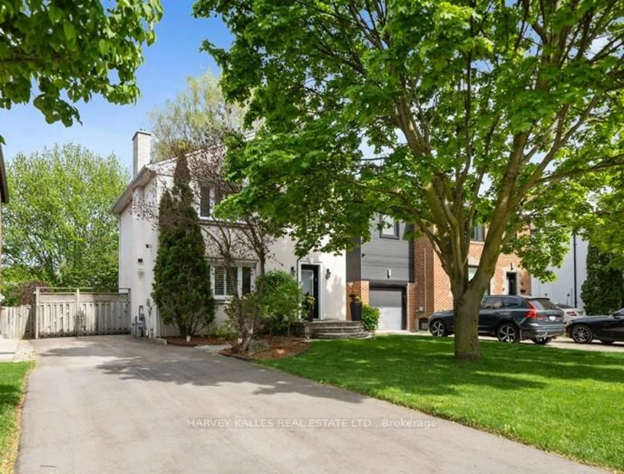
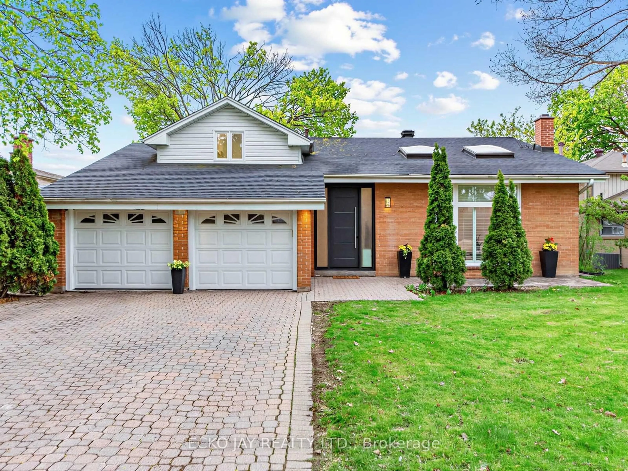
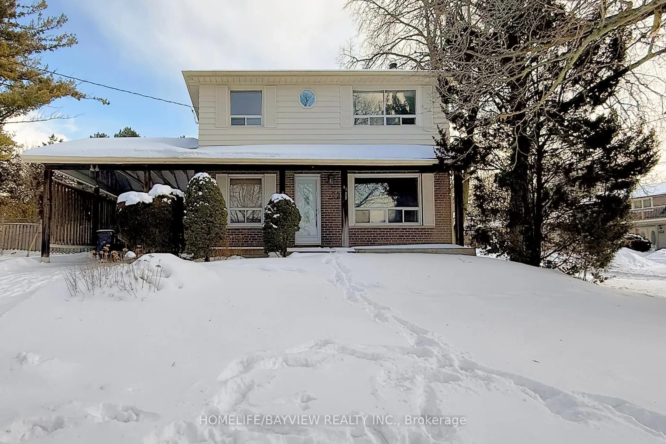
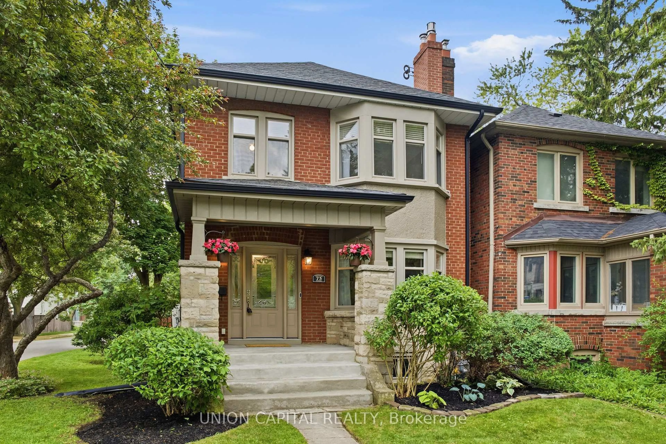
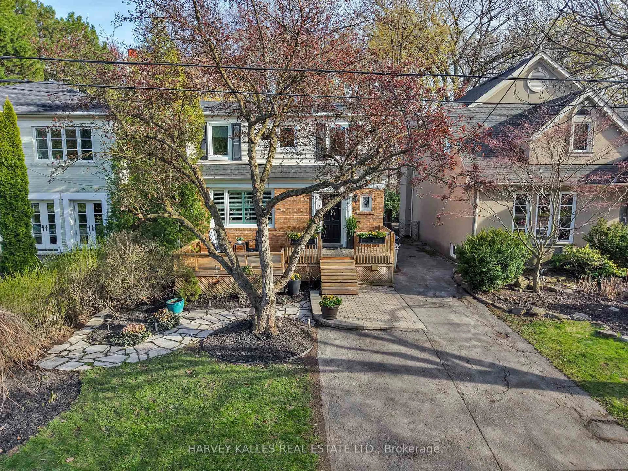
Home with brick exterior material, street for 11 Geddes Crt, Toronto Ontario M3H 2W7
5 hours on Market

11 Geddes Crt, Toronto, Ontario M3H 2W7

Detached
3 + 1
3
~1500-2000 sqft
$1,649,880
Get pre-qualifiedPowered by nesto
Detached
3 + 1
3
~1500-2000 sqft

Contact us about this property

Call

Highlights

Property Estimate

Days on market5 hours

Estimated valueNot available

Price/Sqft$962/sqft

Monthly cost

Open Calculator

Description

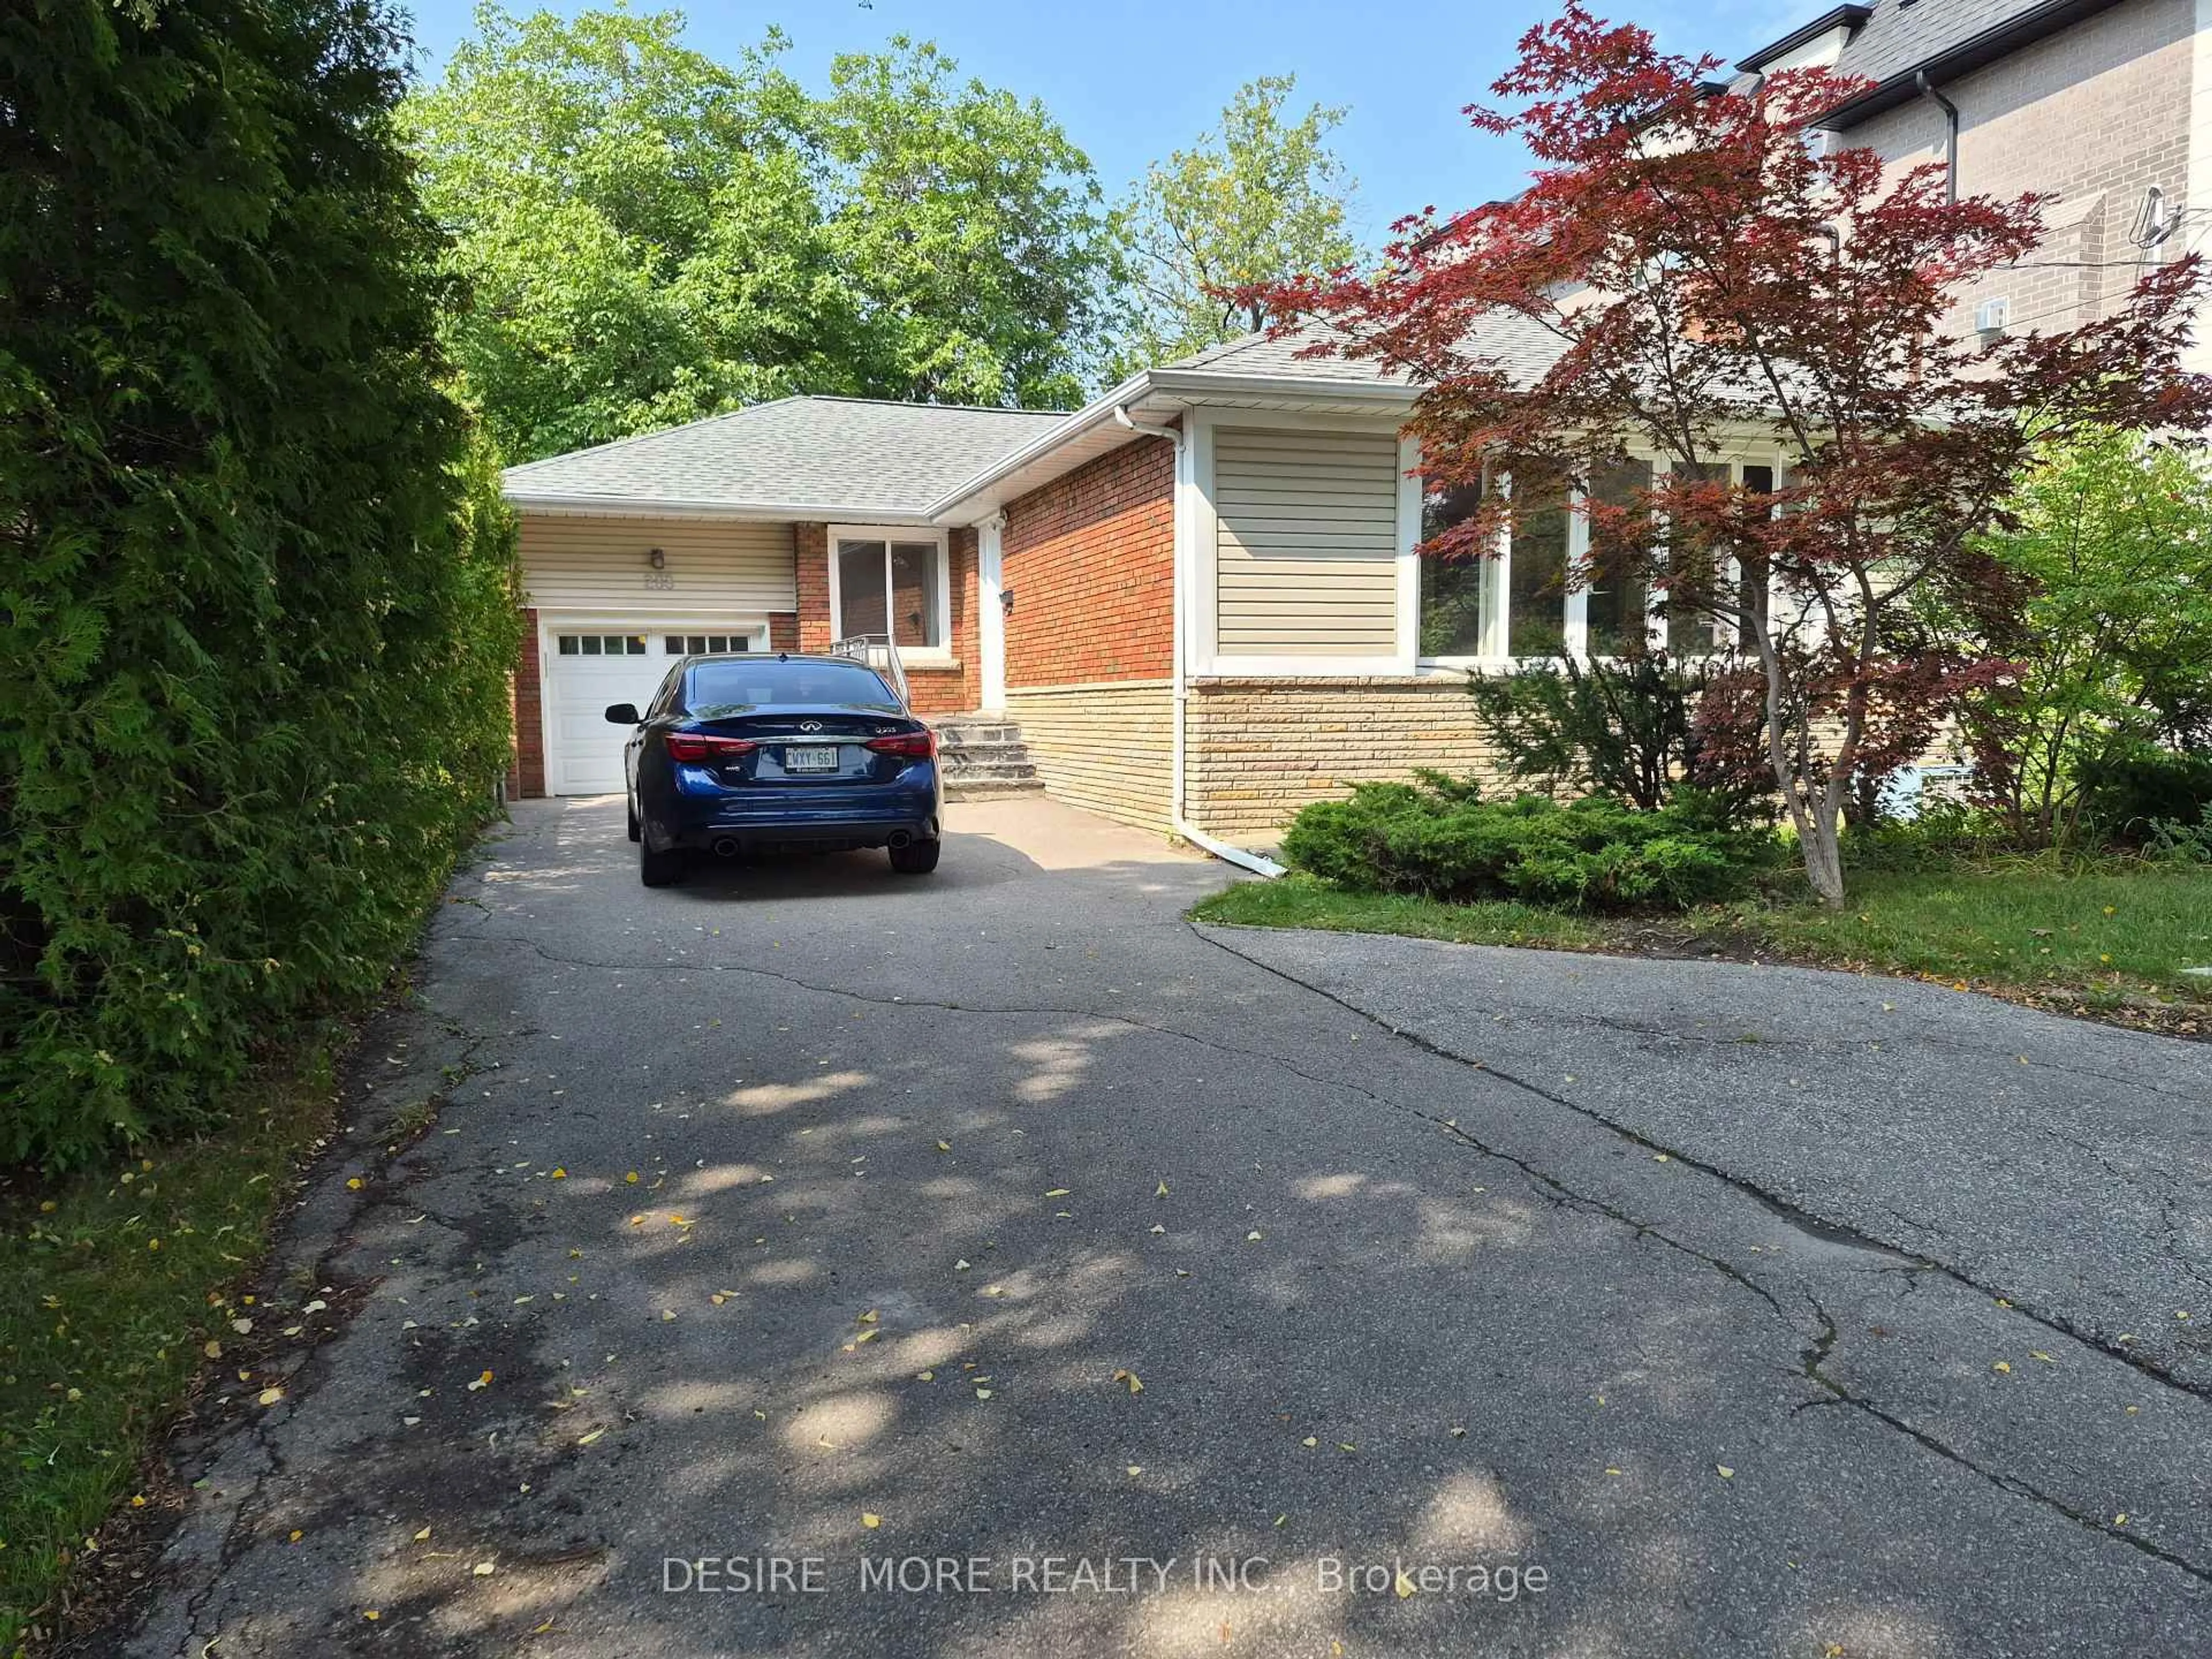
Lovingly cared for by the same family for the past 14 years, 11 Geddes Court offers the rare opportunity to become one of just 11 families fortunate enough to call this extraordinary court, home. More than just a street, Geddes Court is a true community where neighbours genuinely look out for one another, children still play safely together outside, and homes rarely become available. With approximately $300,000 spent in renovations, every detail has been thoughtfully considered to create a home that is both beautiful and incredibly functional. The open concept kitchen, living and dining rooms are the heart of the home. Just a few steps down, the inviting family room walks out to the backyard and is complemented by a conveniently located main floor powder room. Upstairs, the spacious primary retreat features a beautifully renovated ensuite. The attached garage connects directly to the home through a practical mudroom, a feature rarely found in the neighbourhood at this price point. The finished basement adds even more flexible living space, complete with a generous recreation room and a great sized bedroom that is perfect for guests, a home office or growing families. The pie shaped backyard is truly exceptional, widening to an incredible 118 feet across the rear and offering a level of privacy that is rarely found in the city. It is the perfect space for entertaining, relaxing or watching the kids play. Combining one of Clanton Park's most sought after courts, a remarkable sense of community, a thoughtfully designed layout and a beautifully renovated turnkey home, 11 Geddes Court is a rare offering in every sense.


Property Details

StyleSidesplit
View-
Age of property-
SqFt~1500-2000 SqFt
Lot Size3,990 SqFt(105 x 38)
Parking Spaces10
MLS ®NumberC13656402
Community NameArmour Heights
Data SourceTRREB
Listing byRARE REAL ESTATE

Features

Heating: Forced Air
Cooling: Central Air
Basement: Finished

Features

Lot size: 3,990 SqFt

Parking

Garage spaces 2

Garage type Attached

Other parking spaces 8

Total parking spaces 10


Property History

Aug 10, 2026
ListedActive
$1,649,880
5 hours on market
history photo preview25
Listing by trreb®
Property listed by RARE REAL ESTATE, Brokerage
Agent Banner Image
Interested in this property?Get in touch to get the inside scoop.
Market Data - Armour Heights

Geo Zone Map ThumbnailArmour Heights

Buyer's Market

View Market Data

Detached house - for the past 30 days

Buyer's market Seller's market

Avg. Days on Market

Past 30 days

33 days

Compared to

2025

26 days

2024

31 days

2023

29 days

New Listings

Past 30 days

17 listings

Compared to

2025

15 listings

2024

21 listings

2023

18 listings

Units sold

Past 30 days

6 units

Compared to

2025

12 units

2024

9 units

2023

11 units

Median Sold Price

Past 30 days

$1,553,750

Compared to

2025

$1,440,000

2024

$2,100,000

2023

$1,500,180


Population and Demographics

Overview

Total population 19445
Average household income $168,293

Age (%)

0 to 19
23%
20 to 34
19%
35 to 49
22%
50 to 64
20%
65 and plus
15%

Household composition (%)

Single family
64%
Single person
29%
Multi person
6%
Multi family
1%

Mother tongue (%)

English
63%
Tagalog (Pilipino, Filipino)
11%
Russian
5%
Spanish
3%
Others
3%
Italian
3%
Hebrew
1%
Ilocano
1%
Mandarin
1%
Korean
1%

House tenancy (%)

Owners
52%
Renters
48%

What’s nearby?Essentials within 5 km

Local Logic

Transportation Scores

Estimated Budget