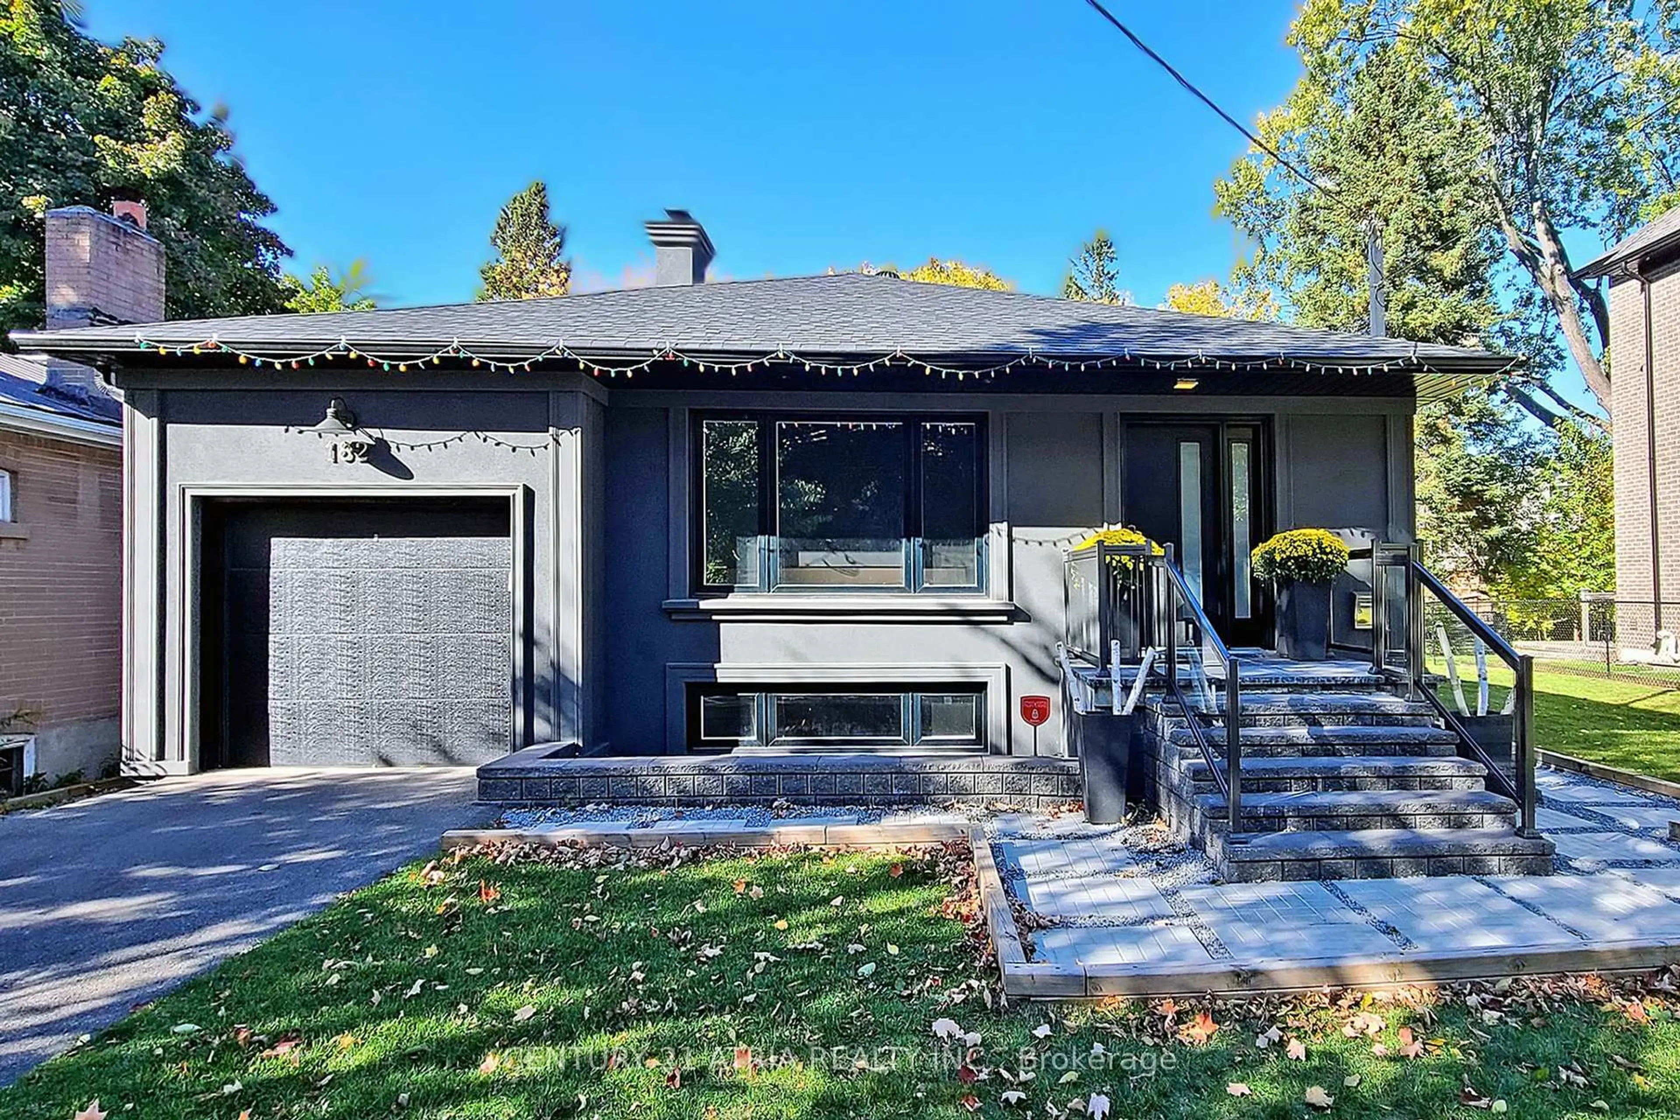
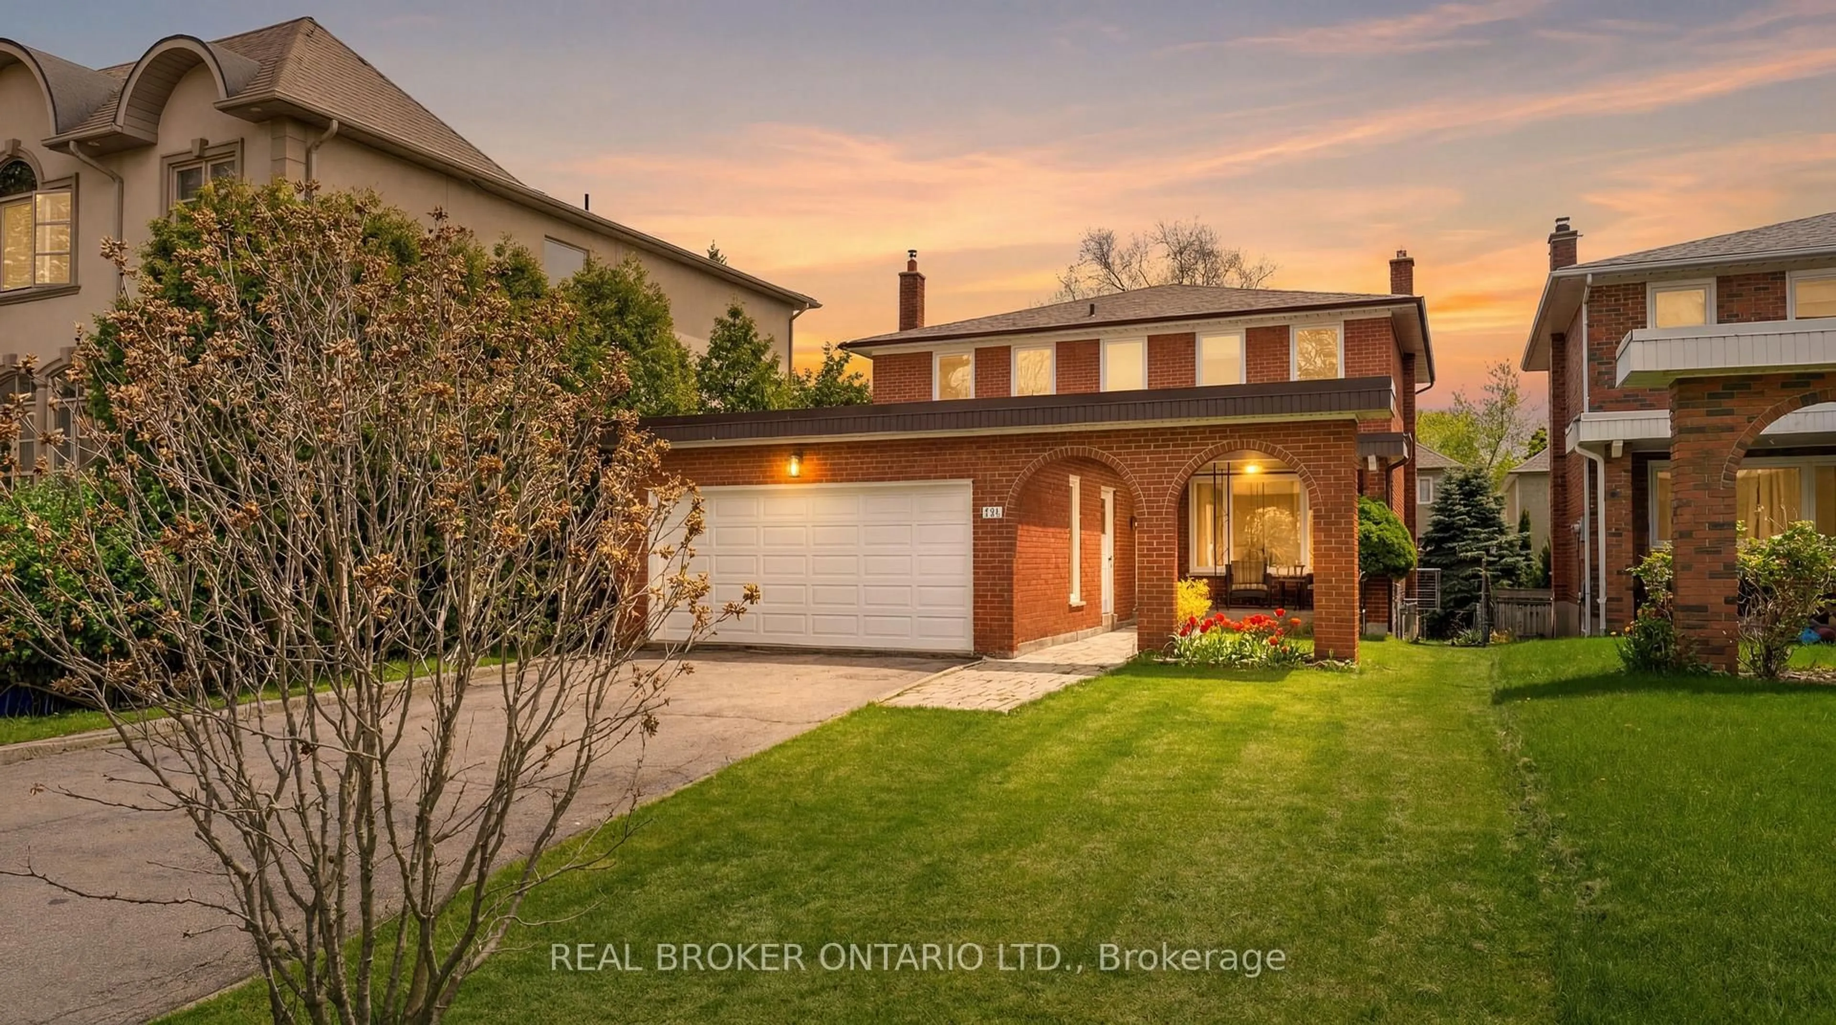
Unknown for 104 Waterloo Ave, Toronto Ontario M3H 3Y5

104 Waterloo Ave, Toronto, Ontario M3H 3Y5

Detached
3 + 1
3
~1500-2000 sqft
$1,599,000
Get pre-qualifiedPowered by nesto
Detached
3 + 1
3
~1500-2000 sqft

Contact us about this property

Call

Highlights

Property Estimate

Estimated valueNot available

Price/Sqft$933/sqft

Monthly cost

Open Calculator

Description

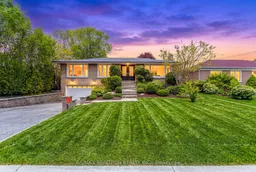
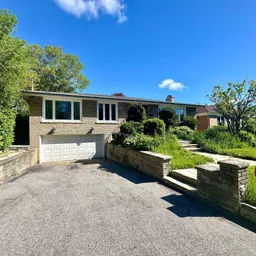
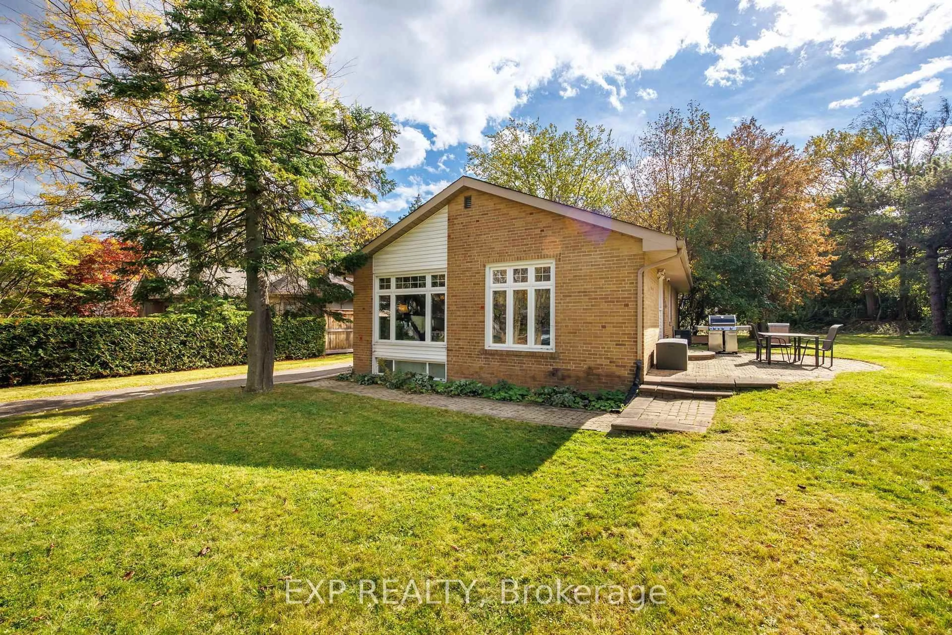
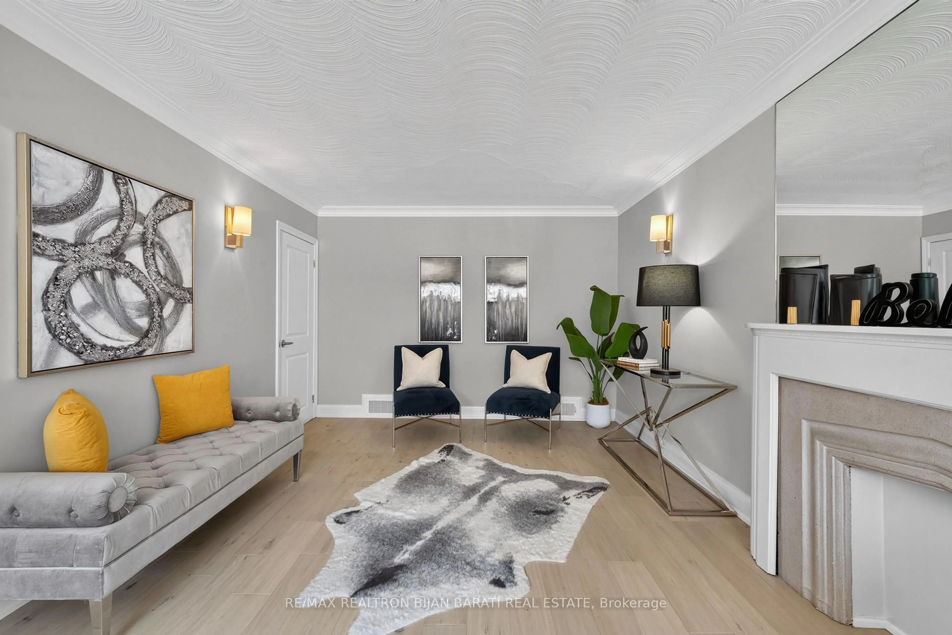
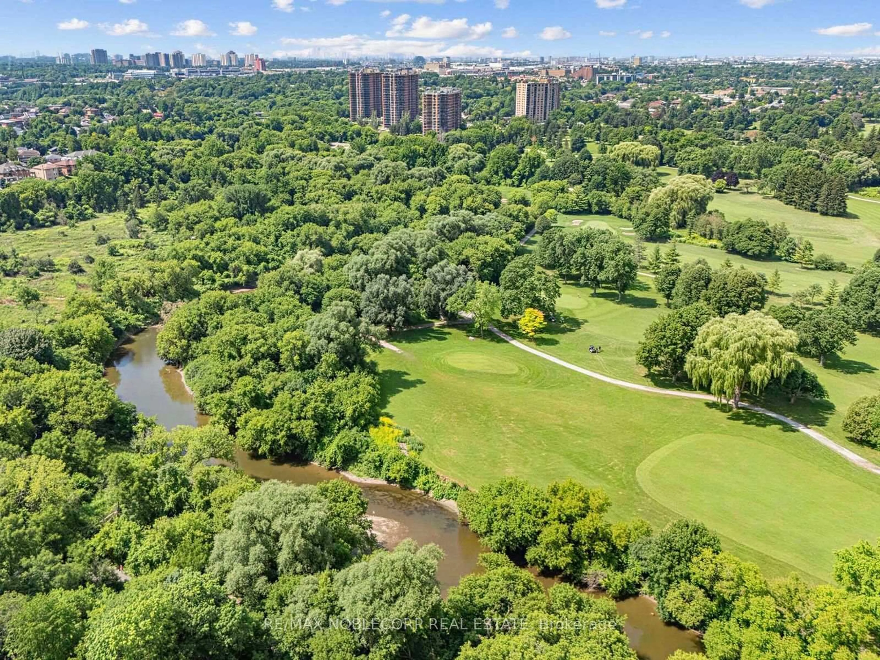
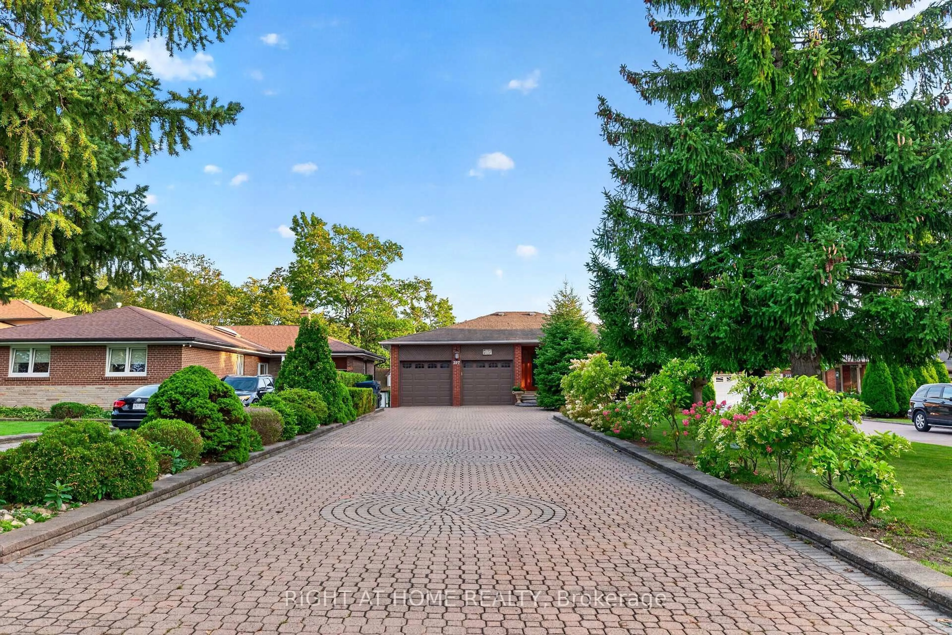
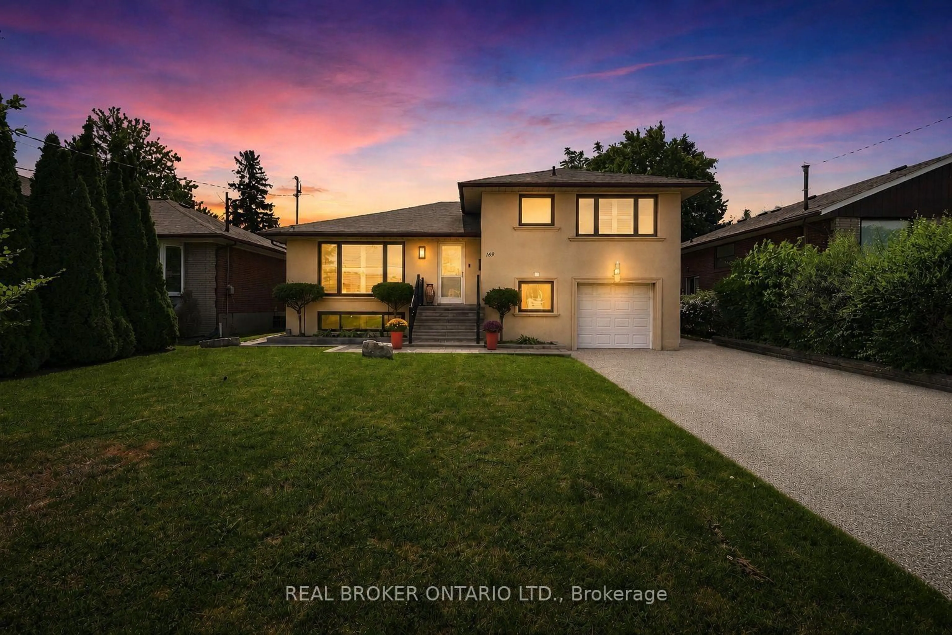
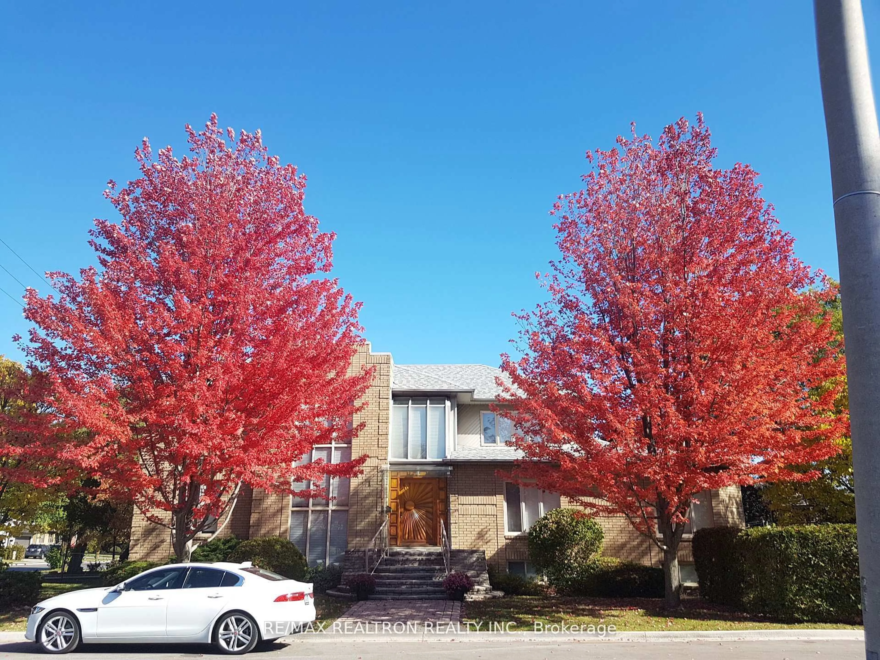
Rarely Offered Fully Renovated Raised-Bungalow In Prestigious Bathurst Manor! Over $150K Spent On Quality Renovations Throughout. This Bright And Spacious Home Features A Functional Layout With 3 Bedrooms And 2 Bathrooms On The Main Level, Filled With Natural Sunlight From Its Desirable South-Facing Exposure.Situated On A Premium Lot Approximately 60 Ft Wide By 115 Ft Deep, This Property Offers Exceptional Space And Privacy. The Home Also Features A Separate Entrance To The Basement, Providing Excellent Potential For Extended Family Living Or Future Income Opportunities. Long Private Driveway And Double Garage Offer Ample Parking.Located In A Super Quiet, Family-Friendly Neighbourhood Within The Boundary Of Top-Ranked William Lyon Mackenzie C.I., And Close To Parks, Transit, Shopping, And Major Highways. A Rare Opportunity To Own A Turn-Key Home In One Of North York's Most Desirable Communities!


Property Details

StyleBungalow
View-
Age of property-
SqFt~1500-2000 SqFt
Lot Size6,862 SqFt(115 x 59.67)
Parking Spaces4
MLS ®NumberC13216408
Community NameBathurst Park
Data SourceTRREB
Listing byRE/MAX REALTRON REALTY INC.

Features

Heating: Forced Air
Cooling: Central Air
Fireplace
Basement: Finished, Sep Entrance

Main Floor

Dining

3.75 x 3.5

hardwood floor / Large Window

Kitchen

4.85 x 7.82

Fireplace / Granite Counter / Stainless Steel Appl

Primary

4.01 x 3.53

4 Pc Bath / hardwood floor / W/I Closet

2nd Br

3.81 x 3.89

hardwood floor / Large Window / 3 Pc Ensuite


Features

Lot size: 6,862 SqFt

Parking

Garage spaces 2

Garage type Built-In

Other parking spaces 2

Total parking spaces 4


Property History

Date unavailable
ListedActive
$1,599,000
< 1h on market
history photo preview36
Listing by trreb®
Property listed by RE/MAX REALTRON REALTY INC., Brokerage
Agent Banner Image
Interested in this property?Get in touch to get the inside scoop.
Market Data - Bathurst Park

Geo Zone Map ThumbnailBathurst Park

Balanced Market

View Market Data

Detached house - for the past 30 days

Buyer's market Seller's market

Avg. Days on Market

Past 30 days

25 days

Compared to

2025

26 days

2024

20 days

2023

12 days

New Listings

Past 30 days

12 listings

Compared to

2025

16 listings

2024

18 listings

2023

14 listings

Units sold

Past 30 days

4 units

Compared to

2025

5 units

2024

7 units

2023

9 units

Median Sold Price

Past 30 days

$1,366,500

Compared to

2025

$1,453,000

2024

$1,850,000

2023

$1,580,000


Population and Demographics

Overview

Total population 14161
Average household income $143,754

Age (%)

0 to 19
19%
20 to 34
19%
35 to 49
21%
50 to 64
22%
65 and plus
19%

Household composition (%)

Single family
65%
Single person
28%
Multi person
6%
Multi family
1%

Mother tongue (%)

English
55%
Russian
9%
Tagalog (Pilipino, Filipino)
8%
Italian
5%
Spanish
5%
Mandarin
3%
Greek
2%
Hebrew
2%
Turkish
2%
Korean
1%
Others
1%
Iranian Persian
1%

House tenancy (%)

Owners
60%
Renters
40%

What’s nearby?Essentials within 5 km

Local Logic

Transportation Scores

Estimated Budget