trreb/IMG-C14164496_db89b1374bf02d112592f57998fcbd171e14a629cbc168e05409ead4ed27119b.jpg
Re-listed 4 hours ago

15 Colwick Dr, Toronto, Ontario M2K 2G2

Detached
2 + 2
4
~1100-1500 sqft
$•••,•••
$1,480,000
Get pre-qualifiedPowered by nesto
Detached
2 + 2
4
~1100-1500 sqft

Contact us about this property

Call

Highlights

Property Estimate

Days on market4 hours

Total days on market
21 days

Estimated valueNot available

Price/Sqft$1,166/sqft

Monthly cost

Open Calculator

Description

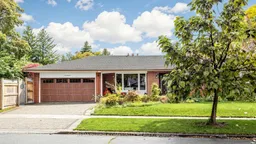
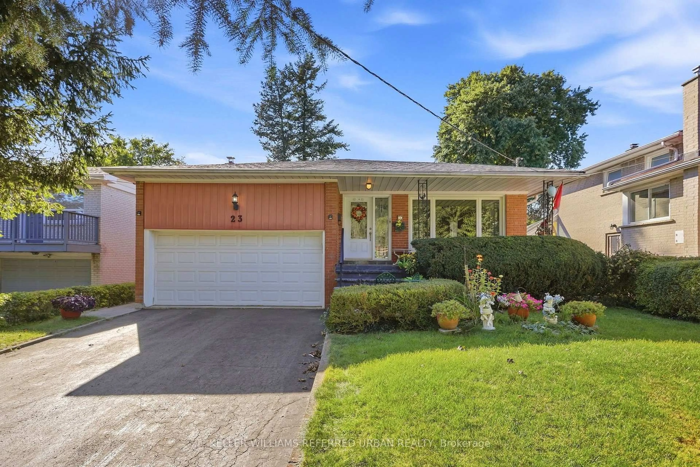
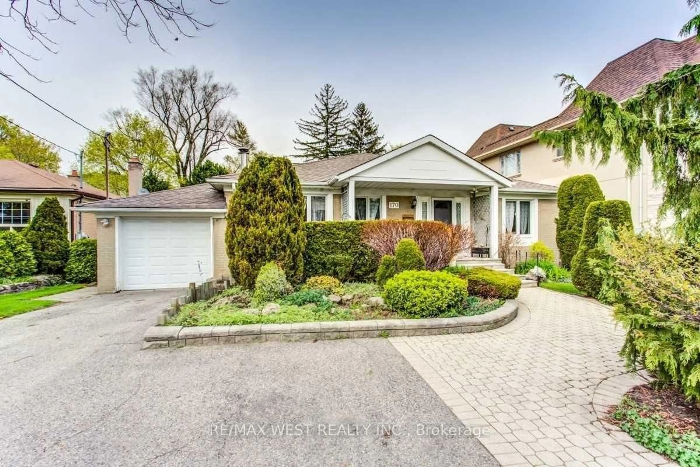
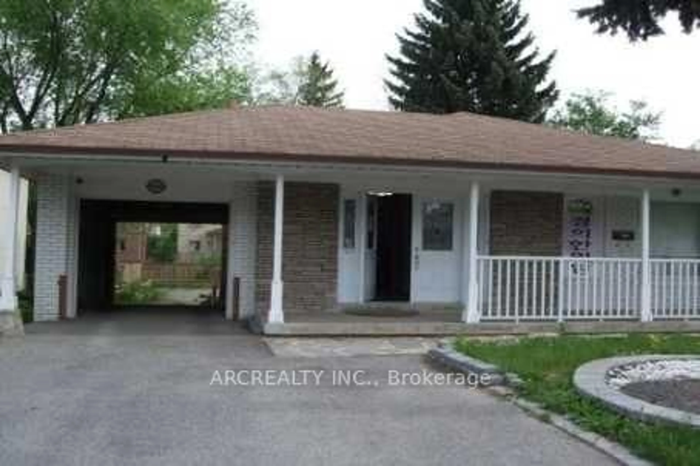
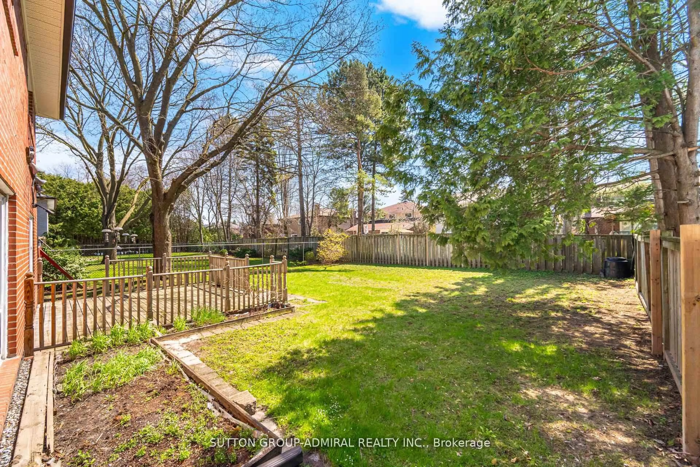
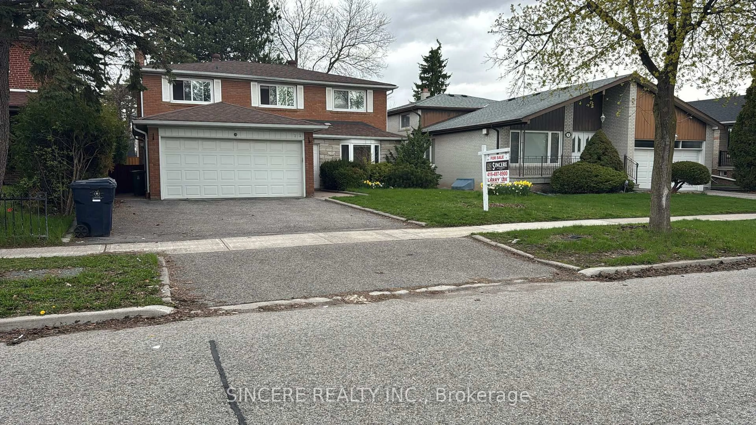
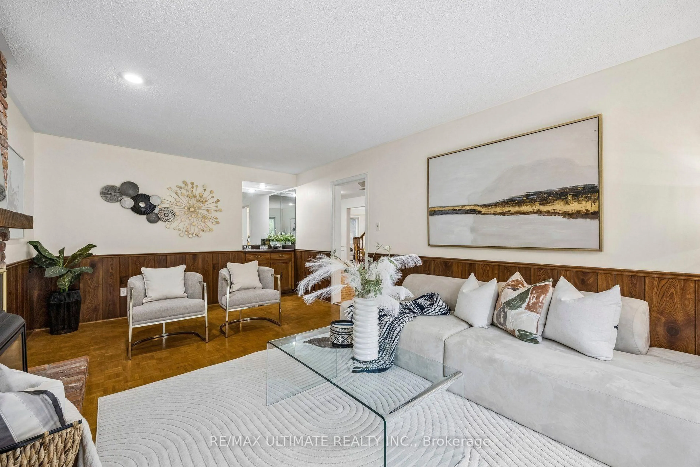
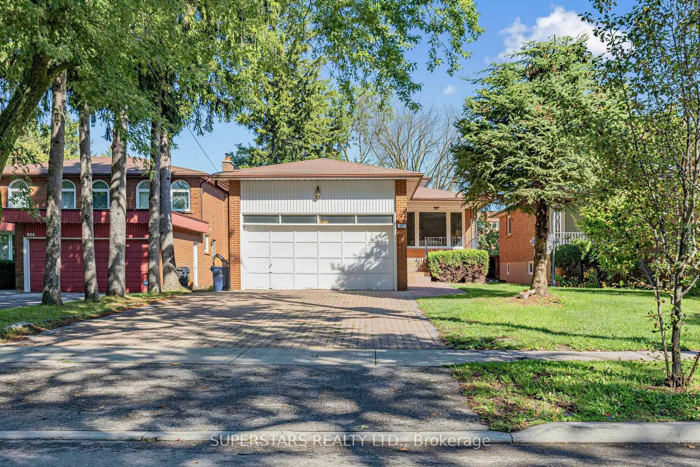
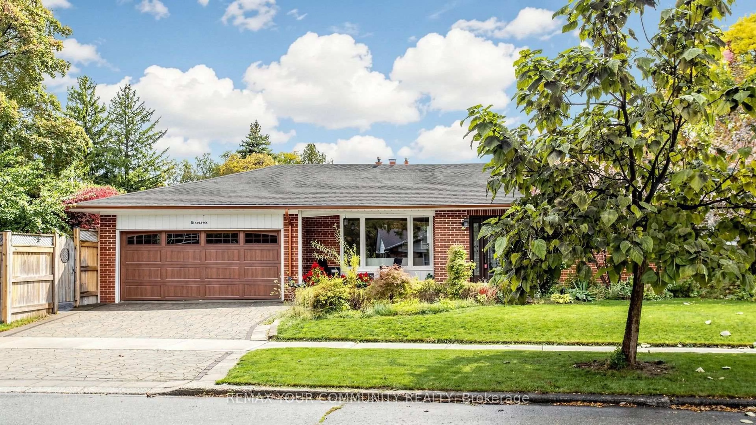
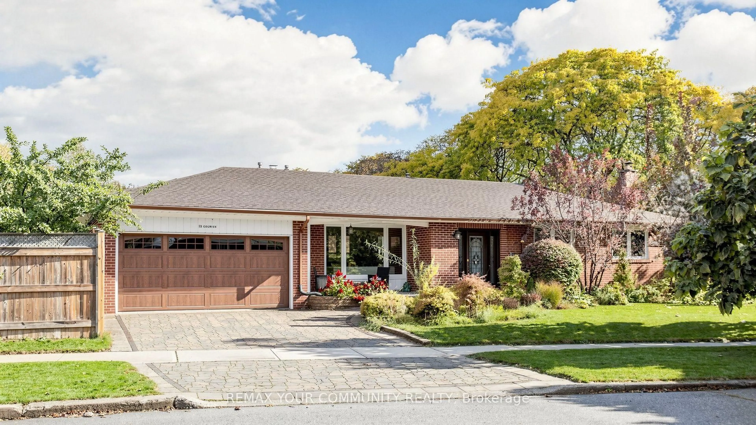
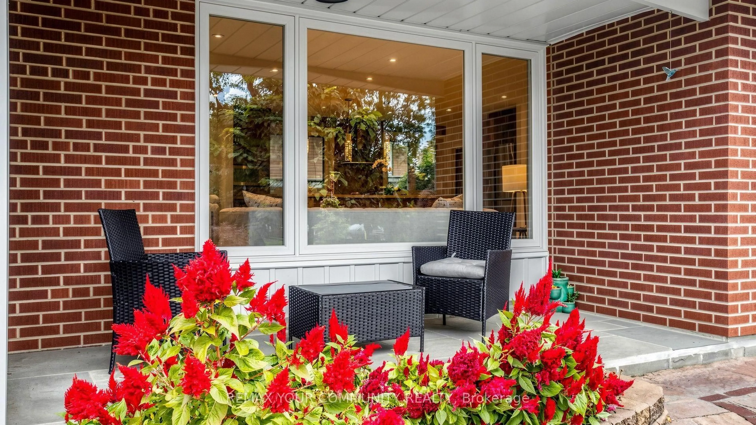
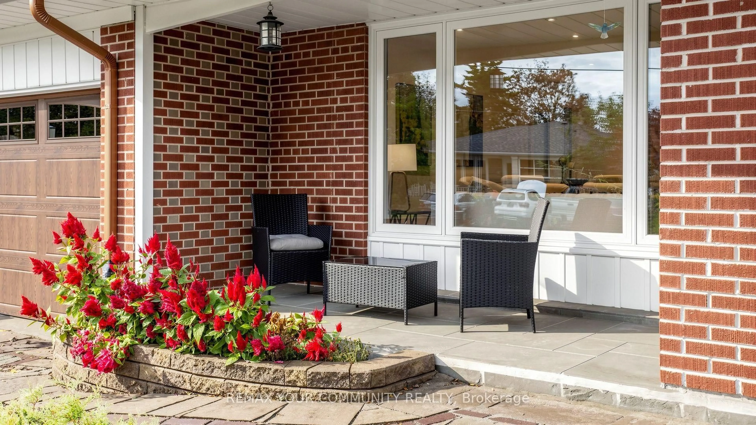
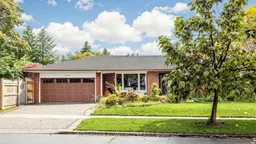
Beautifully maintained detached bungalow situated on a large lot with a 2-car garage close to the northeast corner of Bayview and Finch. Extensively renovated in 2017, this home features an open-concept layout with hardwood and ceramic tile flooring that includes a kitchen with granite countertops and a uniquely designed island. The large master bedroom features a full ensuite bathroom and custom built-in shelving. Extensions were added for an office with abundant natural light and an entrance area with closet. The finished basement offers additional living space with an expanded laundry area and an enclosed storage room. Major recent updates include a new roof and Leaf Filter eavestroughs (2024), as well as an interlocking stone walkway, driveway and patio (2019). This freshly painted home is a wonderful opportunity to own in a highly sought-after community close to top-rated schools, TTC transit (2-minute walk) with convenient subway access and nearby scenic nature trails!


Property Details

StyleBungalow
ViewClear
Age of property51-99
SqFt~1100-1500 SqFt
Lot Size7,709 SqFt(120.75 x 63.85)
Parking Spaces4
MLS ®NumberC14164496
Community NameBayview Woods Steeles
Data SourceTRREB
Listing byREMAX YOUR COMMUNITY REALTY

Features

Heating: Forced Air
Central Vacuum
Cooling: Central Air
Basement: Sep Entrance, Walk-Up

Main Floor

Br

4.02 x 3.07

hardwood floor / Closet

Sunroom

5.63 x 1.55

Large Window

Dining

3.78 x 2.86

Hardwood Floor

Kitchen

5.12 x 3.69

Granite Counter / hardwood floor


Features

Lot size: 7,709 SqFt

Parking

Garage spaces 2

Garage type Attached

Other parking spaces 2

Total parking spaces 4


Property History
Login required
Price changeActive
$•••,•••
Login required
Re-listed
$•••,•••
4 hours on market
history photo preview50
Listing by trreb®
Property listed by REMAX YOUR COMMUNITY REALTY, Brokerage
Agent Banner Image
Interested in this property?Get in touch to get the inside scoop.

Market Data - Bayview Woods Steeles

Geo Zone Map ThumbnailBayview Woods Steeles

Strong Buyer's Market

View Market Data

Detached house - for the past 30 days

Buyer's market Seller's market

Avg. Days on Market

Past 30 days

41 days

Compared to

2025

30 days

2024

15 days

2023

22 days

New Listings

Past 30 days

17 listings

Compared to

2025

19 listings

2024

19 listings

2023

22 listings

Units sold

Past 30 days

3 units

Compared to

2025

5 units

2024

4 units

2023

5 units

Median Sold Price

Past 30 days

$1,588,000

Compared to

2025

$1,698,000

2024

$2,015,000

2023

$2,230,000


Population and Demographics

Overview

Total population 4731
Average household income $185,807

Age (%)

0 to 19
18%
20 to 34
15%
35 to 49
17%
50 to 64
23%
65 and plus
27%

Household composition (%)

Single family
80%
Single person
17%
Multi person
2%
Multi family
1%

Mother tongue (%)

English
48%
Mandarin
15%
Yue (Cantonese)
13%
Iranian Persian
9%
Korean
4%
Others
3%
Romanian
1%
Spanish
1%
Italian
1%

House tenancy (%)

Owners
89%
Renters
11%

What’s nearby?Essentials within 5 km

Local Logic

Transportation Scores

Estimated Budget