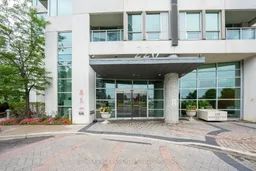
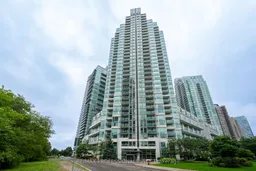
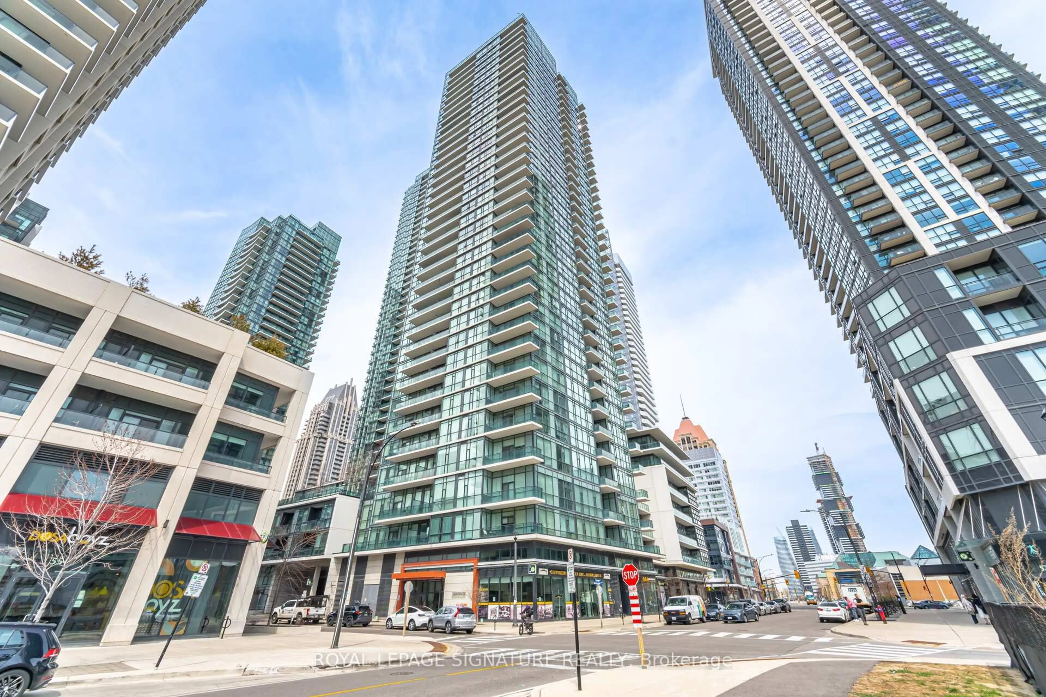
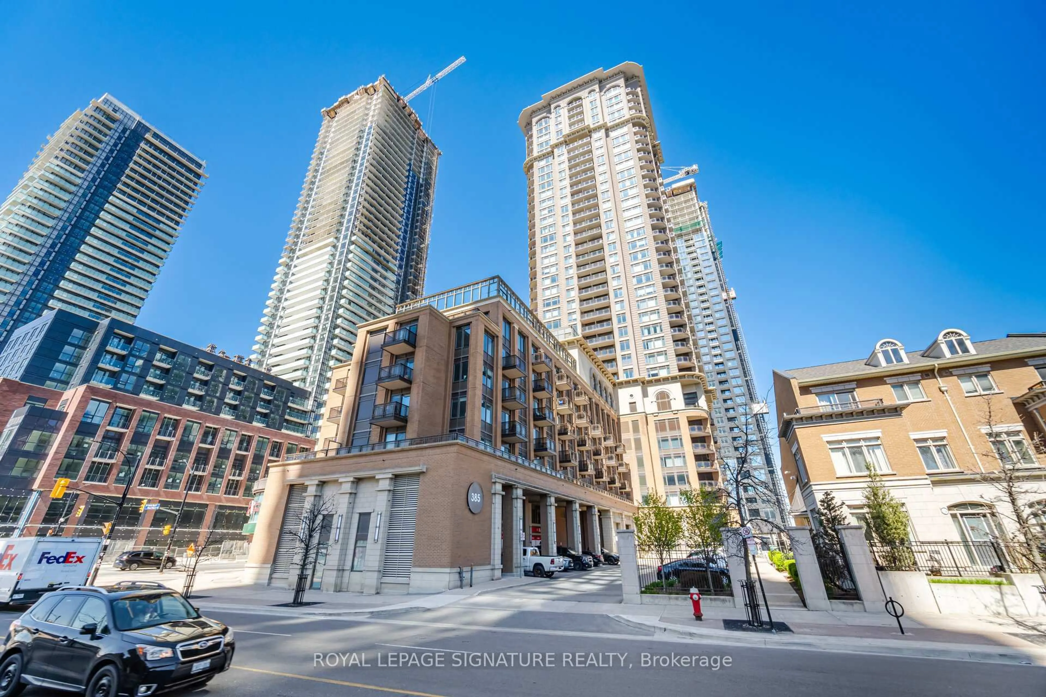
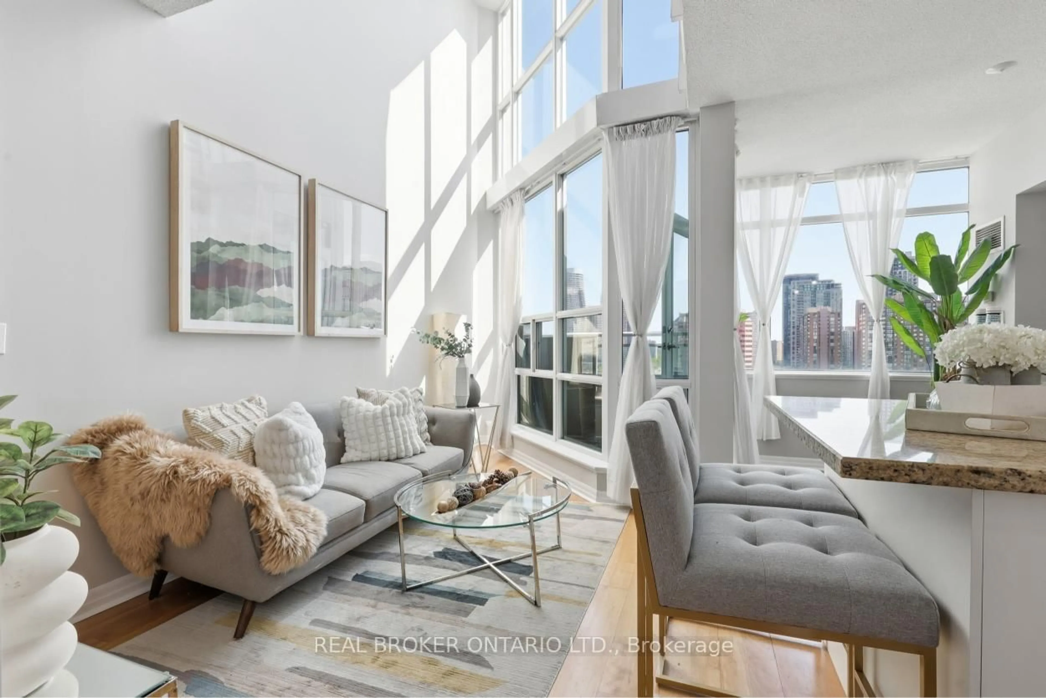
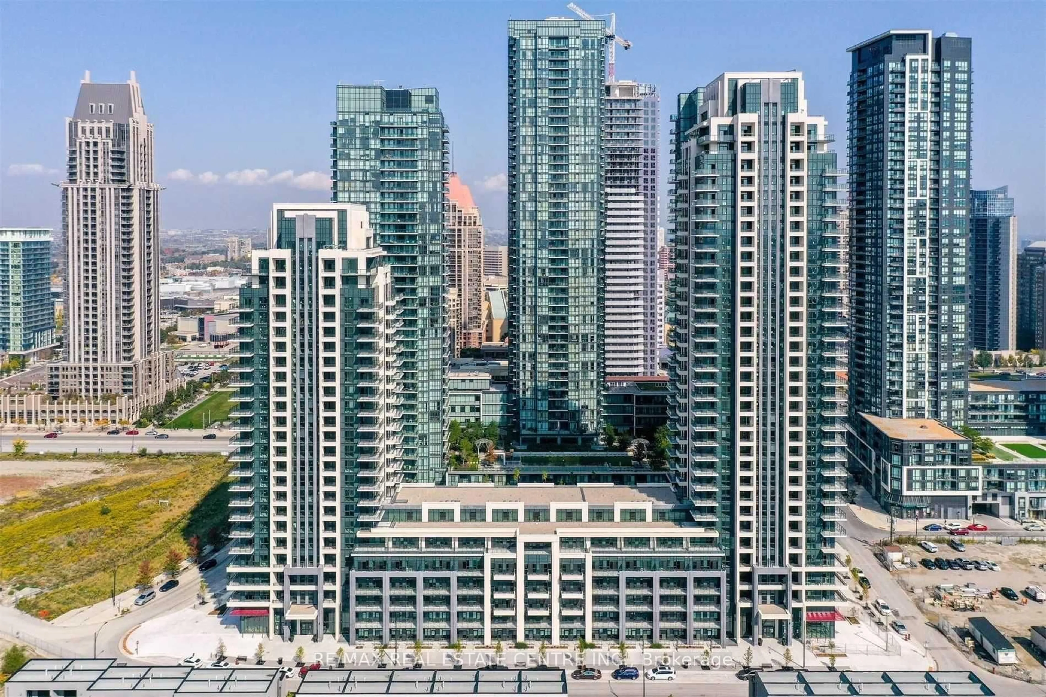
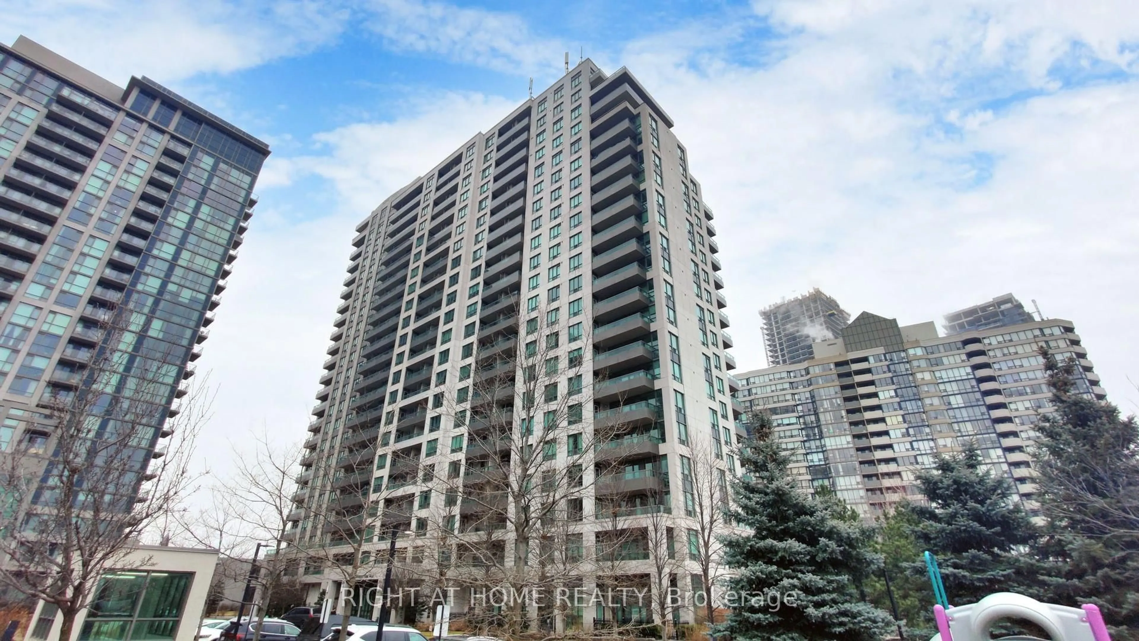
Indoor foyer for 220 Burnhamthorpe Rd #2004, Mississauga Ontario L5B 4N4
21 mins on Market

220 Burnhamthorpe Rd #2004, Mississauga, Ontario L5B 4N4

In the same building:
-
Condo
1 + 1
2
~700-799 sqft
$529,000
Get pre-qualifiedPowered by nesto
Condo
1 + 1
2
~700-799 sqft

Contact us about this property

Call

Highlights

Property Estimate

Days on market21 mins

Estimated valueNot available

Price/Sqft$709/sqft

Monthly cost

Open Calculator

Description

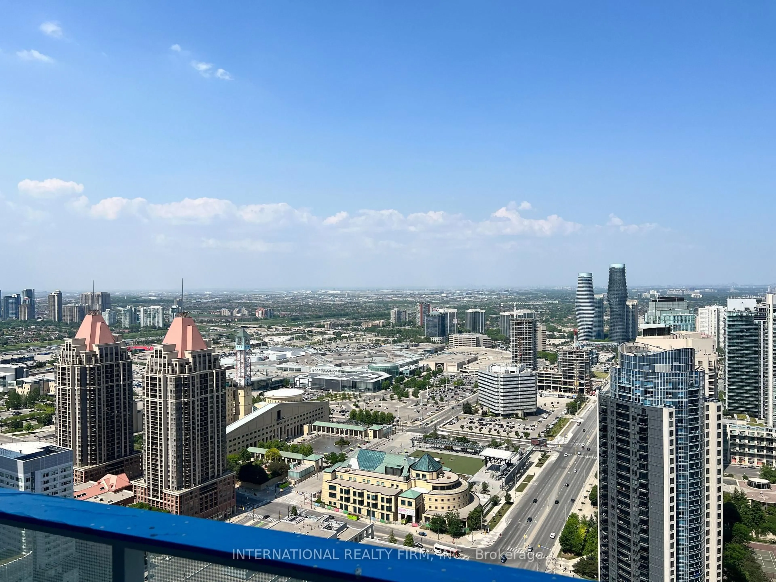
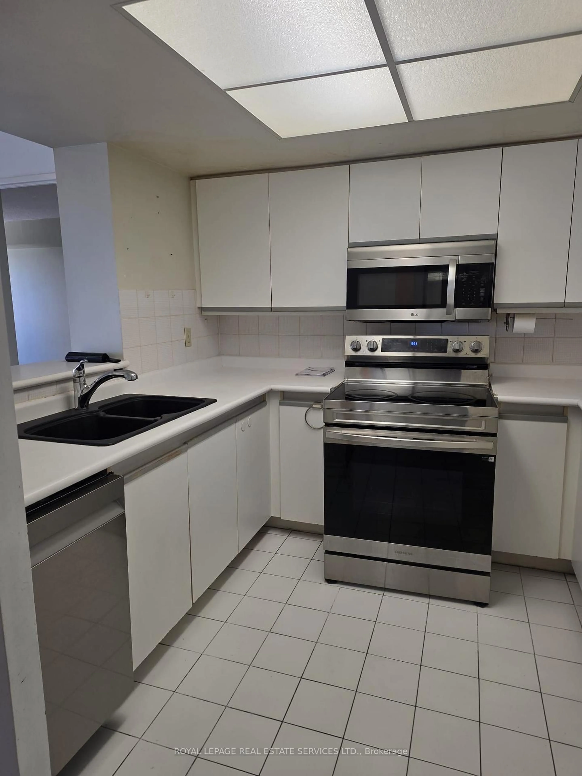
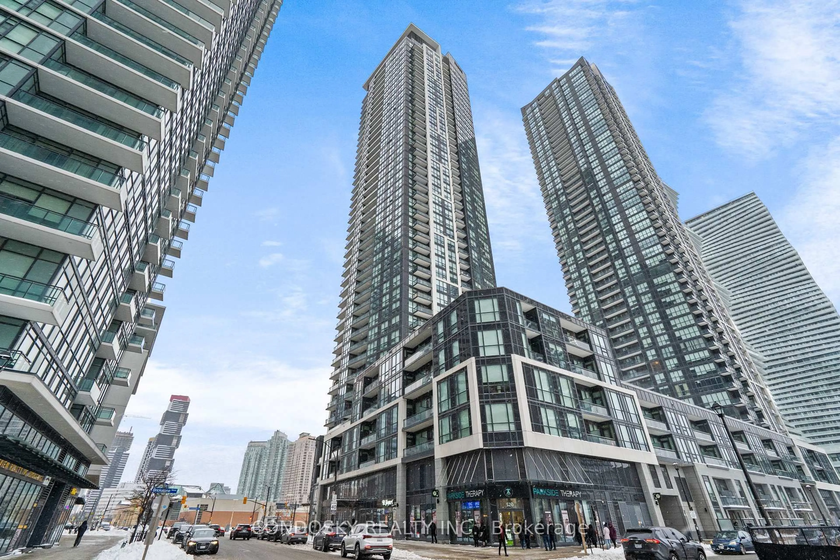
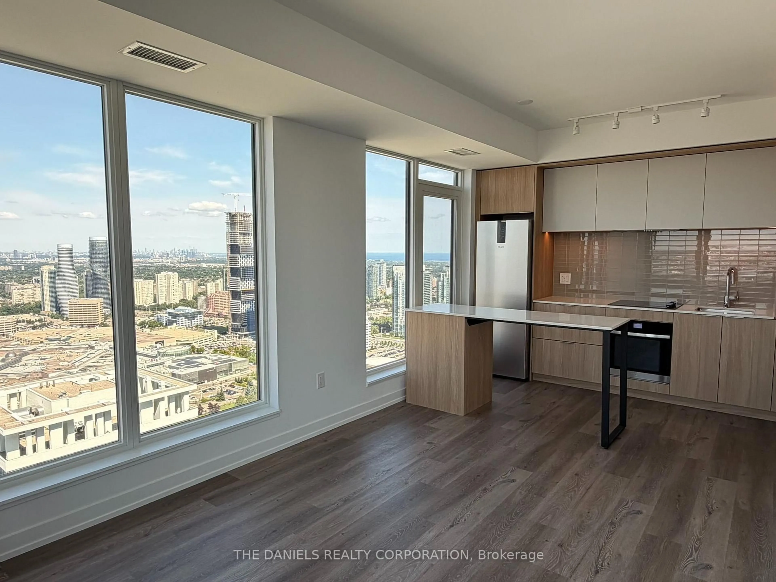
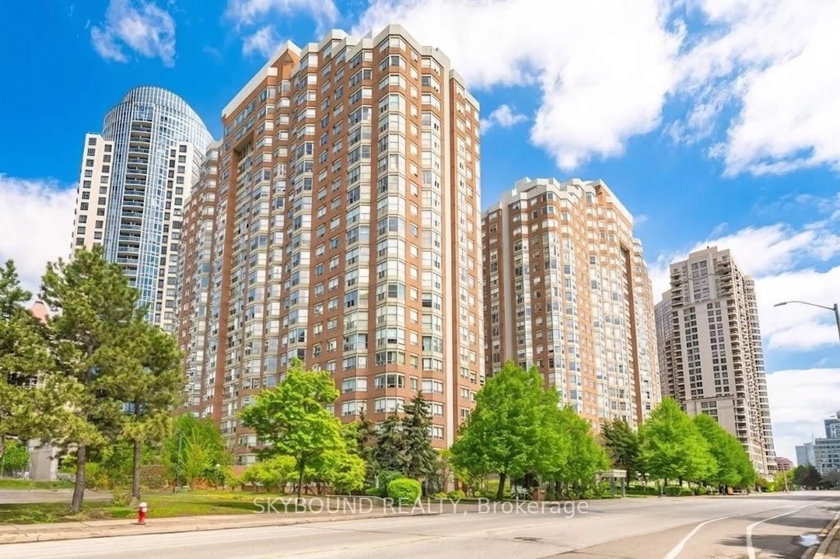
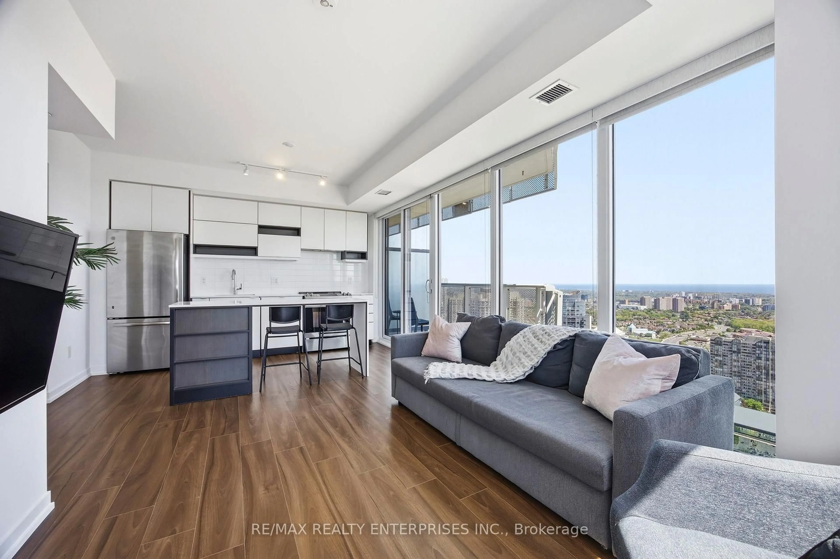
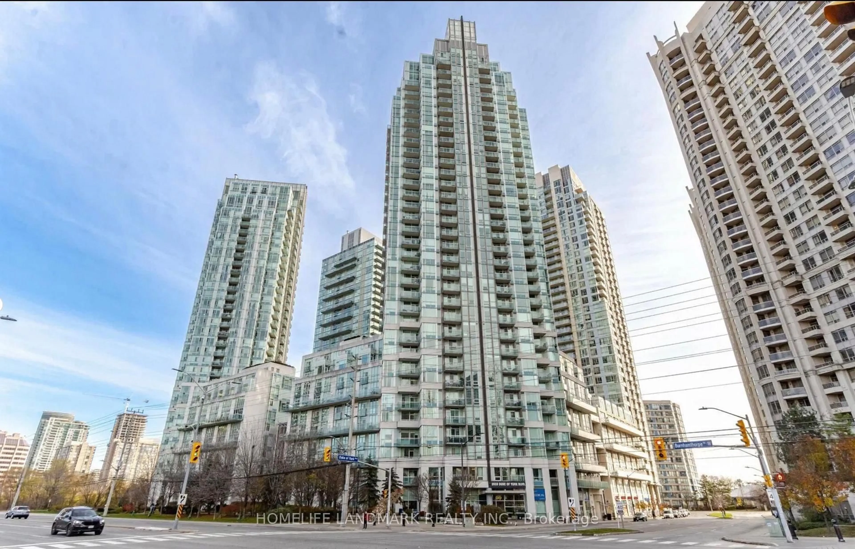
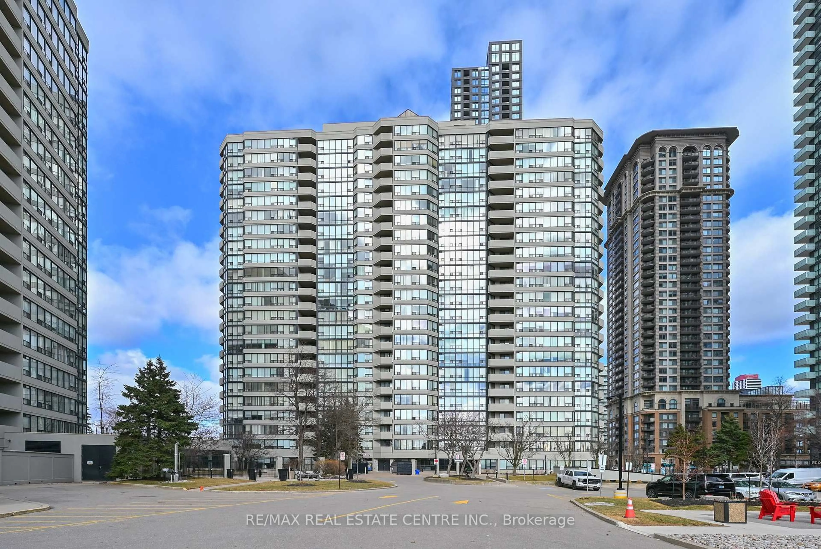
Don't miss out on this great opportunity in the heart of downtown Mississauga. This bright 1-bedroom plus den corner unit condo offers a spacious open-concept layout with 9-ft ceilings, a private balcony, and lake views. Freshly painted and move-in ready, the unit features updated vinyl flooring throughout, ensuite laundry, new roll-down blinds in the bedroom, updated LED light fixtures, and plenty of storage in both the front and bedroom closets. The den adds valuable flexibility and works well as a home office, dining area, or additional living space. Parking and a locker are both included, and a major bonus is that heat, hydro, water, and gas are all included in the condo fees. The building offers an impressive range of amenities, including a 24-hour concierge, indoor pool, hot tub, sauna, fitness centre, guest suites, party and meeting rooms, theatre room, games room, terrace garden, putting green, children's play area, outdoor BBQs, and a car wash station. The location is hard to beat, with Square One, Celebration Square, Hazel McCallion Central Library, restaurants, cafes, grocery stores, MiWay transit, Cooksville GO Station, Trillium Mississauga Hospital, major highways, and the future Hazel McCallion LRT all close by. A great opportunity to own a well-kept, move-in-ready condo with excellent amenities, parking, storage, and everything downtown Mississauga has to offer just outside your door.


Property Details

StyleApartment
View-
Age of property-
SqFt~700-799 SqFt
Lot Size-
Parking Spaces1
MLS ®NumberW13760380
Community NameCore Mississauga
Data SourceTRREB
Listing byRE/MAX PROFESSIONALS INC.

Features

Heating: Forced Air
Cooling: Central Air

Main Floor

Other

2.41 x 1.57

Laundry

0.76 x 1.53

Kitchen

4.06 x 2.0

Dining

5.0 x 2.69


Features

Patio: Open
Balcony: Open

Parking

Garage spaces 1

Garage type Underground

Other parking spaces 0

Total parking spaces 1


20Story
Amenities

Concierge, Exercise Room, Indoor Pool, Visitor Parking, Party/Meeting Room

Inclusions
Hydro
Water
Parking
Cable
Heat

Property History

Sep 9, 2026
ListedActive
$529,000
< 1h on market
history photo preview17
Listing by trreb®
Property listed by RE/MAX PROFESSIONALS INC., Brokerage
Agent Banner Image
Interested in this property?Get in touch to get the inside scoop.
Market Data - Core Mississauga

Geo Zone Map ThumbnailCore Mississauga

Strong Buyer's Market

View Market Data

Condo - for the past 30 days

Buyer's market Seller's market

Avg. Days on Market

Past 30 days

46 days

Compared to

2025

34 days

2024

33 days

2023

21 days

New Listings

Past 30 days

153 listings

Compared to

2025

170 listings

2024

161 listings

2023

158 listings

Units sold

Past 30 days

48 units

Compared to

2025

53 units

2024

59 units

2023

72 units

Median Sold Price

Past 30 days

$482,500

Compared to

2025

$495,000

2024

$560,000

2023

$610,000


Population and Demographics

Overview

Total population 27796
Average household income $95,372

Age (%)

0 to 19
19%
20 to 34
30%
35 to 49
22%
50 to 64
15%
65 and plus
14%

Household composition (%)

Single family
57%
Single person
35%
Multi person
7%
Multi family
1%

Mother tongue (%)

English
43%
Arabic
13%
Urdu
6%
Mandarin
6%
Hindi
5%
Spanish
4%
Tagalog (Pilipino, Filipino)
3%
Yue (Cantonese)
2%
Tamil
2%
Others
2%

House tenancy (%)

Owners
50%
Renters
50%

What’s nearby?Essentials within 5 km

Local Logic

Transportation Scores

Estimated Budget