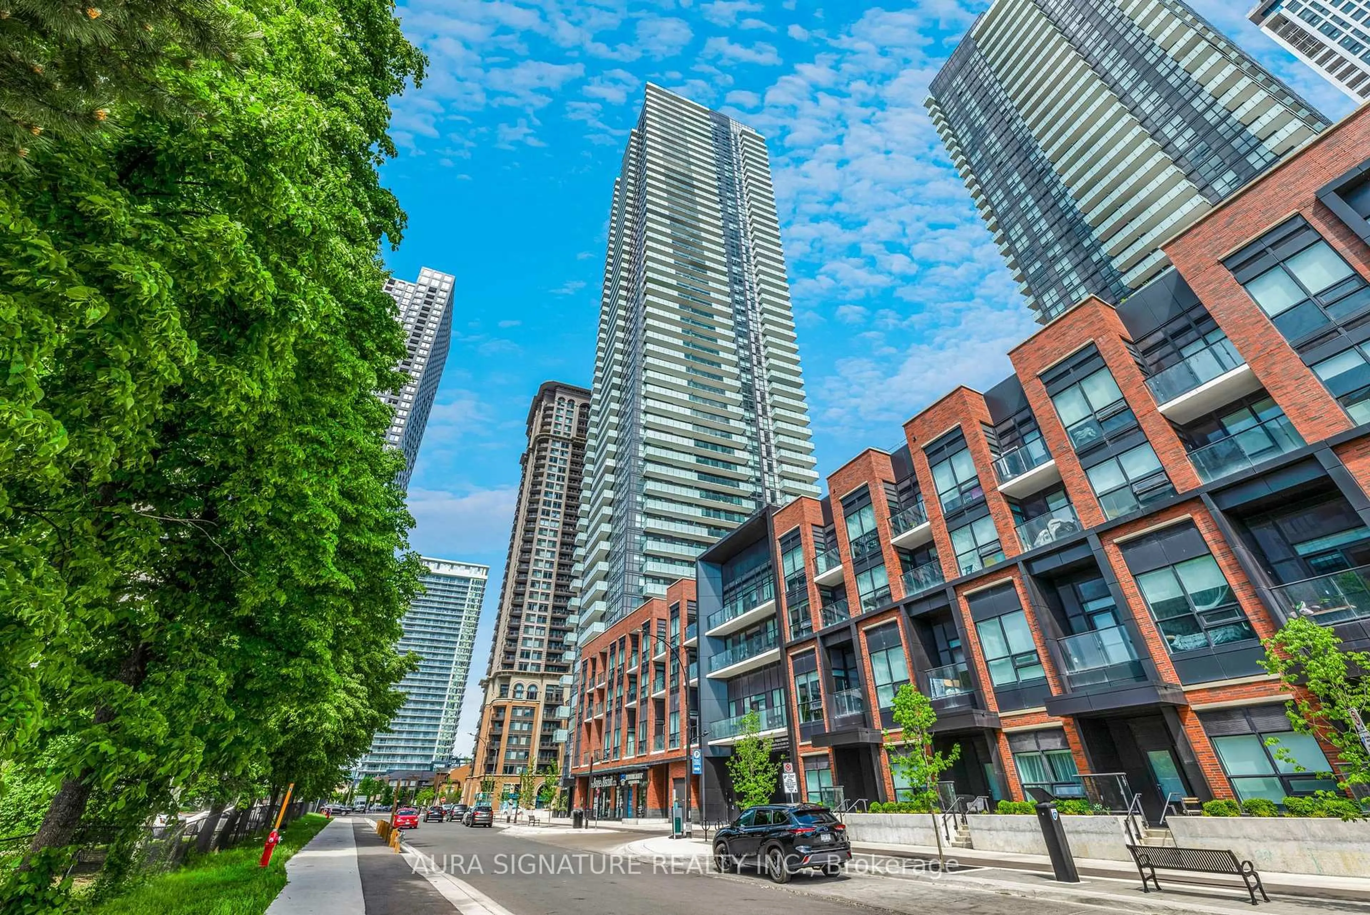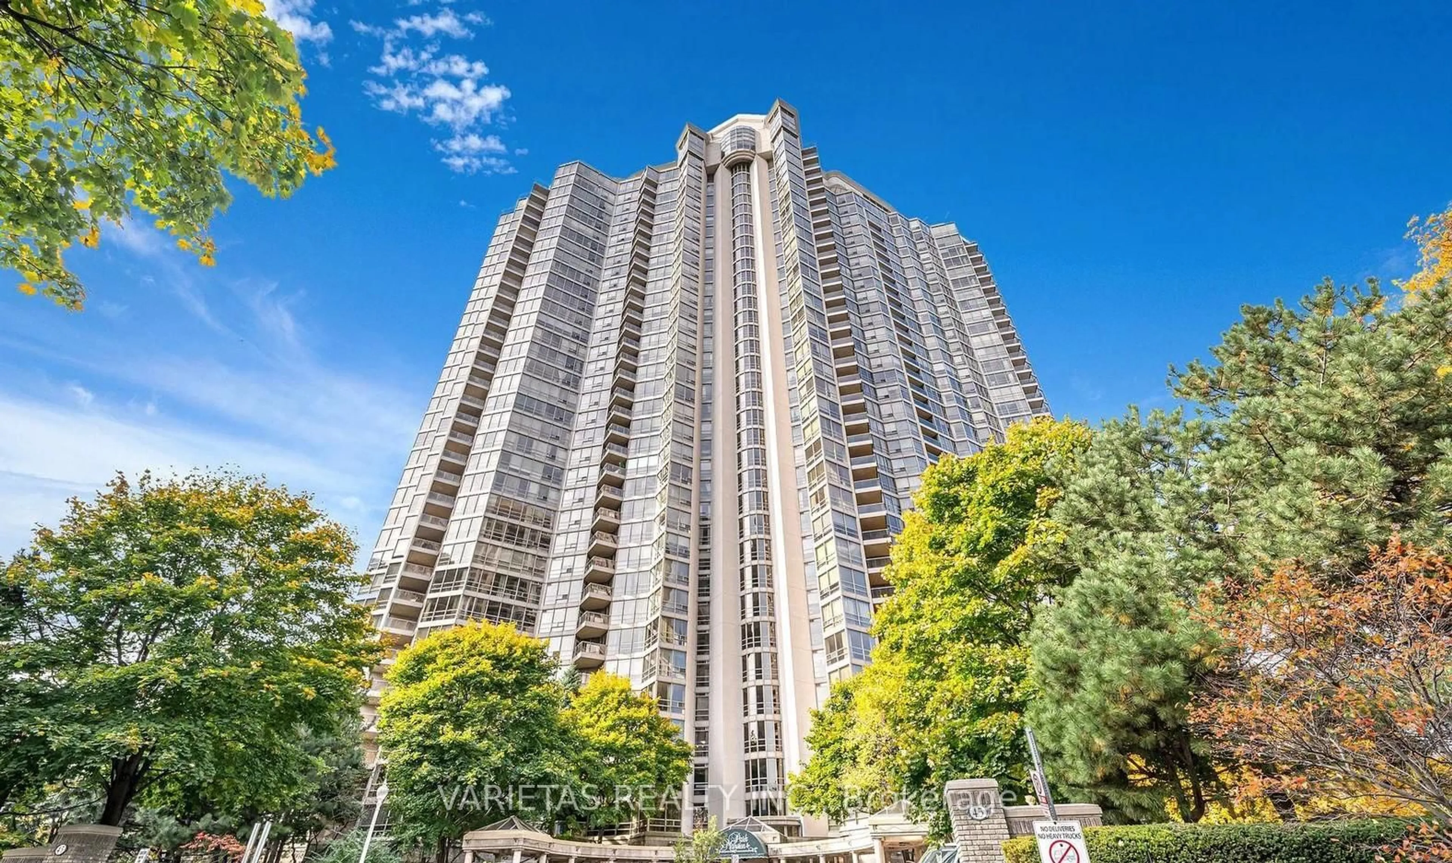
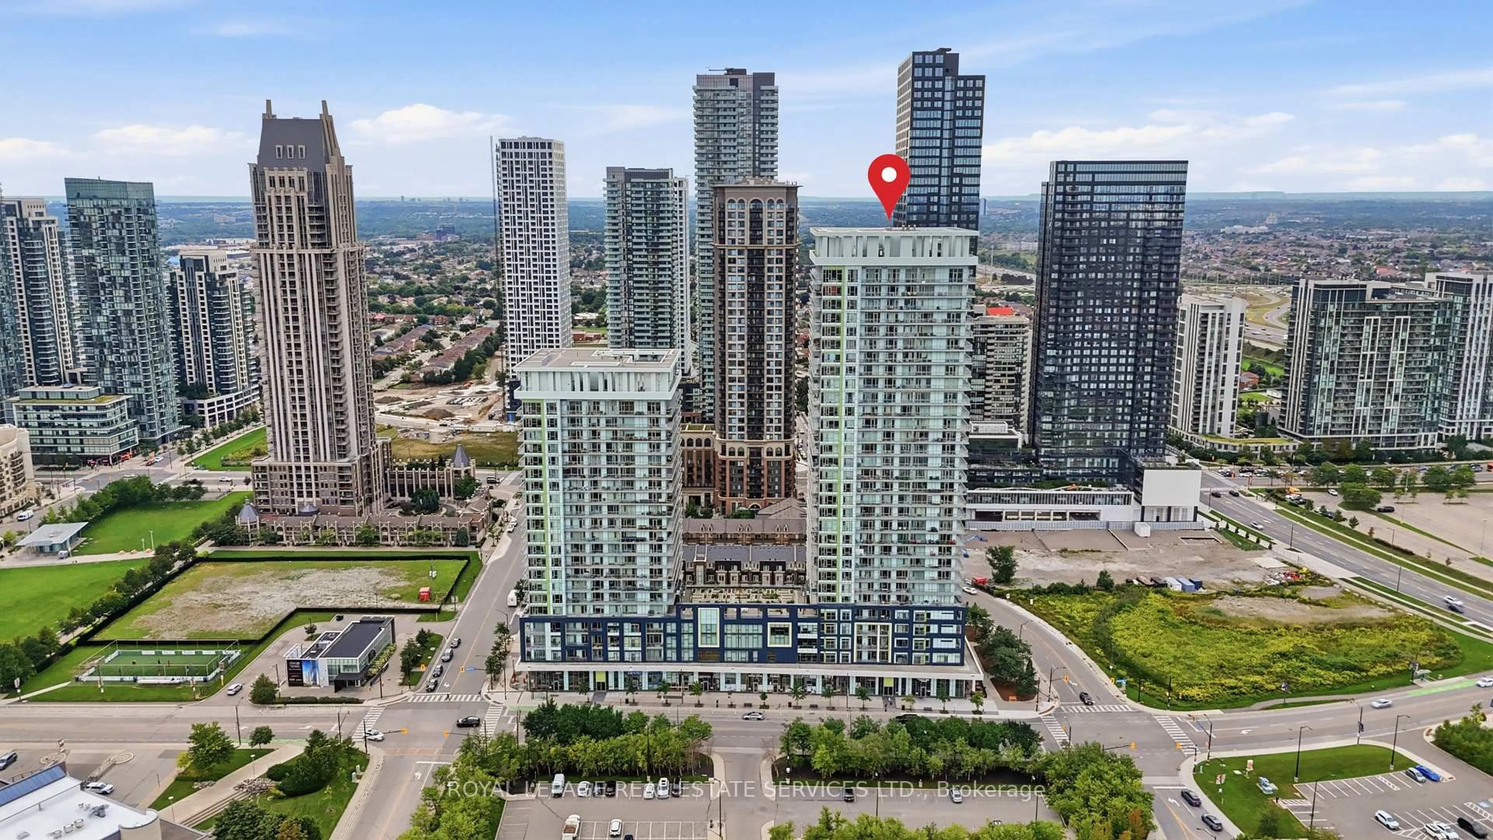
360 Square One Dr #3002, Mississauga, Ontario L5B 0E6
Contact us about this property
Highlights
Estimated valueThis is the price Wahi expects this property to sell for.
The calculation is powered by our Instant Home Value Estimate, which uses current market and property price trends to estimate your home’s value with a 90% accuracy rate.Not available
Price/Sqft$660/sqft
Monthly cost
Open Calculator
Description
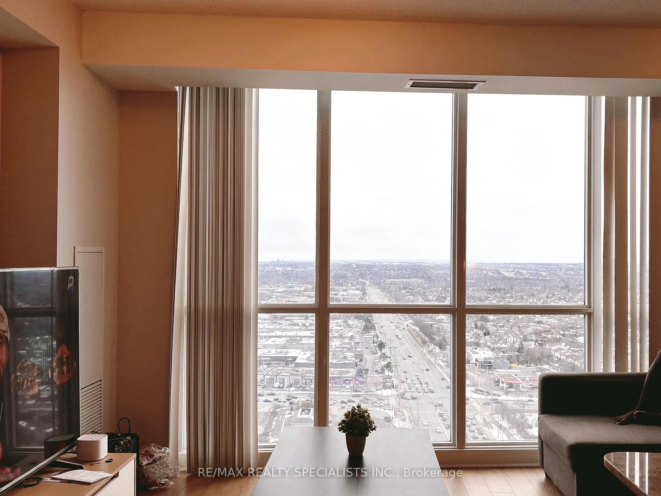
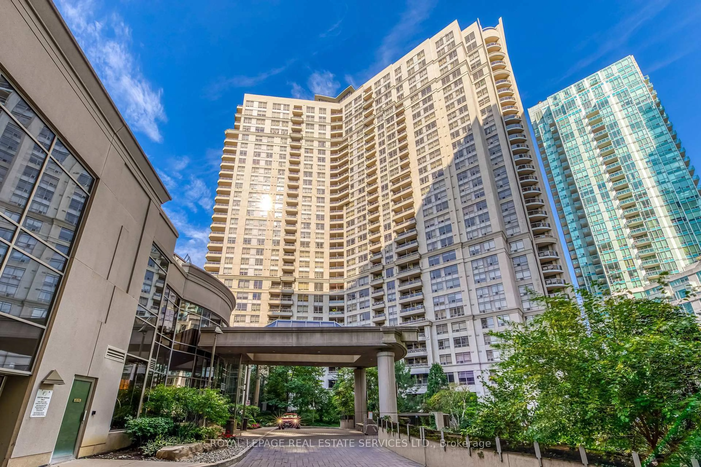
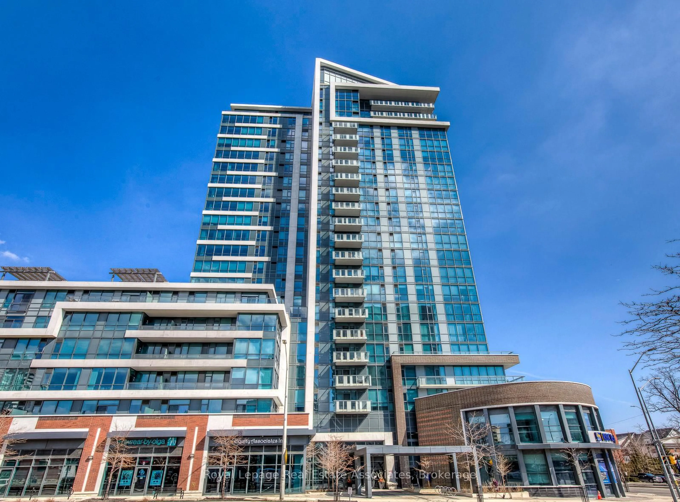
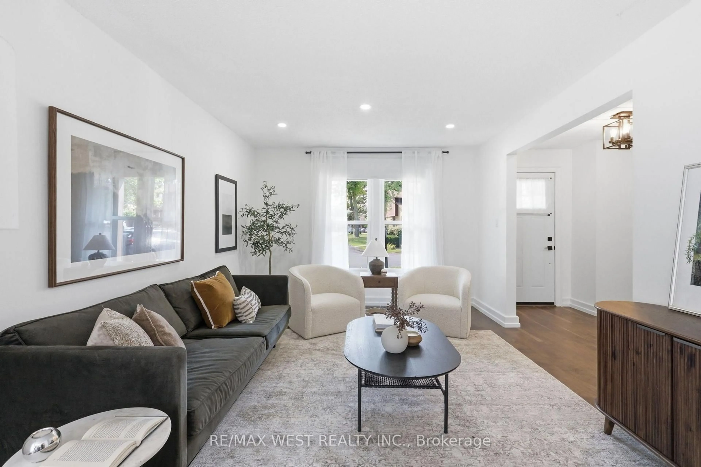
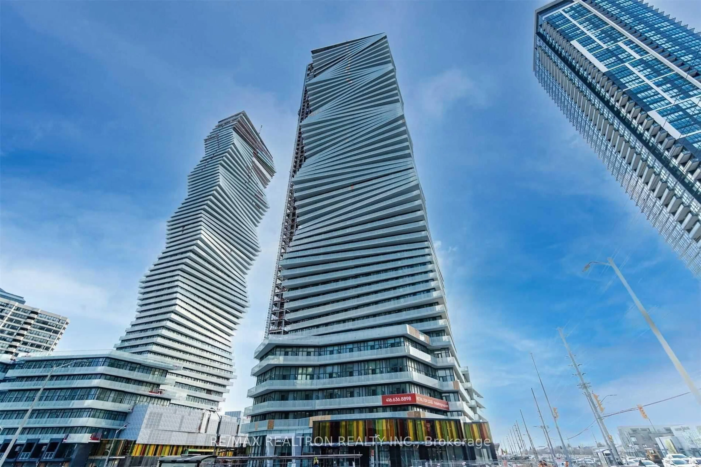
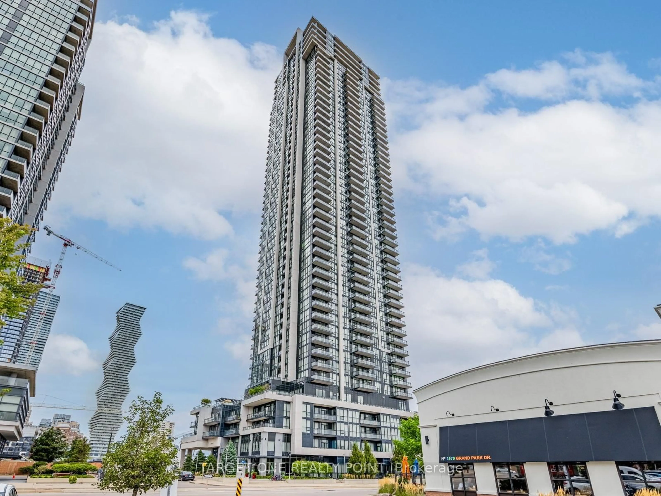
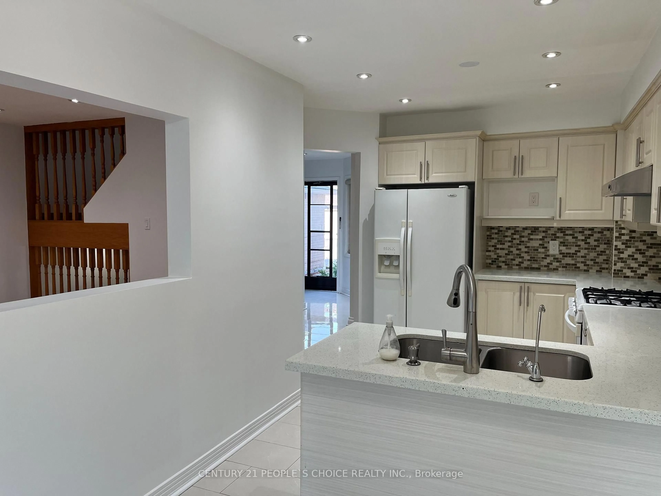
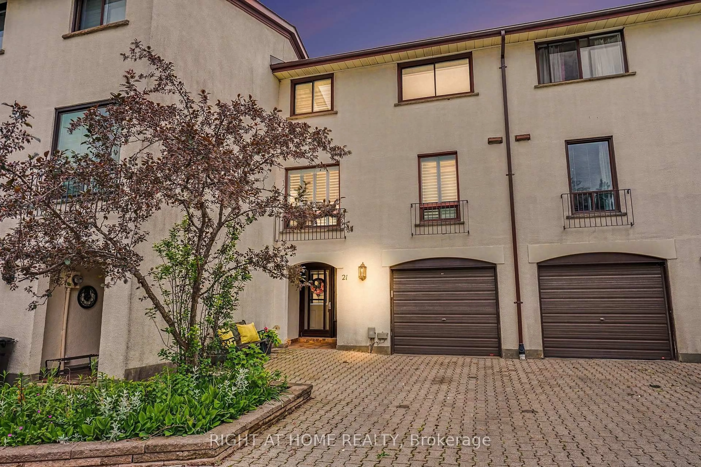
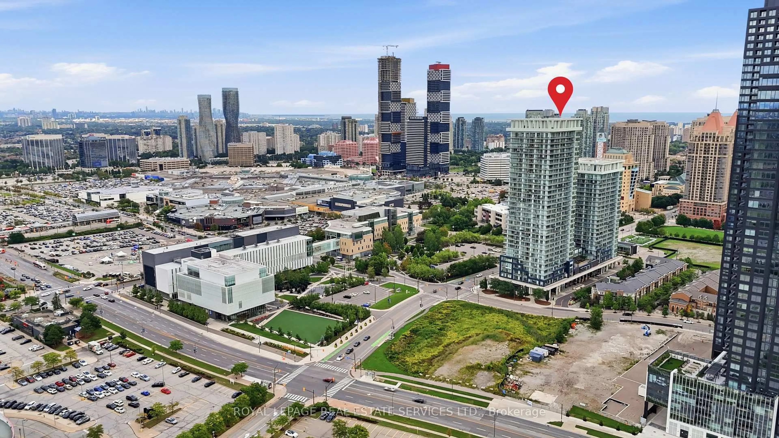
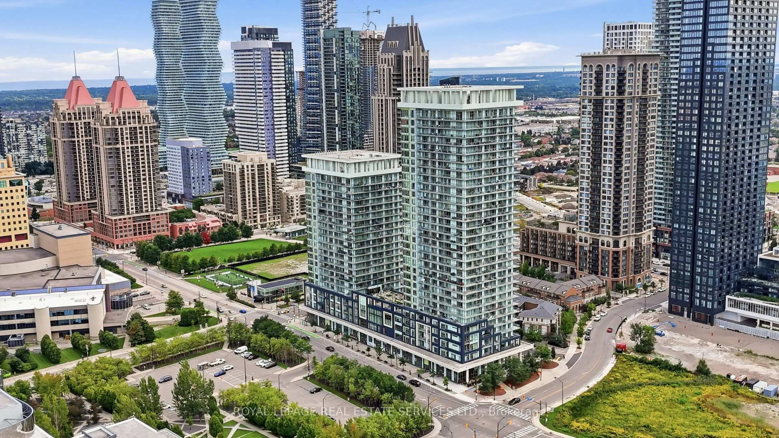
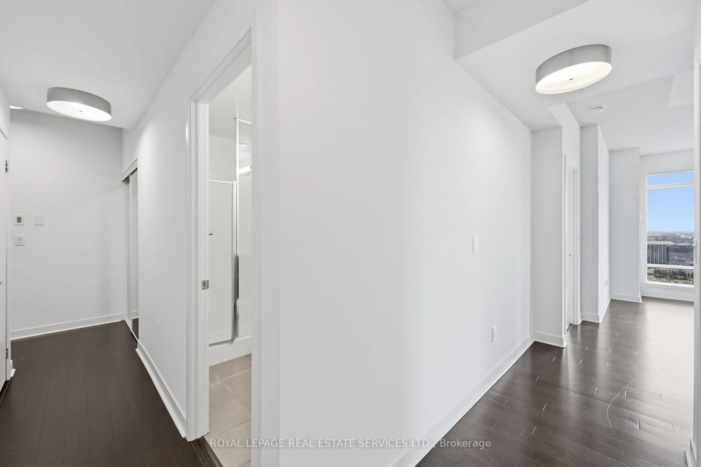
UNOBSTRUCTED VIEWS IN THE HEART OF MISSISSAUGA CITY CENTRE. Panoramas of the city skyline, City Hall, and Square One Shopping Centre unfold directly from your living space. This home delivers a high-value lifestyle for urban professionals, pairing panoramic sights with the convenience of downtown living right outside your front door.Inside, discover a clean layout designed to maximize natural light and floor space. Quality modern finishes, clean-lined flooring, and floor-to-ceiling windows create an inviting atmosphere. Step out onto your private balcony to enjoy uninterrupted sunrise and evening views over Mississauga's urban core.Life at 360 Square One Drive includes access to premium building amenities: a full-sized basketball court, state-of-the-art gym, rooftop garden terrace with BBQs, party room, home theatre, and 24-hour concierge service. Step outside to experience world-class convenience. Walk to premier retail and dining at Square One, seasonal events at Celebration Square, or performances at the Living Arts Centre. Sheridan College Hazel McCallion Campus is right down the block, while MiWay transit, the City Centre Transit Terminal, and quick access to Highway 403 make commuting across the GTA effortless.
Property Details
Interior
Features
Ground Floor
2nd Br
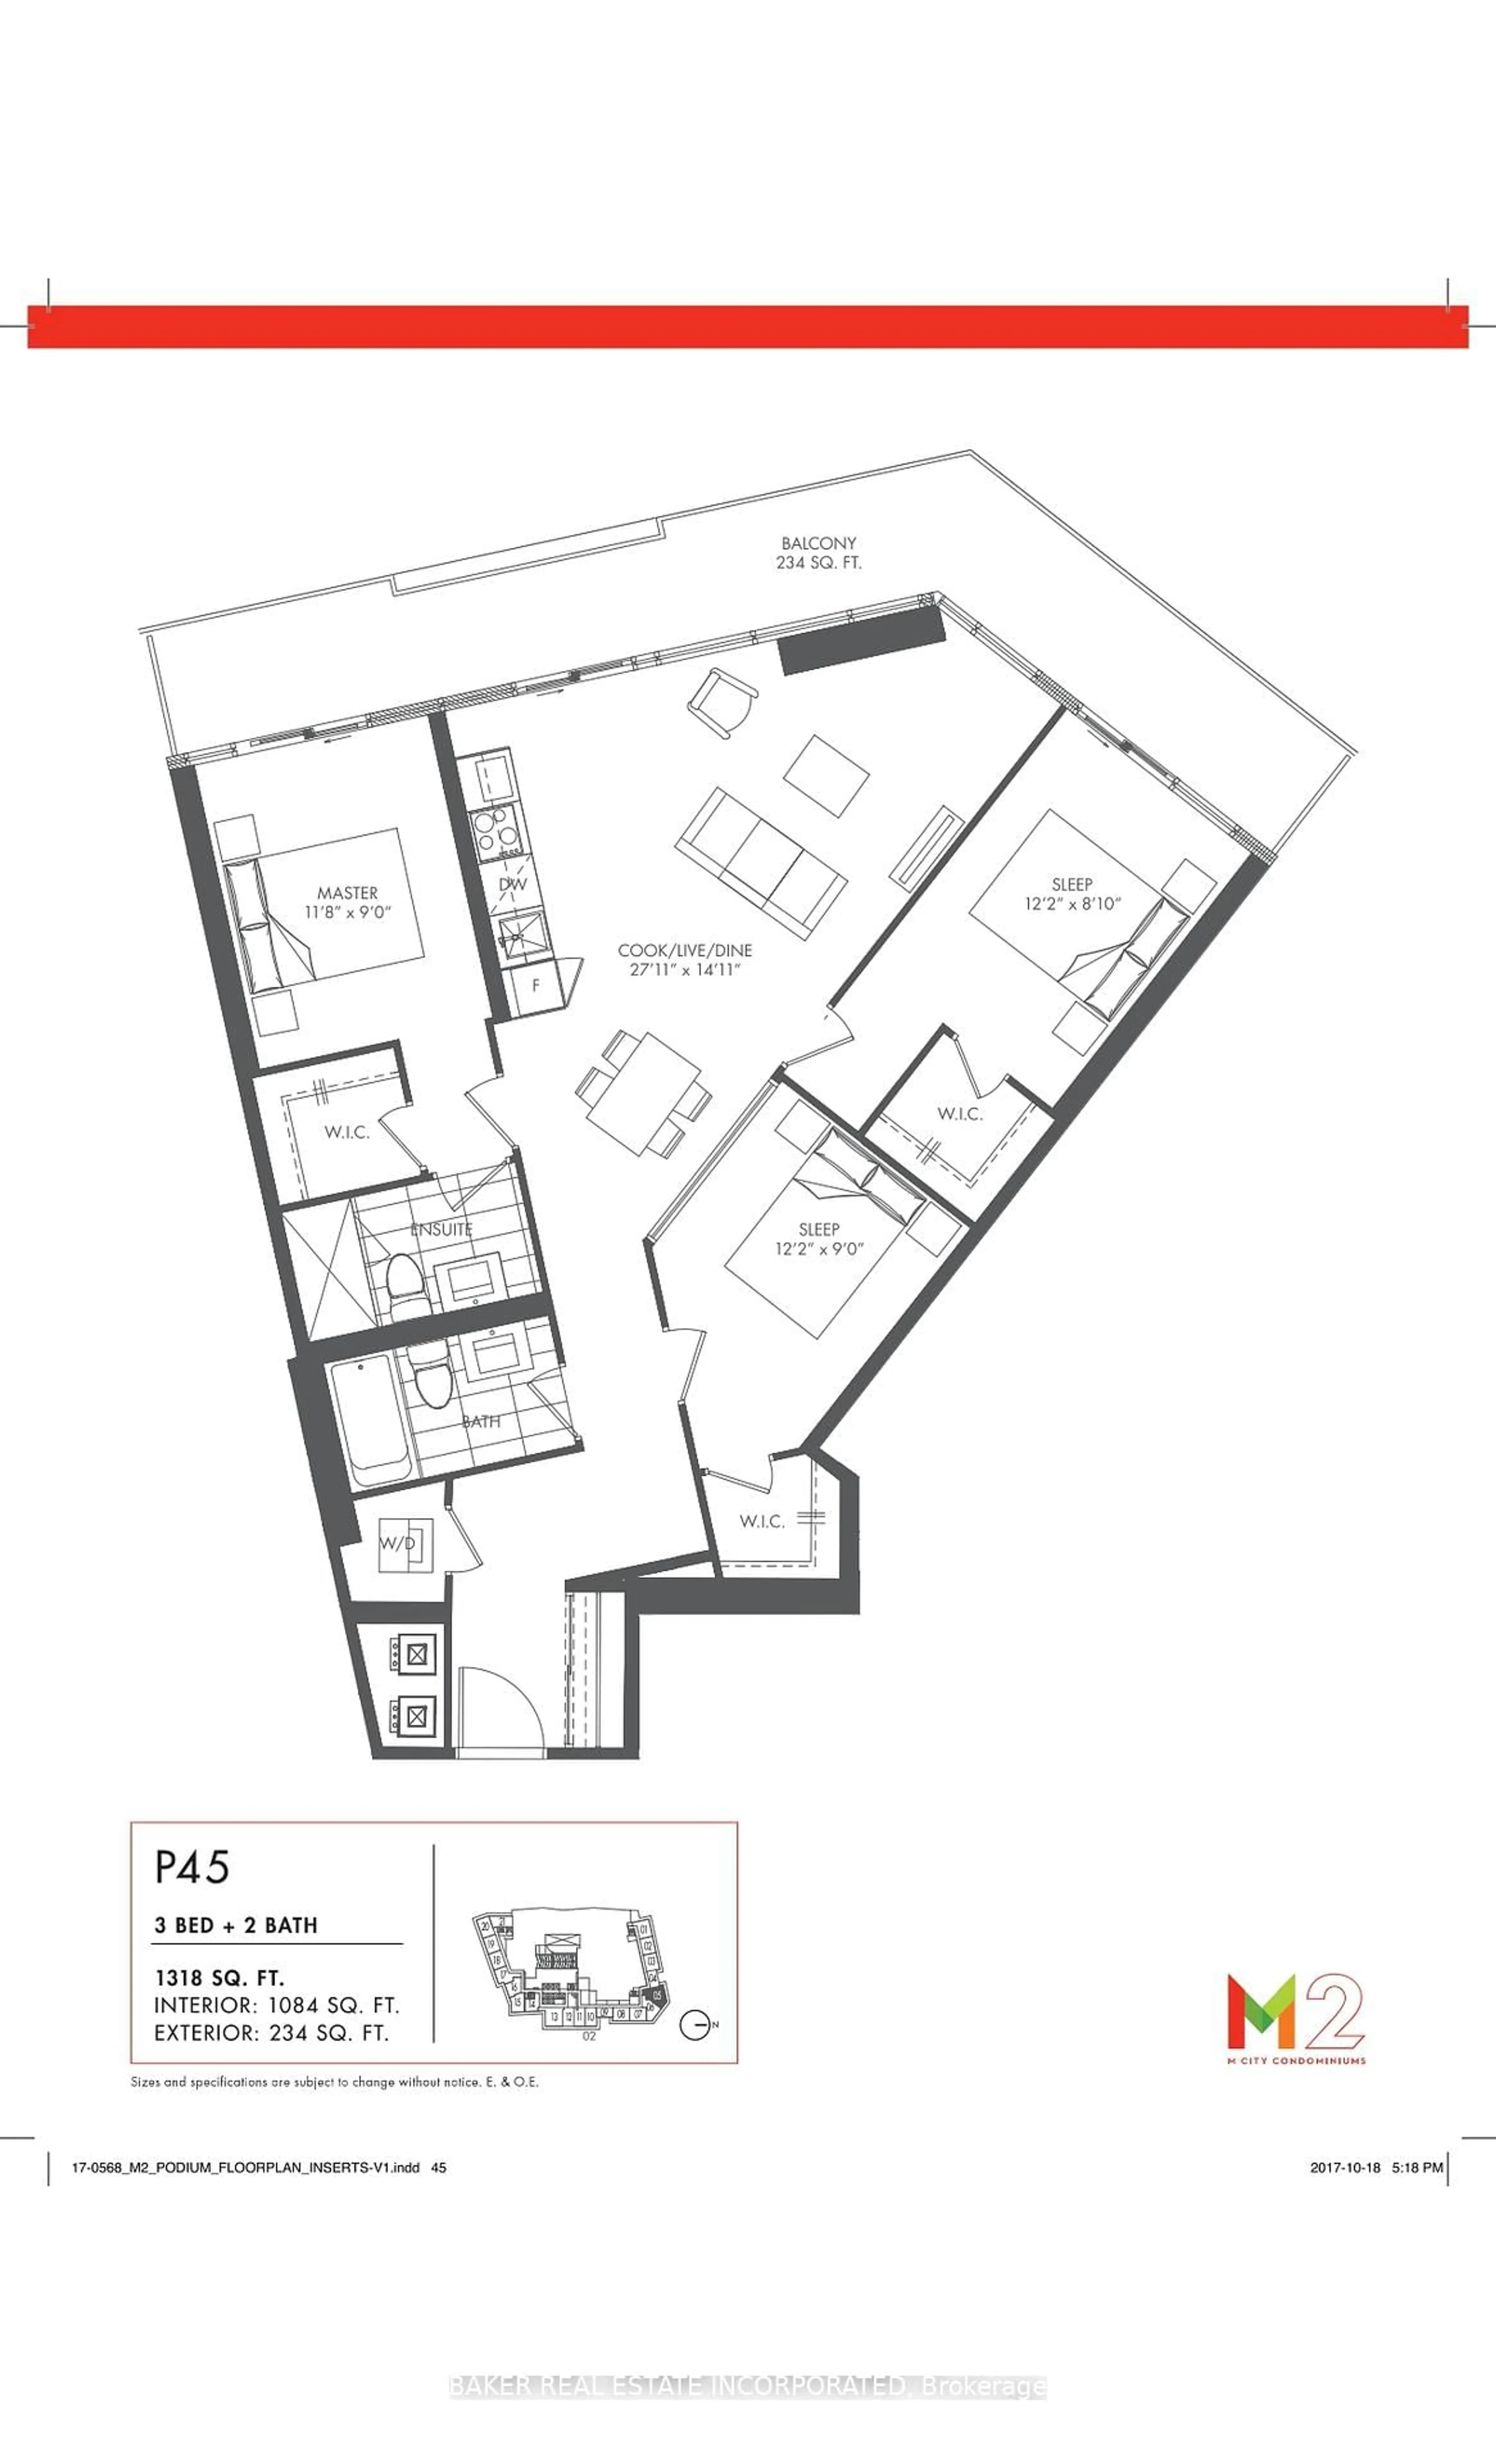
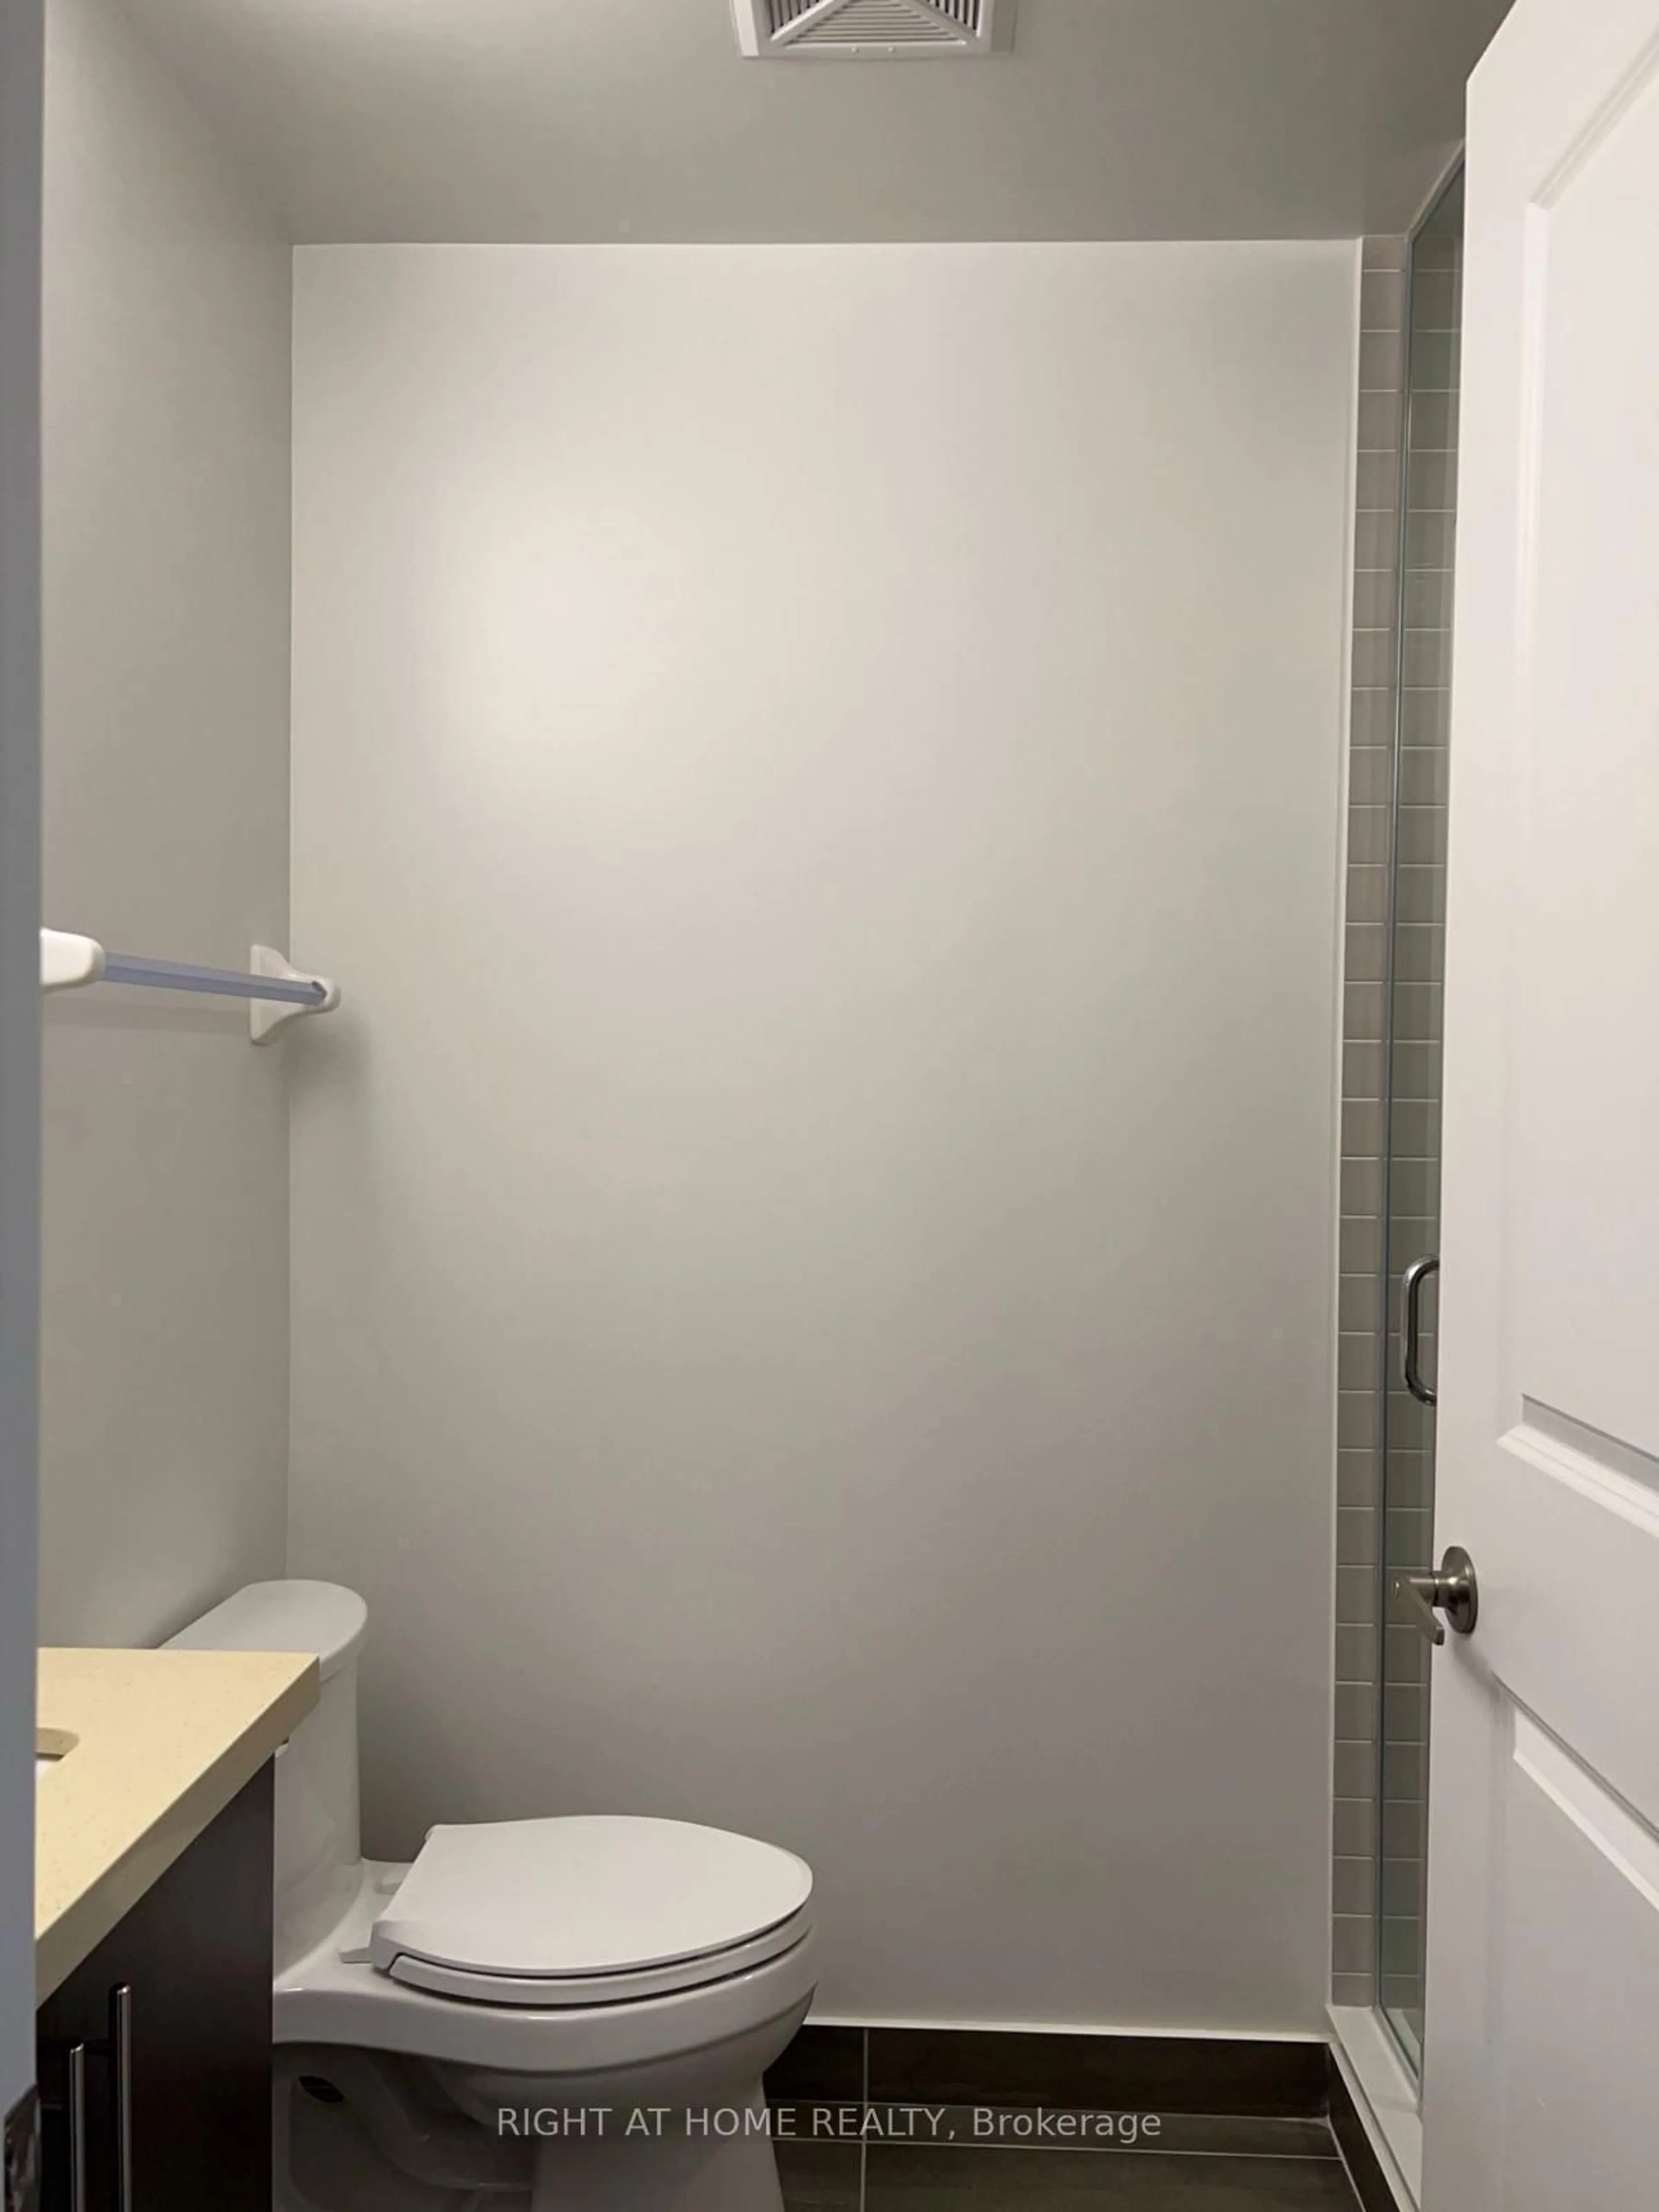
3.83 x 2.7Broadloom / Closet / Window
Living
4.66 x 4.45Combined W/Dining / hardwood floor / W/O To Balcony
Dining
4.66 x 4.45Combined W/Living / hardwood floor / Window Flr to Ceil
Primary
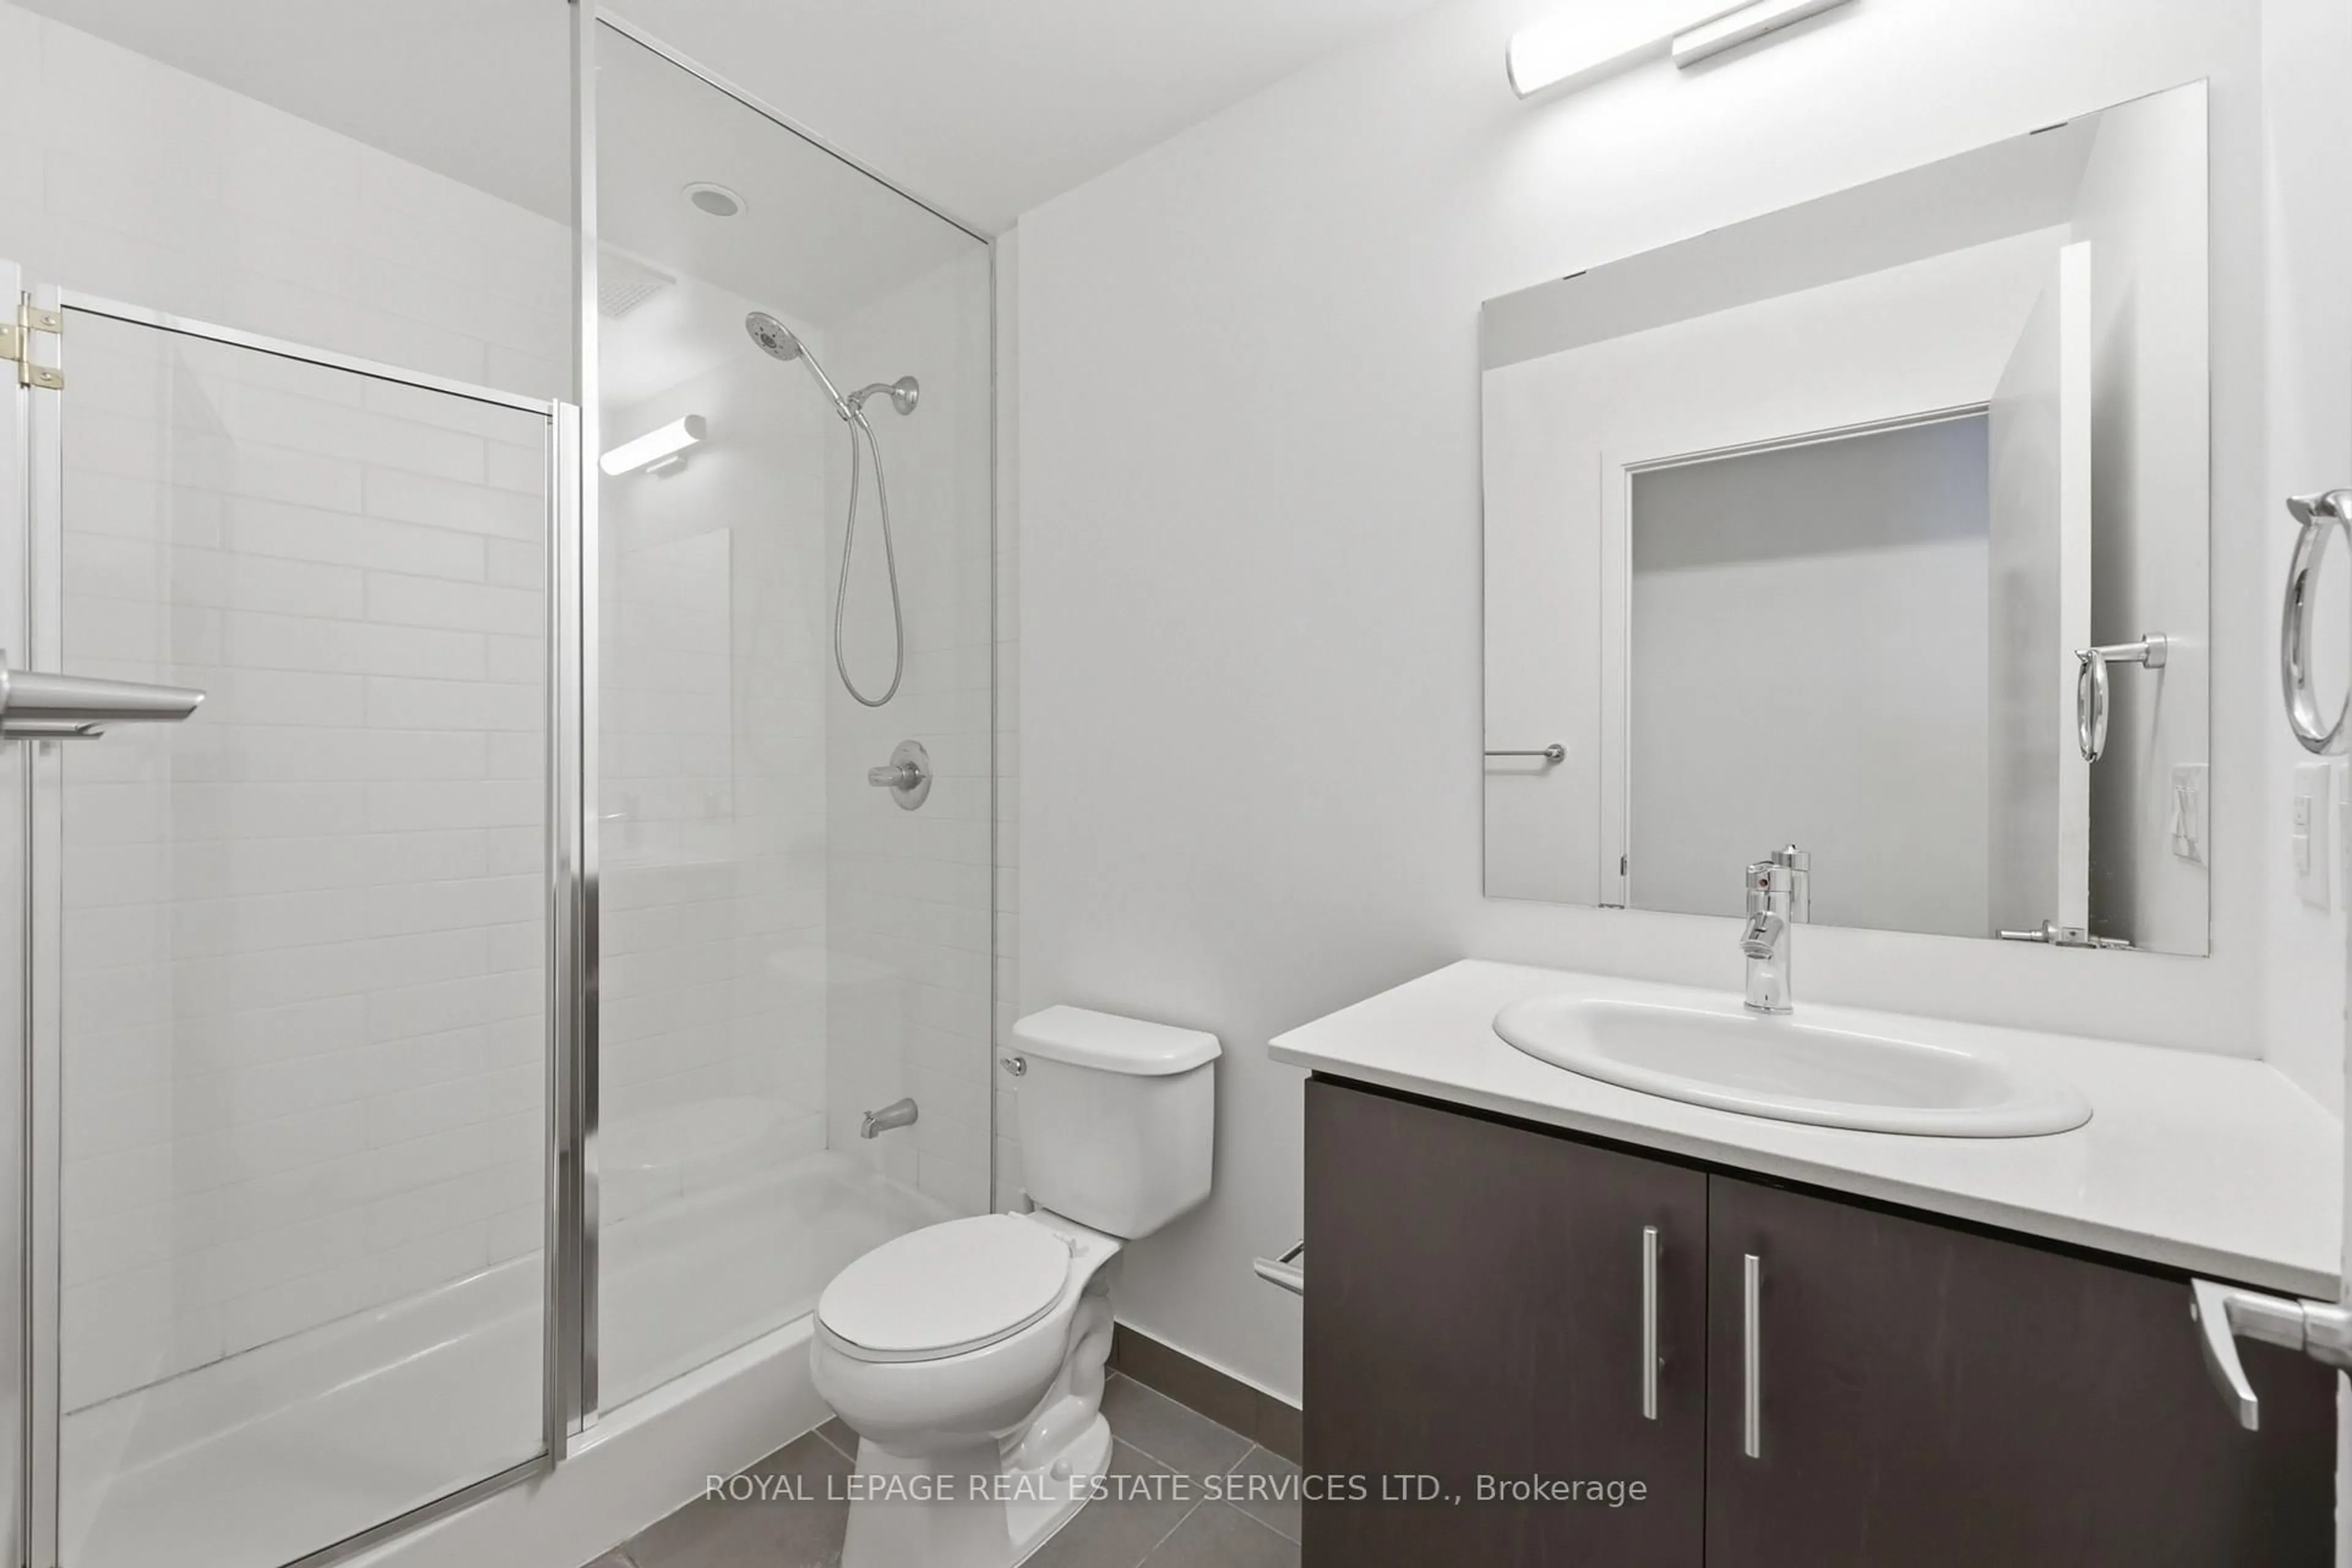
2.95 x 4.04 Pc Ensuite / Double Closet / Broadloom
Exterior
Features
Parking
Garage spaces 1
Garage type Underground
Other parking spaces 0
Total parking spaces 1
Condo Details
Amenities
Bbqs Allowed, Concierge, Exercise Room, Gym, Party/Meeting Room
Inclusions
Property History
 25
25