3335 Thomas St #6, Mississauga, Ontario L5M 0P7
Contact us about this property
Highlights
Estimated valueThis is the price Wahi expects this property to sell for.
The calculation is powered by our Instant Home Value Estimate, which uses current market and property price trends to estimate your home’s value with a 90% accuracy rate.Not available
Price/Sqft$512/sqft
Monthly cost
Open Calculator
Description
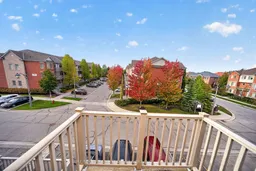
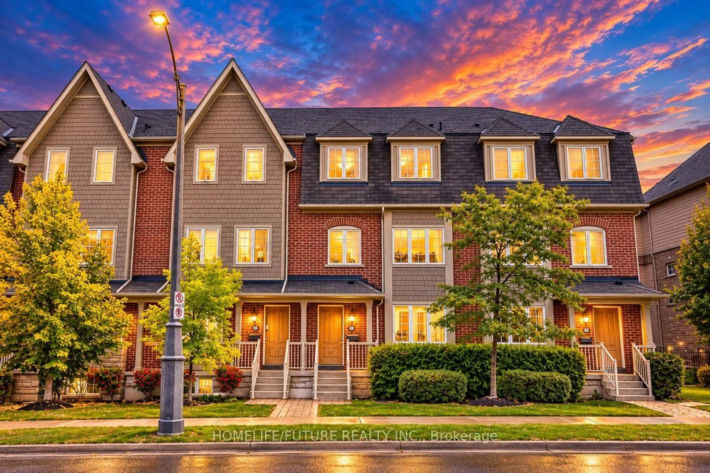
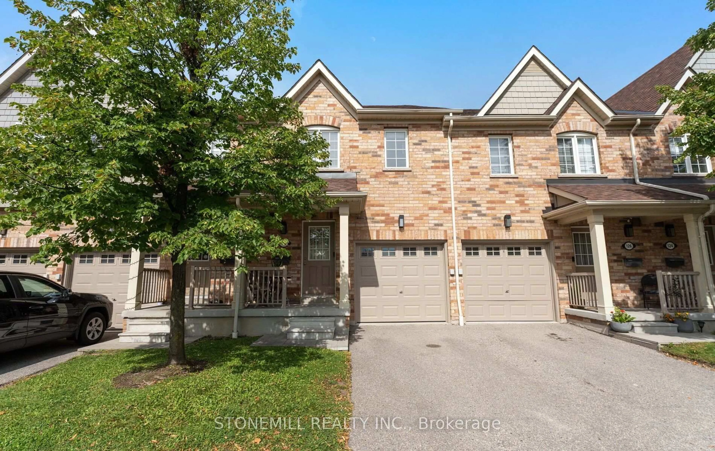
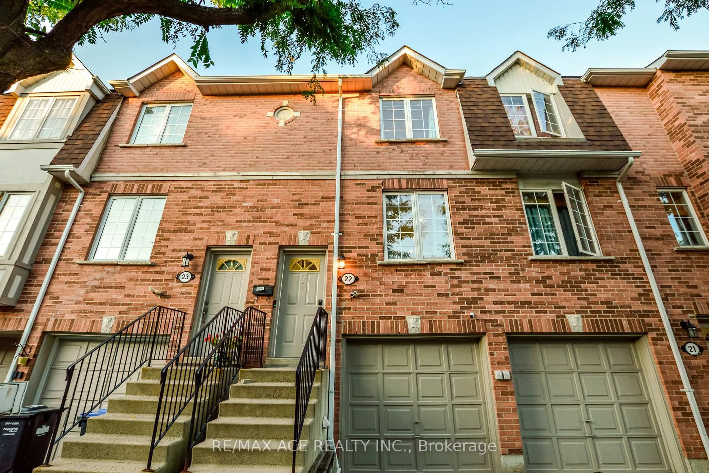
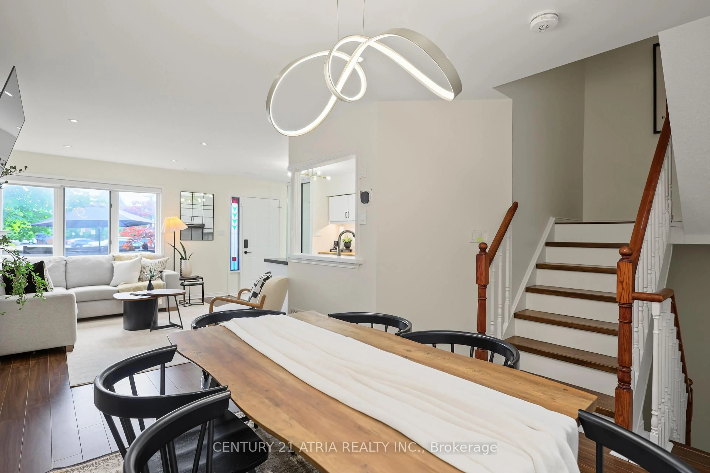
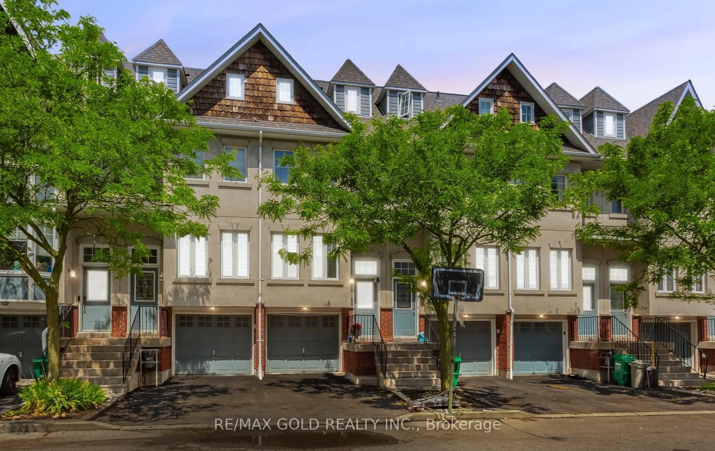
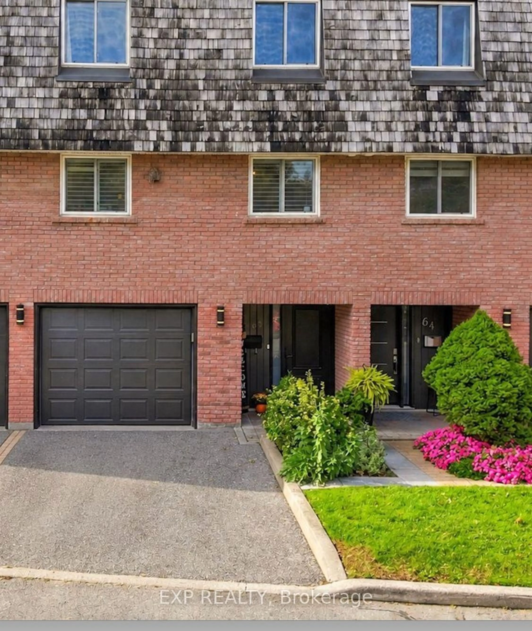
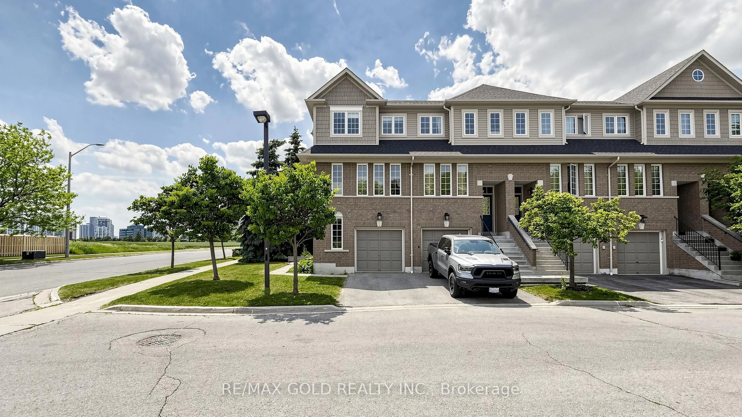
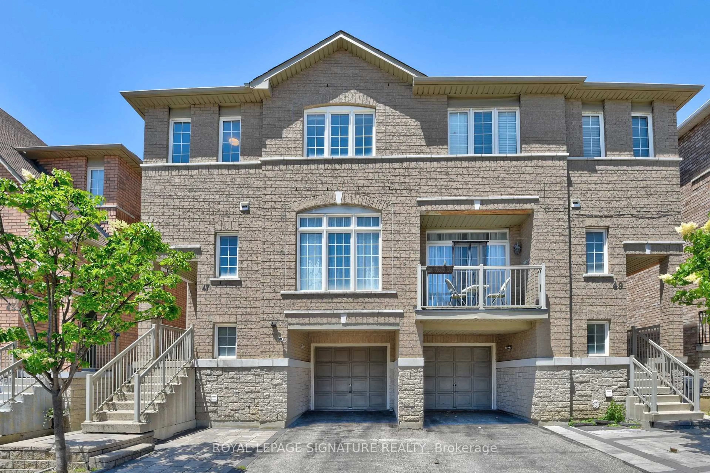
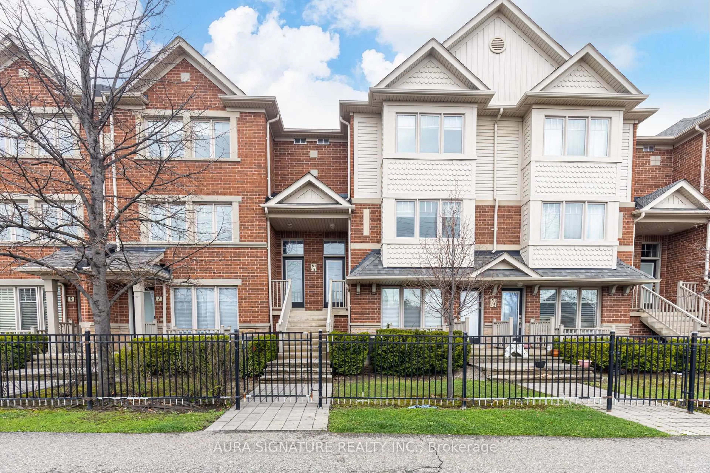
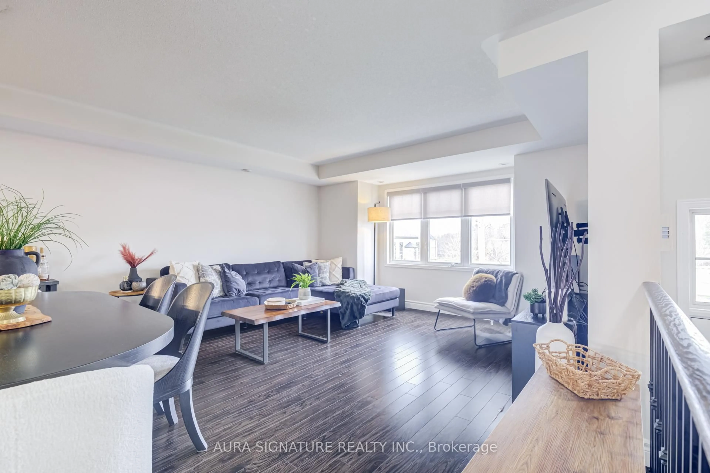
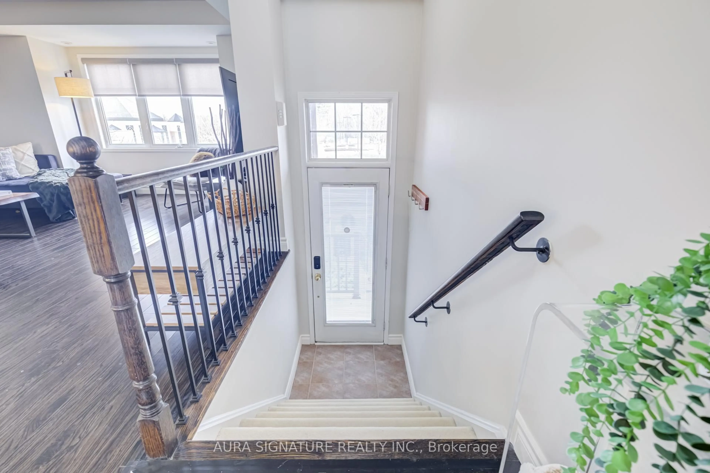
Welcome to an exceptional residence in the highly sought-after Churchill Meadows community. Bathed in natural light, this elegant executive home offers approximately 1,590 sq. ft. of beautifully appointed open-concept living space, thoughtfully designed for both effortless everyday living and refined entertaining. From the moment you arrive, the home makes a lasting impression with its warm, rich wood tones and inviting sense of style. The seamless living and dining areas create an impressive yet comfortable setting for hosting guests, intimate gatherings, or simply enjoying quiet evenings at home. The well-appointed kitchen combines functionality with contemporary appeal, featuring a generous peninsula that serves as both a practical workspace and a natural gathering point. Upstairs, three generously proportioned bedrooms offer comfort, privacy, and versatility for modern family living. Direct garage access adds an exceptional level of convenience, while two private balconies overlook the adjacent playground, offering pleasant outdoor spaces and an open, airy outlook. With its abundance of natural light, generous proportions, sophisticated finishes, and enviable Churchill Meadows setting, this residence presents a wonderful opportunity to experience stylish, comfortable living in one of Mississauga's most desirable neighbourhoods.
Property Details
Interior
Features
Main Floor
Dining
6.04 x 4.27Combined W/Living / Laminate
Kitchen
2.45 x 4.27Custom Backsplash / B/I Microwave / O/Looks Dining
Den
3.05 x 2.74Laminate / W/O To Sundeck
Living
6.04 x 4.27Combined W/Dining / Large Window / Laminate
Exterior
Parking
Garage spaces 1
Garage type Built-In
Other parking spaces 0
Total parking spaces 1
Condo Details
Inclusions
Property History
 45
45